

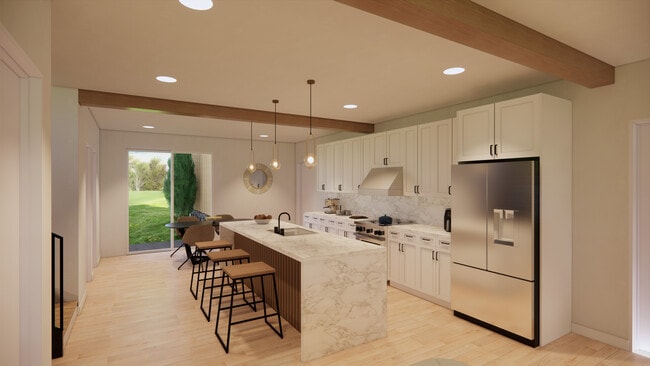
Dishwasher Refrigerator Kitchen In Unit Washer & Dryer Walk-In Closets Range
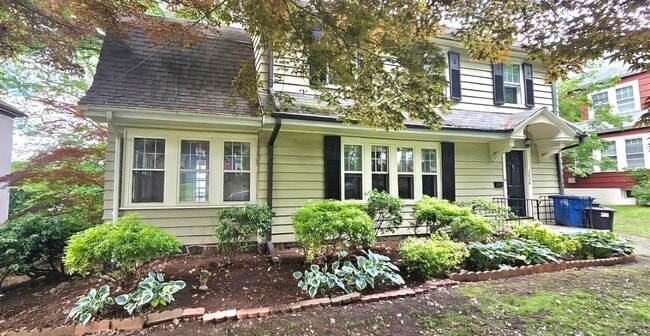
405 Washington Dr
Middlebury, CT 06762
-
Bedrooms
4
-
Bathrooms
2.5
-
Square Feet
2,874 sq ft
-
Available
Available Now
About This Home
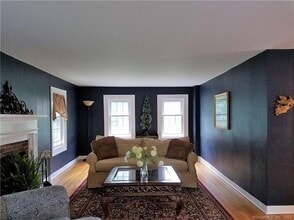
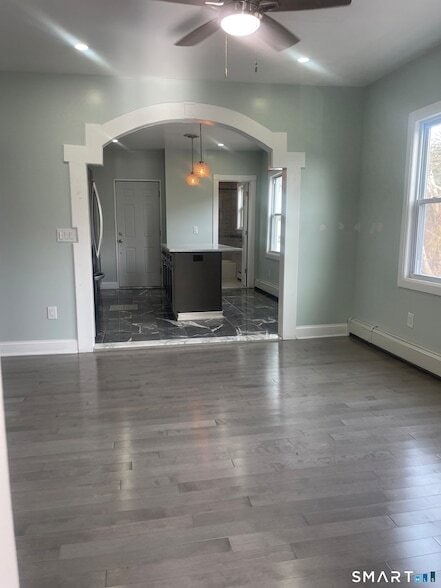
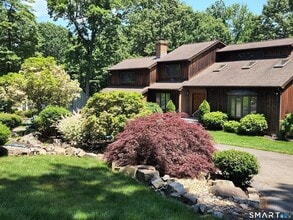
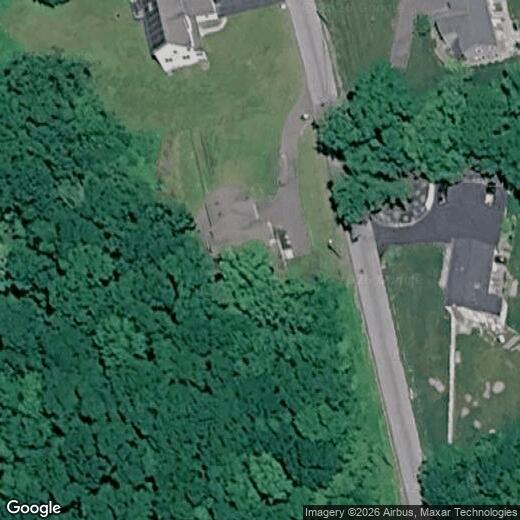
Call for Availability - Incredible spacious and bright custom colonial home with 3 levels of comfortable living. This charming home features a large welcoming foyer, with a formal living room and formal dining room. Living room opens up to a large open family room with gas fireplace, French doors that lead to a balcony. Eat in Kitchen with bay window with magnificent views boasts hardwood, Cherry cabinets, granite countertops, stainless steel appliances, generous pantry, and a large Island perfect for entertaining. The main level features hardwood throughout, 9 foot ceilings, Crown molding, large oversized windows that draws the natural light throughout the home, multiple French doors, first floor laundry and mud room, and loads of Charm. Second floor features bedrooms including an ensuite with tray ceiling, bath with whirlpool tub and incredible views, and walk in closet. Lower lever features a media room, play area, and recreation room which walks out to an oversized 35x30 deck. Lower level offers over 1000 square footage of living space included in the overall square footage. Rear yard fenced and wooded. Region 15 School system highly rated in CT. MLS# 24194174
405 Washington Dr is a house located in New Haven County and the 06762 ZIP Code. This area is served by the Regional School District 15 attendance zone.
Contact
- Listed by Gina Farra | Keller Williams Realty
- Phone Number
- Contact
| Colleges & Universities | Distance | ||
|---|---|---|---|
| Colleges & Universities | Distance | ||
| Drive: | 14 min | 6.7 mi | |
| Drive: | 18 min | 9.0 mi | |
| Drive: | 38 min | 21.3 mi | |
| Drive: | 40 min | 21.9 mi |
The GreatSchools Rating helps parents compare schools within a state based on a variety of school quality indicators and provides a helpful picture of how effectively each school serves all of its students. Ratings are on a scale of 1 (below average) to 10 (above average) and can include test scores, college readiness, academic progress, advanced courses, equity, discipline and attendance data. We also advise parents to visit schools, consider other information on school performance and programs, and consider family needs as part of the school selection process.
View GreatSchools Rating Methodology
Data provided by GreatSchools.org © 2026. All rights reserved.
You May Also Like
Similar Rentals Nearby
-
1 / 146 Beds$6,750Total Monthly Price12 Month LeaseTotal Monthly Price NewPrices include all required monthly fees.
-
-
4 Beds, 2 Baths, 2,245 sq ft$3,400Total Monthly PriceTotal Monthly Price NewPrices include all required monthly fees.111 North St
-
4 Beds, 1 Bath, 3,393 sq ft$2,000Total Monthly PriceTotal Monthly Price NewPrices include all required monthly fees.176 Pearl St
-
4 Beds, 5 Baths, 2,979 sq ft$5,000Total Monthly PriceTotal Monthly Price NewPrices include all required monthly fees.925 Dunbar Hill Rd
-
4 Beds, 2 Baths, 3,045 sq ft$2,600Total Monthly PriceTotal Monthly Price NewPrices include all required monthly fees.106 Butler St
-
4 Beds, 1 Bath, 3,845 sq ft$2,495Total Monthly PriceTotal Monthly Price NewPrices include all required monthly fees.319 Sherman Ave
-
4 Beds, 2 Baths, 1,522 sq ft$3,900Total Monthly PriceTotal Monthly Price NewPrices include all required monthly fees.251 Edwards St
-
4 Beds, 3 Baths, 2,052 sq ft$3,900Total Monthly PriceTotal Monthly Price NewPrices include all required monthly fees.19 Candlewood Springs Road
-
6 Beds, 5 Baths, 3,285 sq ft$30,000Total Monthly PriceTotal Monthly Price NewPrices include all required monthly fees.91 Lake Dr N