$1,950
Total Monthly Price
403 Oak St
North Utica, IL 61373
Favorites
815-453-9690
-
Bedrooms
3
-
Bathrooms
3
-
Square Feet
1,756 sq ft
-
Available
Available Now
Highlights
- Wood Flooring
- 2 Car Attached Garage
- Patio
- Living Room
- Laundry Room
- Bathroom on Main Level
403 Oak St
Favorites
About This Home
Available Now
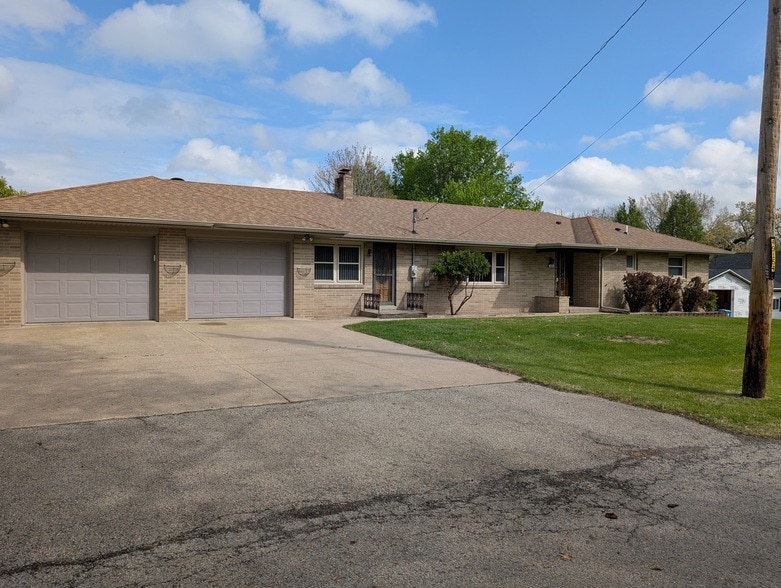
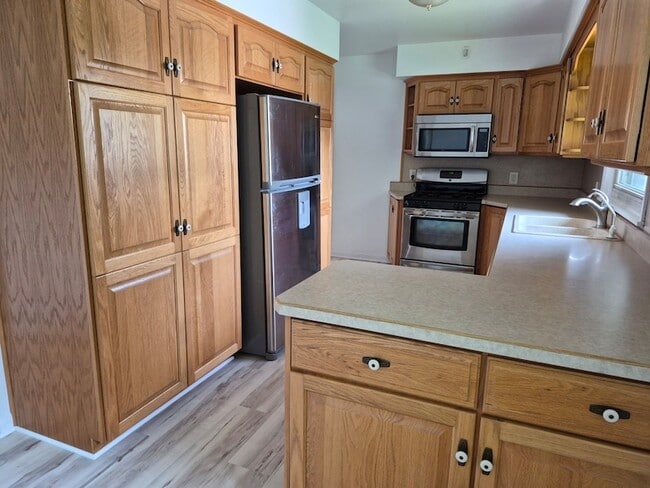
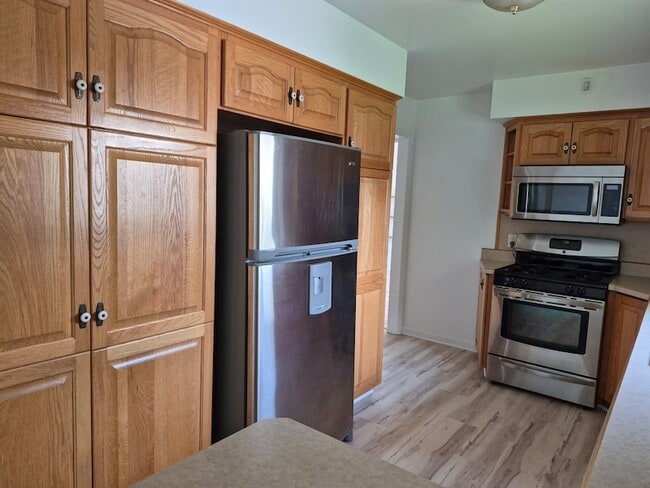
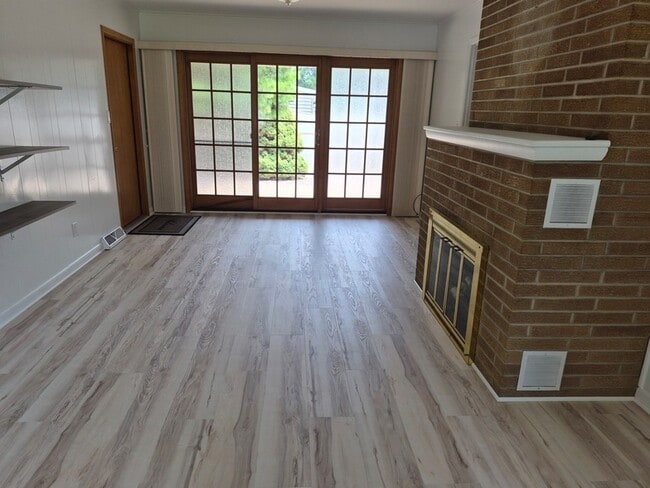
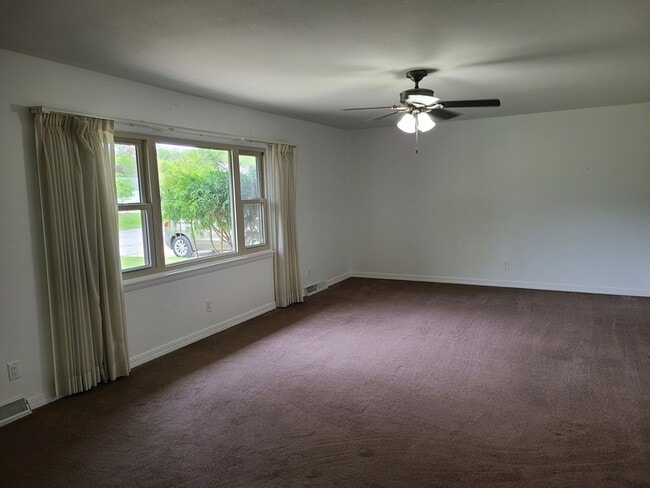
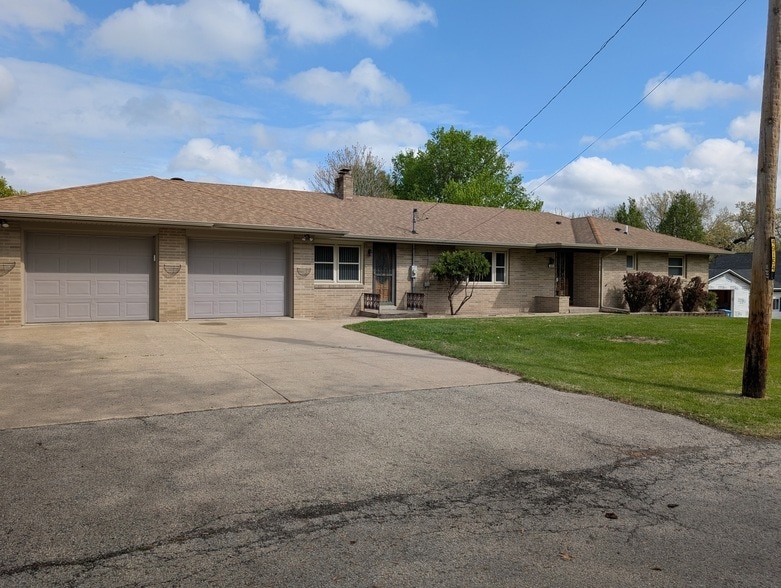
Take a close look at this newly decorated, well maintained 3 bedroom, 3 bath brick ranch on a corner lot. This 1800 sq ft home features loads of closets including double closets in every bedroom. Lots of nature light from the high end thermos window that tilt in for easy cleaning. Extra large living room opens to an updated galley kitchen with new luxury vinyl plank floors, updated cabinets with sliding shelves, and pantry. Also dinette area and a great view of must see newly landscaped fences, back yard and patio. Then stroll into cozy family room that also would make a great dining room because it is right off the kitchen and has beautiful sliders to patio and that wonderful fenced yard. This room features a decorative fireplace with more new luxury vinyl plank floooring. This room also furnishes easy access to a large unfinished clean and dry basement with a new epoxy flooring that contains the 3rd bath and laundry hook up and lots of storage. The convenient layout of this house also allows you to go to the front yard, back yard or an oversized 2 car garage that provides ample storage or workshop space all from the family room. Appliances include stove, refrigerator, dishwasher and microwave. Tenants pay all utilities, responsible for lawn care and snow removal. ONE SMALL DOG at the discretion of the landlord and an additional fee~ One year lease required - minimum credit score 680 - all applicants fill out a credit application for $35 per person fee. We do not accept applications from other sites.
403 Oak St is a house located in La Salle County and the 61373 ZIP Code. This area is served by the Waltham Central Consolidated School District 185 attendance zone.
* Price shown is total price based on community-supplied monthly required fees. Excludes user-selected optional fees and variable or usage-based fees and required charges due at or prior to move-in or at move-out. Price, availability, fees, and any applicable rent special are subject to change without notice.
* Square footage definitions vary. Displayed square footage is approximate.
Home Details
Year Built
Built in 1962
Bedrooms and Bathrooms
Bathroom on Main Level
3 Full Bathrooms
3 Bedrooms
3 Potential Bedrooms
Flooring
Wood
Carpet
Home Design
Brick Exterior Construction
Interior Spaces
Family Room with Fireplace
Living Room
1-Story Property
Combination Kitchen and Dining Room
1,756 Sq Ft Home
Gas Log Fireplace
Kitchen
Range
Microwave
Dishwasher
Laundry
Laundry Room
Washer Hookup
Listing and Financial Details
Security Deposit $1,950
Property Available on 7/1/26
Lot Details
Fenced
Lot Dimensions are 132 x 50
Outdoor Features
Patio
Parking
2 Car Attached Garage
Parking Available
Garage Door Opener
Driveway
Parking Included in Price
Schools
Waltham Elementary School
La Salle-Peru Twp High School
Unfinished Basement
Basement Fills Entire Space Under The House
Finished Basement Bathroom
Utilities
Forced Air Heating and Cooling System
Water Softener is Owned
Heating System Uses Natural Gas
Community Details
Pet Policy
Dogs Allowed
Pets up to 30 lbs
Limit on the number of pets
Pet Size Limit
Pet Deposit Required
Fees and Policies
The fees listed below are community-provided and may exclude utilities or add-ons. All payments are made directly to the property and are non-refundable unless otherwise specified.
-
Garage - Attached
-
Garage Lot
Property Fee Disclaimer: Based on community-supplied data and independent market research. Subject to change without notice. May exclude fees for mandatory or optional services and usage-based utilities.
Location
Get Directions
Amenities
- Washer/Dryer
- Washer/Dryer Hookup
- Air Conditioning
- Heating
- Fireplace
- Dishwasher
- Kitchen
- Microwave
- Range
- Refrigerator
- Hardwood Floors
- Carpet
- Dining Room
- Family Room
- Basement
Education
| Colleges & Universities | Distance | ||
|---|---|---|---|
| Colleges & Universities | Distance | ||
| Drive: | 39 min | 33.7 mi | |
| Drive: | 66 min | 41.7 mi |
403 Oak St is within 39 minutes or 33.7 miles from Joliet Jr Coll., Morris Center. It is also near Waubonsee C.C., Plano Campus.
Schools


Public Elementary & Middle School
Grades PK-8
244 Students
Attendance Zone
Public High School
Grades 9-12
1,137 Students
Attendance Zone
Private Elementary, Middle & High School
Grades K-12
Nearby
Private Elementary & Middle School
Grades PK-8
167 Students
Nearby
School data provided by
 The GreatSchools Rating helps parents compare schools within a state based on a variety of school quality indicators and provides a helpful picture of how effectively each school serves all of its students. Ratings are on a scale of 1 (below average) to 10 (above average) and can include test scores, college readiness, academic progress, advanced courses, equity, discipline and attendance data. We also advise parents to visit schools, consider other information on school performance and programs, and consider family needs as part of the school selection process.
View GreatSchools Rating Methodology
Data provided by GreatSchools.org © 2026. All rights reserved.
The GreatSchools Rating helps parents compare schools within a state based on a variety of school quality indicators and provides a helpful picture of how effectively each school serves all of its students. Ratings are on a scale of 1 (below average) to 10 (above average) and can include test scores, college readiness, academic progress, advanced courses, equity, discipline and attendance data. We also advise parents to visit schools, consider other information on school performance and programs, and consider family needs as part of the school selection process.
View GreatSchools Rating Methodology
Data provided by GreatSchools.org © 2026. All rights reserved.
Getting Around
 What do Walkability, Transit, Drivability, and Bikeability mean?
Walkability measures the walking distance to day-to-day needs.
Transit measures access to public transportation.
Drivability measures congestion, parking availability, and access to major roads.
Bikeability measures the suitability for cycling.
How It Works
What do Walkability, Transit, Drivability, and Bikeability mean?
Walkability measures the walking distance to day-to-day needs.
Transit measures access to public transportation.
Drivability measures congestion, parking availability, and access to major roads.
Bikeability measures the suitability for cycling.
How It Works
Somewhat Walkable
Walkability
20
/ 100
Exceptionally Drivable
Drivability
100
/ 100
Fairly Bikeable
Bikeability
40
/ 100
Scores provided by
What do Walkability, Transit, Drivability, and Bikeability mean?
Walkability measures the walking distance to day-to-day needs.
Transit measures access to public transportation.
Drivability measures congestion, parking availability, and access to major roads.
Bikeability measures the suitability for cycling.
How It Works
Calm
Soundscore™
86
/ 100
Traffic
ActiveAirport
CalmBusinesses
CalmScores provided by
HowLoud What is a Sound Score Rating? A Sound Score Rating aggregates noise caused by vehicle traffic, airplane traffic and local sources. How It Works403 Oak St Photos
About the Listing Agent
Dee Barrera
Starved Rock Realty
MLS Number: 7000
403 Oak St
North Utica, IL 61373