$2,100
Total Monthly Price
403 Main St Unit 3A
Racine, WI 53403
Favorites
-
Bedrooms
3
-
Bathrooms
2
-
Square Feet
2,005 sq ft
-
Available
Available Oct 1
Highlights
- Pets Allowed
- Walk-In Closets
- Hardwood Floors
- Smoke Free
- Vaulted Ceiling
403 Main St Unit 3A

Favorites
About This Home
12 Month Lease,
$2,100 deposit,
Available Oct 1
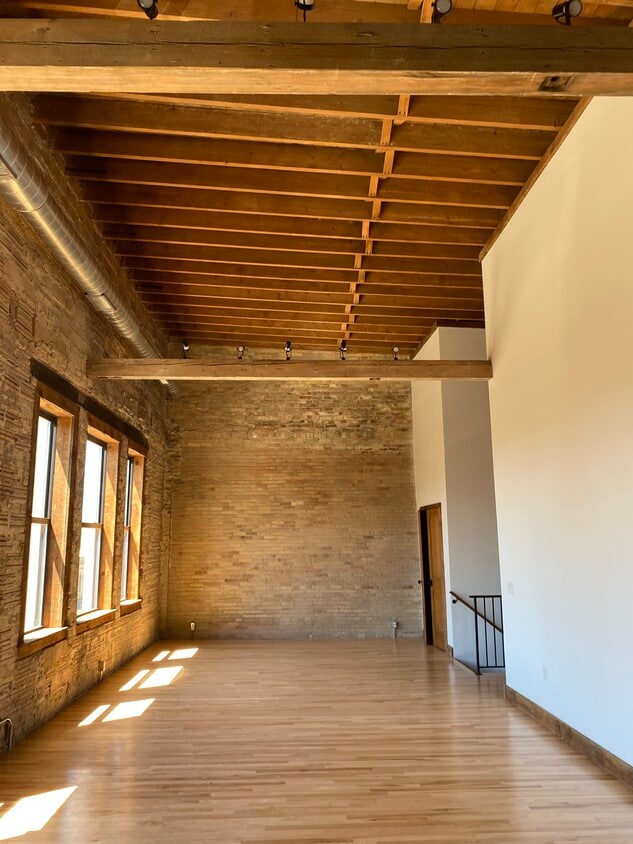
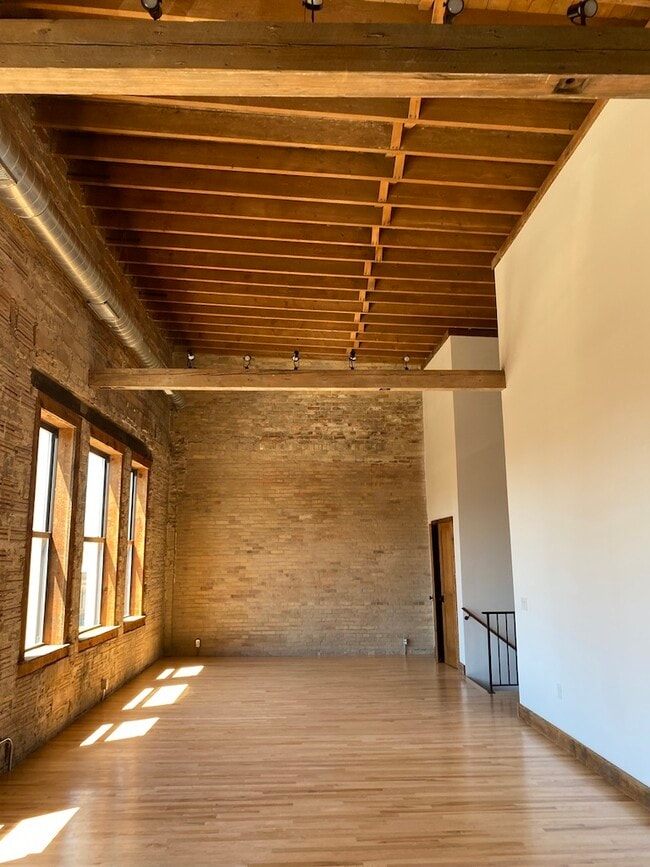
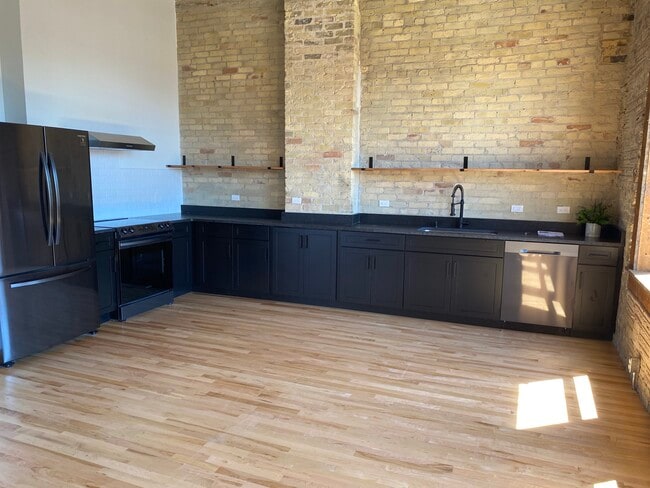
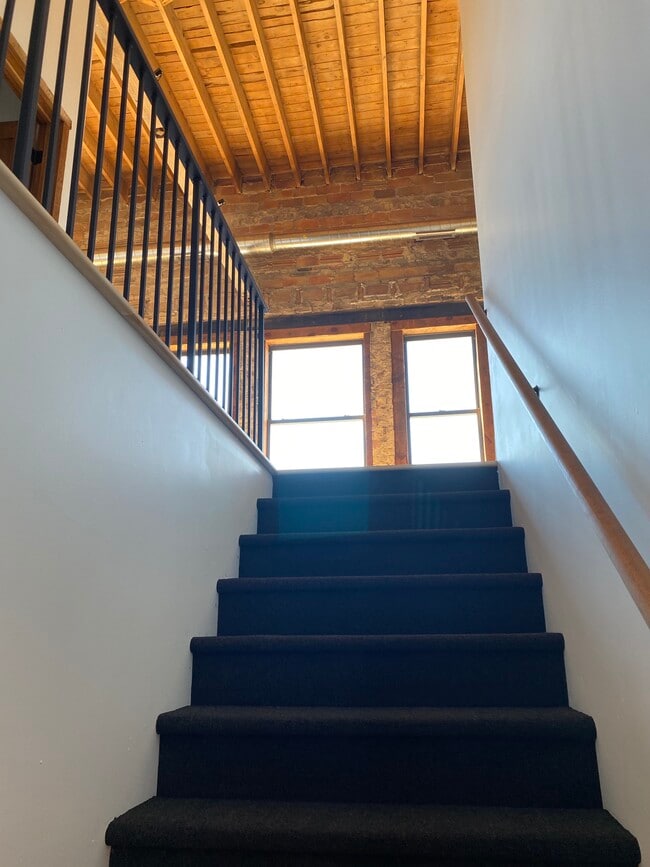
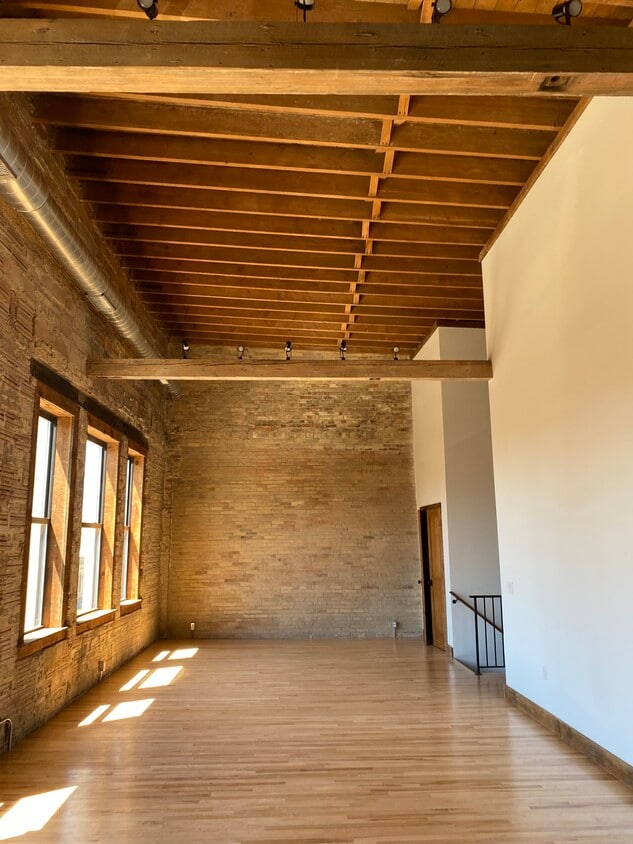
Units boast exposed brick throughout & restored hardwood floors. All trim, baseboards & casings have been repurposed from the original building dating back to the 1800's. The open kitchens are fully equipped with new black stainless steel appliances, black KraftMaid cabinets & granite countertops. The Master bedroom has a walk-in closet & en suite with a shower stall and modern finishes for today's renters. Both bathrooms have custom vanities refurbished from old wood & quartz tops. You will also find great storage space, maple doors & industrial hardware. Units include laundry with washer and dryer & mechanical room. Steps to Lake Michigan's marina as well as eclectic restaurants & coffee shops. Pets are welcomed at the Landlords discretion, Pet Owners will be required to sign a lease addendum regarding pet noise level, cleanliness, and behavior.
This 3 bedroom, 2 bath industrial unit features large open concept kitchen/living area with exposed original brick & new maple flooring. Kitchen has new black stainless steel appliances, granite counters & floating shelves. Bathrooms also include custom vanities refurbished from original wood & quartz counter tops. Master bedroom has large walk in closet & subway tiled shower stall with modern finishes. Wall of windows brings the downtown vibe in! Large storage room in addition to laundry & mechanical room~ Enjoy an eclectic variety of restaurants, shopping & coffee shops steps from home.
403 Main St is an apartment community located in Racine County and the 53403 ZIP Code.
* Price shown is total price based on community-supplied monthly required fees. Excludes user-selected optional fees and variable or usage-based fees and required charges due at or prior to move-in or at move-out. Price, availability, fees, and any applicable rent special are subject to change without notice.
* Square footage definitions vary. Displayed square footage is approximate.
Apartment Features
Washer/Dryer
Air Conditioning
Dishwasher
Hardwood Floors
- Washer/Dryer
- Air Conditioning
- Smoke Free
- Storage Space
- Dishwasher
- Disposal
- Granite Countertops
- Stainless Steel Appliances
- Eat-in Kitchen
- Kitchen
- Hardwood Floors
- Tile Floors
- Crown Molding
- Vaulted Ceiling
- Views
- Walk-In Closets
- Storage Space
Fees and Policies
The fees listed below are community-provided and may exclude utilities or add-ons. All payments are made directly to the property and are non-refundable unless otherwise specified.
- Dogs Allowed
-
Fees not specified
- Cats Allowed
-
Fees not specified
- Parking
-
Other--
Details
Utilities Included
-
Water
-
Trash Removal
-
Sewer
Property Information
-
6 units
Contact
- Contact
Location
Get Directions
The rural community of Mount Pleasant provides easy access to both Milwaukee and Chicago via Interstate 94 while creating a charming, small-town atmosphere, allowing residents to have the best of both worlds. Families come here to enjoy a safe environment where they can raise their kids in beautiful country homes with expansive yards nestled among forests, wetlands and open fields.
Situated 27 miles south of downtown Milwaukee, Mount Pleasant encompasses more than 30 miles of fertile land with access to Lake Michigan. Its prime location makes it one of Wisconsin's fastest-growing communities, but residents still enjoy some of the area's most affordable housing.
Enjoy the benefits of village life such as neighbors selling fresh produce at the farmers markets, more than 400 acres of parkland, miles of paved bike trails and boating on Lake Michigan from nearby marinas and boat launches. Plus, locals find a collection of unique shops and restaurants in neighboring Racine.
Learn more about living in Mount Pleasant
Education
| Colleges & Universities | Distance | ||
|---|---|---|---|
| Colleges & Universities | Distance | ||
| Drive: | 13 min | 8.3 mi | |
| Drive: | 15 min | 8.4 mi | |
| Drive: | 19 min | 10.4 mi | |
| Drive: | 32 min | 17.9 mi |
403 Main St Unit 3A is within 15 minutes or 8.4 miles from Univ of Wisc., Parkside. It is also near Carthage College and Gateway Technical College.
Getting Around
 What do Walkability, Transit, Drivability, and Bikeability mean?
Walkability measures the walking distance to day-to-day needs.
Transit measures access to public transportation.
Drivability measures congestion, parking availability, and access to major roads.
Bikeability measures the suitability for cycling.
How It Works
What do Walkability, Transit, Drivability, and Bikeability mean?
Walkability measures the walking distance to day-to-day needs.
Transit measures access to public transportation.
Drivability measures congestion, parking availability, and access to major roads.
Bikeability measures the suitability for cycling.
How It Works
Fairly Walkable
Walkability
50
/ 100
Limited Public Transit
Transit
30
/ 100
Moderately Drivable
Drivability
70
/ 100
Fairly Bikeable
Bikeability
50
/ 100
Scores provided by
What do Walkability, Transit, Drivability, and Bikeability mean?
Walkability measures the walking distance to day-to-day needs.
Transit measures access to public transportation.
Drivability measures congestion, parking availability, and access to major roads.
Bikeability measures the suitability for cycling.
How It Works
Active
Soundscore™
73
/ 100
Traffic
BusyAirport
CalmBusinesses
CalmScores provided by
HowLoud What is a Sound Score Rating? A Sound Score Rating aggregates noise caused by vehicle traffic, airplane traffic and local sources. How It Works
Amenities
- Washer/Dryer
- Air Conditioning
- Smoke Free
- Storage Space
- Dishwasher
- Disposal
- Granite Countertops
- Stainless Steel Appliances
- Eat-in Kitchen
- Kitchen
- Hardwood Floors
- Tile Floors
- Crown Molding
- Vaulted Ceiling
- Views
- Walk-In Closets
- Storage Space
403 Main St Unit 3A Photos
-
Open living/dining
-
-
Kitchen
-
Entrance from Main St.
-
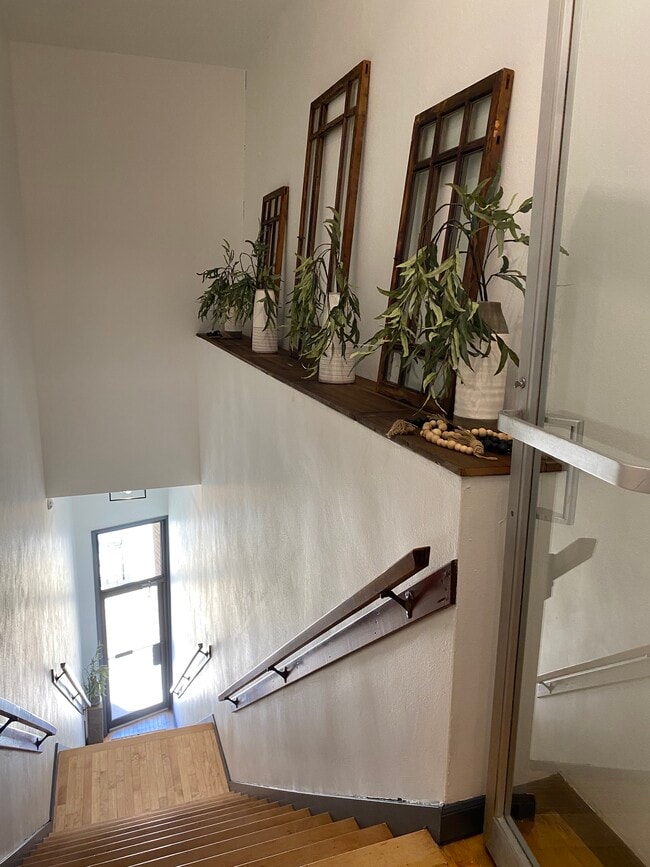
Private stairs to 3A
-
Apt. 3A front door
-
Full bath 1
-
Bedroom 1 with attached full bath
-
Primary bedroom
403 Main St
Racine, WI 53403