$2,985
Total Monthly Price
4014 Pompton Ct
Elgin, IL 60124
Favorites
-
Bedrooms
3
-
Bathrooms
2.5
-
Square Feet
2,166 sq ft
-
Available
Available Sep 1
Highlights
- Pets Allowed
- Walk-In Closets
- Basement
- Smoke Free
- Double Vanities
4014 Pompton Ct

Favorites
About This Home
12 Month Lease,
$2,985 deposit,
Available Sep 1
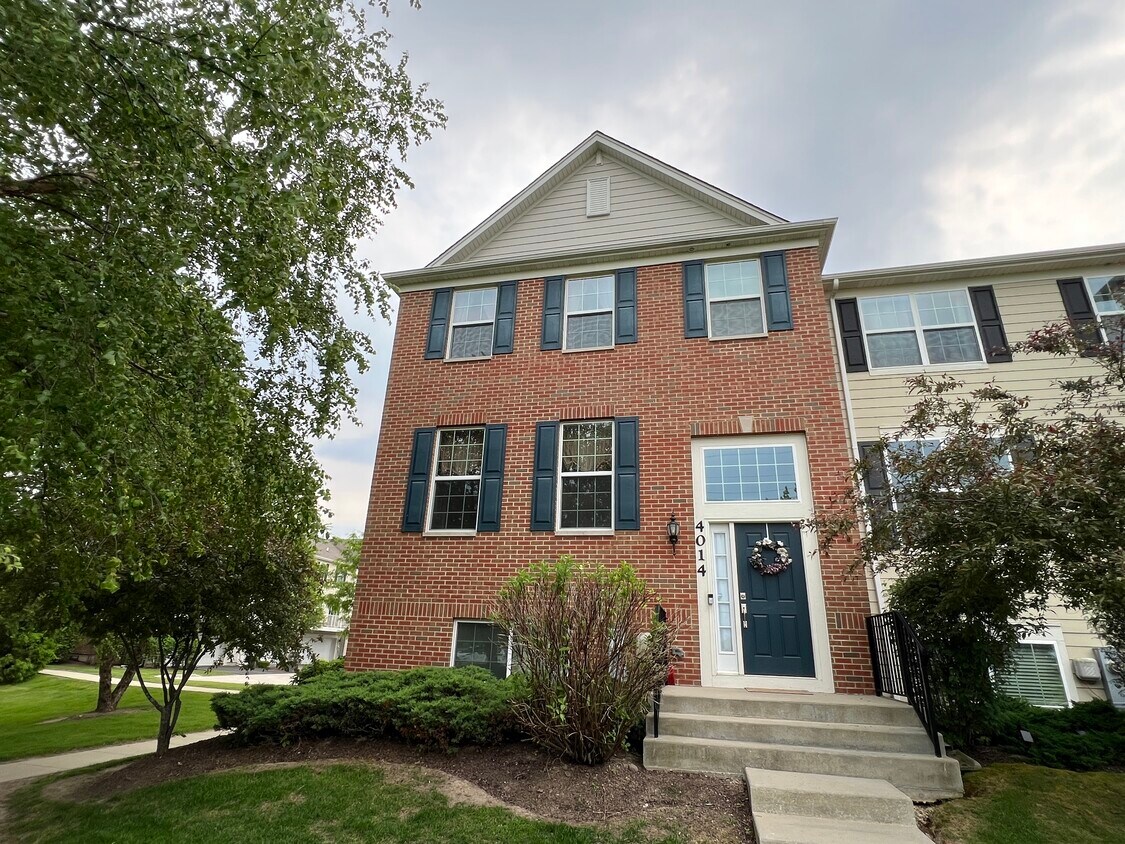
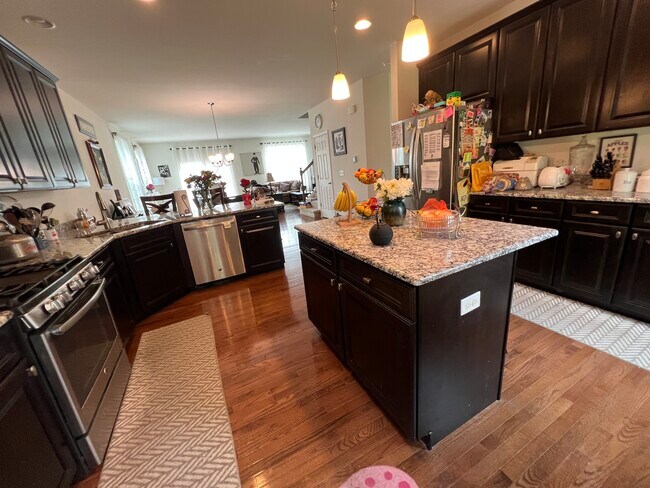
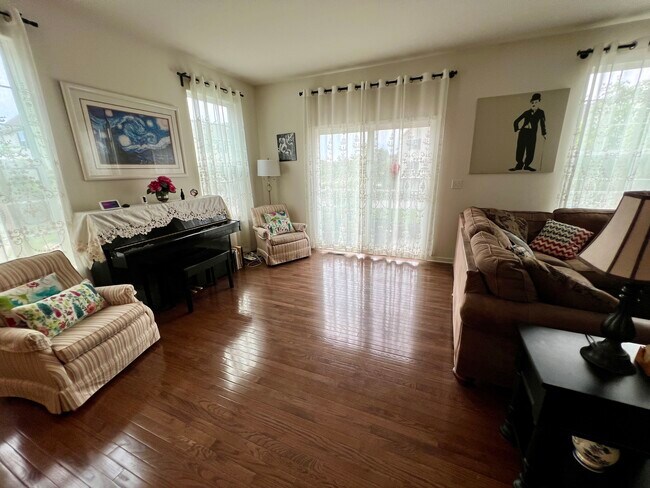
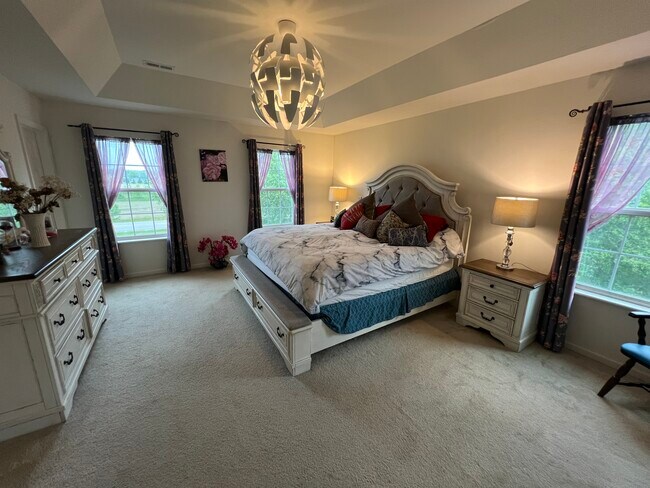
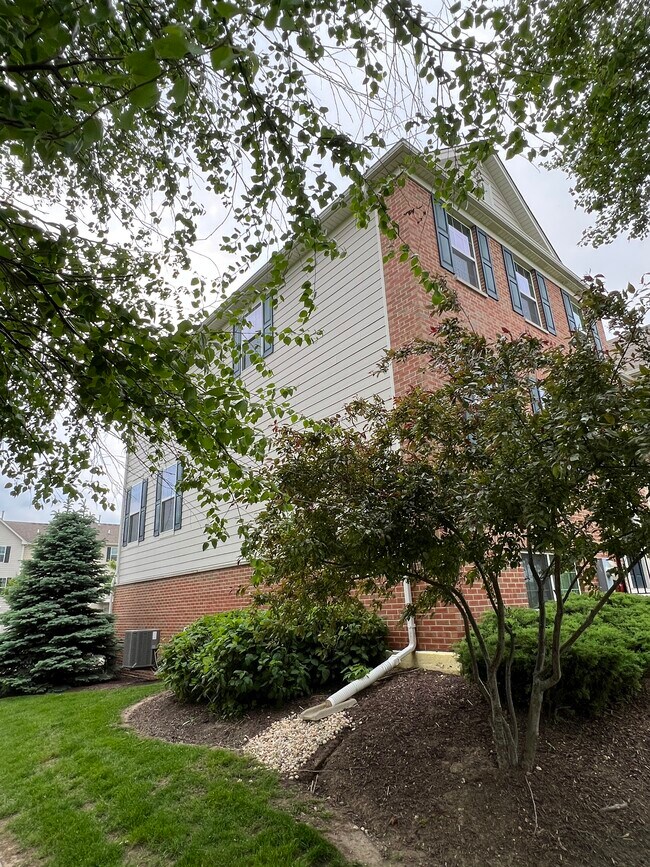
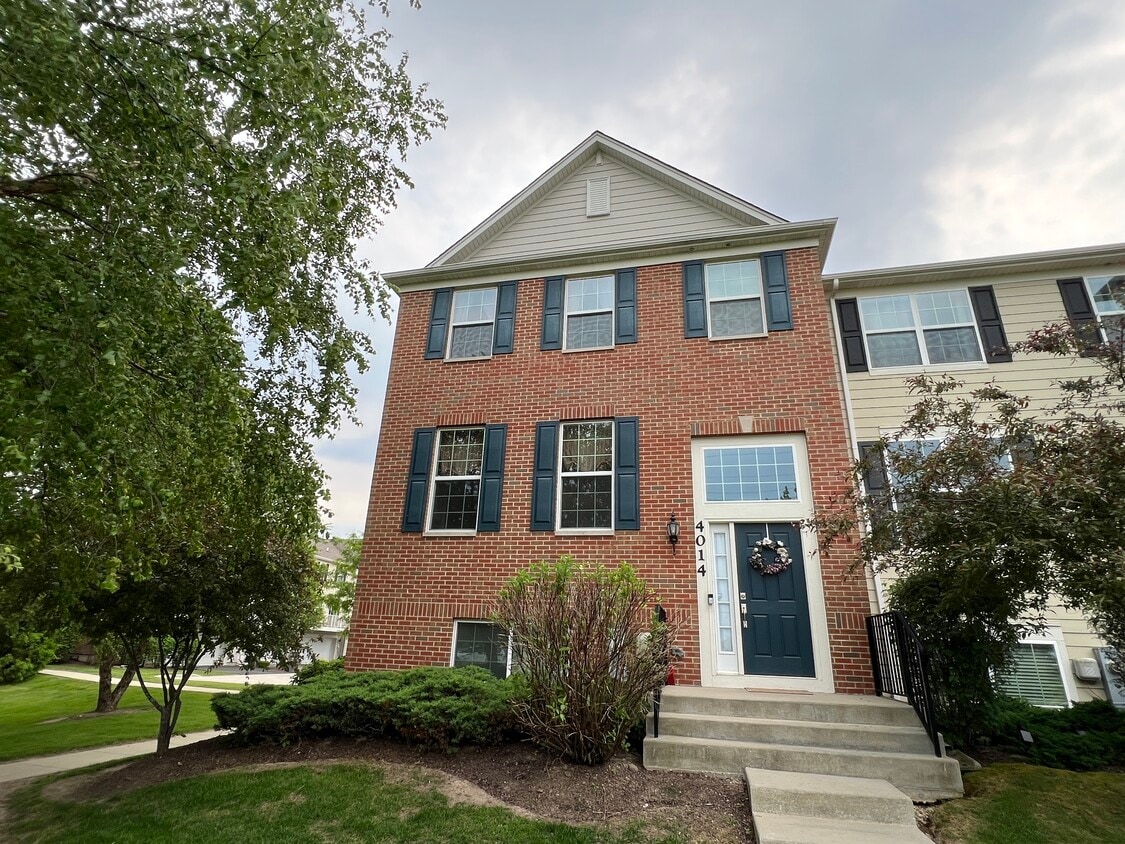
This property is in CENTRAL BURLINGTON 301 SCHOOL DISTRICT. FIRST MONTH RENT SPECIAL MOVE-IN DISCOUNT OF $500 OFF IF LEASE SIGNED BY 08/30/2026. Beautiful Newer 3BR/2.5BA Townhome in Elgin 60124 – 2,130 Sq Ft | Available September 1 Rent: $2,975/month Available: September 1 Welcome home to this spacious, newer 3-bedroom, 2.5-bath townhome offering 2,130 square feet of comfortable living space in the highly desirable Elgin 60124 area. This well-maintained home features an open-concept floor plan with abundant natural light, modern finishes, and plenty of room for both everyday living and entertaining. Home Features: 3 spacious bedrooms 2.5 bathrooms 2,130 sq ft of living space Attached 2-car garage Modern kitchen with stainless steel appliances and ample cabinet space Open living and dining area Large primary suite with private bath and walk-in closet In-unit washer and dryer Central heating and air conditioning Professionally maintained and move-in ready Enjoy a convenient location close to shopping, restaurants, parks, major highways, and other everyday amenities. Rent: $2,975/month Available: September 1 Applicants should have a strong rental history, stable income, and good credit. Background and credit checks will be required. No smoking property. Schedule your showing today! This beautiful townhome won’t stay on the market for long.
4014 Pompton Ct is a townhome located in Kane County and the 60124 ZIP Code. This area is served by the School District U-46 attendance zone.
* Price shown is total price based on community-supplied monthly required fees. Excludes user-selected optional fees and variable or usage-based fees and required charges due at or prior to move-in or at move-out. Price, availability, fees, and any applicable rent special are subject to change without notice.
* Square footage definitions vary. Displayed square footage is approximate.
Townhome Features
Washer/Dryer
Air Conditioning
Walk-In Closets
Microwave
- Washer/Dryer
- Air Conditioning
- Heating
- Smoke Free
- Cable Ready
- Double Vanities
- Tub/Shower
- Stainless Steel Appliances
- Kitchen
- Microwave
- Range
- Refrigerator
- Dining Room
- Basement
- Walk-In Closets
Fees and Policies
The fees listed below are community-provided and may exclude utilities or add-ons. All payments are made directly to the property and are non-refundable unless otherwise specified.
- Dogs Allowed
-
Fees not specified
- Cats Allowed
-
Fees not specified
Details
Property Information
-
Built in 2016
Contact
- Contact
Location
Get Directions
Located 35 miles northwest of Chicago along the Fox River, Elgin combines historical charm with modern appeal. The revitalized downtown area features preserved architecture now housing local restaurants and entertainment venues. The Grand Victoria Casino anchors the riverfront district, contributing to the area's economic vitality. The cityscape includes preserved Victorian and Queen Anne-style homes in historic districts alongside contemporary residential developments.
Elgin's parks and recreation system includes Lords Park, a 112-acre space home to American bison, while Wing Park features an 18-hole golf course and seasonal swimming pool. The Fox River Trail connects cyclists and pedestrians to the 4,200-acre Poplar Creek Forest Preserve. Cultural attractions include performances by the Elgin Symphony Orchestra at the Hemmens Cultural Center. The city's educational landscape features Elgin Community College, Judson University, and the historic Elgin Academy.
Learn more about living in Elgin
Education
| Colleges & Universities | Distance | ||
|---|---|---|---|
| Colleges & Universities | Distance | ||
| Drive: | 14 min | 5.6 mi | |
| Drive: | 39 min | 20.5 mi | |
| Drive: | 42 min | 22.4 mi | |
| Drive: | 36 min | 23.3 mi |
4014 Pompton Ct is within 14 minutes or 5.6 miles from Elgin Community College. It is also near Waubonsee C.C., Sugar Grove and Harper College.
Schools


Public Elementary School
Grades K-5
674 Students
Attendance Zone
Public Middle School
Grades 6-8
542 Students
Attendance Zone
Public High School
Grades 9-12
2,689 Students
Attendance Zone
Private Elementary, Middle & High School
Grades PK-12
335 Students
Nearby
Private Elementary & Middle School
Grades PK-8
87 Students
Nearby
School data provided by
 The GreatSchools Rating helps parents compare schools within a state based on a variety of school quality indicators and provides a helpful picture of how effectively each school serves all of its students. Ratings are on a scale of 1 (below average) to 10 (above average) and can include test scores, college readiness, academic progress, advanced courses, equity, discipline and attendance data. We also advise parents to visit schools, consider other information on school performance and programs, and consider family needs as part of the school selection process.
View GreatSchools Rating Methodology
Data provided by GreatSchools.org © 2026. All rights reserved.
The GreatSchools Rating helps parents compare schools within a state based on a variety of school quality indicators and provides a helpful picture of how effectively each school serves all of its students. Ratings are on a scale of 1 (below average) to 10 (above average) and can include test scores, college readiness, academic progress, advanced courses, equity, discipline and attendance data. We also advise parents to visit schools, consider other information on school performance and programs, and consider family needs as part of the school selection process.
View GreatSchools Rating Methodology
Data provided by GreatSchools.org © 2026. All rights reserved.
Getting Around
 What do Walkability, Transit, Drivability, and Bikeability mean?
Walkability measures the walking distance to day-to-day needs.
Transit measures access to public transportation.
Drivability measures congestion, parking availability, and access to major roads.
Bikeability measures the suitability for cycling.
How It Works
What do Walkability, Transit, Drivability, and Bikeability mean?
Walkability measures the walking distance to day-to-day needs.
Transit measures access to public transportation.
Drivability measures congestion, parking availability, and access to major roads.
Bikeability measures the suitability for cycling.
How It Works
Not Walkable
Walkability
10
/ 100
Minimal Public Transit
Transit
0
/ 100
Exceptionally Drivable
Drivability
90
/ 100
Fairly Bikeable
Bikeability
40
/ 100
Scores provided by
What do Walkability, Transit, Drivability, and Bikeability mean?
Walkability measures the walking distance to day-to-day needs.
Transit measures access to public transportation.
Drivability measures congestion, parking availability, and access to major roads.
Bikeability measures the suitability for cycling.
How It Works
-
Soundscore™
-
/ 100
Traffic
-Airport
-Businesses
-Scores provided by
HowLoud What is a Sound Score Rating? A Sound Score Rating aggregates noise caused by vehicle traffic, airplane traffic and local sources. How It Works
Amenities
- Washer/Dryer
- Air Conditioning
- Heating
- Smoke Free
- Cable Ready
- Double Vanities
- Tub/Shower
- Stainless Steel Appliances
- Kitchen
- Microwave
- Range
- Refrigerator
- Dining Room
- Basement
- Walk-In Closets
4014 Pompton Ct Photos
4014 Pompton Ct
Elgin, IL 60124