401 Skylark Ct

401 Skylark Ct, Danville, CA 94506

Share Listing
Favorites
650-999-0219
401 Skylark Ct
Share Listing
Favorites

0 Available units

No Unit Information Available for this Listing

About 401 Skylark Ct Danville, CA 94506

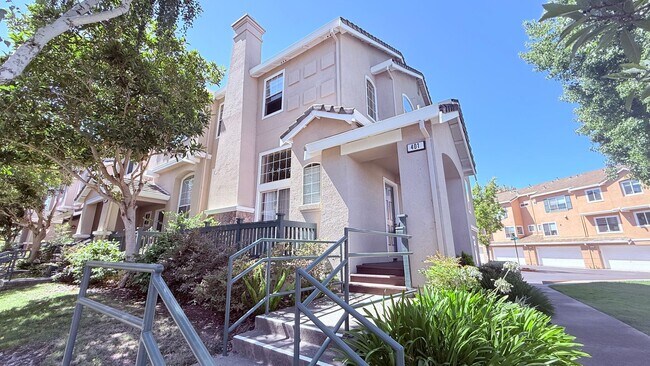
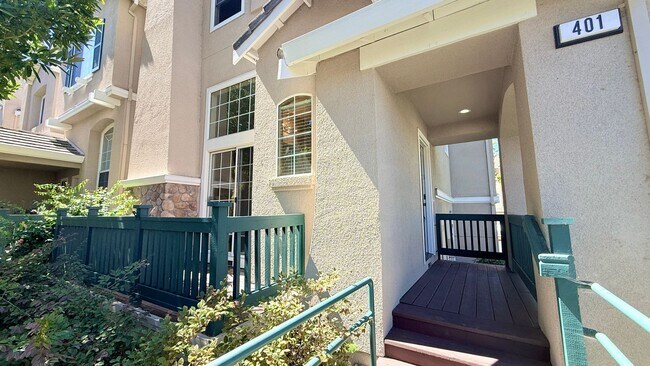
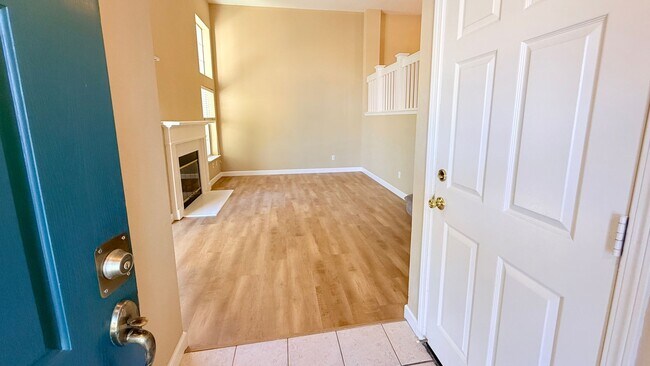
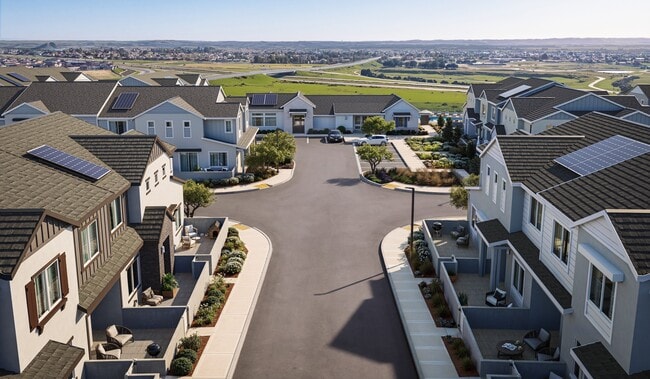
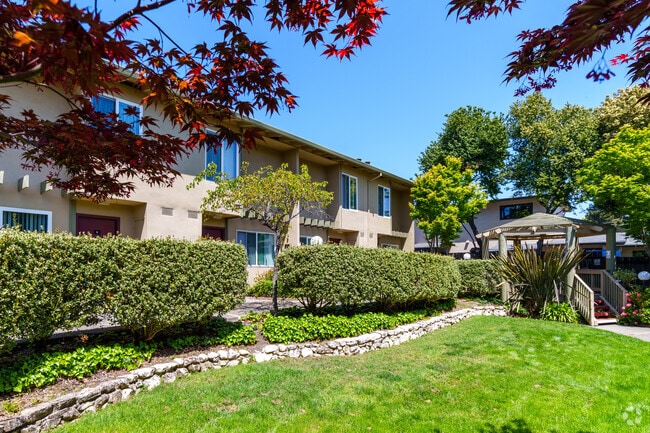
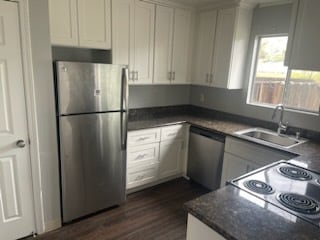
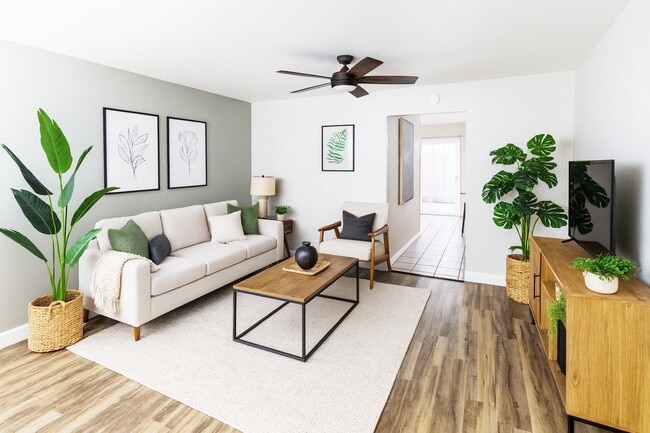
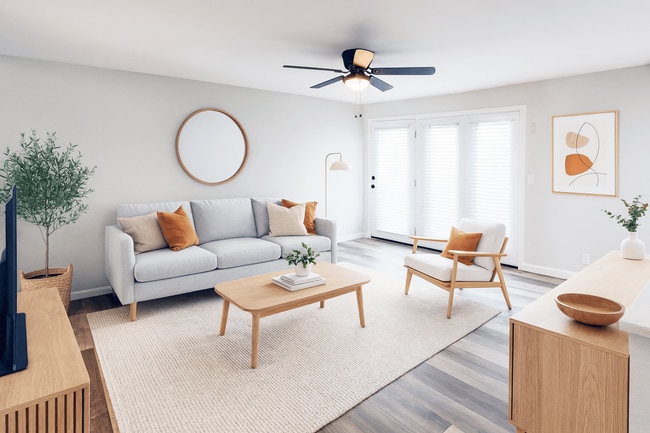
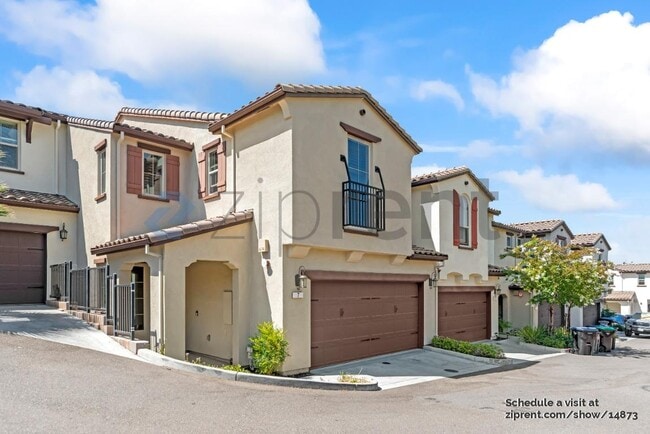
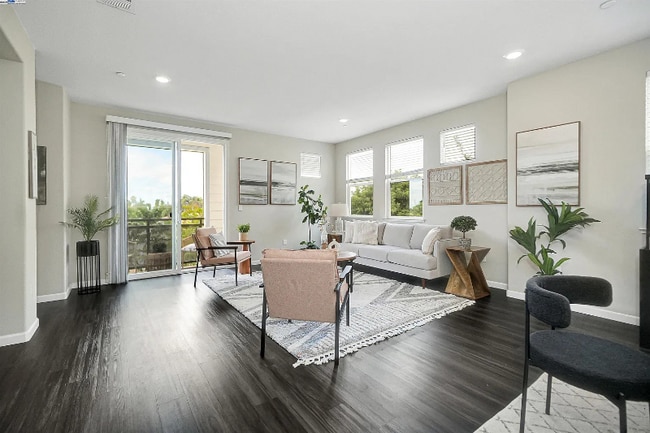
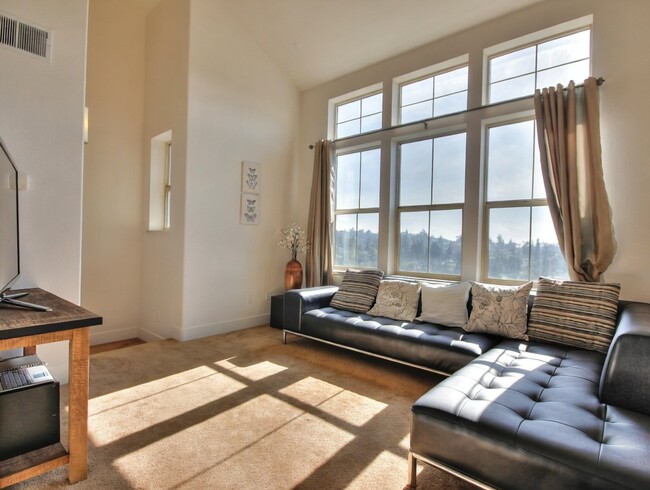
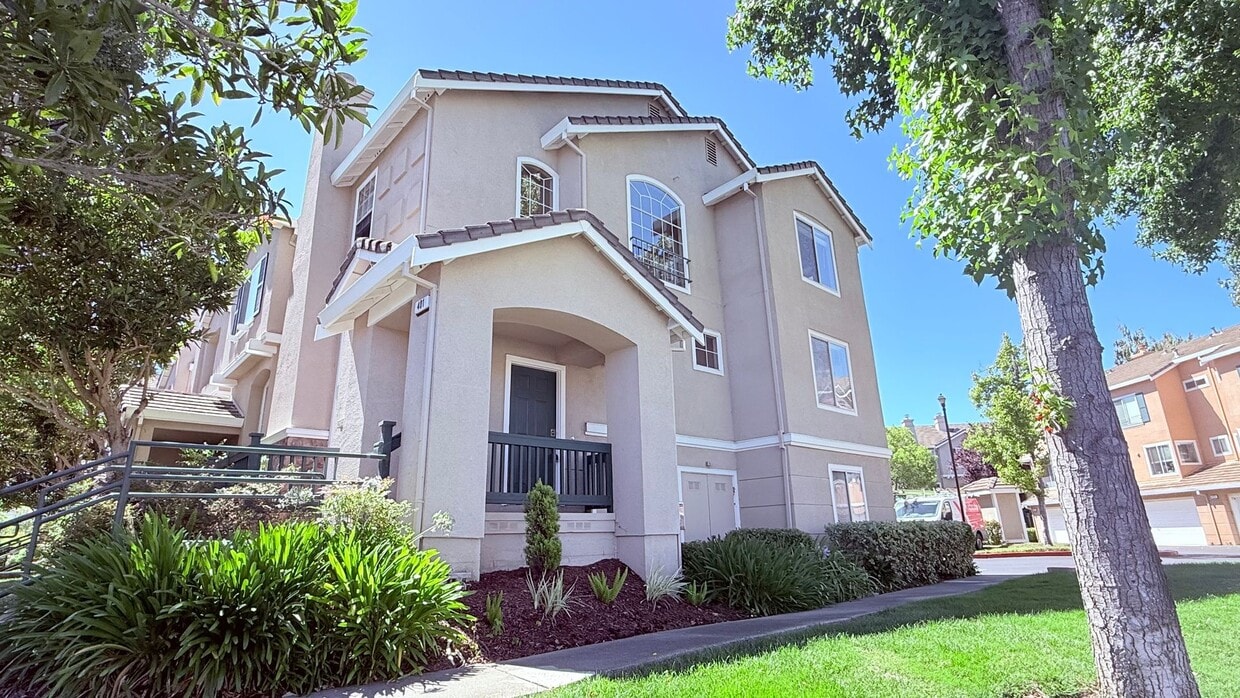
Bright and airy 3BD/2.5BA. 1599 sqft., multi-level townhome in the lovely Shadowhawk Community in Danville is available NOW! Located near the Tassajara Crossing Shopping Center and Blackhawk Plaza. Convenient to shops, restaurants, cafes, parks, and trails. California Shadowhawk community boasts pool/spa, playground, and park-like setting greenbelt. This end unit townhouse features a large front deck, new LVP floors and carpet, recessed lighting, dual zone heating and air conditioning, in-unit laundry with washer/dryer, and street level 2-car attached garage. The front door entry (2nd level) opens to a spacious living room with vaulted ceilings, fireplace (decorative only), and a slider leading to the balcony/deck (enclosed) overlooking the common pathway and greenbelt. The powder room/half bath by the entry features a pedestal sink. Just up a few steps (3rd level), the formal dining room with banister surround features an elegant chandelier and overlooks the beautiful living room below. The kitchen features full packaged appliances (refrigerator, electric stove/oven, dishwasher), microwave, tile countertops, double-bowl sink with pullout faucet, ample cabinetry, and adjacent breakfast nook and family room surrounded by large windows. Upstairs (4th level)- bedrooms and two (2) full baths: The primary bedroom features double door entry, vaulted ceilings, large mirrored wardrobe closet, an additional walk-in closet, and an en suite bathroom. The primary bathroom features double sink vanity, wall-to-wall vanity mirror with Hollywood lights, solid stone countertops, ample lower cabinets/drawers, shower-over-tub with clear glass surround and a separate water closet. Bedroom #2 features a standard sized closet with mirror doors and two (2) windows overlooking the community pool The Jack ‘n Jill hallway bathroom features an outer vanity area (double-sink vanity, solid stone countertops and wall-to-wall mirror), tile floors, and a separate shower-over-tub and water closet. Bedroom #3 features a standard sized closet and window with views of the community. No smoking. Pet negotiable with Owner’s approval and additional deposit. Current Service Animals specifically trained to aid a person with a disability or Emotional Support Animals are welcome with proper documentation. HOA fees included in rent. Twelve (12) month lease required. Tenant pays ALL utilities including Cable/Internet. For more information and rental requirements, please visit For viewing inquiry, please call/text Teresa (DRE# 01071653) of Premium Properties at . Rental Requirements: - Tenant(s) must have a minimum credit score of 675. No active bankruptcy, unlawful detainers, or evictions on record allowed. 2 years minimum verifiable rental history & income history required. Combined gross income of all applicants must be at least 3x’s the monthly rent. - The tenant must carry renter’s insurance & present proof of renter’s insurance by the time of move-in. - No Smoking will be allowed in the home. - HOA fees included with the rent. - Tenant is to pay for ALL utilities including Cable or Internet service. - There is a non-refundable $50.00 application processing fee. WE WILL ONLY PROCESS APPLICATIONS SENT VIA OUR OFFICE. Do *NOT* fill out any online applications unless instructed to do so by Premium Properties, even if you are asked to do so within online advertisements. - Pet negotiable with Owner’s approval and additional deposit. Current Service Animals specifically trained to aid a person with a disability or Emotional Support Animals are welcome with proper documentation. - Two (2) car- attached garage parking - Monthly Rent $3,800.00 - Security Deposit $4,800.00

Unique Features

  • Community Pool
  • Fireplace (deco only)
  • Garage-attached
  • HOA Dues
  • In-Unit Laundry

401 Skylark Ct is a townhome located in Contra Costa County and the 94506 ZIP Code. This area is served by the San Ramon Valley Unified School District attendance zone.

* Price shown is base rent. Excludes user-selected optional fees and variable or usage-based fees and required charges due at or prior to move-in or at move-out. Price, availability, fees, and any applicable rent special are subject to change without notice.
* Square footage definitions vary. Displayed square footage is approximate.
Fees and Policies

The fees listed below are community-provided and may exclude utilities or add-ons. All payments are made directly to the property and are non-refundable unless otherwise specified. Use the Cost Calculator to determine costs based on your needs.

  • One-Time Basics
    • Due at Move-In
      • Security Deposit - Refundable
        Charged per unit.
        $4,800

Property Fee Disclaimer: Based on community-supplied data and independent market research. Subject to change without notice. May exclude fees for mandatory or optional services and usage-based utilities.

Townhome Features

  • Air Conditioning
  • Refrigerator

Contact

  • Listed by Premium Properties | Premium Properties
  • Phone Number
  • Contact
| Edit

Under 30 minutes

Commute Time is calculated at rush hour.
City - Danville

Danville is an upscale suburban community located just south of Walnut Creek and about twenty miles east of Oakland. Residents enjoy an ideal location, surrounded by scenic rolling hills and lush greenery while still being within minutes of the Bay Area’s biggest cities. The thriving Downtown district along Hartz Boulevard is packed with terrific restaurants, specialty shops, and bars, as well as unique attractions like the Village Theatre and Art Gallery and the Danville Farmers’ Market. The surrounding landscape offers terrific opportunities to make the most of California’s natural beauty, with Las Trampas Regional Wilderness and the Diablo Foothills just outside of town providing great venues for hiking and camping.

Learn more about living in Danville 
Amenities
  • Air Conditioning
  • Refrigerator
  • Community Pool
  • Fireplace (deco only)
  • Garage-attached
  • HOA Dues
  • In-Unit Laundry
Education
Colleges & Universities Distance
Drive: 9 min 4.3 mi
Drive: 25 min 14.6 mi
Drive: 32 min 16.9 mi
Drive: 31 min 17.8 mi
401 Skylark Ct is within 9 minutes or 4.3 miles from Diablo Valley Coll, San Ramon. It is also near Las Positas College and Saint Marys Coll. of Calif..
Schools
Public Elementary School
Grades K-5
654 Students
Attendance Zone
Public Elementary School
Grades K-5
492 Students
Nearby
Public Middle School
Grades 6-8
835 Students
Attendance Zone
Public High School
Grades 9-12
2,042 Students
Attendance Zone
Private Elementary & Middle School
Grades PK-8
Nearby
Private Middle & High School
Grades 6-12
536 Students
Nearby
Transportation

Transportation options available in Danville include Dublin Pleasanton Station, located 7.8 miles from 401 Skylark Ct. 401 Skylark Ct is near Metro Oakland International, located 26.7 miles or 38 minutes away, and San Francisco International, located 37.8 miles or 58 minutes away.

Transit / Subway Distance
Drive: 14 min 7.8 mi
Drive: 14 min 8.2 mi
Commuter Rail Distance
Drive: 21 min 14.0 mi
Drive: 30 min 15.7 mi
Drive: 26 min 16.1 mi
Drive: 29 min 18.8 mi
Airports Distance
Airports Distance
Metro Oakland International
Drive: 38 min 26.7 mi
San Francisco International
Drive: 58 min 37.8 mi
Getting Around
Fairly Walkable
Walkability
50 / 100
Limited Public Transit
Transit
30 / 100
Moderately Drivable
Drivability
70 / 100
Fairly Bikeable
Bikeability
50 / 100

Scores provided by

What do Walkability, Transit, Drivability, and Bikeability mean? Walkability measures the walking distance to day-to-day needs. Transit measures access to public transportation. Drivability measures congestion, parking availability, and access to major roads. Bikeability measures the suitability for cycling. How It Works
-
Soundscore
- / 100

Traffic

-

Airport

-

Businesses

-

Scores provided by

HowLoud What is a Sound Score Rating? A Sound Score Rating aggregates noise caused by vehicle traffic, airplane traffic and local sources. How It Works
Points of Interest

Time and distance from 401 Skylark Ct.

Shopping Centers Distance
Walk: 5 min 0.3 mi
Walk: 6 min 0.3 mi
Walk: 6 min 0.3 mi
401 Skylark Ct has 3 shopping centers within 0.3 mile, which is about a 6-minute walk. The miles and minutes will be for the farthest away property.
Parks and Recreation Distance
Bishop Ranch Regional Preserve
Drive: 11 min 5.6 mi
Eugene O'Neill National Historic Site
Drive: 17 min 7.8 mi
Dublin Hills Regional Parks
Drive: 21 min 8.9 mi
Mount Diablo State Park
Drive: 36 min 11.1 mi
Morgan Territory Regional Preserve
Drive: 37 min 17.5 mi
401 Skylark Ct has 5 parks within 17.5 miles, including Bishop Ranch Regional Preserve, Eugene O'Neill National Historic Site, and Mount Diablo State Park.
Hospitals Distance
Hospitals Distance
Drive: 8 min 3.9 mi
Drive: 17 min 10.1 mi
401 Skylark Ct is 3.9 miles from San Ramon Regional Medical Center, and is convenient to other hospitals, including Stanford Health Care - ValleyCare.
Military Bases Distance
Drive: 45 min 24.3 mi
Drive: 49 min 28.4 mi
Drive: 47 min 31.2 mi
401 Skylark Ct has 3 military bases within 31.2 miles, the nearest is US Naval Station Port Chicago which is 24.3 miles away and a 45 minute drive.

You May Also Like