$2,100
/ Month
401 Perth Dr
Cartersville, GA 30121
Favorites
770-366-3719
-
Bedrooms
3
-
Bathrooms
2.5
-
Square Feet
2,344 sq ft
-
Available
Available Now
Highlights
- Open-Concept Dining Room
- Oversized primary bedroom
- Traditional Architecture
- Wood Flooring
- Solid Surface Countertops
- Neighborhood Views
401 Perth Dr

Favorites
About This Home
Available Now
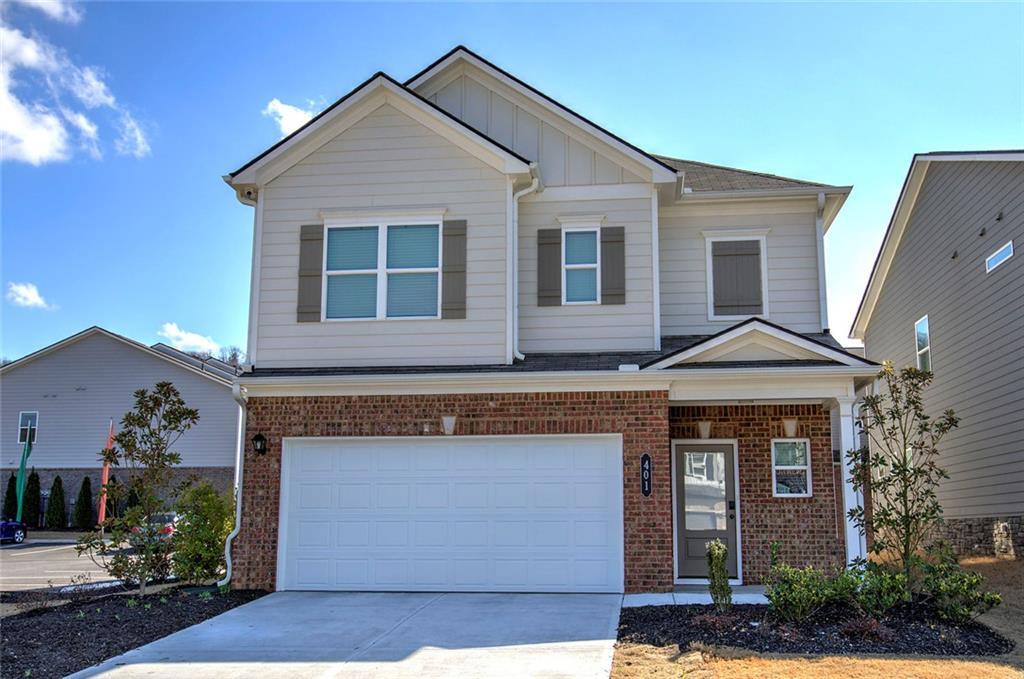
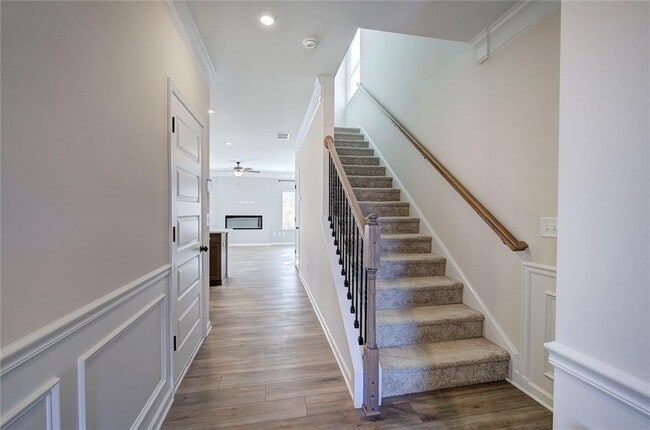
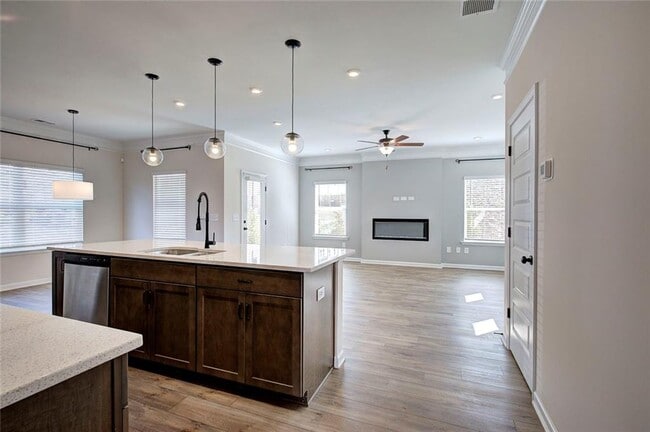
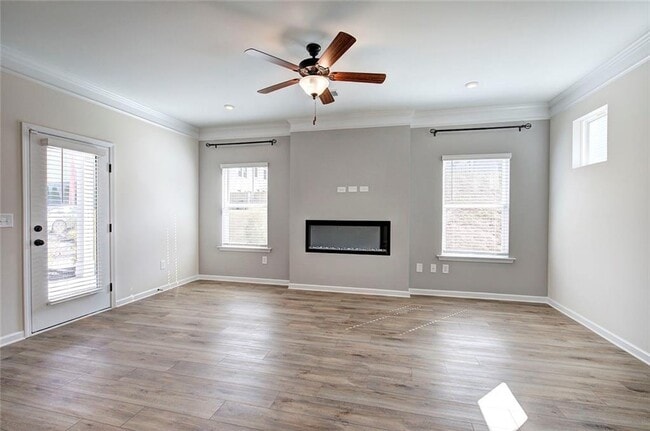
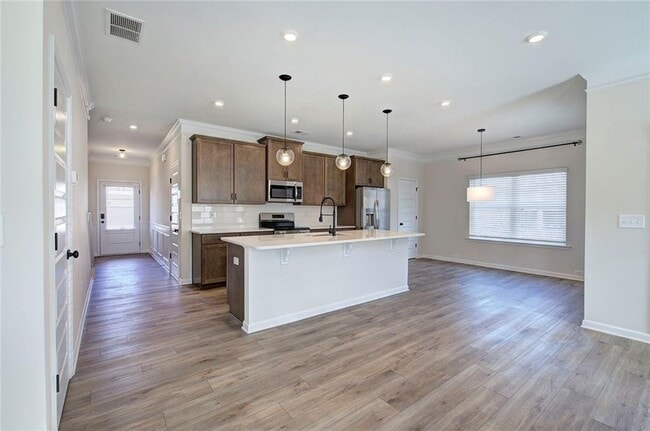
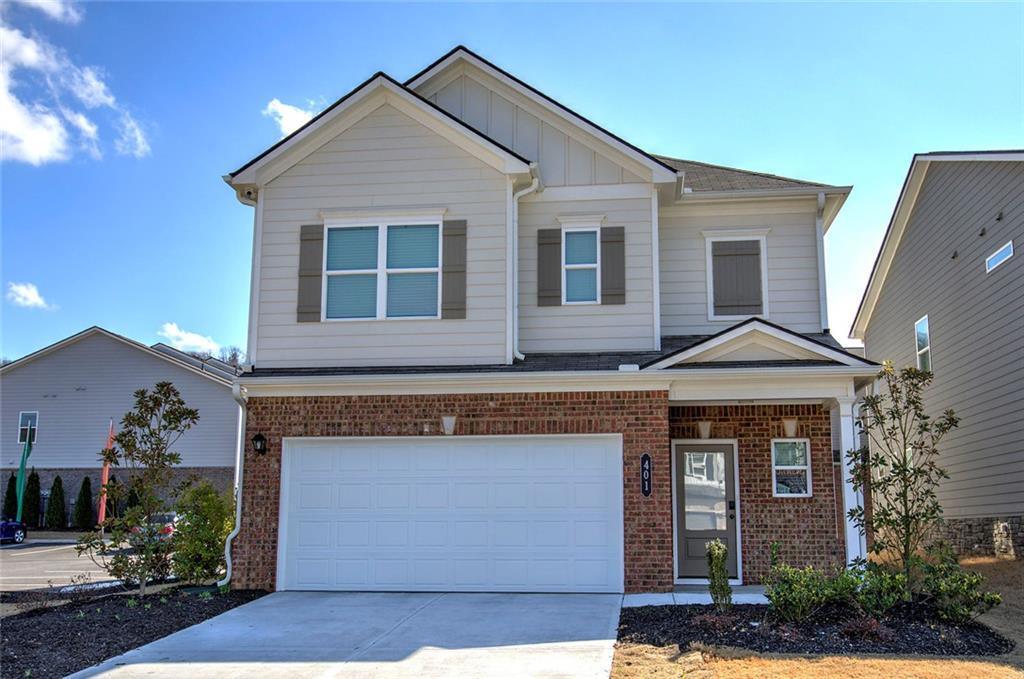
Great location. Nearly brand new and built in 2024,this stunning 3-bedroom,2.5-bath home delivers 2300 sq ft of stylish,open-concept living designed for today's lifestyle. Step inside to a bright and inviting layout where the kitchen takes center stage,featuring beautiful granite countertops,a large island perfect for entertaining,and a seamless view into the spacious living area. Upstairs you'll find all three bedrooms along with a versatile loft ideal for a media room,home office,or play space. The primary suite is built for comfort,offering a generous walk-in closet,double vanity,and an oversized walk-in shower that feels like your own private retreat. Outside,enjoy a covered patio perfect for relaxing evenings,pets,or weekend gatherings. A 2-car garage adds convenience,while the community amenities including a playground and dog park create a welcoming neighborhood environment. Located just minutes from I-75,shopping,dining,and downtown Cartersville,this home delivers both convenience and lifestyle. MLS ID 7820400
401 Perth Dr is a house located in Bartow County and the 30121 ZIP Code. This area is served by the Bartow County School District attendance zone.
* Price shown is base rent. Excludes user-selected optional fees and variable or usage-based fees and required charges due at or prior to move-in or at move-out. Price, availability, fees, and any applicable rent special are subject to change without notice.
* Square footage definitions vary. Displayed square footage is approximate.
Home Details
Home Type
Single Family Detached Home
Year Built
Built in 2024
Accessible Home Design
Accessible Entrance
Kitchen Appliances
Bedrooms and Bathrooms
Oversized primary bedroom
Double Vanity
Walk-In Closet
2.5 Bathrooms
3 Bedrooms
Bathtub With Separate Shower Stall
Flooring
Wood
Luxury Vinyl Tile
Home Design
Traditional Architecture
Cement Siding
Stone Siding
Composition Roof
Home Security
Security System Owned
Interior Spaces
Open-Concept Dining Room
Family Room with Fireplace
Double Pane Windows
Electric Fireplace
2,344 Sq Ft Home
Kitchen
Solid Surface Countertops
Electric Range
Breakfast Bar
ENERGY STAR Qualified Appliances
Microwave
Dishwasher
Laundry
Laundry Room
Listing and Financial Details
Security Deposit $2,100
Property Available on 8/12/26
12 Month Lease Term
Tax Lot United Sta
Lot Details
4,356 Sq Ft Lot
No Common Walls
Landscaped
Level Lot
Back and Front Yard
Front Yard Sprinklers
Outdoor Features
Covered Patio or Porch
Parking
Attached Garage
Schools
Cloverleaf Elementary School
Red Top Middle School
Cass High School
Utilities
Central Heating and Cooling System
Cable TV Available
Electric Water Heater
Views
Neighborhood Views
Community Details
Overview
No Home Owners Association
Highland Crossing Subdivision
Pet Policy
Pets Allowed
Pet Deposit $500
Fees and Policies
The fees listed below are community-provided and may exclude utilities or add-ons. All payments are made directly to the property and are non-refundable unless otherwise specified.
-
Dogs
-
Allowed
-
-
Cats
-
Allowed
-
Property Fee Disclaimer: Based on community-supplied data and independent market research. Subject to change without notice. May exclude fees for mandatory or optional services and usage-based utilities.
Contact
- Listed by Bobbie Jo Everidge | Northwest Communities Real Estate Group
- Phone Number
- Contact
-
Source
 First Multiple Listing Service, Inc.
Copyright © 2026 First Multiple Listing Service, Inc. All rights reserved. All information provided by the listing agent/broker is deemed reliable but is not guaranteed and should be independently verified.
Location
Get Directions
Adjacent to Lake Allatoona, Cartersville is centered in a great location near amenities, local establishments, and lakefront living. Cartersville is located within the northwest edge of the Atlanta metro area, and is known for its welcoming community, safe suburban streets, and affordable rentals. You’ll find locals hiking along Pine Mountain Trail, exploring the Booth Western Art Museum, enjoying the Tellus Science Museum, or visiting the Etowah Indian Mounds Historic Site. Great schools, community parks, and charming suburban neighborhoods await in Cartersville. Although there are many residential neighborhoods in the city, Cartersville’s downtown district offers an array of local restaurants, shops, and museums as well.
Learn more about living in Cartersville
Amenities
- Dishwasher
- Microwave
- Range
- Refrigerator
Education
| Colleges & Universities | Distance | ||
|---|---|---|---|
| Colleges & Universities | Distance | ||
| Drive: | 17 min | 13.0 mi | |
| Drive: | 32 min | 19.2 mi | |
| Drive: | 24 min | 20.2 mi | |
| Drive: | 38 min | 24.8 mi |
401 Perth Dr is within 17 minutes or 13.0 miles from Chatt. Tech, North Metro. It is also near Reinhardt University and Kennesaw State University.
Schools


Public Elementary School
Grades PK-5
654 Students
Attendance Zone
Public Middle School
Grades 6-8
563 Students
Attendance Zone
Public High School
Grades 9-12
1,474 Students
Attendance Zone
Private Elementary School
Grades PK-5
Nearby
Private Elementary, Middle & High School
Grades K-12
37 Students
Nearby
School data provided by
 The GreatSchools Rating helps parents compare schools within a state based on a variety of school quality indicators and provides a helpful picture of how effectively each school serves all of its students. Ratings are on a scale of 1 (below average) to 10 (above average) and can include test scores, college readiness, academic progress, advanced courses, equity, discipline and attendance data. We also advise parents to visit schools, consider other information on school performance and programs, and consider family needs as part of the school selection process.
View GreatSchools Rating Methodology
Data provided by GreatSchools.org © 2026. All rights reserved.
The GreatSchools Rating helps parents compare schools within a state based on a variety of school quality indicators and provides a helpful picture of how effectively each school serves all of its students. Ratings are on a scale of 1 (below average) to 10 (above average) and can include test scores, college readiness, academic progress, advanced courses, equity, discipline and attendance data. We also advise parents to visit schools, consider other information on school performance and programs, and consider family needs as part of the school selection process.
View GreatSchools Rating Methodology
Data provided by GreatSchools.org © 2026. All rights reserved.
Getting Around
 What do Walkability, Transit, Drivability, and Bikeability mean?
Walkability measures the walking distance to day-to-day needs.
Transit measures access to public transportation.
Drivability measures congestion, parking availability, and access to major roads.
Bikeability measures the suitability for cycling.
How It Works
What do Walkability, Transit, Drivability, and Bikeability mean?
Walkability measures the walking distance to day-to-day needs.
Transit measures access to public transportation.
Drivability measures congestion, parking availability, and access to major roads.
Bikeability measures the suitability for cycling.
How It Works
Fairly Walkable
Walkability
40
/ 100
Exceptionally Drivable
Drivability
100
/ 100
Somewhat Bikeable
Bikeability
20
/ 100
Scores provided by
What do Walkability, Transit, Drivability, and Bikeability mean?
Walkability measures the walking distance to day-to-day needs.
Transit measures access to public transportation.
Drivability measures congestion, parking availability, and access to major roads.
Bikeability measures the suitability for cycling.
How It Works
Active
Soundscore™
78
/ 100
Traffic
BusyAirport
CalmBusinesses
CalmScores provided by
HowLoud What is a Sound Score Rating? A Sound Score Rating aggregates noise caused by vehicle traffic, airplane traffic and local sources. How It WorksYou May Also Like
Similar Rentals Nearby
-
-
-
-
-
-
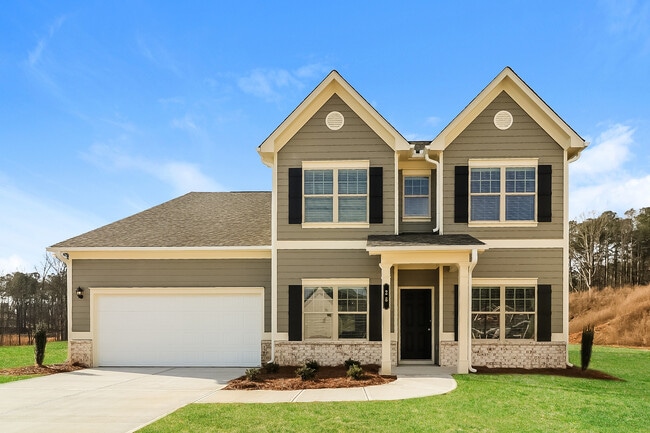 Total Monthly Price New4 Beds$3,321+5 Beds$3,228Total Monthly PricePrices include base rent and required monthly fees of $132. Variable costs based on usage may apply.Base Rent:4 Beds$3,188+5 Beds$3,095
 -
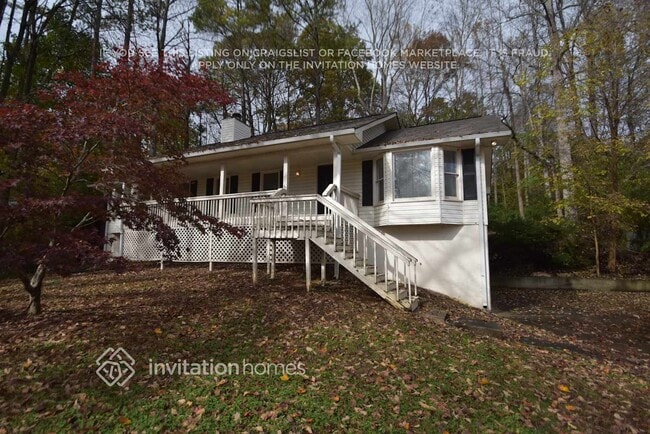
-
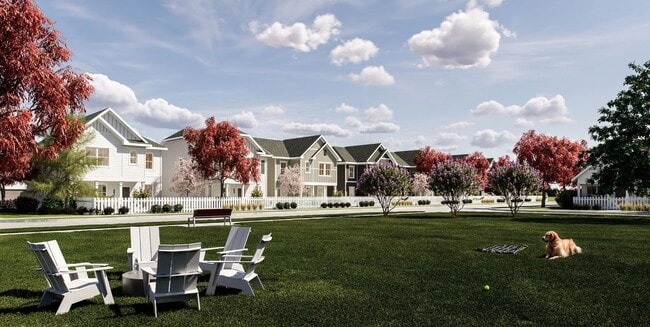 Total Monthly Price New3 Beds$2,453+Total Monthly PricePrices include base rent and required monthly fees of $157. Variable costs based on usage may apply.Base Rent:3 Beds$2,295+
 -
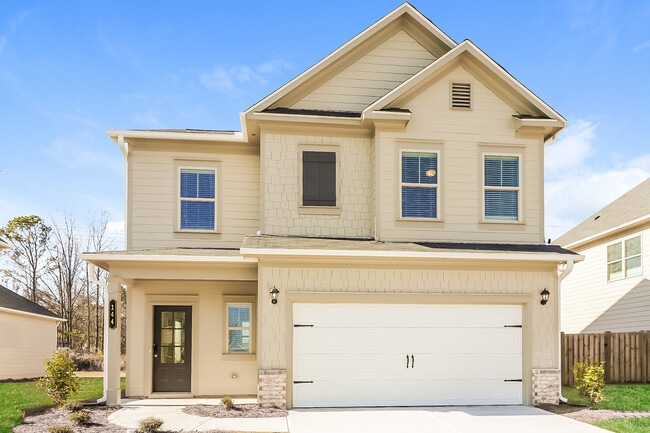 Total Monthly Price New3 Beds$2,523+4 Beds$2,633+Total Monthly PricePrices include base rent and required monthly fees of $132. Variable costs based on usage may apply.Base Rent:3 Beds$2,390+4 Beds$2,500+
 -
401 Perth Dr
Cartersville, GA 30121