
$4,695 / Month

401 E California Blvd Unit 210

,

Pasadena, CA 91106

Share Listing
Favorites
323-829-2434
  • Bedrooms

    3

  • Bathrooms

    3

  • Square Feet

    1,860 sq ft

  • Available

    Available Now

Highlights

  • In Ground Pool
  • Primary Bedroom Suite
  • Gated Parking
  • Open Floorplan
  • Contemporary Architecture
  • Property is near public transit
401 E California Blvd Unit 210
Share Listing
Favorites

About This Home

12 Month Lease, $4,695 deposit, Available Now

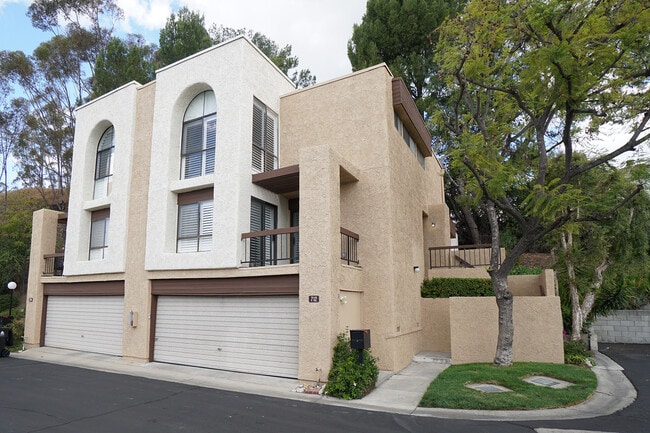
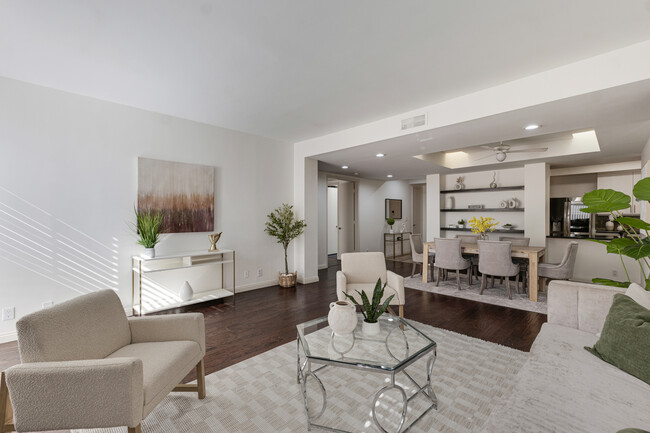
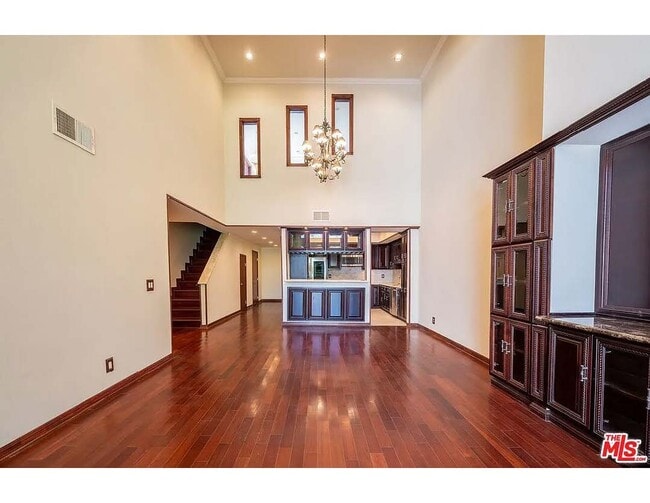
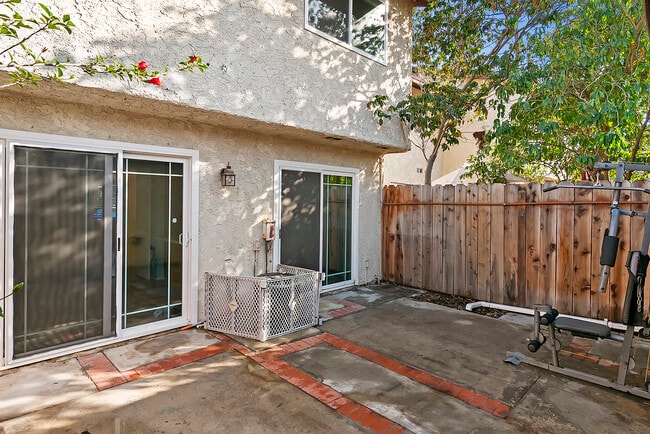
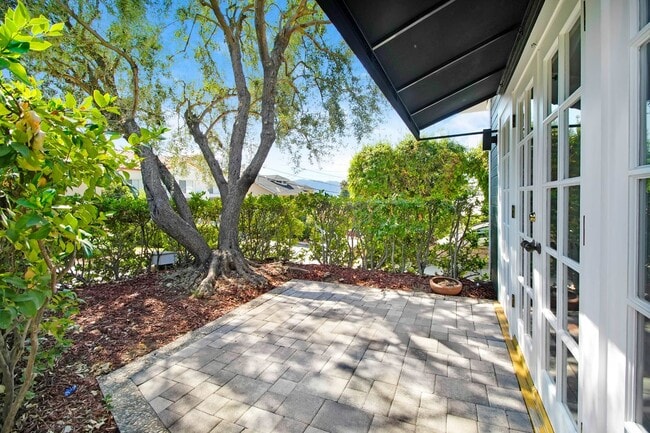
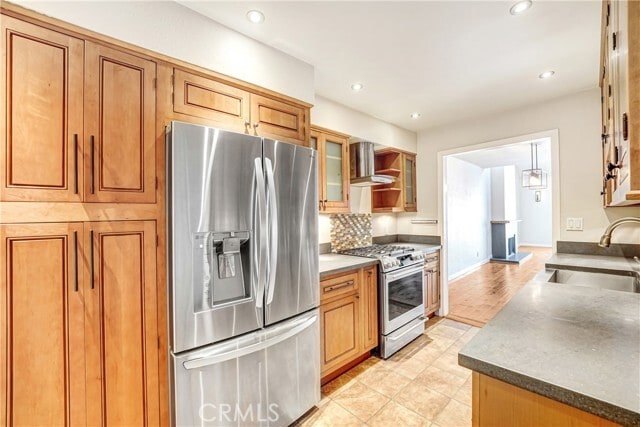
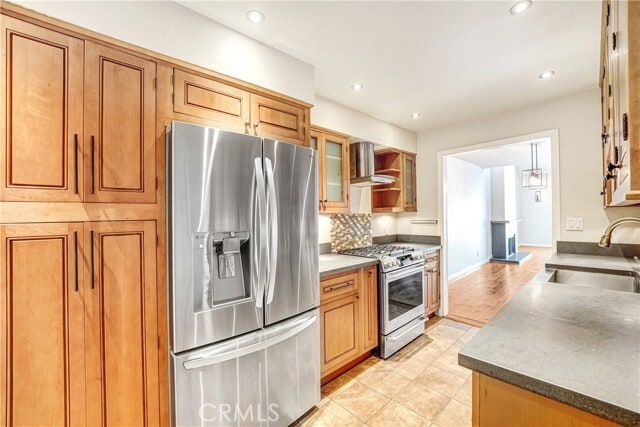
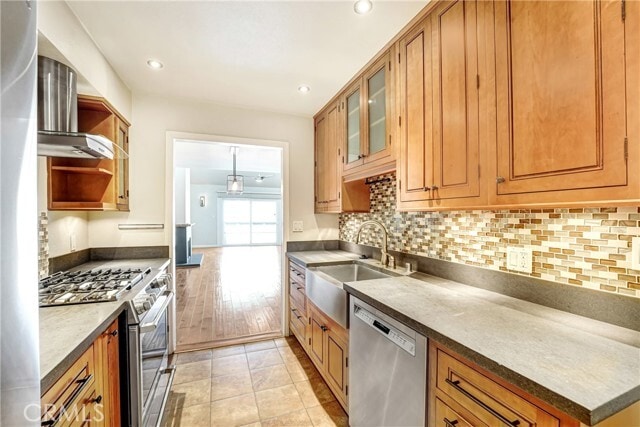
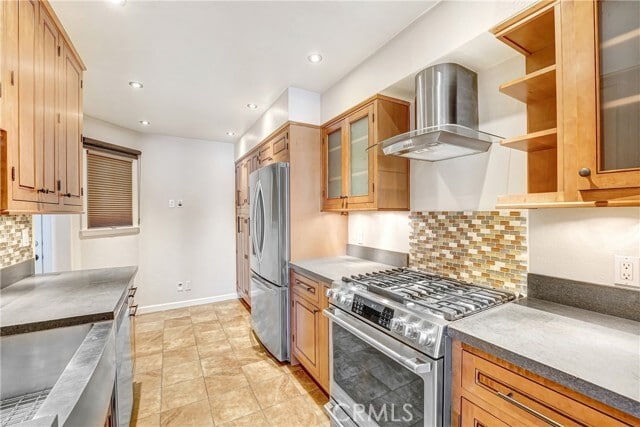
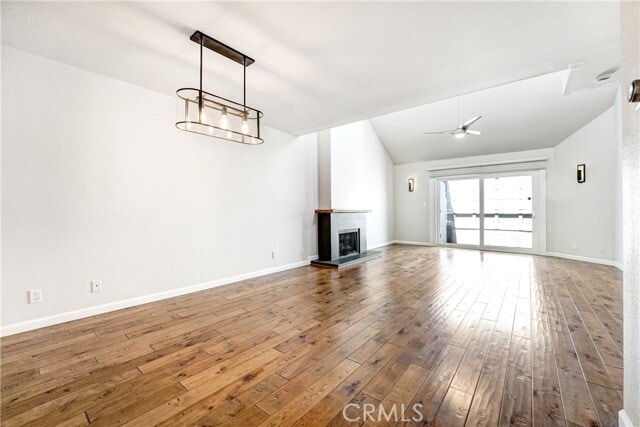
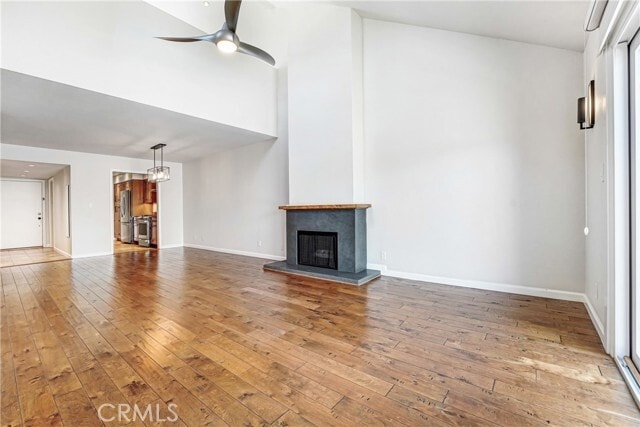
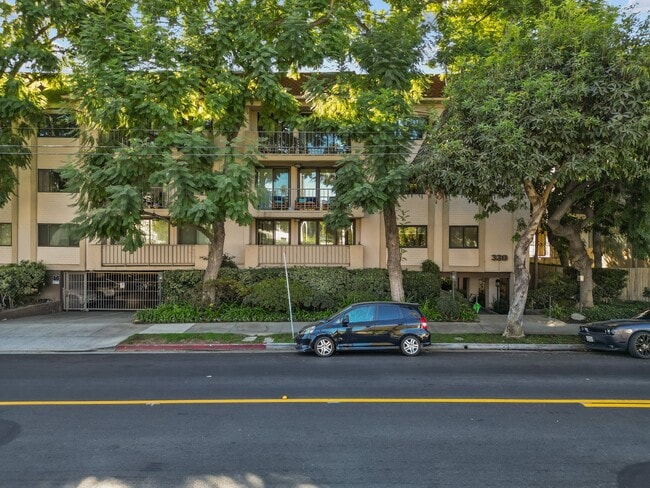
This 3-bedroom, 3-bathroom townhouse-style condominium is nestled in the desirable Madison Heights area of Pasadena. Tucked away at the rear of the complex, this unit offers tranquility and privacy. Inside, the spacious living/dining room boasts vaulted ceilings, stone fireplace, custom lighting, and no-touch motion sensor lights add a modern touch. Step outside to the private outdoor space just off the living area and downstairs bedroom—a perfect retreat for relaxation. Distressed maple hardwood flooring flows throughout, creating an inviting ambiance. The remodeled kitchen features stone countertops, solid maple cabinets, and stainless-steel appliances. This thoughtfully designed home offers two master suites, high-end fixtures, and custom built-ins for luxurious living! Downstairs, the larger suite includes a private bathroom and an additional bedroom and bath. Upstairs, the second master suite overlooks the living room and opens to a large upper deck with a retractable awning, ideal for enjoying the outdoors. Additional amenities include a community pool, two assigned subterranean parking spaces, and a small, shared storage area. Conveniently situated in a central location, you have easy access to the Gold Line Station, and Old Town Pasadena’s and Lake Avenue’s renowned restaurants, shops, and more! MLS# WS26163162

401 E California Blvd is a condo located in Los Angeles County and the 91106 ZIP Code.

* Price shown is base rent. Excludes user-selected optional fees and variable or usage-based fees and required charges due at or prior to move-in or at move-out. Price, availability, fees, and any applicable rent special are subject to change without notice.
* Square footage definitions vary. Displayed square footage is approximate.

Home Details

Home Type

Condominium

Year Built

Built in 1981

Bedrooms and Bathrooms

Primary Bedroom Suite Double Master Bedroom 3 Bedrooms | 2 Main Level Bedrooms Primary Bedroom on Main Bathtub with Shower Walk-in Shower 3 Full Bathrooms

Home Design

Contemporary Architecture Stucco Entry on the 2nd floor

Interior Spaces

Open Floorplan Living Room with Fireplace Wood Flooring High Ceiling Recessed Lighting Formal Entry Storage Dining Room Ceiling Fan 1,860 Sq Ft Home 2-Story Property

Kitchen

Stone Countertops Galley Kitchen Gas Cooktop Gas Oven

Laundry

Laundry closet

Listing and Financial Details

Security Deposit $4,695 12-Month Minimum Lease Term Available 7/27/26 Tax Lot 1 Tax Tract Number 36883 Assessor Parcel Number 5722034134 Rent includes trash collection, water

Location

Property is near public transit

Lot Details

26,350 Sq Ft Lot Corner Lot Landscaped South Facing Home 1 Common Wall Front Yard Sprinklers

Outdoor Features

Living Room Balcony Exterior Lighting

Parking

Gated Parking 2 Car Attached Garage Controlled Entrance Community Parking Structure Assigned Parking Parking Available

Pool

In Ground Pool

Utilities

Central Heating and Cooling System

Community Details

Overview

20 Units Property has a Home Owners Association

Pet Policy

Dogs and Cats Allowed Breed Restrictions Limit on the number of pets Pet Size Limit

Recreation

Community Pool

Fees and Policies

The fees listed below are community-provided and may exclude utilities or add-ons. All payments are made directly to the property and are non-refundable unless otherwise specified. Use the Cost Calculator to determine costs based on your needs.

  • One-Time Basics
    • Due at Move-In
      • Security Deposit - Refundable
        Charged per unit.
        $4,695

Property Fee Disclaimer: Based on community-supplied data and independent market research. Subject to change without notice. May exclude fees for mandatory or optional services and usage-based utilities.

Details

Utilities Included

  • Water
  • Trash Removal

Lease Options

  • 12 Months

Contact

  • Listed by DENISE MITCHELL | Marshall Reddick Real Estate
  • Phone Number
  • Contact
  • Source
    California Regional Multiple Listing Service
Copyright 2026 © California Regional MLS. All rights reserved.
| Edit

Under 30 minutes

Commute Time is calculated at rush hour.
Neighborhood

Downtown Pasadena is the central business district of Pasadena, and is located at the base of the San Gabriel Mountains, only 10 miles northeast of Downtown Los Angeles. Old Pasadena and the Playhouse District are communities within DT Pasadena Downtown is known for having outdoor festivities like the New Year's Day Rose Parade. Historic Old Pasadena is known for its vibrant shopping, dining, and entertainment. Downtown Pasadena is known for its luxury apartments.

In and around the area, renters can discover various activities, including museums and historical landmarks like the Fork in the Road. Every summer at the Levitt Pavilion Pasadena, a music festival is held with 50 concerts featuring Latin, blues, jazz, and more.

Learn more about living in Downtown Pasadena 
Amenities
  • Air Conditioning
  • Heating
  • Fireplace
  • Oven
  • Range
  • Refrigerator
  • Hardwood Floors
  • Dining Room
  • Storage Space
  • Balcony
  • Pool
Expenses
Utilities Included
Water, Trash Removal Included
Education
Colleges & Universities Distance
Walk: 17 min 0.9 mi
Walk: 20 min 1.0 mi
Drive: 3 min 1.2 mi
Drive: 4 min 1.7 mi
401 E California Blvd Unit 210 is within 17 minutes or 0.9 mile from Art Center College of Design. It is also near Caltech and Fuller Theological Seminary.
Transportation

Transportation options available in Pasadena include Fillmore Station, located 0.6 mile from 401 E California Blvd Unit 210. 401 E California Blvd Unit 210 is near Bob Hope, located 17.2 miles or 24 minutes away, and Los Angeles International, located 24.3 miles or 38 minutes away.

Transit / Subway Distance
Walk: 11 min 0.6 mi
Walk: 14 min 0.8 mi
Drive: 3 min 1.2 mi
Drive: 4 min 2.1 mi
Drive: 5 min 2.6 mi
Commuter Rail Distance
Drive: 15 min 9.3 mi
Drive: 17 min 9.3 mi
Drive: 14 min 9.7 mi
Drive: 18 min 11.1 mi
Drive: 19 min 13.4 mi
Airports Distance
Airports Distance
Bob Hope
Drive: 24 min 17.2 mi
Los Angeles International
Drive: 38 min 24.3 mi
Getting Around
Very Walkable
Walkability
80 / 100
Some Public Transit
Transit
50 / 100
Very Drivable
Drivability
80 / 100
Fairly Bikeable
Bikeability
50 / 100

Scores provided by

What do Walkability, Transit, Drivability, and Bikeability mean? Walkability measures the walking distance to day-to-day needs. Transit measures access to public transportation. Drivability measures congestion, parking availability, and access to major roads. Bikeability measures the suitability for cycling. How It Works
Busy
Soundscore
65 / 100

Traffic

Busy

Airport

Calm

Businesses

Active

Scores provided by

HowLoud What is a Sound Score Rating? A Sound Score Rating aggregates noise caused by vehicle traffic, airplane traffic and local sources. How It Works
Points of Interest

Time and distance from 401 E California Blvd Unit 210.

Shopping Centers Distance
Walk: 8 min 0.4 mi
Walk: 9 min 0.5 mi
Walk: 12 min 0.6 mi
401 E California Blvd Unit 210 has 3 shopping centers within 0.6 mile, which is about a 12-minute walk. The miles and minutes will be for the farthest away property.
Parks and Recreation Distance
Huntington Botanical Gardens
Drive: 6 min 2.1 mi
Kidspace Children's Museum
Drive: 7 min 2.9 mi
Jet Propulsion Laboratory
Drive: 7 min 4.6 mi
Audubon Center at Debs Park
Drive: 9 min 5.3 mi
Eaton Canyon Nature Center
Drive: 11 min 5.5 mi
401 E California Blvd Unit 210 has 5 parks within 5.5 miles, including Huntington Botanical Gardens, Kidspace Children's Museum, and Jet Propulsion Laboratory.
Hospitals Distance
Hospitals Distance
Walk: 11 min 0.6 mi
Walk: 19 min 1.0 mi
Drive: 7 min 3.2 mi
401 E California Blvd Unit 210 has 3 hospitals within 3.2 miles, the nearest is Huntington Memorial Hospital which is 0.6 mile away and a 11 minute walk.
Military Bases Distance
Drive: 35 min 25.9 mi
Drive: 44 min 29.5 mi
Drive: 49 min 36.7 mi
401 E California Blvd Unit 210 has 3 military bases within 36.7 miles, the nearest is Los Angeles Air Force Base which is 25.9 miles away and a 35 minute drive.

You May Also Like

Similar Rentals Nearby