$1,450
/ Month
401-403-403 W 4th St
Sedalia, MO 65301
Favorites
469-774-6655
-
Bedrooms
6
-
Bathrooms
4
-
Square Feet
1,200 sq ft
-
Available
Available Sep 1
Highlights
- Built-In Refrigerator
- Open Floorplan
- Early American Architecture
- Corner Lot
- Covered Patio or Porch
- Balcony
401-403-403 W 4th St

Favorites
About This Home
$3,000 deposit,
Available Sep 1

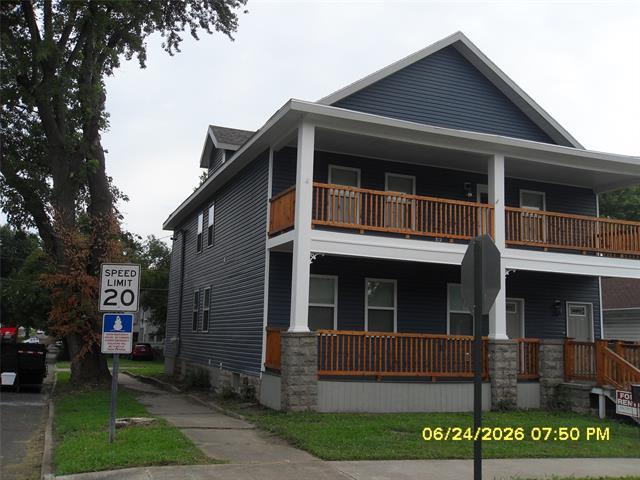
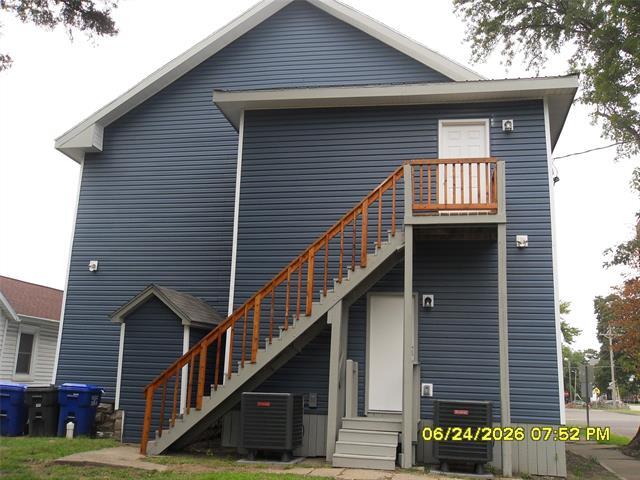
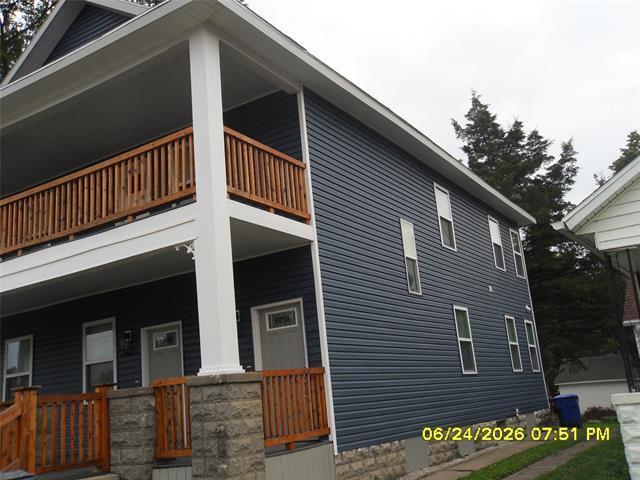
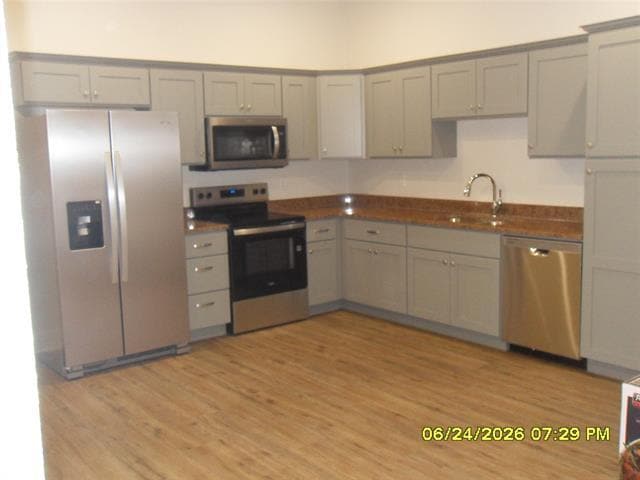
1917 Built Single Family Home that has been converted to a duplex. The only thing remaining from the original structure is the foundation and some of the framing. House was wrapped on the exterior and vapor seal added on the interior before the installation of siding or drywall. R-15 batt in the walls and approximately R30 blown in the attic. New insulated low e glass windows. New steel clad insulated exterior doors. All new interior doors. New Roof. New cabinets with granite tops in kitchen and quartz tops in the baths. Designer tile bath tub surrounds and floor covering in all baths. New appliances. All new electrical and service panels- all done with city inspections. All new plumbing water lines and sewer line- all done with city inspections. New hot water heaters. Owner built this to the standard that he would live in himself. If you hurry you can enjoy a hot cup of coffee or your favorite beverage on the 30 foot long porch. Walking distance to downtown. Easy access to US 50 and US 65.
401-403-403 W 4th St is a townhome located in Pettis County and the 65301 ZIP Code. This area is served by the Sedalia 200 School District attendance zone.
* Price shown is base rent. Excludes user-selected optional fees and variable or usage-based fees and required charges due at or prior to move-in or at move-out. Price, availability, fees, and any applicable rent special are subject to change without notice.
* Square footage definitions vary. Displayed square footage is approximate.
Home Details
Home Type
Duplex
Year Built
Built in 1917
Bedrooms and Bathrooms
4 Full Bathrooms
6 Bedrooms
Eco-Friendly Details
ENERGY STAR Qualified Equipment for Heating
Flooring
Tile
Luxury Vinyl Plank Tile
Home Design
Early American Architecture
Composition Roof
Stone Foundation
Interior Spaces
Open Floorplan
Ceiling Fan
1,200 Sq Ft Home
2-Story Property
Window Treatments
Kitchen
Built-In Refrigerator
Electric Range
Eat-In Kitchen
Microwave
Dishwasher
Laundry
Stacked Washer and Dryer
Listing and Financial Details
Property Available on 9/1/26
Legal Lot and Block 6 / 15
Assessor Parcel Number 1234567
Tenant pays for all utilities, cable TV
Residential Lease
Lot Details
7,200 Sq Ft Lot
Corner Lot
Lot Dimensions are 60x120
Outdoor Features
Covered Patio or Porch
Balcony
Parking
Outside Parking
Alley Access
Driveway
Schools
Missouri Elementary And Middle School
Missouri High School
Utilities
Central Heating and Cooling System
Cable TV Available
Overhead Utilities
Electric Water Heater
Community Details
Overview
Smith & Martins Subdivision
2-Story Building
Pet Policy
No Pets Allowed
Fees and Policies
The fees listed below are community-provided and may exclude utilities or add-ons. All payments are made directly to the property and are non-refundable unless otherwise specified. Use the Cost Calculator to determine costs based on your needs.
-
One-Time Basics
-
Due at Application
-
Application Fee Per ApplicantCharged per applicant.$50
-
-
Due at Move-In
-
Security Deposit - RefundableCharged per unit.$3,000
-
-
Due at Application
Property Fee Disclaimer: Based on community-supplied data and independent market research. Subject to change without notice. May exclude fees for mandatory or optional services and usage-based utilities.
Contact
- Listed by Michael Brendel | Right 1 Way Realty
- Phone Number
- Contact
-
Source
 North Texas Real Estate Information System, Inc.
Copyright © 2026 North Texas Real Estate Information Systems, Inc. All rights reserved. All information provided by the listing agent/broker is deemed reliable but is not guaranteed and should be independently verified.
Location
Get Directions
Situated about 30 miles south of the Missouri River in western Central Missouri, Sedalia is a vibrant small town with a rich history and a deep affinity for the arts. The Sedalia Katy Depot, Daum Museum of Contemporary Art, and Bothwell Lodge are among Sedalia’s many cultural offerings.
Sedalia is the seat of Pettis County and hosts a variety of unique events for the community, including the Missouri State Fair, Scott Joplin Ragtime Festival, and the Pow-Wow. Close proximity to Whiteman Air Force Base also affords Sedalia locals airborne views of the B-2 Stealth Bomber.
Located at the intersection of U.S. Routes 50 and 65, Sedalia is convenient to I-70, Jefferson City, and the Lake of the Ozarks recreational area. Kansas City and Saint Louis are close enough for a weekend getaway as well.
Learn more about living in Sedalia
Amenities
- Washer/Dryer
- Air Conditioning
- Heating
- Ceiling Fans
- Cable Ready
- Dishwasher
- Pantry
- Eat-in Kitchen
- Microwave
- Range
- Refrigerator
- Tile Floors
- Vinyl Flooring
- Window Coverings
- Balcony
Education
| Colleges & Universities | Distance | ||
|---|---|---|---|
| Colleges & Universities | Distance | ||
| Drive: | 38 min | 28.4 mi | |
| Drive: | 40 min | 30.5 mi |
401-403-403 W 4th St is within 38 minutes or 28.4 miles from Missouri Valley College. It is also near University of Central Missouri.
Schools


Public Elementary School
Grades K-5
276 Students
Nearby
Public Elementary, Middle & High School
Grades K-12
11 Students
Nearby
Public Elementary & Middle School
Grades PK-8
113 Students
Nearby
Public Middle School
Grades 6-8
1,133 Students
Nearby
Private Elementary, Middle & High School
Grades K-12
310 Students
Nearby
Private Elementary & Middle School
Grades PK-8
49 Students
Nearby
School data provided by
 The GreatSchools Rating helps parents compare schools within a state based on a variety of school quality indicators and provides a helpful picture of how effectively each school serves all of its students. Ratings are on a scale of 1 (below average) to 10 (above average) and can include test scores, college readiness, academic progress, advanced courses, equity, discipline and attendance data. We also advise parents to visit schools, consider other information on school performance and programs, and consider family needs as part of the school selection process.
View GreatSchools Rating Methodology
Data provided by GreatSchools.org © 2026. All rights reserved.
The GreatSchools Rating helps parents compare schools within a state based on a variety of school quality indicators and provides a helpful picture of how effectively each school serves all of its students. Ratings are on a scale of 1 (below average) to 10 (above average) and can include test scores, college readiness, academic progress, advanced courses, equity, discipline and attendance data. We also advise parents to visit schools, consider other information on school performance and programs, and consider family needs as part of the school selection process.
View GreatSchools Rating Methodology
Data provided by GreatSchools.org © 2026. All rights reserved.
Getting Around
 What do Walkability, Transit, Drivability, and Bikeability mean?
Walkability measures the walking distance to day-to-day needs.
Transit measures access to public transportation.
Drivability measures congestion, parking availability, and access to major roads.
Bikeability measures the suitability for cycling.
How It Works
What do Walkability, Transit, Drivability, and Bikeability mean?
Walkability measures the walking distance to day-to-day needs.
Transit measures access to public transportation.
Drivability measures congestion, parking availability, and access to major roads.
Bikeability measures the suitability for cycling.
How It Works
Moderately Walkable
Walkability
60
/ 100
Moderately Drivable
Drivability
70
/ 100
Fairly Bikeable
Bikeability
50
/ 100
Scores provided by
What do Walkability, Transit, Drivability, and Bikeability mean?
Walkability measures the walking distance to day-to-day needs.
Transit measures access to public transportation.
Drivability measures congestion, parking availability, and access to major roads.
Bikeability measures the suitability for cycling.
How It Works
Active
Soundscore™
79
/ 100
Traffic
BusyAirport
CalmBusinesses
ActiveScores provided by
HowLoud What is a Sound Score Rating? A Sound Score Rating aggregates noise caused by vehicle traffic, airplane traffic and local sources. How It Works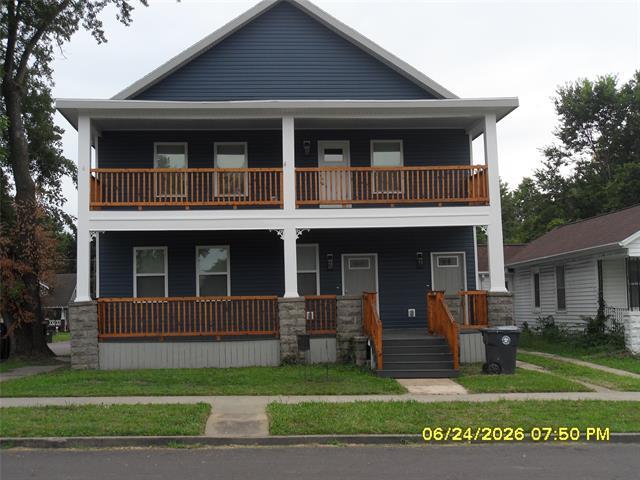
401-403-403 W 4th St
Sedalia, MO 65301