$13,700
/ Month
400 Central Ave Unit 2601
Saint Petersburg, FL 33701
Favorites
727-919-1927
-
Bedrooms
3
-
Bathrooms
3.5
-
Square Feet
2,658 sq ft
-
Available
Available Now
Highlights
- Valet Parking
- Fitness Center
- Elevator
- Built in 2026 | New Construction
- Heated In Ground Pool
- Heated Spa
400 Central Ave Unit 2601

Favorites
About This Home
$13,700 deposit,
Available Now
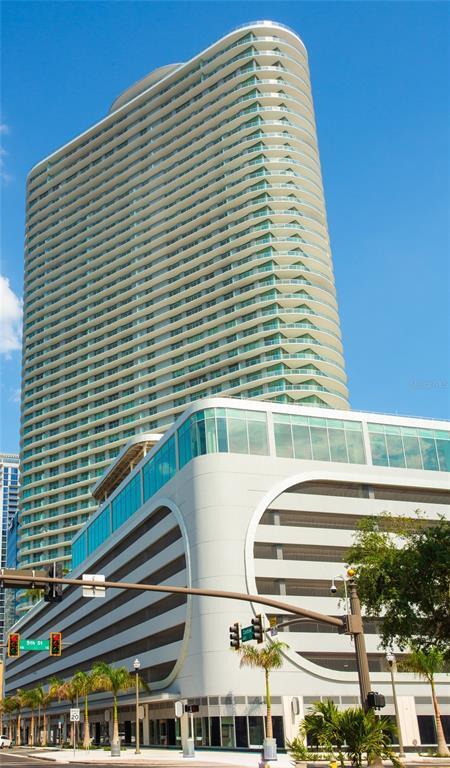
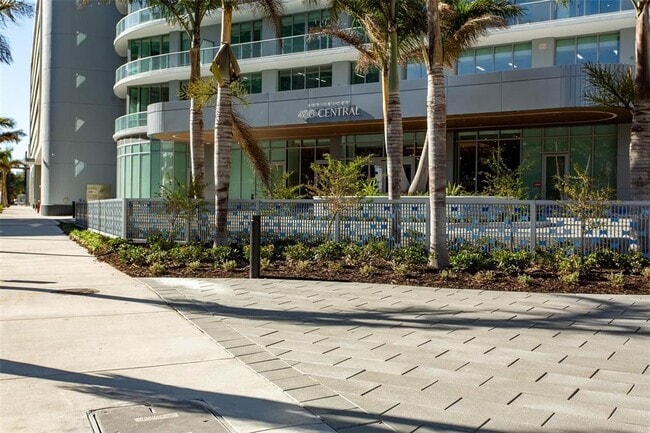
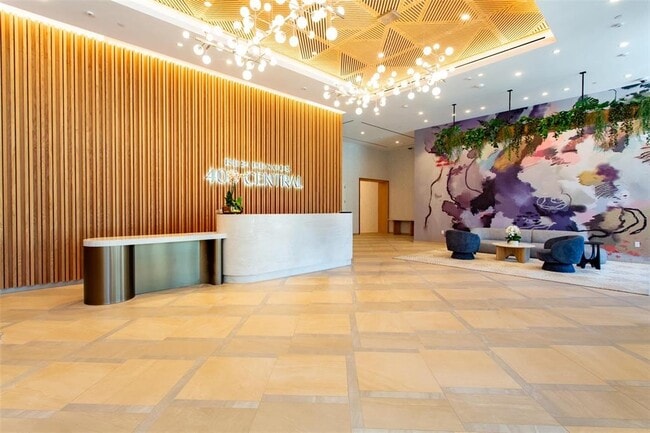
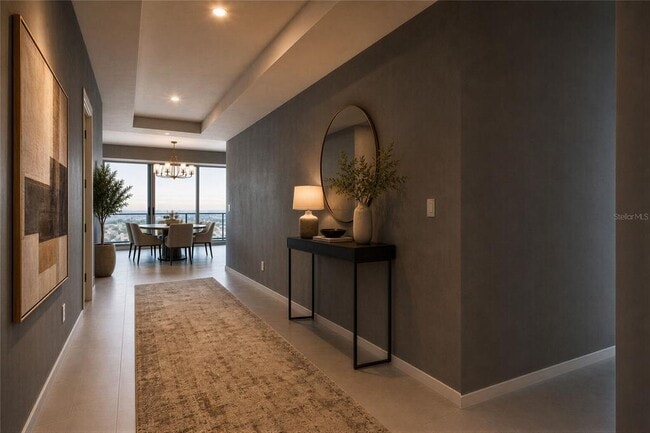
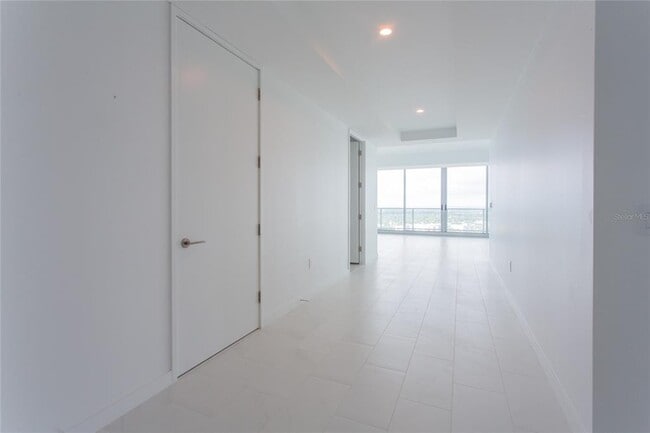
Virtually Staged. Now available for lease at 400 Central (MOVE IN BEFORE 8/31/2026 AND RECEIVE 1st MONTH FREE!)— an exceptional 26th-floor sky residence offering spectacular panoramic views and elevated downtown living in the heart of St. Petersburg. This expansive 3-bedroom,3.5-bath residence features an open-concept living,dining,and kitchen layout designed for both sophisticated entertaining and everyday comfort. Floor-to-ceiling glass fills the home with natural light,while a large wraparound terrace creates seamless indoor-outdoor living with breathtaking city and water views from multiple vantage points. The designer kitchen is beautifully appointed with premium finishes,sleek cabinetry,quartz countertops,and high-end appliances,flowing effortlessly into the spacious main living areas. Generously sized bedroom suites provide privacy and comfort,while the luxurious primary suite offers a spa-inspired bath and exceptional closet space. Residents enjoy over 36,000 square feet of resort-style amenities,including a heated pool,fitness center,zen garden,private cabanas,theater lounge,and elegant entertaining spaces. The newly opened 45th-floor Sky Lounge and Observatory now offers residents an extraordinary experience with unobstructed 360-degree views of downtown St. Petersburg,Tampa Bay,and the Gulf of Mexico. Experience luxury,lock-and-leave living just steps from award-winning dining,shopping,waterfront parks,museums,and vibrant downtown nightlife. MLS# TB8508764
Unique Features
- NewConstruction
400 Central Ave is a condo located in Pinellas County and the 33701 ZIP Code.
* Price shown is base rent. Excludes user-selected optional fees and variable or usage-based fees and required charges due at or prior to move-in or at move-out. Price, availability, fees, and any applicable rent special are subject to change without notice.
* Square footage definitions vary. Displayed square footage is approximate.
Home Details
Home Type
Condominium
Year Built
Built in 2026 | New Construction
Bedrooms and Bathrooms
Primary Bedroom on Main
Split Bedroom Floorplan
Walk-In Closet
En-Suite Bathroom
3.5 Bathrooms
3 Bedrooms
Home Design
Entry on the 15th floor
Home Security
Storm Windows
Security Gate
Fire and Smoke Detector
Fire Sprinkler System
Interior Spaces
Elevator
Open Floorplan
High Ceiling
Family Room Off Kitchen
Tile Flooring
Combination Dining and Living Room
2,658 Sq Ft Home
45-Story Property
Kitchen
Stone Countertops
Built-In Convection Oven
Eat-In Kitchen
Breakfast Bar
Freezer
Cooktop with Range Hood
Ice Maker
Microwave
Dishwasher
Disposal
Recirculated Exhaust Fan
Laundry
Laundry Room
Dryer
Washer
Listing and Financial Details
Security Deposit $13,700
Property Available on 5/16/26
12-Month Minimum Lease Term
$150 Application Fee
Assessor Parcel Number 19-31-17-17773-000-2601
The owner pays for common area maintenance, gas, grounds care, laundry, management, pest control, pool maintenance, recreational, repairs, sewer, taxes, trash collection, water
8 to 12-Month Minimum Lease Term
Residential Lease
Lot Details
2.3 Acre Lot
Kennel or Dog Run
Outdoor Features
Outdoor Kitchen
Parking
2 Car Attached Garage
Assigned Parking
Pool
Heated In Ground Pool
Heated Spa
Utilities
Tankless Water Heater
Central Air
Heating Available
Cable TV Available
Natural Gas Connected
Views
Full Bay or Harbor
City
Community Details
Amenities
Valet Parking
Clubhouse
Overview
Property has a Home Owners Association
Richie Kavanagh Association
High-Rise Community
Pet Policy
Dogs and Cats Allowed
Pets up to 100 lbs
2 Pets Allowed
Recreation
Fitness Center
Community Pool
Dog Park
Security
Gated Community
Card or Code Access
Fees and Policies
The fees listed below are community-provided and may exclude utilities or add-ons. All payments are made directly to the property and are non-refundable unless otherwise specified. Use the Cost Calculator to determine costs based on your needs.
Property Fee Disclaimer: Based on community-supplied data and independent market research. Subject to change without notice. May exclude fees for mandatory or optional services and usage-based utilities.
400 Central
301 Units
46 Stories
Built in 2025
1,250,000 Sq Ft
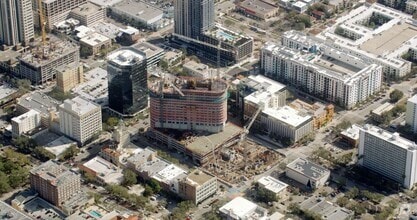
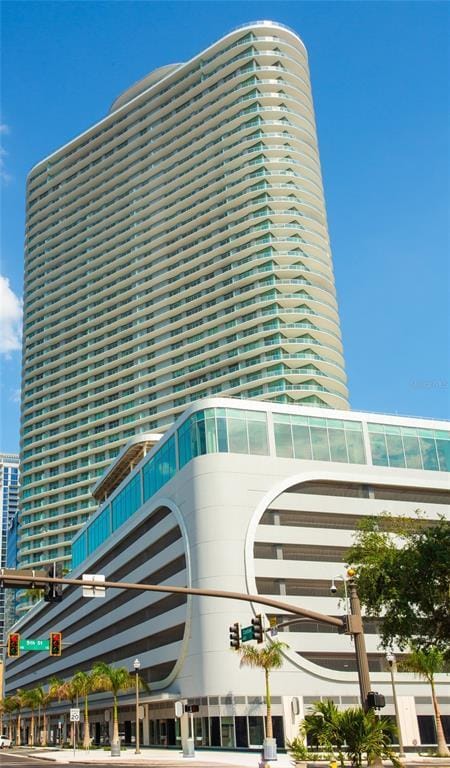
400 Central, a striking 46-story tower designed by award-winning firm Arquitectonica, is set to redefine the St. Petersburg skyline upon its completion in 2025. This ambitious project will house 301 luxury condominiums, offering residents unparalleled views of the city, Tampa Bay, and the Gulf of Mexico. The building's curved facade and horizontal balconies create a distinctive silhouette against the Florida sky, while its prime location in downtown St. Petersburg puts residents at the center of a vibrant urban landscape.
Learn more about 400 CentralContact
- Listed by Paul Simon | COASTAL PROPERTIES GROUP INTERNATIONAL
- Phone Number
- Contact
-
Source
 Stellar MLS
Information is provided by My Florida Regional MLS DBA Stellar MLS. Information deemed reliable but not guaranteed. All properties are subject to prior sale, change or withdrawal. Listing(s) information is provided exclusively for consumers' personal, non-commercial use and may not be used for any purpose other than to identify prospective properties consumers may be interested in purchasing. Copyright © 2026 My Florida Regional MLS DBA Stellar MLS. All rights reserved.
Location
Get Directions
Located in the heart of downtown Saint Petersburg, Mirror Lake is a gorgeous, park-like, walkable community a few blocks west of Tampa Bay. Mirror Lake is home to several government and business offices including the Saint Petersburg Town Hall. Being located right inside of downtown means residents have access to diverse eateries, thrilling entertainment venues, trendy breweries, and more. In Mirror Lake you can try cuisines from across the globe from satisfying, hot ramen to authentic, cheesy arepas.
This urban neighborhood is also known for its arts scene. There are lots of galleries and studios sprinkled throughout Mirror Lake. Cultural centers like Studio@620 hosts art exhibitions, dance performances, poetry slams, and film screenings. Escape the urban jungle of the city with a quick trip to the beach. Mirror Lake is convenient to several waterfront parks and beaches just 10 minutes away.
Learn more about living in Mirror Lake
Amenities
- Views
- NewConstruction
Education
| Colleges & Universities | Distance | ||
|---|---|---|---|
| Colleges & Universities | Distance | ||
| Walk: | 7 min | 0.4 mi | |
| Walk: | 18 min | 1.0 mi | |
| Drive: | 5 min | 2.2 mi | |
| Drive: | 8 min | 4.5 mi |
400 Central Ave Unit 2601 is within 7 minutes or 0.4 mile from St Petersburg Coll., Downtown. It is also near USF, St. Petersburg Campus and St Petersburg Coll., Midtown.
Getting Around
 What do Walkability, Transit, Drivability, and Bikeability mean?
Walkability measures the walking distance to day-to-day needs.
Transit measures access to public transportation.
Drivability measures congestion, parking availability, and access to major roads.
Bikeability measures the suitability for cycling.
How It Works
What do Walkability, Transit, Drivability, and Bikeability mean?
Walkability measures the walking distance to day-to-day needs.
Transit measures access to public transportation.
Drivability measures congestion, parking availability, and access to major roads.
Bikeability measures the suitability for cycling.
How It Works
Very Walkable
Walkability
80
/ 100
Exceptional Public Transit
Transit
90
/ 100
Very Drivable
Drivability
80
/ 100
Moderately Bikeable
Bikeability
60
/ 100
Scores provided by
What do Walkability, Transit, Drivability, and Bikeability mean?
Walkability measures the walking distance to day-to-day needs.
Transit measures access to public transportation.
Drivability measures congestion, parking availability, and access to major roads.
Bikeability measures the suitability for cycling.
How It Works
Busy
Soundscore™
66
/ 100
Traffic
BusyAirport
ActiveBusinesses
ActiveScores provided by
HowLoud What is a Sound Score Rating? A Sound Score Rating aggregates noise caused by vehicle traffic, airplane traffic and local sources. How It WorksYou May Also Like
Similar Rentals Nearby
-
-
-
-
-
-
-
 3 Beds, 2 Baths, 1,460 sq ft$9,500Total Monthly PriceTotal Monthly Price NewPrices include all required monthly fees.16450 Gulf Blvd Unit 564
 -
 3 Beds, 2 Baths, 1,460 sq ft$7,500Total Monthly PriceTotal Monthly Price NewPrices include all required monthly fees.16500 Gulf Blvd Unit 355
 -
 3 Beds, 4 Baths, 3,020 sq ft$5,995Total Monthly PriceTotal Monthly Price NewPrices include all required monthly fees.17745 Gulf Blvd Unit 303
 -
 3 Beds, 2 Baths, 1,815 sq ft$7,500Total Monthly PriceTotal Monthly Price NewPrices include all required monthly fees.415 Island Way Unit 509More Units at Azure
400 Central Ave
Saint Petersburg, FL 33701