$4,200
Total Monthly Price
40 Thurston Point Rd
Gloucester, MA 01930
Favorites
978-884-5710
-
Bedrooms
2
-
Bathrooms
1.5
-
Square Feet
900 sq ft
-
Available
Available Oct 1
Highlights
- Patio
- Fireplace
- Deck
40 Thurston Point Rd

Favorites
About This Home
$4,200 deposit,
Available Oct 1
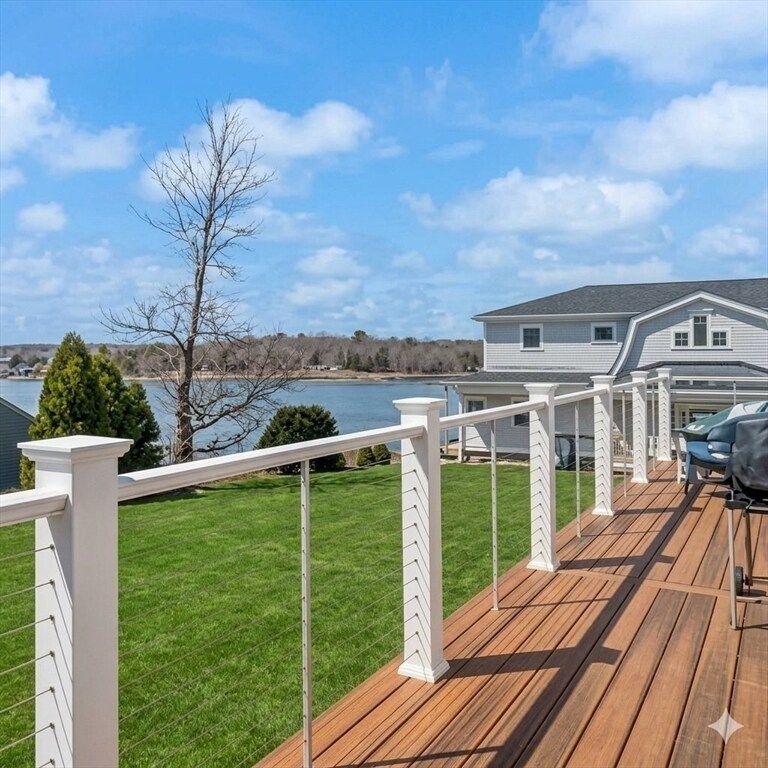
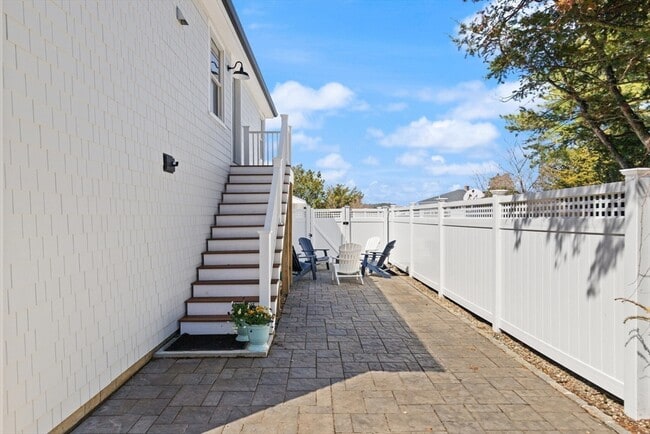
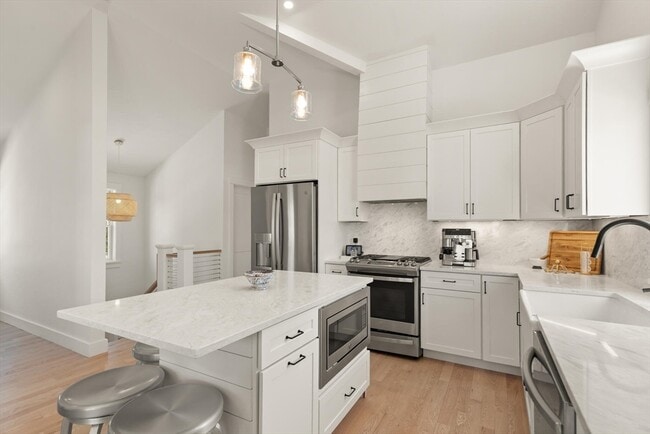
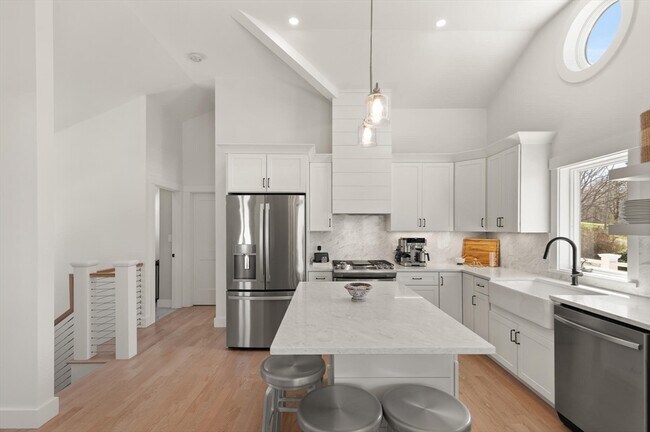
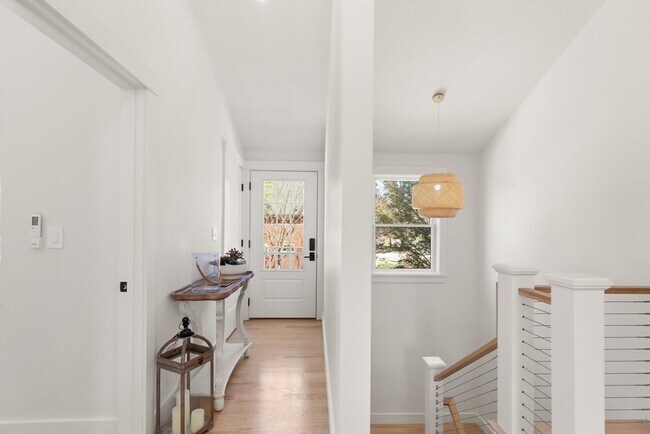
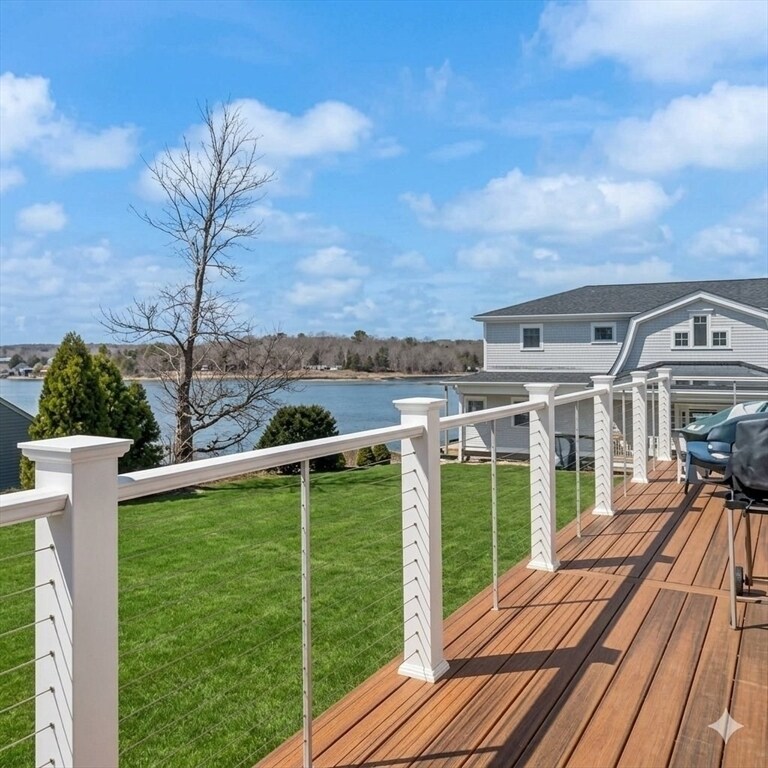
Built in 2023,this exceptional freestanding ADU home blends modern design with luxurious comfort. Featuring high-end wood floors throughout,it boasts radiant heat and air conditioning,ensuring year-round comfort. The spacious open-plan layout is highlighted by vaulted ceilings,enhancing the sense of light and space.The chef's kitchen is a standout,equipped with top-of-the-line stainless steel appliances,including a gas range,perfect for cooking and entertaining. Enjoy the cozy ambiance of a gas fireplace in the living area,ideal for cooler evenings.Step outside to your private,fenced patio—an inviting space for outdoor relaxation and gatherings. A washer and dryer are conveniently located inside,adding to the ease of daily living.The lower level offers additional flexible space,perfect for a home office,gym,or workout area. Path to water access for swimming and kayaking 200 feet away. MLS ID 73558346
40 Thurston Point Rd is a house located in Essex County and the 01930 ZIP Code. This area is served by the Gloucester School District attendance zone.
* Price shown is total price based on community-supplied monthly required fees. Excludes user-selected optional fees and variable or usage-based fees and required charges due at or prior to move-in or at move-out. Price, availability, fees, and any applicable rent special are subject to change without notice.
* Square footage definitions vary. Displayed square footage is approximate.
Fees and Policies
The fees listed below are community-provided and may exclude utilities or add-ons. All payments are made directly to the property and are non-refundable unless otherwise specified. Use the Cost Calculator to determine costs based on your needs.
-
One-Time Basics
-
Due at Move-In
-
Security Deposit - RefundableCharged per unit.$4,200
-
-
Due at Move-In
Property Fee Disclaimer: Based on community-supplied data and independent market research. Subject to change without notice. May exclude fees for mandatory or optional services and usage-based utilities.
House Features
Washer/Dryer
Air Conditioning
Dishwasher
Microwave
- Washer/Dryer
- Air Conditioning
- Heating
- Fireplace
- Dishwasher
- Disposal
- Microwave
- Range
- Refrigerator
- Patio
- Deck
Contact
- Listed by Lynda D. Hemeon | Coldwell Banker Realty - Manchester
- Phone Number
-
Source
 MLS Property Information Network
The property listing data and information set forth herein were provided to MLS Property Information Network, Inc. from third party sources, including sellers, lessors and public records, and were compiled by MLS Property Information Network, Inc. The property listing data and information are for the personal, non-commercial use of consumers having a good faith interest in purchasing or leasing listed properties of the type displayed to them and may not be used for any purpose other than to identify prospective properties which such consumers may have a good faith interest in purchasing or leasing. MLS Property Information Network, Inc. and its subscribers disclaim any and all representations and warranties as to the accuracy of the property listing data and information set forth herein. All properties are subject to prior sale, change or withdrawal. Copyright © 2026 MLS Property Information Network, Inc. All rights reserved.
Location
Get Directions
The coastal area between Boston and New Hampshire, the North Shore is a massive cluster of cities including Salem, Gloucester, Beverly, Essex, Rockport, and more. Rocky coastlines, wetlands, beaches, and harbors fill this area with natural beauty. This historic and cultural region of Massachusetts offers parks, golf courses, museums, historical landmarks, and so much more.
Tour a medieval style castle from the early 1900s, Hammond Castle Museum, on the coast of Gloucester, or visit Castle Hill in Ipswich for 165 acres of land with a historic mansion and access to Crane Beach. Travel over to Historic Downtown Salem to learn about the Salem Witch Trials, and venture to Manchester by the Sea on Cape Ann, the setting for Kenneth Lonergan’s 2016 film Manchester by the Sea, to admire this iconic, scenic beach town.
With so many cities to choose from in the North Shore cluster, there’s something for everyone in this coastal oasis.
Learn more about living in North Shore
Amenities
- Washer/Dryer
- Air Conditioning
- Heating
- Fireplace
- Dishwasher
- Disposal
- Microwave
- Range
- Refrigerator
- Patio
- Deck
Education
| Colleges & Universities | Distance | ||
|---|---|---|---|
| Colleges & Universities | Distance | ||
| Drive: | 16 min | 10.3 mi | |
| Drive: | 23 min | 12.8 mi | |
| Drive: | 31 min | 18.5 mi | |
| Drive: | 31 min | 19.3 mi |
40 Thurston Point Rd is within 16 minutes or 10.3 miles from Gordon College, Wenham. It is also near Endicott College and Salem State University.
Schools


Public Elementary School
Grades PK-5
263 Students
Nearby
Public Elementary School
Grades K-5
226 Students
Attendance Zone
Public Middle School
Grades 6-8
594 Students
Attendance Zone
Public High School
Grades 9-12
769 Students
Attendance Zone
Private Elementary & Middle School
Grades PK-8
36 Students
Nearby
Private High School
Grades 9-12
383 Students
Nearby
School data provided by
 The GreatSchools Rating helps parents compare schools within a state based on a variety of school quality indicators and provides a helpful picture of how effectively each school serves all of its students. Ratings are on a scale of 1 (below average) to 10 (above average) and can include test scores, college readiness, academic progress, advanced courses, equity, discipline and attendance data. We also advise parents to visit schools, consider other information on school performance and programs, and consider family needs as part of the school selection process.
View GreatSchools Rating Methodology
Data provided by GreatSchools.org © 2026. All rights reserved.
The GreatSchools Rating helps parents compare schools within a state based on a variety of school quality indicators and provides a helpful picture of how effectively each school serves all of its students. Ratings are on a scale of 1 (below average) to 10 (above average) and can include test scores, college readiness, academic progress, advanced courses, equity, discipline and attendance data. We also advise parents to visit schools, consider other information on school performance and programs, and consider family needs as part of the school selection process.
View GreatSchools Rating Methodology
Data provided by GreatSchools.org © 2026. All rights reserved.
Getting Around
 What do Walkability, Transit, Drivability, and Bikeability mean?
Walkability measures the walking distance to day-to-day needs.
Transit measures access to public transportation.
Drivability measures congestion, parking availability, and access to major roads.
Bikeability measures the suitability for cycling.
How It Works
What do Walkability, Transit, Drivability, and Bikeability mean?
Walkability measures the walking distance to day-to-day needs.
Transit measures access to public transportation.
Drivability measures congestion, parking availability, and access to major roads.
Bikeability measures the suitability for cycling.
How It Works
Somewhat Walkable
Walkability
30
/ 100
Limited Public Transit
Transit
20
/ 100
Exceptionally Drivable
Drivability
90
/ 100
Moderately Bikeable
Bikeability
60
/ 100
Scores provided by
What do Walkability, Transit, Drivability, and Bikeability mean?
Walkability measures the walking distance to day-to-day needs.
Transit measures access to public transportation.
Drivability measures congestion, parking availability, and access to major roads.
Bikeability measures the suitability for cycling.
How It Works
Calm
Soundscore™
83
/ 100
Traffic
ActiveAirport
CalmBusinesses
CalmScores provided by
HowLoud What is a Sound Score Rating? A Sound Score Rating aggregates noise caused by vehicle traffic, airplane traffic and local sources. How It WorksYou May Also Like
Similar Rentals Nearby
-
-
-
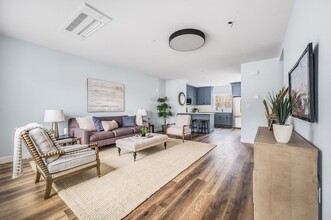 3 Beds, 4 Baths, 1,876 sq ft$5,500Total Monthly Price12 Month LeaseTotal Monthly Price NewPrices include all required monthly fees.451 Essex St
 -
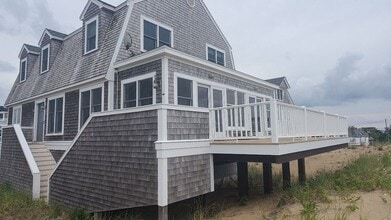 4 Beds, 2 Baths, 2,500 sq ft$4,500Total Monthly PriceTotal Monthly Price NewPrices include all required monthly fees.15 49th St
 -
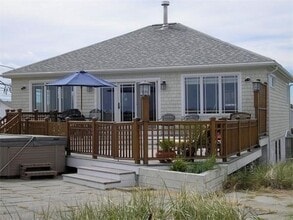 3 Beds, 3 Baths, 1,800 sq ft$3,500Total Monthly PriceTotal Monthly Price NewPrices include all required monthly fees.23 53rd St
 -
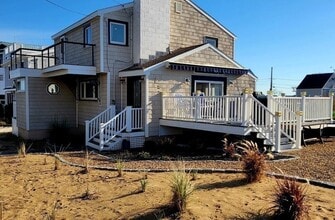 3 Beds, 2 Baths, 1,412 sq ft$4,500Total Monthly PriceTotal Monthly Price NewPrices include all required monthly fees.6 77th St
 -
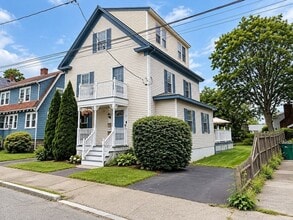
-
-
-
40 Thurston Point Rd
Gloucester, MA 01930