$4,500
Total Monthly Price
40 Rockledge Dr
Avon, CT 06001
Favorites
-
Bedrooms
3
-
Bathrooms
2
-
Square Feet
2,586 sq ft
-
Available
Available Now
Highlights
- ENERGY STAR Certified Homes
- Deck
- Contemporary Architecture
- Property is near golf course and public transit
- Cathedral Ceiling
- Attic
40 Rockledge Dr

Favorites
About This Home
Available Now
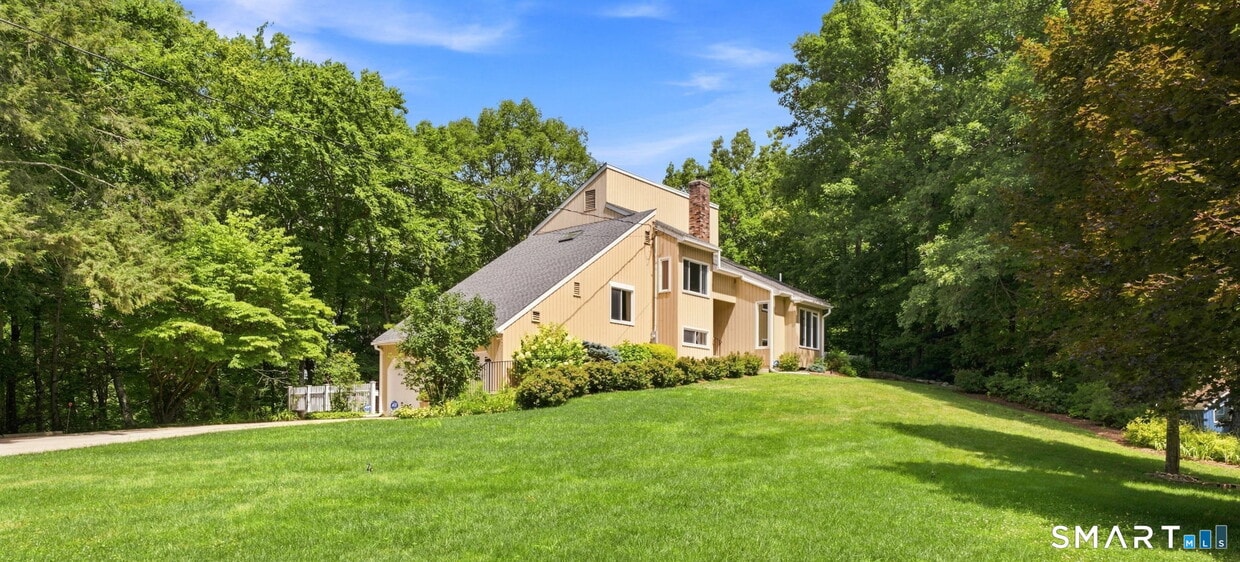
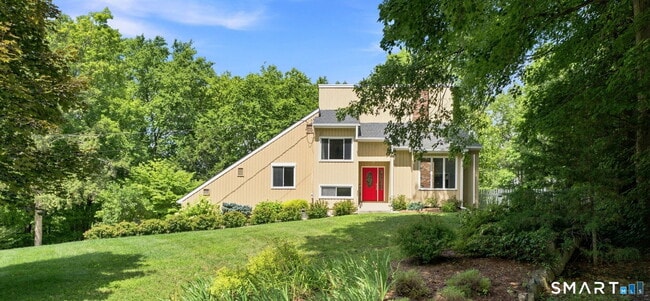
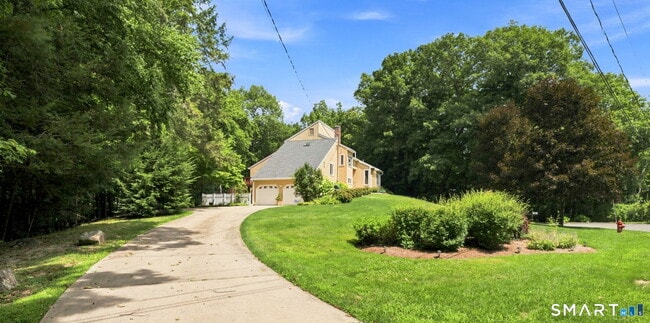
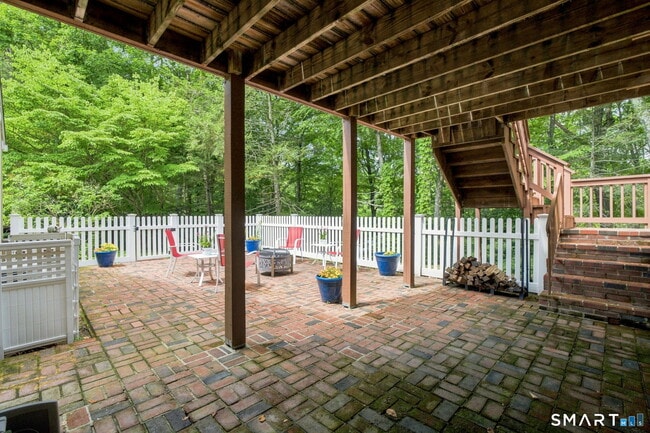
Call for Availability - Located at the end of a cul-de-sac, this single-family home with a freshly painted interior offers a peaceful setting surrounded by amenities, convenient commuting routes, and nearby biking and hiking trails. Filled with natural light, the home features expansive outdoor spaces including a deck, patio, and stone-walled side yard, along with beautiful seasonal views from the family room, dining area, and living room. The private third level is dedicated entirely to the primary suite, featuring a spacious bathroom, walk-in closet, and dedicated office space. The main level includes two additional bedrooms, each with generous walk-in closets and picturesque views, served by a fully updated full bathroom. A sunken living room with a fireplace, cathedral ceilings, and skylight creates a bright and inviting gathering space, while the updated kitchen opens to a family room with a second fireplace and access to the deck overlooking the wooded lot. Zoned heating and central air provide year-round comfort. Offering privacy and space in a tranquil setting, this home provides the perfect balance of peaceful living and everyday convenience. MLS# 24197815
40 Rockledge Dr is a house located in Hartford County and the 06001 ZIP Code. This area is served by the Avon School District attendance zone.
* Price shown is total price based on community-supplied monthly required fees. Excludes user-selected optional fees and variable or usage-based fees and required charges due at or prior to move-in or at move-out. Price, availability, fees, and any applicable rent special are subject to change without notice.
* Square footage definitions vary. Displayed square footage is approximate.
Home Details
Year Built
Built in 1981
Attic
Attic or Crawl Hatchway Insulated
Bedrooms and Bathrooms
2 Full Bathrooms
3 Bedrooms
Eco-Friendly Details
ENERGY STAR Certified Homes
Energy-Efficient Insulation
Finished Basement
Walk-Out Basement
Basement Fills Entire Space Under The House
Crawl Space
Home Design
Contemporary Architecture
Wood Siding
Radon Mitigation System
Home Security
Home Security System
Interior Spaces
Cathedral Ceiling
2 Fireplaces
Thermal Windows
2,586 Sq Ft Home
Kitchen
Electric Cooktop
Oven or Range
Ice Maker
Microwave
Dishwasher
Range Hood
Compactor
Disposal
Laundry
Laundry on main level
Electric Dryer
Washer
Listing and Financial Details
Assessor Parcel Number 439268
Location
Property is near golf course and public transit
Lot Details
1.23 Acre Lot
Property is zoned R30
Outdoor Features
Deck
Patio
Rain Gutters
Parking
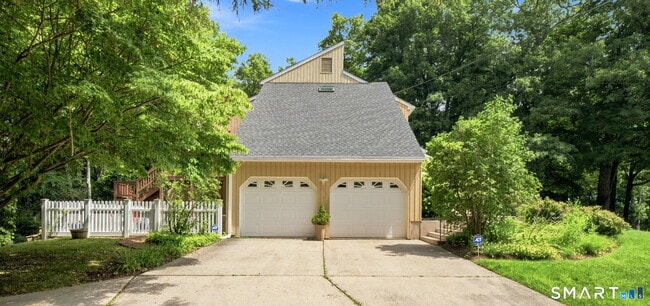
Automatic Garage Door Opener
Parking Deck
2 Car Garage
Schools
Pine Grove Elementary School
Avon Middle School
Thompson Middle School
Avon High School
Utilities
Forced Air Zoned Heating and Cooling System
Programmable Thermostat
Baseboard Heating
Split Air Conditioning
Cable TV Available
Oil Water Heater
Fuel Tank Located in Garage
Ductless Heating Or Cooling System
Heating System Uses Oil
Radiant Heating System
Wall Furnace
Heating System Mounted To A Wall or Window
Community Details
Pet Policy
Pets Allowed
Fees and Policies
The fees listed below are community-provided and may exclude utilities or add-ons. All payments are made directly to the property and are non-refundable unless otherwise specified.
-
Dogs
-
Allowed
-
-
Cats
-
Allowed
-
Property Fee Disclaimer: Based on community-supplied data and independent market research. Subject to change without notice. May exclude fees for mandatory or optional services and usage-based utilities.
Contact
- Listed by Ashley Paige Pushee | eXp Realty
- Contact
-
Source
 Smart MLS
The data relating to real estate for sale on this website appears in part through the SMARTMLS Internet Data Exchange program, a voluntary cooperative exchange of property listing data between licensed real estate brokerage firms, and is provided by SMARTMLS through a licensing agreement. Listing information is from various brokers who participate in the SMARTMLS IDX program and not all listings may be visible on the site. The property information being provided on or through the website is for the personal, non-commercial use of consumers and such information may not be used for any purpose other than to identify prospective properties consumers may be interested in purchasing. Some properties which appear for sale on the website may no longer be available because they are for instance, under contract, sold or are no longer being offered for sale. Property information displayed is deemed reliable but is not guaranteed. Copyright 2026 SmartMLS, Inc.
Location
Get Directions
Divided by the Farmington River, Avon/Burlington is a densely wooded area about 18 miles west of the state’s capital. West of the river consists of mostly natural areas, but east of the river is where many of the residential neighborhoods and modern amenities are located Rentals in Avon/Burlington consist of many modern apartments. Massive parks like Nassahegon State Forest and Found Lake Park, as well as riverfront trails and the Nepaug Reservoir, provide residents with plenty of outdoor recreation. Restaurants and businesses can be found in town off Main Street, by driving a bit north to the plazas off Highway 202, or by driving the short distance west into Hartford.
Learn more about living in Avon/Burlington
Education
| Colleges & Universities | Distance | ||
|---|---|---|---|
| Colleges & Universities | Distance | ||
| Drive: | 15 min | 9.2 mi | |
| Drive: | 20 min | 11.2 mi | |
| Drive: | 19 min | 11.5 mi | |
| Drive: | 23 min | 12.3 mi |
40 Rockledge Dr is within 15 minutes or 9.2 miles from UCONN, Tri Campus, Hartford. It is also near University of Hartford and Central Connecticut.
Schools


Public Elementary School
Grades K-5
613 Students
Attendance Zone
Public Elementary School
Grades K-5
497 Students
Attendance Zone
Public Elementary School
Grades PK-5
511 Students
Nearby
Public Middle School
Grades 6-8
461 Students
Attendance Zone
Public High School
Grades 9-12
946 Students
Attendance Zone
Private Elementary & Middle School
Grades PK-8
93 Students
Nearby
Private Middle & High School
Grades 6-12
250 Students
Nearby
School data provided by
 The GreatSchools Rating helps parents compare schools within a state based on a variety of school quality indicators and provides a helpful picture of how effectively each school serves all of its students. Ratings are on a scale of 1 (below average) to 10 (above average) and can include test scores, college readiness, academic progress, advanced courses, equity, discipline and attendance data. We also advise parents to visit schools, consider other information on school performance and programs, and consider family needs as part of the school selection process.
View GreatSchools Rating Methodology
Data provided by GreatSchools.org © 2026. All rights reserved.
The GreatSchools Rating helps parents compare schools within a state based on a variety of school quality indicators and provides a helpful picture of how effectively each school serves all of its students. Ratings are on a scale of 1 (below average) to 10 (above average) and can include test scores, college readiness, academic progress, advanced courses, equity, discipline and attendance data. We also advise parents to visit schools, consider other information on school performance and programs, and consider family needs as part of the school selection process.
View GreatSchools Rating Methodology
Data provided by GreatSchools.org © 2026. All rights reserved.
Getting Around
 What do Walkability, Transit, Drivability, and Bikeability mean?
Walkability measures the walking distance to day-to-day needs.
Transit measures access to public transportation.
Drivability measures congestion, parking availability, and access to major roads.
Bikeability measures the suitability for cycling.
How It Works
What do Walkability, Transit, Drivability, and Bikeability mean?
Walkability measures the walking distance to day-to-day needs.
Transit measures access to public transportation.
Drivability measures congestion, parking availability, and access to major roads.
Bikeability measures the suitability for cycling.
How It Works
Somewhat Walkable
Walkability
20
/ 100
Minimal Public Transit
Transit
0
/ 100
Exceptionally Drivable
Drivability
90
/ 100
Fairly Bikeable
Bikeability
50
/ 100
Scores provided by
What do Walkability, Transit, Drivability, and Bikeability mean?
Walkability measures the walking distance to day-to-day needs.
Transit measures access to public transportation.
Drivability measures congestion, parking availability, and access to major roads.
Bikeability measures the suitability for cycling.
How It Works
Active
Soundscore™
80
/ 100
Traffic
ActiveAirport
CalmBusinesses
CalmScores provided by
HowLoud What is a Sound Score Rating? A Sound Score Rating aggregates noise caused by vehicle traffic, airplane traffic and local sources. How It WorksYou May Also Like
Similar Rentals Nearby
-
-
-
-
-
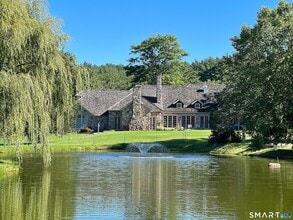 6 Beds, 7 Baths, 10,157 sq ft$35,000Total Monthly PriceTotal Monthly Price NewPrices include all required monthly fees.55 Bishop Ln
 -
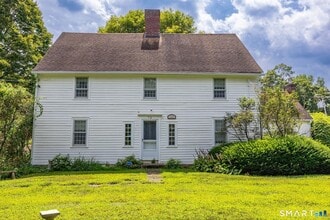 3 Beds, 4 Baths, 2,901 sq ft$3,200Total Monthly PriceTotal Monthly Price NewPrices include all required monthly fees.73 Westledge Rd
 -
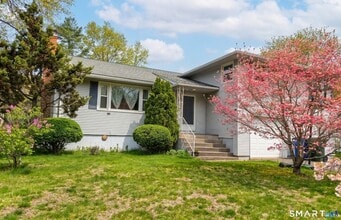 4 Beds, 3 Baths, 1,842 sq ft$3,800Total Monthly PriceTotal Monthly Price NewPrices include all required monthly fees.38 Portage Rd
 -
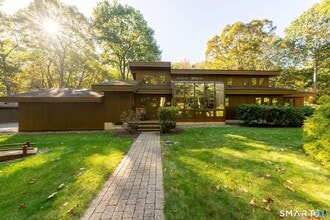 3 Beds, 4 Baths, 2,666 sq ft$4,300Total Monthly PriceTotal Monthly Price NewPrices include all required monthly fees.278 Woodchuck Ln
 -
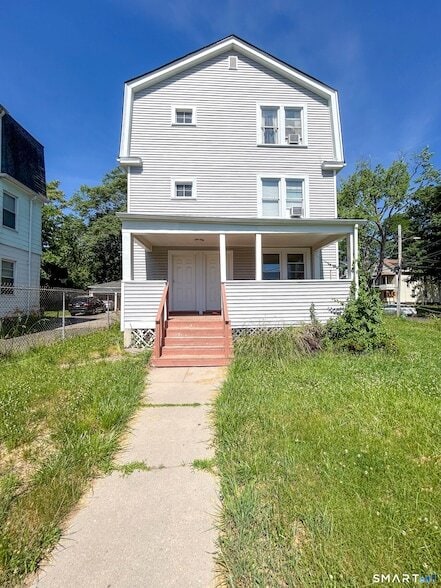 4 Beds, 1 Bath, 1,248 sq ft$2,400Total Monthly PriceTotal Monthly Price NewPrices include all required monthly fees.57-59 Love Lane Unit 2
 -
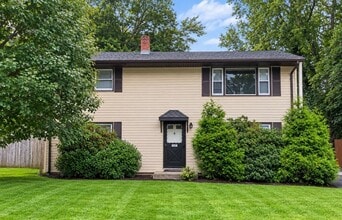 Plus Fees5 Beds, 2 Baths, 1,798 sq ft$3,388107 Crescent Dr
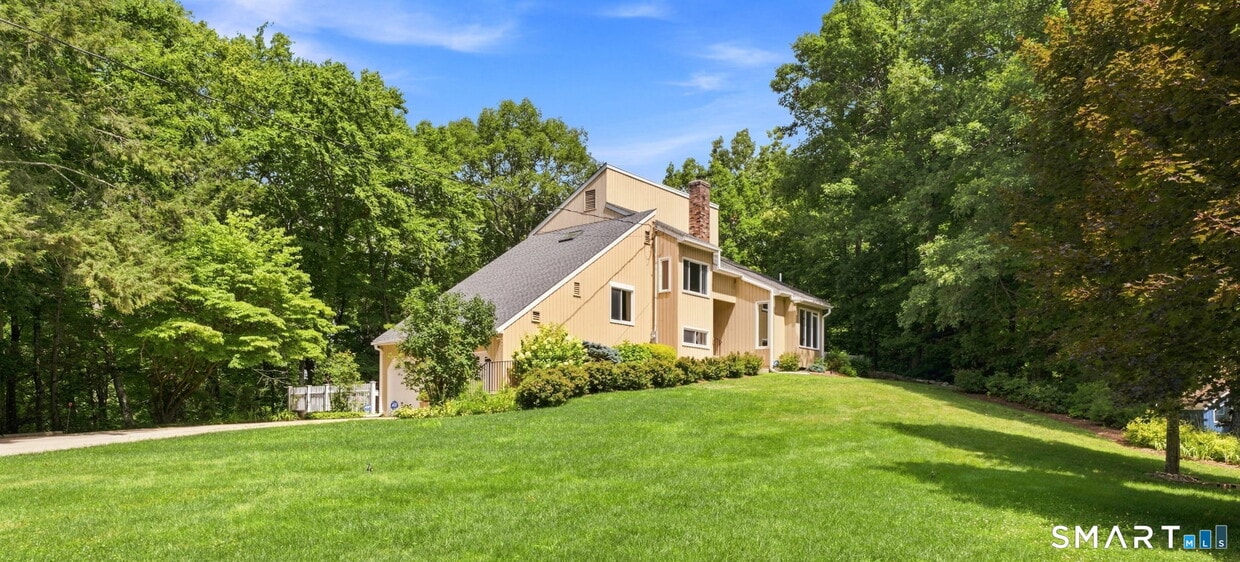
40 Rockledge Dr
Avon, CT 06001