


$4,000 / Month

4 Wheat Ln

,

Hollis, NH 03049

Share Listing
Favorites
603-883-8400
  • Bedrooms

    5

  • Bathrooms

    2

  • Square Feet

    5,540 sq ft

  • Available

    Available Sep 11

Highlights

  • Barn
  • Spa
  • Primary Bedroom Suite
  • Deck
  • Antique Architecture
  • Loft
4 Wheat Ln
Share Listing
Favorites

About This Home

Available Sep 11

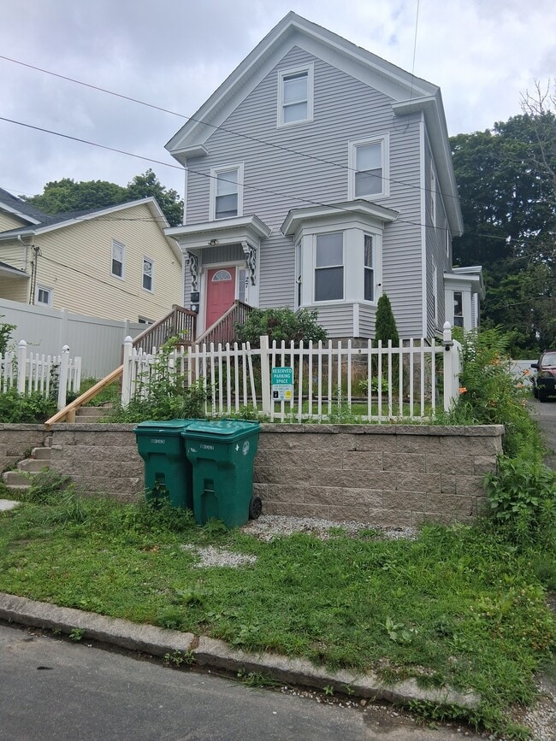
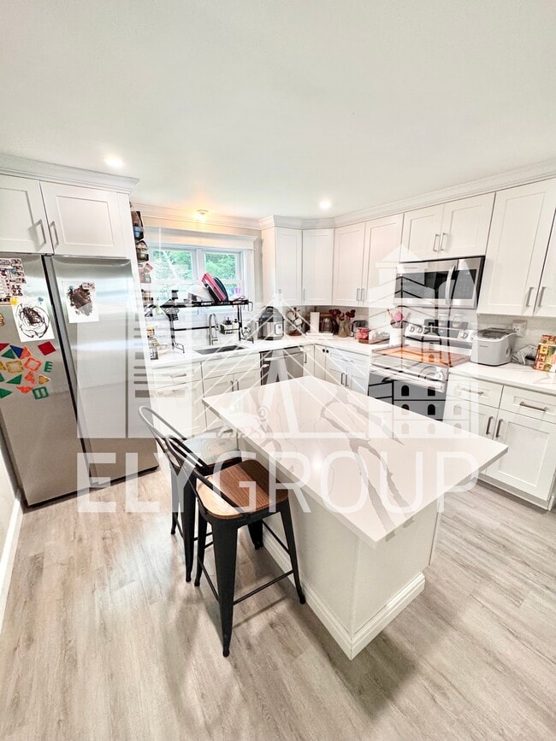
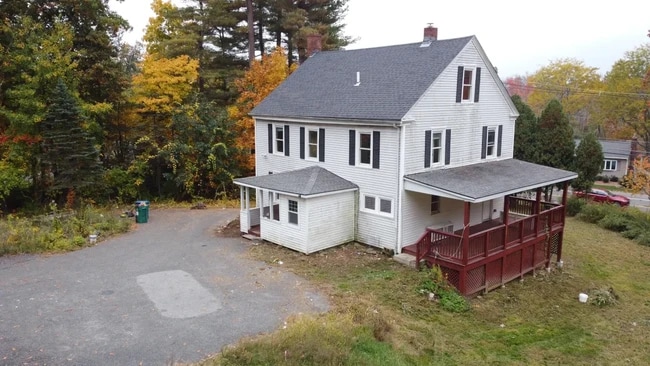
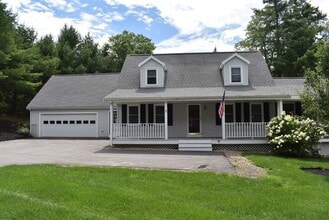
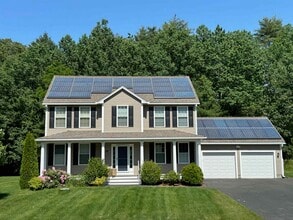
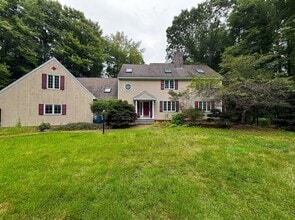
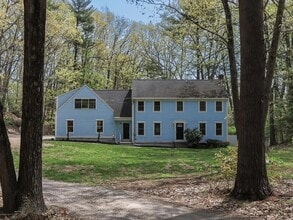
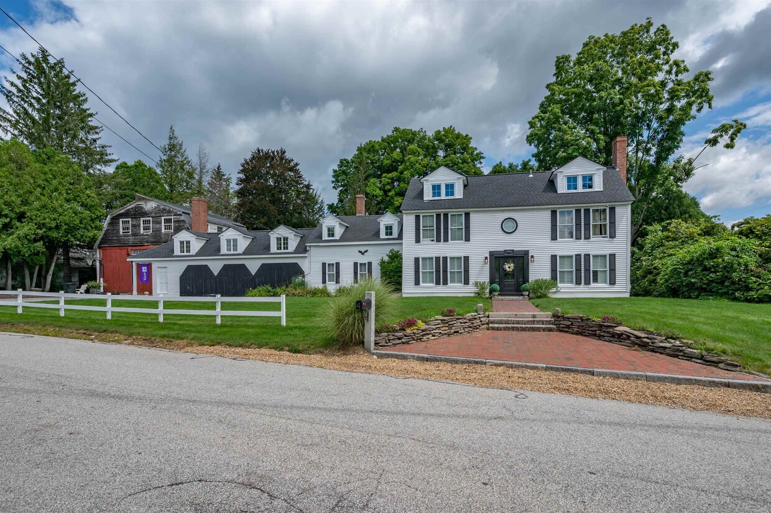
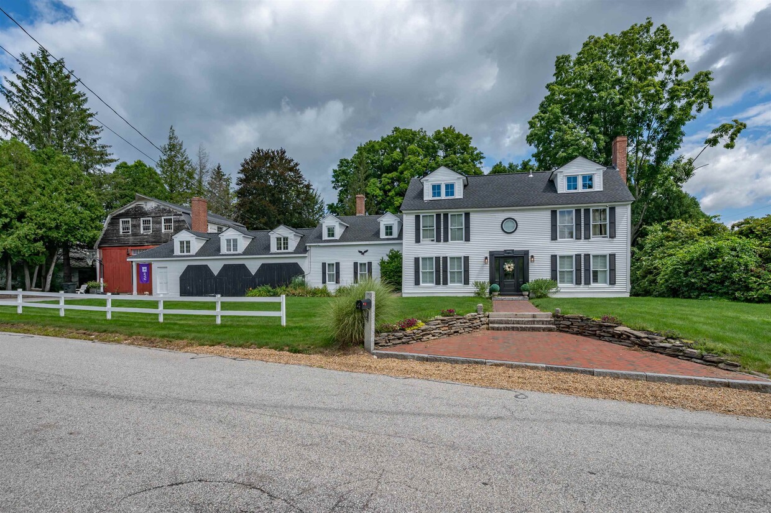
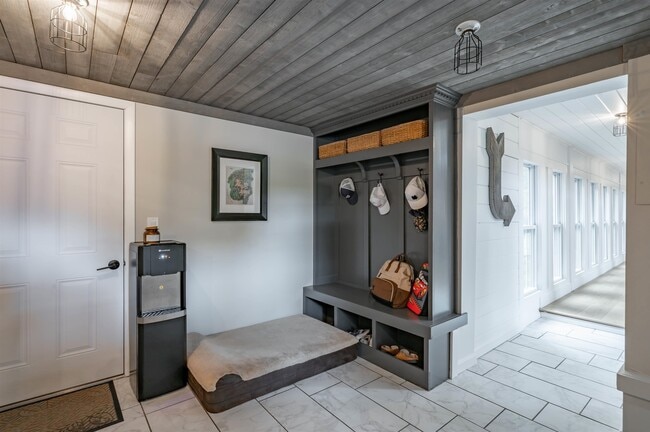
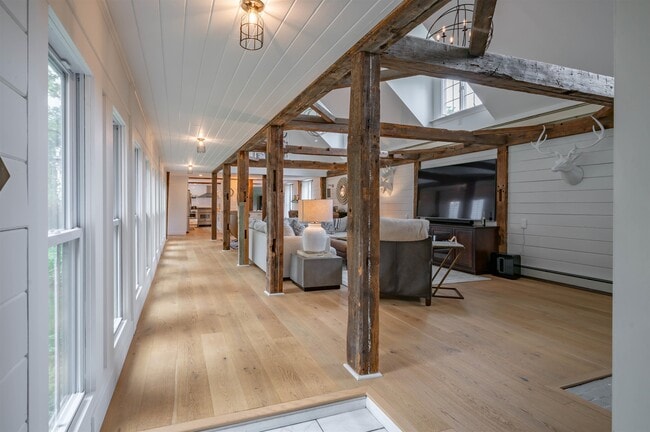
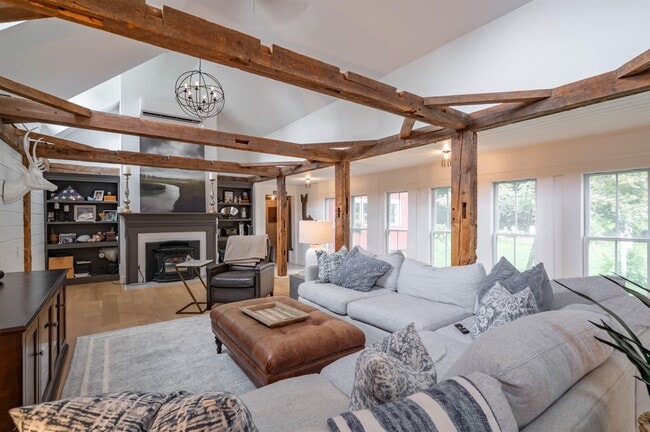
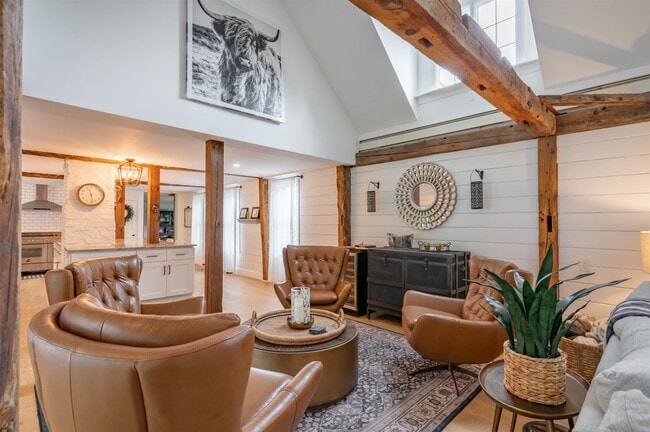
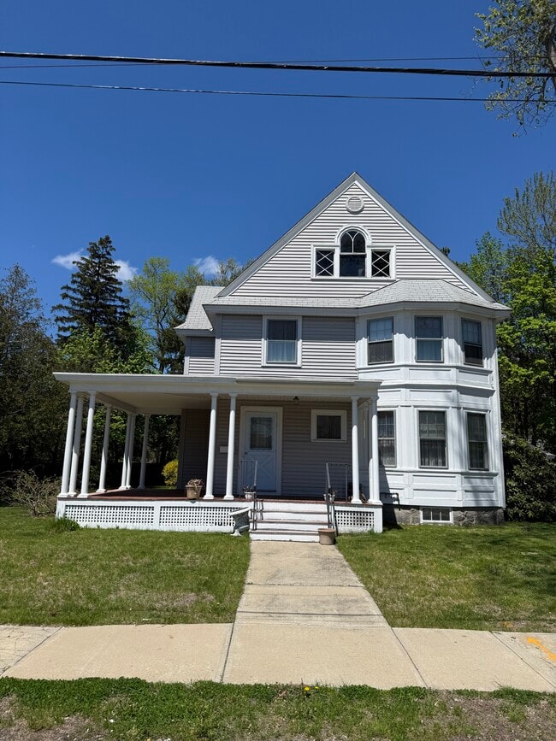
Step into timeless New England charm at 4 Wheat Lane! Built in 1845, this distinctive antique single-family home offers five bedrooms, two bathrooms and more than 3,400 square feet of finished living space. Enter through the welcoming mudroom, which provides direct access to the barn, and continue into the spacious family room featuring original beams from the property’s former carriage stalls. The generously sized kitchen is designed for gathering, with an oversized island offering abundant storage and seating, along with a six-burner gas range. A formal dining room, separate living room and convenient first-floor laundry located in the three-quarter bathroom complete the main level. Just beyond, a large screened porch overlooks the lovely yard, where lush lawn, colorful perennial gardens, a deck and hot tub create a peaceful outdoor retreat. Upstairs, the primary bedroom blends antique character with modern comfort and features a charming fireplace and direct access to the full bathroom. Four additional bedrooms include one with a unique loft, while the three cozier, antique-sized rooms offer flexibility for bedrooms, office space or hobbies. A rare opportunity to lease a spacious historic home filled with warmth, character and one-of-a-kind architectural details in beautiful Hollis. No smoking, no pets. MLS# 5108854

4 Wheat Ln is a house located in Hillsborough County and the 03049 ZIP Code. This area is served by the Hollis School District attendance zone.

* Price shown is base rent. Excludes user-selected optional fees and variable or usage-based fees and required charges due at or prior to move-in or at move-out. Price, availability, fees, and any applicable rent special are subject to change without notice.
* Square footage definitions vary. Displayed square footage is approximate.

Home Details

Home Type

Single Family Detached Home

Year Built

Built in 1845

Accessible Home Design

Accessible Full Bathroom Hard or Low Nap Flooring

Bedrooms and Bathrooms

Primary Bedroom Suite 2 Bathrooms 5 Bedrooms

Eco-Friendly Details

Green Fireplace or Wood Stove

Farming

Barn

Home Design

Antique Architecture Stone Foundation

Interior Spaces

Loft Furnished Great Room Mud Room Screened Porch Fireplace Natural Light Woodwork Living Room Dining Area 3,493 Sq Ft Home Property has 2.5 Levels

Kitchen

Kitchen Island Gas Range Microwave Dishwasher Range Hood

Laundry

Laundry Room Laundry on main level Washer

Listing and Financial Details

Tenant pays for all utilities Residential Lease

Lot Details

27,443 Sq Ft Lot Corner Lot Landscaped Level Lot Property fronts a private road

Outdoor Features

Deck

Parking

Driveway Paved Parking

Pool

Spa

Unfinished Basement

Interior Basement Entry

Utilities

Air Conditioning Hot Water Heating System Mini Split Air Conditioners Pellet Stove burns compressed wood to generate heat Private Water Source Heating System Uses Oil Private Sewer Window Unit Cooling System Gas Available

Community Details

Contact

  • Listed by The Adams Home Team | Keller Williams Gateway Realty
  • Phone Number
  • Contact
  • Source
    Prime MLS
Copyright 2026 PrimeMLS, Inc. All rights reserved. This information is deemed reliable, but not guaranteed. The data relating to real estate displayed on this display comes in part from the IDX Program of PrimeMLS. The information being provided is for consumers’ personal, noncommercial use and may not be used for any purpose other than to identify. prospective properties consumers may be interested in purchasing.
| Edit

Under 30 minutes

Commute Time is calculated at rush hour.
Amenities
  • Basement
Education
Colleges & Universities Distance
Drive: 25 min 12.6 mi
Drive: 34 min 18.6 mi
Drive: 36 min 20.4 mi
Drive: 41 min 23.6 mi
4 Wheat Ln is within 25 minutes or 12.6 miles from Rivier College. It is also near Fitchburg State University and Saint Anselm College.
Schools
Public Elementary School
Grades PK-5
391 Students
Attendance Zone
Public Elementary School
Grades K-5
277 Students
Attendance Zone
Public Middle School
Grades 6-8
369 Students
Attendance Zone
Public High School
Grades 9-12
745 Students
Attendance Zone
Private Elementary & Middle School
Grades PK-8
113 Students
Nearby
Private High School
Grades 9-12
18 Students
Nearby
Transportation

4 Wheat Ln is near Manchester Boston Regional, located 16.5 miles or 32 minutes away.

Commuter Rail Distance
Drive: 32 min 16.5 mi
Drive: 36 min 18.8 mi
Drive: 37 min 19.1 mi
Drive: 39 min 20.8 mi
Drive: 43 min 24.8 mi
Airports Distance
Airports Distance
Manchester Boston Regional
Drive: 32 min 16.5 mi
Getting Around
Not Walkable
Walkability
10 / 100
Exceptionally Drivable
Drivability
100 / 100
Moderately Bikeable
Bikeability
70 / 100

Scores provided by

What do Walkability, Transit, Drivability, and Bikeability mean? Walkability measures the walking distance to day-to-day needs. Transit measures access to public transportation. Drivability measures congestion, parking availability, and access to major roads. Bikeability measures the suitability for cycling. How It Works
-
Soundscore
- / 100

Traffic

-

Airport

-

Businesses

-

Scores provided by

HowLoud What is a Sound Score Rating? A Sound Score Rating aggregates noise caused by vehicle traffic, airplane traffic and local sources. How It Works
Points of Interest

Time and distance from 4 Wheat Ln.

Shopping Centers Distance
Drive: 5 min 2.2 mi
Drive: 8 min 3.1 mi
Drive: 9 min 3.5 mi
4 Wheat Ln has 3 shopping centers within 3.5 miles, which is about a 9-minute drive. The miles and minutes will be for the farthest away property.
Parks and Recreation Distance
Silver Lake State Park
Walk: 14 min 0.7 mi
Beaver Brook Association
Drive: 11 min 4.1 mi
Ponemah Bog Wildlife Sanctuary
Drive: 11 min 5.5 mi
Nashua National Fish Hatchery
Drive: 17 min 7.8 mi
Mine Falls Park
Drive: 23 min 10.7 mi
4 Wheat Ln has 5 parks within 10.7 miles, including Silver Lake State Park, Beaver Brook Association, and Ponemah Bog Wildlife Sanctuary.
Hospitals Distance
Hospitals Distance
Drive: 23 min 9.6 mi
Drive: 22 min 10.4 mi
4 Wheat Ln is 9.6 miles from Southern New Hampshire Health, and is convenient to other hospitals, including St. Joseph Hospital.
Military Bases Distance
Drive: 60 min 36.5 mi
Drive: 76 min 41.9 mi
Drive: 89 min 56.0 mi
4 Wheat Ln has 3 military bases within 56.0 miles, the nearest is Hanscom Air Force Base which is 36.5 miles away and a 60 minute drive.

You May Also Like

Similar Rentals Nearby

  • 4 Beds, 3 Baths, 3,144 sq ft
    $4,800
    Total Monthly Price
    12 Month Lease
    Total Monthly Price New
    Prices include all required monthly fees.
    23 Truell Rd
  • 4 Beds, 4 Baths, 2,939 sq ft
    $6,200
    Total Monthly Price
    Total Monthly Price New
    Prices include all required monthly fees.
    3 Scott Rd
  • 4 Beds, 3.5 Baths, 6,289 sq ft
    $7,500
    Total Monthly Price
    Total Monthly Price New
    Prices include all required monthly fees.
    575 West St