


$3,000 / Month

4 Lorraine Ave

,

Pelham, NH 03076

Share Listing
Favorites
603-912-5470
  • Bedrooms

    2

  • Bathrooms

    1

  • Square Feet

    1,374 sq ft

  • Available

    Available Sep 17

Highlights

  • Wood Flooring
  • Bonus Room
  • Eat-In Kitchen
  • Air Conditioning
  • Living Room
  • Laundry Room
4 Lorraine Ave
Share Listing
Favorites

About This Home

$3,000 deposit, Available Sep 17

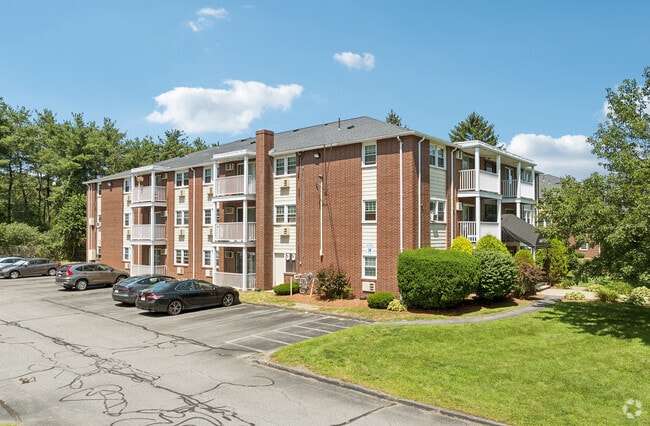
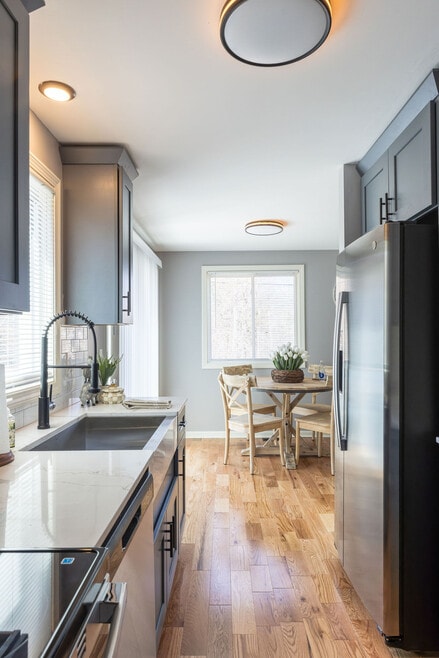
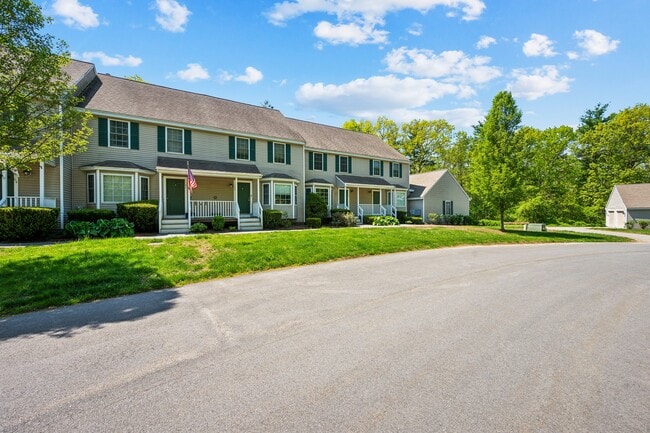
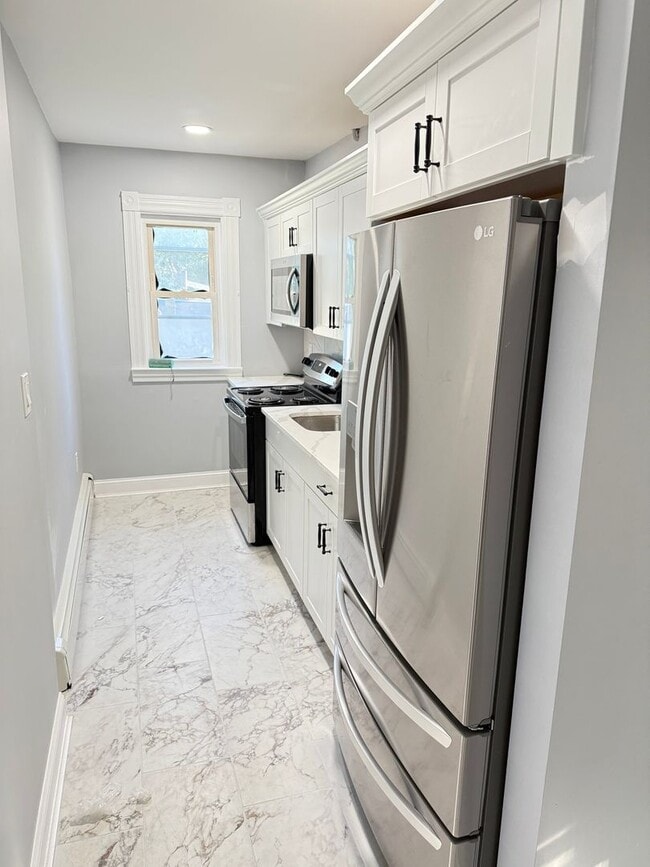
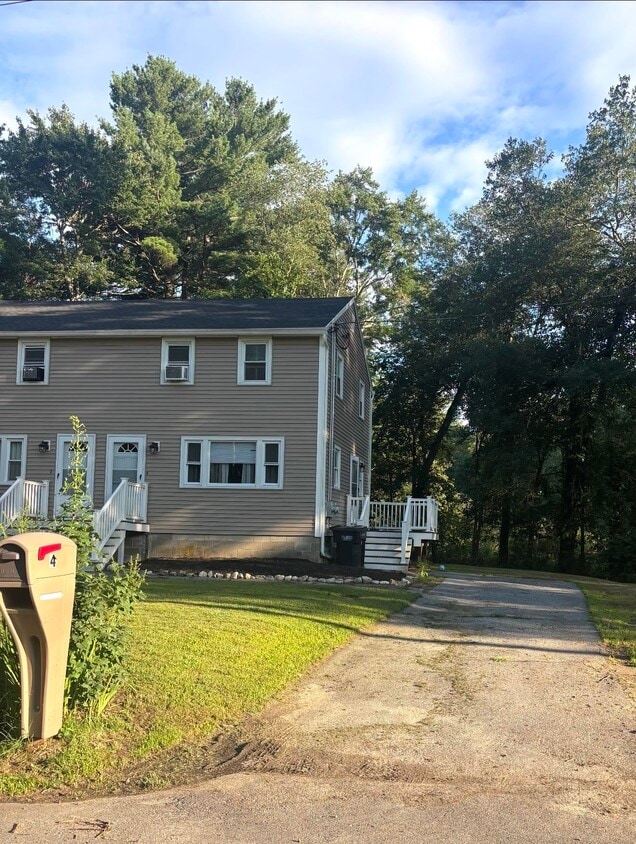
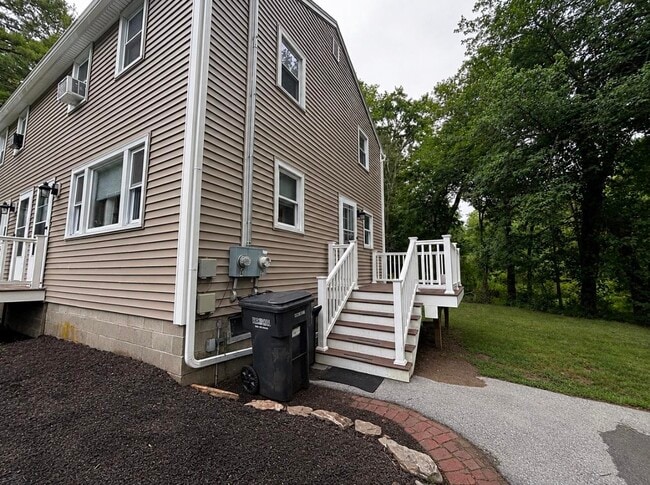

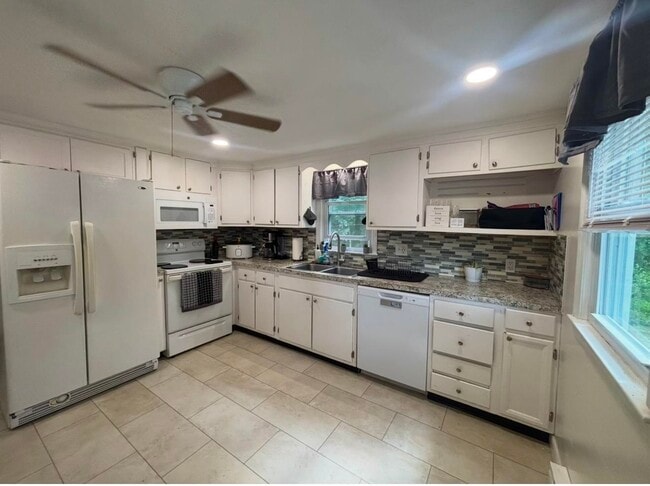
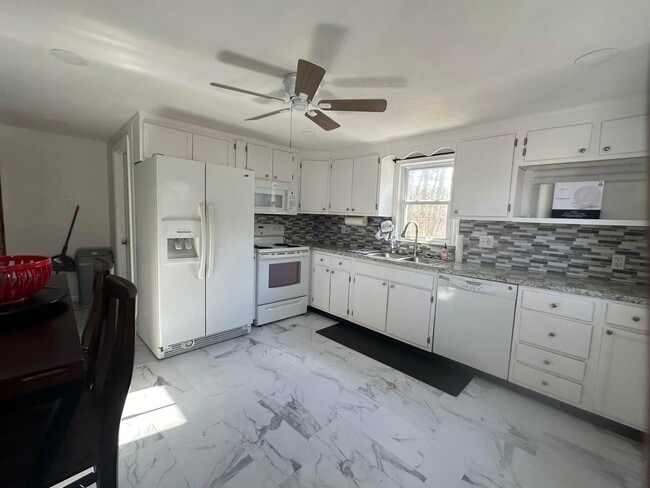
Welcome to 4 Lorraine Ave! Enjoy the privacy and comfort of this charming townhouse style duplex peacefully situated on a quiet dead end road with no other houses on the street. This home offers a private entrance, private driveway, your own deck, nice yard, and personal storage shed with no shared entry or driveway. The main level features a bright kitchen with white appliances including refrigerator, stove, dishwasher, and microwave, a comfortable living room with hardwood flooring, and a full bathroom. Upstairs you will find two spacious bedrooms with hardwood flooring overlooking the peaceful yard. The basement offers a versatile bonus room that could be used as a home office, man town, hobby room, extra living space, or whatever suits your needs. A separate laundry room with washer and dryer included and additional storage space complete the lower level. Enjoy the peaceful natural setting surrounded by greenery with a marsh behind the property where you can watch wildlife and enjoy the beauty of nature. Internet, water, sewer, and trash removal are included. A wonderful combination of privacy, comfort, and convenience. Come see all that 4 Lorraine Ave has to offer! Pets considered. First month rent, security deposit, completed application, and credit check required. MLS# 5102719

4 Lorraine Ave is a townhome located in Hillsborough County and the 03076 ZIP Code. This area is served by the Pelham School District attendance zone.

* Price shown is base rent. Excludes user-selected optional fees and variable or usage-based fees and required charges due at or prior to move-in or at move-out. Price, availability, fees, and any applicable rent special are subject to change without notice.
* Square footage definitions vary. Displayed square footage is approximate.

Home Details

Home Type

Duplex

Year Built

Built in 1965

Bedrooms and Bathrooms

1 Full Bathroom 2 Bedrooms

Flooring

Wood Tile

Home Design

Shingle Roof Vinyl Siding Concrete Foundation Wood Frame Construction

Home Security

Fire and Smoke Detector

Interior Spaces

Bonus Room Living Room Combination Kitchen and Dining Room Ceiling Fan 1,124 Sq Ft Home Property has 2 Levels Blinds

Kitchen

Electric Range Eat-In Kitchen Microwave Dishwasher

Laundry

Laundry Room Dryer Washer

Listing and Financial Details

Security Deposit $3,000 12 Month Lease Term Tenant pays for electricity, heat, hot water, landscaping, snow removal Rent includes high speed internet, parking, sewer, trash collection, water Residential Lease

Lot Details

2.17 Acre Lot Level Lot Conservation Reserve Program Property fronts a private road

Outdoor Features

Outdoor Storage

Parking

Stone Driveway

Partially Finished Basement

Walk-Up Access Laundry in Basement Interior Basement Entry

Schools

Pelham High School

Utilities

Air Conditioning Heating Available Cable TV Available Private Water Source Electric Water Heater Private Sewer Leach Field

Community Details

Fees and Policies

The fees listed below are community-provided and may exclude utilities or add-ons. All payments are made directly to the property and are non-refundable unless otherwise specified. Use the Cost Calculator to determine costs based on your needs.

  • One-Time Basics
    • Due at Move-In
      • Security Deposit - Refundable
        Charged per unit.
        $3,000

Property Fee Disclaimer: Based on community-supplied data and independent market research. Subject to change without notice. May exclude fees for mandatory or optional services and usage-based utilities.

Contact

  • Listed by Debbie Collyns | Keller Williams Gateway Realty/Salem
  • Phone Number
  • Contact
  • Source
    Prime MLS
Copyright 2026 PrimeMLS, Inc. All rights reserved. This information is deemed reliable, but not guaranteed. The data relating to real estate displayed on this display comes in part from the IDX Program of PrimeMLS. The information being provided is for consumers’ personal, noncommercial use and may not be used for any purpose other than to identify. prospective properties consumers may be interested in purchasing.
| Edit

Under 30 minutes

Commute Time is calculated at rush hour.
Amenities
  • Basement
Education
Colleges & Universities Distance
Drive: 13 min 6.0 mi
Drive: 13 min 6.5 mi
Drive: 19 min 9.4 mi
Drive: 31 min 16.4 mi
4 Lorraine Ave is within 13 minutes or 6.0 miles from Middlesex C.C., Lowell Campus. It is also near UMass Lowell and Rivier College.
Schools
Public Elementary School
Grades PK-5
750 Students
Attendance Zone
Public Middle School
Grades 6-8
349 Students
Attendance Zone
Public High School
Grades 9-12
508 Students
Attendance Zone
Private Elementary School
Grades PK-5
40 Students
Nearby
Private Elementary & Middle School
Grades PK-8
174 Students
Nearby
Private Middle & High School
Grades 6-12
19 Students
Nearby
Transportation

4 Lorraine Ave is near Manchester Boston Regional, located 26.3 miles or 42 minutes away, and General Edward Lawrence Logan International, located 36.8 miles or 55 minutes away.

Commuter Rail Distance
Drive: 16 min 7.0 mi
Drive: 23 min 10.5 mi
Drive: 25 min 13.6 mi
Drive: 29 min 15.6 mi
Airports Distance
Airports Distance
Manchester Boston Regional
Drive: 42 min 26.3 mi
General Edward Lawrence Logan International
Drive: 55 min 36.8 mi
Getting Around
Somewhat Walkable
Walkability
30 / 100
Minimal Public Transit
Transit
0 / 100
Exceptionally Drivable
Drivability
90 / 100
Fairly Bikeable
Bikeability
50 / 100

Scores provided by

What do Walkability, Transit, Drivability, and Bikeability mean? Walkability measures the walking distance to day-to-day needs. Transit measures access to public transportation. Drivability measures congestion, parking availability, and access to major roads. Bikeability measures the suitability for cycling. How It Works
Calm
Soundscore
81 / 100

Traffic

Active

Airport

Calm

Businesses

Calm

Scores provided by

HowLoud What is a Sound Score Rating? A Sound Score Rating aggregates noise caused by vehicle traffic, airplane traffic and local sources. How It Works
Points of Interest

Time and distance from 4 Lorraine Ave.

Shopping Centers Distance
Walk: 13 min 0.7 mi
Drive: 3 min 1.2 mi
Drive: 3 min 1.5 mi
4 Lorraine Ave has 3 shopping centers within 1.5 miles, which is about a 3-minute drive. The miles and minutes will be for the farthest away property.
Parks and Recreation Distance
Lowell National Historical Park
Drive: 14 min 6.4 mi
Lowell-Dracut-Tyngsboro State Forest
Drive: 18 min 8.2 mi
Lowell Heritage State Park
Drive: 16 min 8.2 mi
The Butterfly Place
Drive: 20 min 10.3 mi
Mine Falls Park
Drive: 22 min 11.9 mi
4 Lorraine Ave has 5 parks within 11.9 miles, including Lowell-Dracut-Tyngsboro State Forest, Lowell National Historical Park, and Lowell Heritage State Park.
Hospitals Distance
Hospitals Distance
Drive: 13 min 7.0 mi
Drive: 22 min 10.4 mi
Drive: 21 min 11.7 mi
4 Lorraine Ave has 3 hospitals within 11.7 miles, the nearest is Lowell General Hospital which is 7.0 miles away and a 13 minute drive.
Military Bases Distance
Drive: 39 min 21.3 mi
Drive: 63 min 36.6 mi
Drive: 69 min 39.7 mi
4 Lorraine Ave has 3 military bases within 39.7 miles, the nearest is Hanscom Air Force Base which is 21.3 miles away and a 39 minute drive.

You May Also Like

Similar Rentals Nearby