



$30,000 Total Monthly Price

4 Ellens Way

,

Nantucket, MA 02554

Share Listing
Favorites
617-510-8565
  • Bedrooms

    6

  • Bathrooms

    7

  • Square Feet

    4,228 sq ft

  • Available

    Available Now

Highlights

  • Golf Course Community
  • In Ground Pool
  • Spa
  • Landscaped Professionally
  • Deck
  • Jogging Path
4 Ellens Way
Share Listing
Favorites

About This Home

$30,000 deposit, Available Now

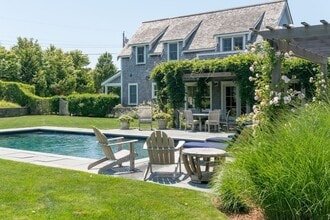
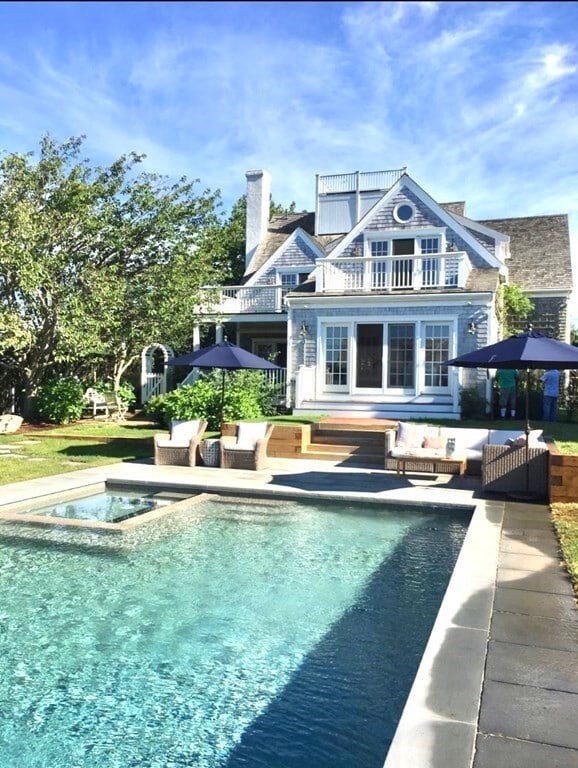
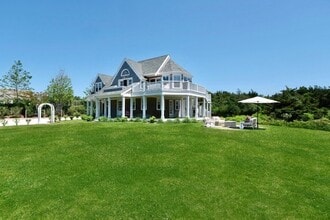
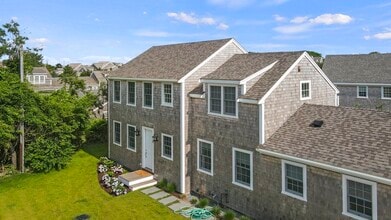
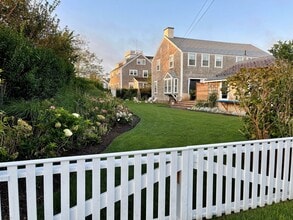
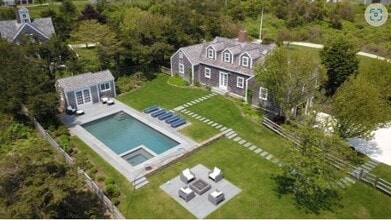
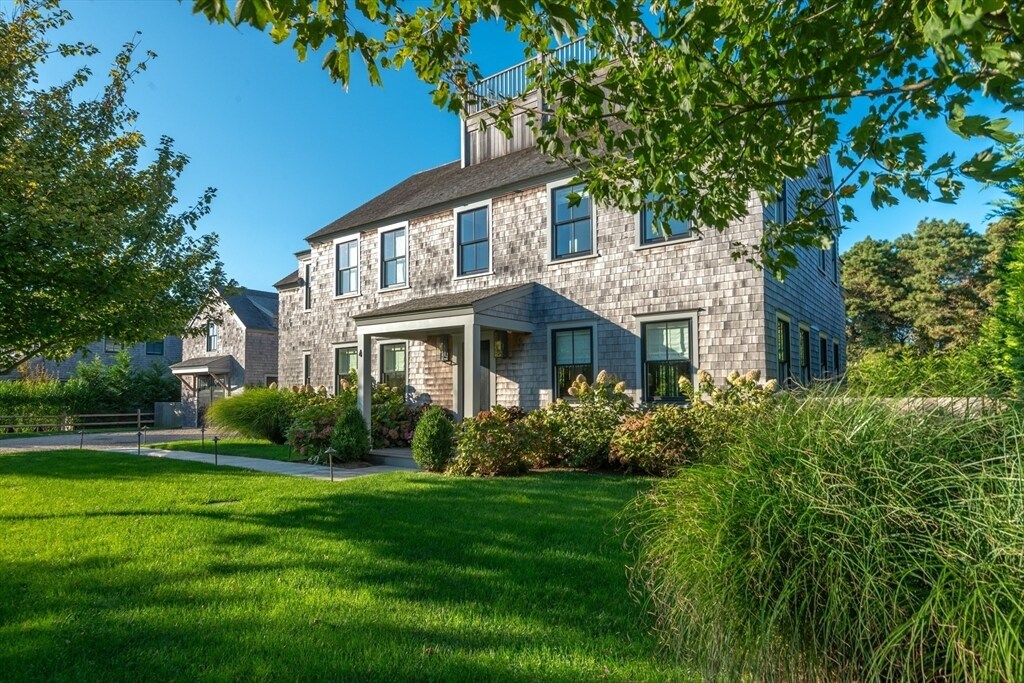
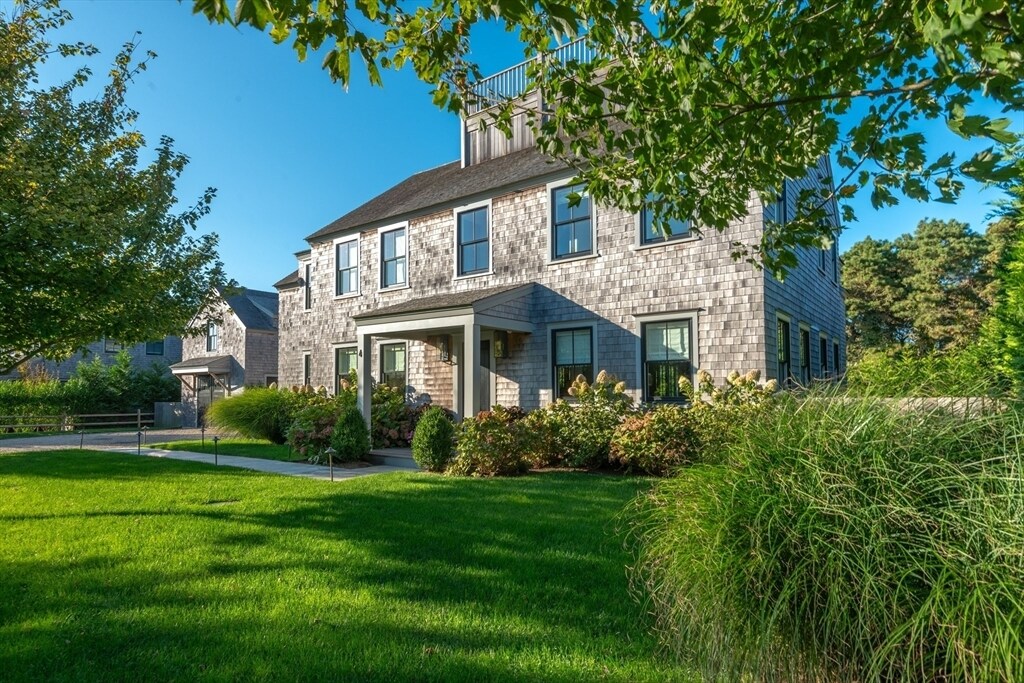
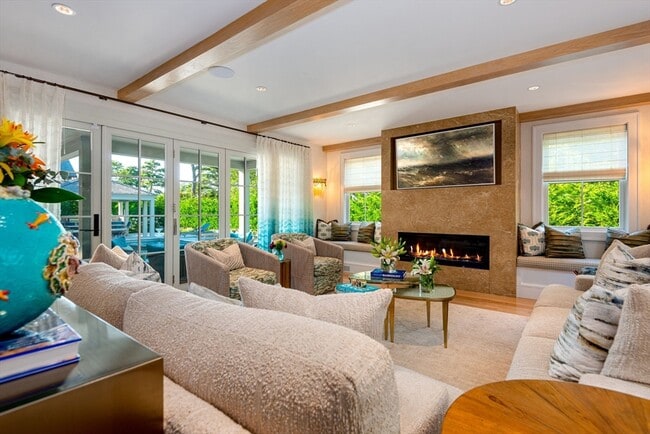
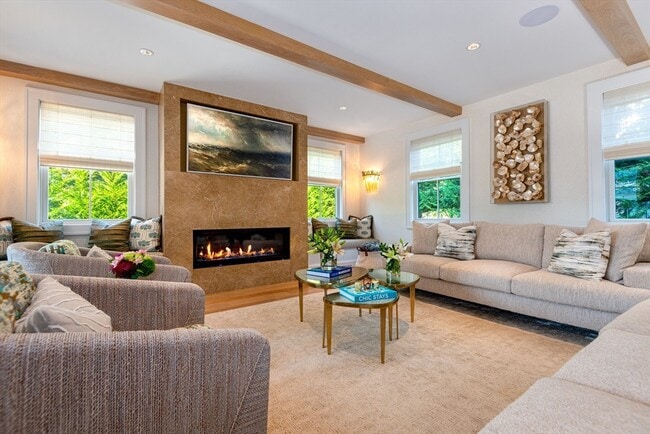
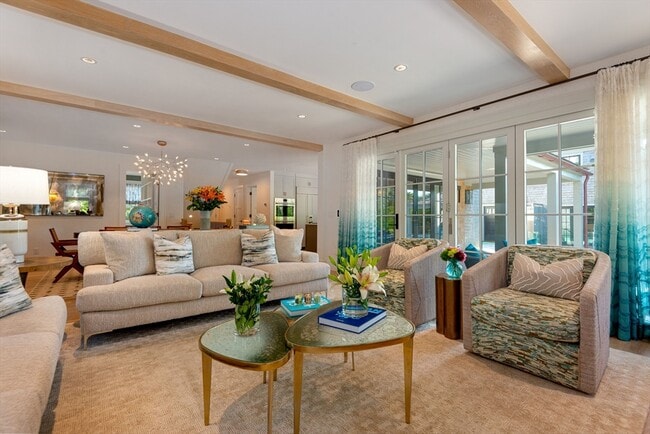
SUMMER WEEKLY RATES STARTING AT $30,000. Newly built in 2023 this property features 6 bedrooms,6 full baths,and 2 half baths complete with three finished levels of living,a private pool,spa,& cottage with high end finishes throughout. First floor featuring a fully equipped kitchen with top of the line appliances,stone countertops,eat-in island to seat 5,and a large formal dining area to accommodate 8 with a wet bar. Alongside,is the spacious and light-filled living room with a fireplace & Nano doors leading to the covered porch and thoughtfully designed outdoor oasis perfect for summer entertaining featuring a gunite pool and spa,outdoor shower,and cabana with an outdoor kitchen. Thoughtfully designed,taking full advantage of the surrounding pristine conservation land and the nearby south shore beaches. Enjoy the natural beauty of the area as you stroll or bike by nearby Miacomet Pond on your way down to the lovely beach found at the end of Miacomet Road,0.8 miles away. MLS ID 73523330

4 Ellens Way is a house located in Nantucket County and the 02554 ZIP Code. This area is served by the Nantucket School District attendance zone.

* Price shown is total price based on community-supplied monthly required fees. Excludes user-selected optional fees and variable or usage-based fees and required charges due at or prior to move-in or at move-out. Price, availability, fees, and any applicable rent special are subject to change without notice.
* Square footage definitions vary. Displayed square footage is approximate.

Home Details

Home Type

Single Family Detached Home

Year Built

Built in 2021

Bedrooms and Bathrooms

8 Bathrooms 6 Bedrooms

Home Design

Entry on the 1st floor

Interior Spaces

Fireplace 4,228 Sq Ft Home Decorative Lighting

Kitchen

Range Freezer Microwave Dishwasher

Laundry

Dryer Laundry in unit Washer

Listing and Financial Details

Security Deposit $30,000 Assessor Parcel Number 4882487 Rent includes heat, hot water, electricity, gas, water, sewer, trash collection, swimming pool

Lot Details

10,018 Sq Ft Lot Landscaped Professionally

Outdoor Features

Deck Patio

Parking

3 Open Parking Spaces 3 Car Parking Spaces

Pool

In Ground Pool Spa Outdoor Shower

Utilities

No Cooling

Community Details

Overview

Near Conservation Area No Home Owners Association

Pet Policy

Call for details about the types of pets allowed

Recreation

Golf Course Community Jogging Path

Fees and Policies

The fees listed below are community-provided and may exclude utilities or add-ons. All payments are made directly to the property and are non-refundable unless otherwise specified. Use the Cost Calculator to determine costs based on your needs.

  • One-Time Basics
    • Due at Move-In
      • Security Deposit - Refundable
        Charged per unit.
        $30,000

Property Fee Disclaimer: Based on community-supplied data and independent market research. Subject to change without notice. May exclude fees for mandatory or optional services and usage-based utilities.

Contact

  • Listed by Beth Dickerson | Gibson Sotheby's International Realty
  • Phone Number
  • Source
    MLS Property Information Network
The property listing data and information set forth herein were provided to MLS Property Information Network, Inc. from third party sources, including sellers, lessors and public records, and were compiled by MLS Property Information Network, Inc. The property listing data and information are for the personal, non-commercial use of consumers having a good faith interest in purchasing or leasing listed properties of the type displayed to them and may not be used for any purpose other than to identify prospective properties which such consumers may have a good faith interest in purchasing or leasing. MLS Property Information Network, Inc. and its subscribers disclaim any and all representations and warranties as to the accuracy of the property listing data and information set forth herein. All properties are subject to prior sale, change or withdrawal. Copyright © 2026 MLS Property Information Network, Inc. All rights reserved.
| Edit

Under 30 minutes

Commute Time is calculated at rush hour.
City - Nantucket

Welcome to Nantucket, a historic island destination off the coast of Massachusetts known for its cobblestone streets and preserved whaling-era architecture. Located 30 miles south of Cape Cod, this island community of approximately 8,700 year-round residents features pristine beaches and a rich maritime heritage. Housing options include classic New England-style homes, from cottages to waterfront properties, though seasonal demand affects availability. Notable areas include Madaket, with its stunning sunsets; Siasconset ('Sconset), featuring rose-covered cottages; and Brant Point, home to the iconic lighthouse.

Life on Nantucket centers around its natural landscapes and historic downtown district. The island maintains strict preservation guidelines to protect its architectural heritage, while offering modern amenities throughout its commercial areas. Massachusetts currently shows an average one-bedroom rent of $2,519 with a 2.

Learn more about living in Nantucket 
Amenities
  • Dishwasher
  • Microwave
  • Range
  • Refrigerator
  • Freezer
  • Patio
  • Deck
  • Pool
Education
Schools
Public Elementary School
Grades PK-5
376 Students
Attendance Zone
Public Elementary School
Grades K-5
254 Students
Attendance Zone
Public Middle School
Grades 6-8
355 Students
Attendance Zone
Public High School
Grades 9-12
550 Students
Attendance Zone
Private Elementary School
Grades PK-5
90 Students
Nearby
Private Elementary & Middle School
Grades PK-8
166 Students
Nearby
Transportation

4 Ellens Way is near Nantucket Memorial, located 5.5 miles or 15 minutes away, and Martha's Vineyard, located 71.2 miles or 254 minutes away.

Commuter Rail Distance
Drive: 149 min 32.9 mi
Airports Distance
Airports Distance
Nantucket Memorial
Drive: 15 min 5.5 mi
Martha's Vineyard
Drive: 254 min 71.2 mi
Getting Around
Somewhat Walkable
Walkability
20 / 100
Minimal Public Transit
Transit
0 / 100
Exceptionally Drivable
Drivability
100 / 100
Fairly Bikeable
Bikeability
40 / 100

Scores provided by

What do Walkability, Transit, Drivability, and Bikeability mean? Walkability measures the walking distance to day-to-day needs. Transit measures access to public transportation. Drivability measures congestion, parking availability, and access to major roads. Bikeability measures the suitability for cycling. How It Works
-
Soundscore
- / 100

Traffic

-

Airport

-

Businesses

-

Scores provided by

HowLoud What is a Sound Score Rating? A Sound Score Rating aggregates noise caused by vehicle traffic, airplane traffic and local sources. How It Works
Points of Interest

Time and distance from 4 Ellens Way.

Parks and Recreation Distance
Mass Audubon's Sesachacha Heathlands Wildlife Sanctuary
Drive: 8 min 2.7 mi
Natural Science Museum
Drive: 10 min 2.9 mi
Vestal Street Observatory
Drive: 10 min 3.0 mi
Loines Observatory
Drive: 11 min 3.2 mi
MMA Aquarium
Drive: 10 min 3.3 mi
4 Ellens Way has 5 parks within 3.3 miles, including Mass Audubon's Sesachacha Heathlands Wildlife Sanctuary, Natural Science Museum, and Vestal Street Observatory.
Hospitals Distance
Hospitals Distance
Drive: 8 min 2.5 mi
4 Ellens Way is 2.5 miles and a 8 minute drive from Nantucket Cottage Hospital.
Military Bases Distance
Drive: 280 min 128.0 mi
4 Ellens Way is 128.0 miles and a 280 minute drive from Rhode Island National Gaurd.

You May Also Like

Similar Rentals Nearby

  • 5 Beds, 3 Baths, 2,000 sq ft
    $15,000
    Total Monthly Price
    Total Monthly Price New
    Prices include all required monthly fees.
    20 Cato Ln

  • 6 Beds, 4 Baths, 2,000 sq ft
    $18,000
    Total Monthly Price
    Total Monthly Price New
    Prices include all required monthly fees.
    77 Sparks Ave
  • 4 Beds, 5.5 Baths, 3,300 sq ft
    $25,000
    Total Monthly Price
    Total Monthly Price New
    Prices include all required monthly fees.
    43 Vestal St
  • 7 Beds, 7.5 Baths, 3,100 sq ft
    $23,500
    Total Monthly Price
    Total Monthly Price New
    Prices include all required monthly fees.
    10 Lyon St
  • 4 Beds, 2.5 Baths, 1,782 sq ft
    $13,000
    Total Monthly Price
    Total Monthly Price New
    Prices include all required monthly fees.
    25 Washington St
  • 5 Beds, 4.5 Baths, 3,377 sq ft
    $40,000
    Total Monthly Price
    Total Monthly Price New
    Prices include all required monthly fees.
    44 Main St
  • 4 Beds, 2.5 Baths, 2,001 sq ft
    $16,500
    Total Monthly Price
    Total Monthly Price New
    Prices include all required monthly fees.
    63 Monomoy Rd
  • 5 Beds, 7 Baths, 2,800 sq ft
    $35,000
    Total Monthly Price
    Total Monthly Price New
    Prices include all required monthly fees.
    71 Cliff Rd
  • 6 Beds, 3 Baths, 2,650 sq ft
    $32,000
    Total Monthly Price
    Total Monthly Price New
    Prices include all required monthly fees.
    66 Hulbert Ave
  • 4 Beds, 3.5 Baths, 2,368 sq ft
    $25,000
    Total Monthly Price
    Total Monthly Price New
    Prices include all required monthly fees.
    153 Polpis Rd