$6,000
Total Monthly Price
4 Chimney Point Rd
New Milford, CT 06776
Favorites
203-733-0780
-
Bedrooms
5
-
Bathrooms
3.5
-
Square Feet
3,447 sq ft
-
Available
Not Available
Highlights
- Water Views
- Golf Course Community
- Waterfront
- Open Floorplan
- Cape Cod Architecture
- Clubhouse
4 Chimney Point Rd

Favorites
About This Home
Not Available
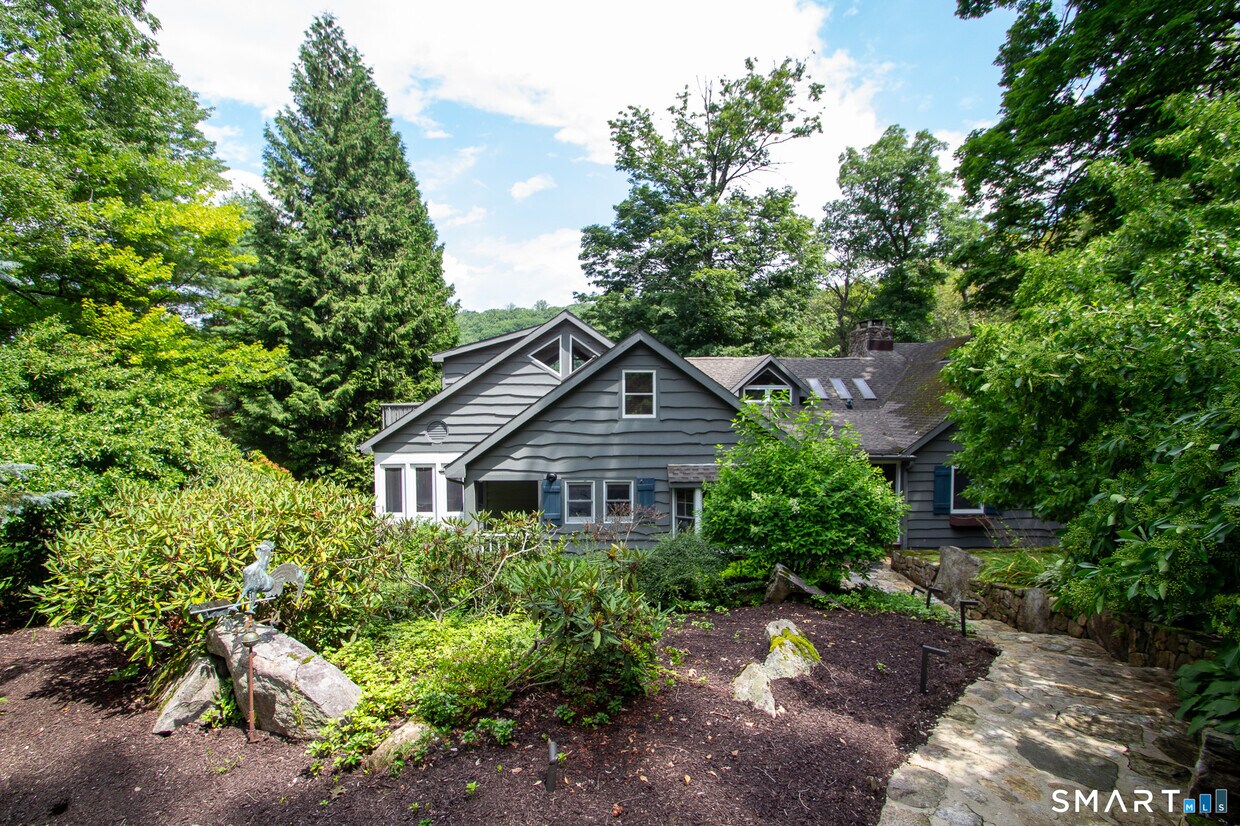
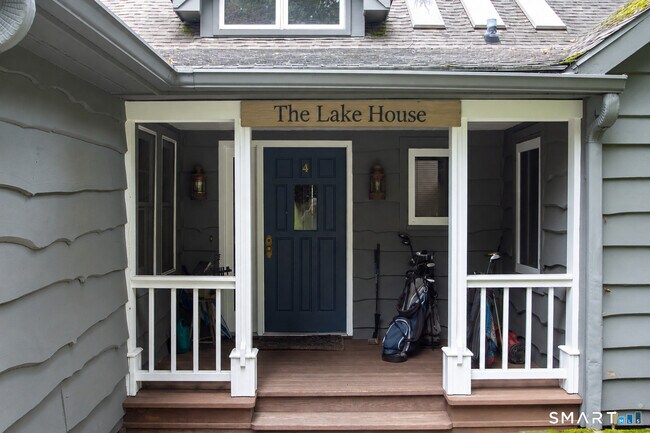
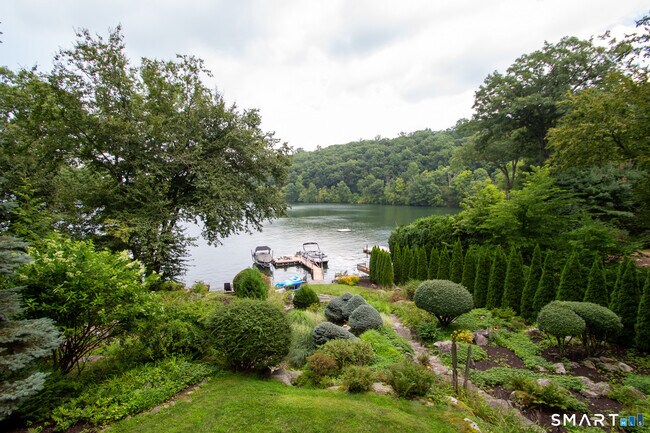
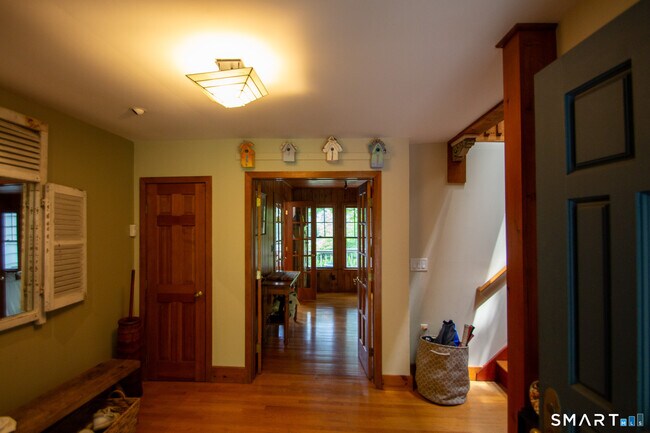
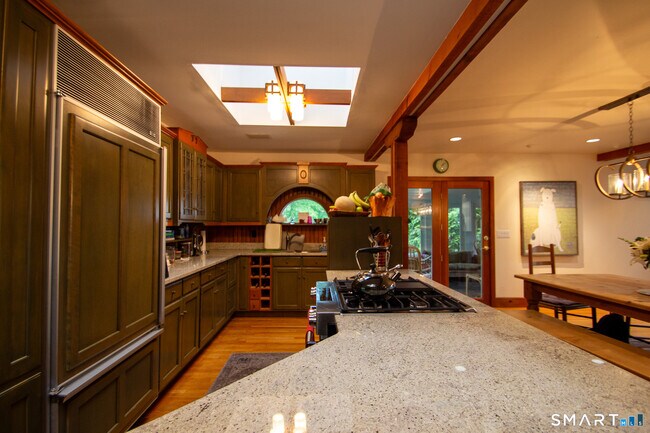
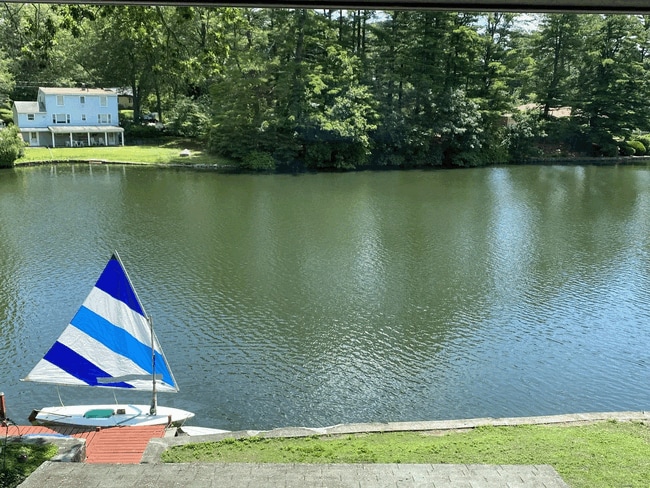
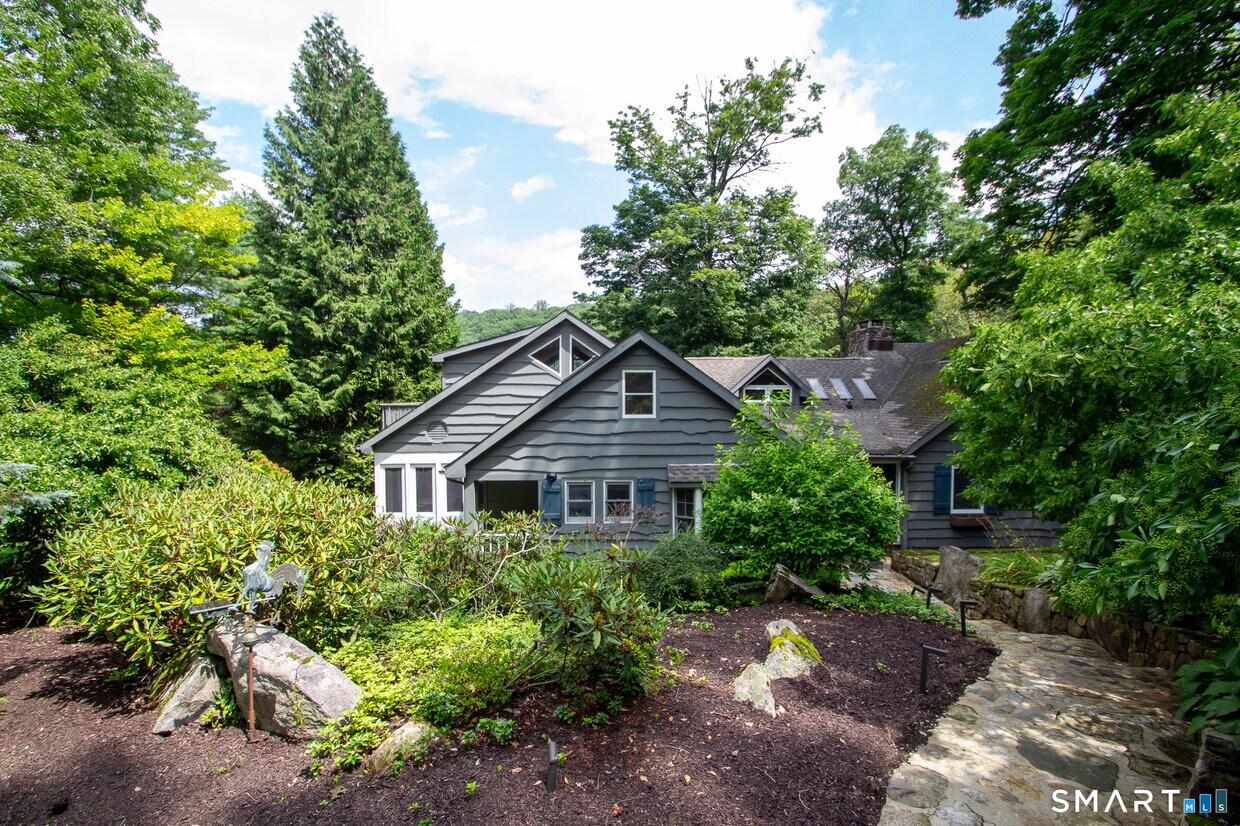
Call for Availability - Enjoy breathtaking lake and mountain views from this spacious 5-bedroom waterfront home available for rent in desirable Candlewood Lake Club community. Designed for comfort and entertaining, this exceptional property features two primary suites-one conveniently located on the main level and a second on the upper level-making it ideal for extended families or guests. The newer eat-in kitchen offers plenty of space for gathering, while the expansive recreation room with a pool table provides endless entertainment. Relax year-round in the screened-in porch or soak in the stunning scenery from the large deck overlooking the water. All lake club amenities included with rental, 9 hole golf course, tennis courts, pickleball and basketball courts, community beach and club house to name a few. Convenient commute location to major highways, nearby chops and restaurants. Available September 10, 2026-May 31, 2027 for $6000 per month. June, July, August 2027 is available for $60,000 total or $20,000 per month. MLS# 24197641
4 Chimney Point Rd is a house located in Litchfield County and the 06776 ZIP Code. This area is served by the New Milford School District attendance zone.
* Price shown is total price based on community-supplied monthly required fees. Excludes user-selected optional fees and variable or usage-based fees and required charges due at or prior to move-in or at move-out. Price, availability, fees, and any applicable rent special are subject to change without notice.
* Square footage definitions vary. Displayed square footage is approximate.
Home Details
Year Built
Built in 1937
Attic
Partially Finished Attic
Walk-In Attic
Storage In Attic
Bedrooms and Bathrooms
3.5 Bathrooms
5 Bedrooms
Home Design
Cape Cod Architecture
Shake Siding
Interior Spaces
Open Floorplan
1 Fireplace
Ceiling Fan
3,447 Sq Ft Home
Kitchen
Wine Cooler
Oven or Range
Gas Cooktop
Microwave
Dishwasher
Laundry
Dryer
Laundry on main level
Washer
Listing and Financial Details
Assessor Parcel Number 1876992
Location
Property is near golf course
Lot Details
13,939 Sq Ft Lot
Waterfront
Property is zoned R8
Outdoor Features
Deck
Outdoor Grill
Parking
Parking Deck
Schools
New Milford High School
Unfinished Basement
Partial Basement
Utilities
Central Air
Shared Well
Oil Water Heater
Fuel Tank Located in Basement
Heating System Uses Oil
Views
Water Views
Community Details
Amenities
Clubhouse
Overview
Association fees include club house, tennis
Pet Policy
Pets Allowed with Restrictions
Recreation
Golf Course Community
Tennis Courts
Pickleball Courts
Contact
- Listed by Lyn Arden-Reilly | Coldwell Banker Realty
- Phone Number
- Contact
-
Source
 Smart MLS
The data relating to real estate for sale on this website appears in part through the SMARTMLS Internet Data Exchange program, a voluntary cooperative exchange of property listing data between licensed real estate brokerage firms, and is provided by SMARTMLS through a licensing agreement. Listing information is from various brokers who participate in the SMARTMLS IDX program and not all listings may be visible on the site. The property information being provided on or through the website is for the personal, non-commercial use of consumers and such information may not be used for any purpose other than to identify prospective properties consumers may be interested in purchasing. Some properties which appear for sale on the website may no longer be available because they are for instance, under contract, sold or are no longer being offered for sale. Property information displayed is deemed reliable but is not guaranteed. Copyright 2026 SmartMLS, Inc.
Location
Get Directions
Located about 15 miles north of Danbury in western Connecticut, New Milford is a picturesque suburb entrenched in New England charm and pervasive natural beauty. Just 90 minutes’ driving distance from New York City, New Milford provides residents refuge from the fast pace of city life, with parks, trails, and a quaint downtown area to explore.
New Milford is also proximate to a bevy of state parks, including Lovers Leap State Park, Squantz Pond State Park, Mount Tom State Park, Lake Waramaug State Park, and Kent Falls State Park. Candlewood Lake borders New Milford to the west and the Housatonic River flows throughout the city, providing ample opportunities for waterside recreation.
Should you choose to rent in New Milford, you will have the option to attend the August Jazz on the Green music series, stroll through historic downtown during the holiday Sip and Stroll, and purchase fresh local produce at the Saturday Farmer’s Market.
Learn more about living in New Milford
Education
| Colleges & Universities | Distance | ||
|---|---|---|---|
| Colleges & Universities | Distance | ||
| Drive: | 16 min | 8.8 mi | |
| Drive: | 20 min | 11.7 mi | |
| Drive: | 40 min | 29.5 mi | |
| Drive: | 43 min | 32.2 mi |
4 Chimney Point Rd is within 16 minutes or 8.8 miles from Western Connecticut, Midtown. It is also near Western Connecticut, Westside and Post University.
Schools


Public Elementary School
Grades PK-5
371 Students
Attendance Zone
Public Elementary School
Grades K-5
753 Students
Attendance Zone
Public Middle School
Grades 6-8
791 Students
Attendance Zone
Public High School
Grades 9-12
1,150 Students
Attendance Zone
Private Elementary, Middle & High School
Grades PK-12
Nearby
School data provided by
 The GreatSchools Rating helps parents compare schools within a state based on a variety of school quality indicators and provides a helpful picture of how effectively each school serves all of its students. Ratings are on a scale of 1 (below average) to 10 (above average) and can include test scores, college readiness, academic progress, advanced courses, equity, discipline and attendance data. We also advise parents to visit schools, consider other information on school performance and programs, and consider family needs as part of the school selection process.
View GreatSchools Rating Methodology
Data provided by GreatSchools.org © 2026. All rights reserved.
The GreatSchools Rating helps parents compare schools within a state based on a variety of school quality indicators and provides a helpful picture of how effectively each school serves all of its students. Ratings are on a scale of 1 (below average) to 10 (above average) and can include test scores, college readiness, academic progress, advanced courses, equity, discipline and attendance data. We also advise parents to visit schools, consider other information on school performance and programs, and consider family needs as part of the school selection process.
View GreatSchools Rating Methodology
Data provided by GreatSchools.org © 2026. All rights reserved.
Getting Around
 What do Walkability, Transit, Drivability, and Bikeability mean?
Walkability measures the walking distance to day-to-day needs.
Transit measures access to public transportation.
Drivability measures congestion, parking availability, and access to major roads.
Bikeability measures the suitability for cycling.
How It Works
What do Walkability, Transit, Drivability, and Bikeability mean?
Walkability measures the walking distance to day-to-day needs.
Transit measures access to public transportation.
Drivability measures congestion, parking availability, and access to major roads.
Bikeability measures the suitability for cycling.
How It Works
Not Walkable
Walkability
10
/ 100
Minimal Public Transit
Transit
0
/ 100
Exceptionally Drivable
Drivability
90
/ 100
Fairly Bikeable
Bikeability
40
/ 100
Scores provided by
What do Walkability, Transit, Drivability, and Bikeability mean?
Walkability measures the walking distance to day-to-day needs.
Transit measures access to public transportation.
Drivability measures congestion, parking availability, and access to major roads.
Bikeability measures the suitability for cycling.
How It Works
-
Soundscore™
-
/ 100
Traffic
-Airport
-Businesses
-Scores provided by
HowLoud What is a Sound Score Rating? A Sound Score Rating aggregates noise caused by vehicle traffic, airplane traffic and local sources. How It WorksYou May Also Like
Similar Rentals Nearby
-
-
-
 6 Beds, 5 Baths, 3,285 sq ft$30,000Total Monthly PriceTotal Monthly Price NewPrices include all required monthly fees.91 Lake Dr N
 -
 4 Beds, 3 Baths, 2,440 sq ft$3,800Total Monthly PriceTotal Monthly Price NewPrices include all required monthly fees.67 Hicock Dr
 -
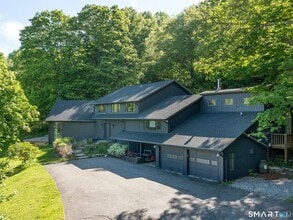 5 Beds, 3 Baths, 3,586 sq ft$6,500Total Monthly PriceTotal Monthly Price NewPrices include all required monthly fees.110 Geer Mountain Rd
 -
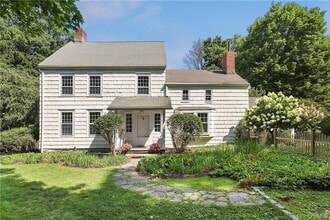 4 Beds, 4 Baths, 3,748 sq ft$6,900Total Monthly PriceTotal Monthly Price NewPrices include all required monthly fees.264 Titicus Rd
 -
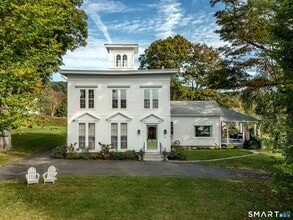 4 Beds, 4 Baths, 2,558 sq ft$5,750Total Monthly PriceTotal Monthly Price NewPrices include all required monthly fees.15 Hopkins Rd
 -
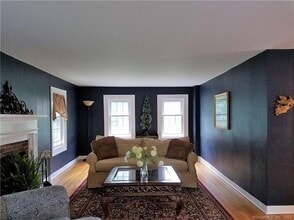 4 Beds, 2 Baths, 2,245 sq ft$3,400Total Monthly PriceTotal Monthly Price NewPrices include all required monthly fees.111 North St
 -
 4 Beds, 4 Baths, 3,273 sq ft$7,500Total Monthly PriceTotal Monthly Price NewPrices include all required monthly fees.8 Indian Rock Pl
 -
 4 Beds, 4 Baths, 2,588 sq ft$6,600Total Monthly PriceTotal Monthly Price NewPrices include all required monthly fees.89 Cranbury Dr
4 Chimney Point Rd
New Milford, CT 06776