$800
Total Monthly Price
3923 Dunnica Ave Unit 3923 1st Floor
Saint Louis, MO 63116
Favorites
-
Bedrooms
1
-
Bathrooms
1
-
Square Feet
823 sq ft
-
Available
Available Jul 27
Highlights
- Hardwood Floors
- Yard
- Basement
3923 Dunnica Ave Unit 3923 1st Floor

Favorites
About This Home
12 Month Lease,
$800 deposit,
Available Jul 27
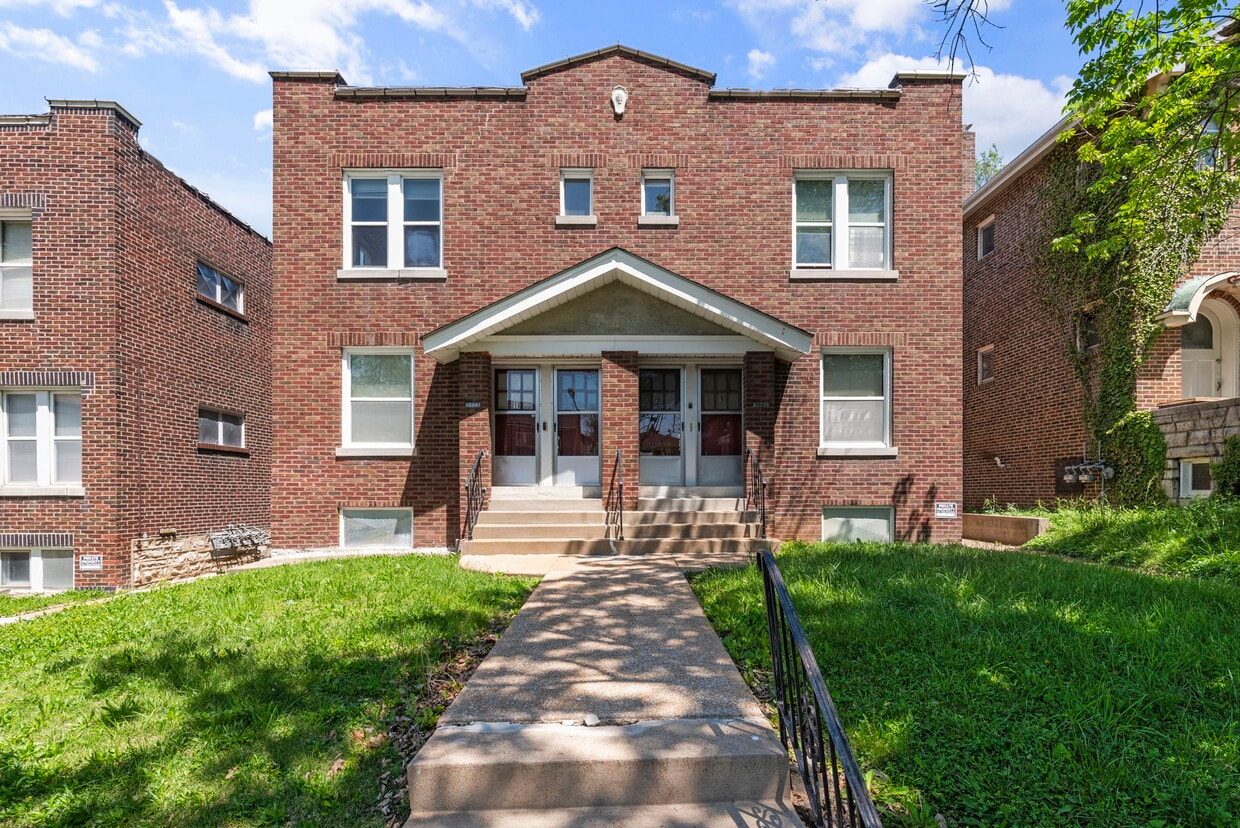
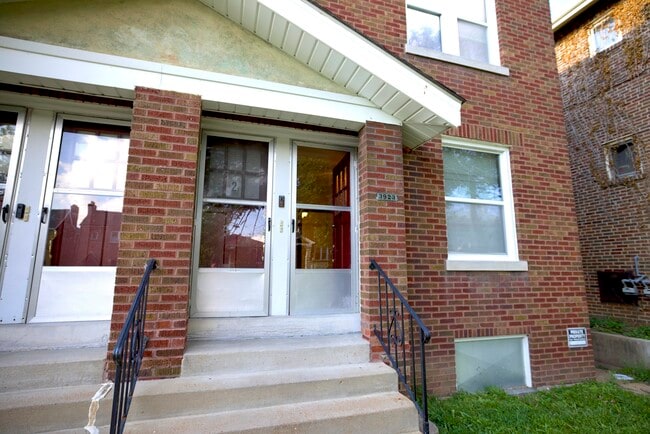
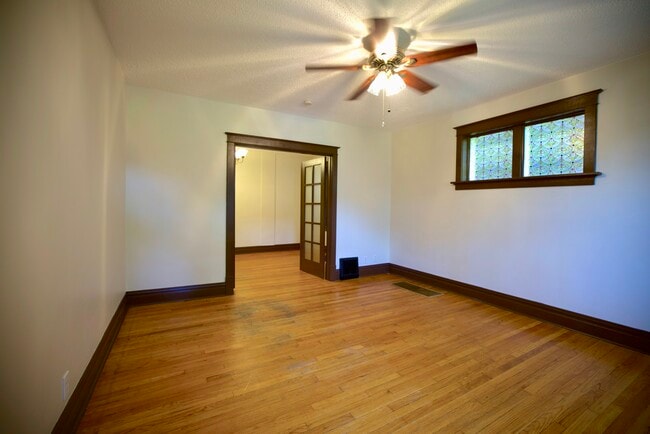
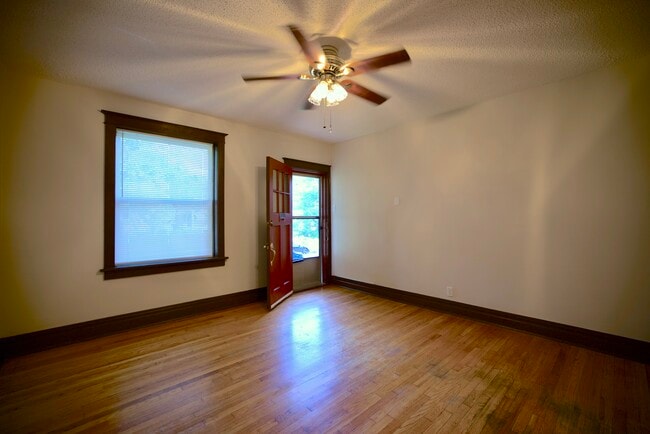
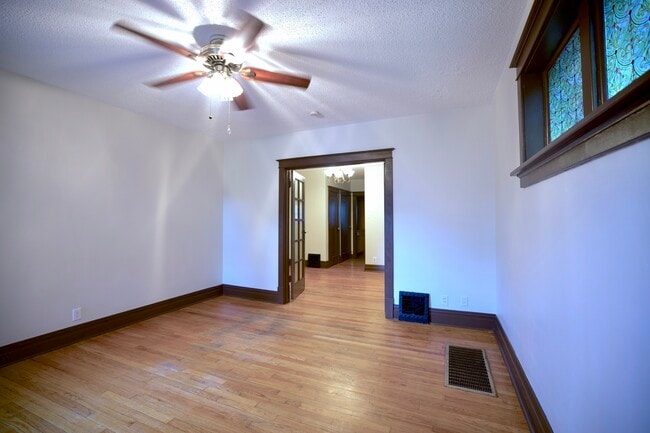
This place has tons of old-world charm with original hardwood flooring and trim throughout the spacious apartment. Enter through the living room and enjoy the original stained-glass windows, go through French doors to the bedroom and a hall beyond to the bathroom and kitchen. The eat-in kitchen has plenty of cabinets as a large walk-in pantry. Includes refrigerator and dishwasher as well as a glass top induction stove and oven. The brightly lit bathroom has fresh, new amenities, a shower and tub combo and a linen closet You’ll be very comfortable in this apartment. All rooms have a ceiling fan/light fixture, newer windows and both central heat and A/C. You'll have plenty of storage space in unit but also have a lockable, private storage space in the basement. The basement also has a washer and dryer hook up and there is a shared, fenced back yard. Conveniently located just two blocks off of the main street, you’re ½ block from the park, 1 block from the laundromat and five blocks the grocery store. Making it a very walkable location. Though street parking is available for your car. Utilities include garbage, sewer, and water. All others paid by tenant. Pets up to 40lbs welcome on approval with a refundable $500 additional security deposit, refundable upon move out with no pet damage. A $50 per month pet fee will be added to rent. Rent is $800 per month due on the 1st of each month with an option for a 1yr or 2yr lease. Move in requires 1st month’s rent and security deposit.
3923 Dunnica Ave is an apartment community located in St. Louis City County and the 63116 ZIP Code. This area is served by the St. Louis City School District attendance zone.
* Price shown is total price based on community-supplied monthly required fees. Excludes user-selected optional fees and variable or usage-based fees and required charges due at or prior to move-in or at move-out. Price, availability, fees, and any applicable rent special are subject to change without notice.
* Square footage definitions vary. Displayed square footage is approximate.
Apartment Features
Air Conditioning
Dishwasher
Washer/Dryer Hookup
Hardwood Floors
- Washer/Dryer Hookup
- Air Conditioning
- Ceiling Fans
- Dishwasher
- Pantry
- Eat-in Kitchen
- Kitchen
- Oven
- Refrigerator
- Hardwood Floors
- Basement
- Linen Closet
- Laundry Facilities
- Storage Space
- Yard
Fees and Policies
Details
Property Information
-
4 units
Contact
- Contact
Location
Get Directions
Also known simply as Dutchtown or the Dutch, Dutchtown South is one of the largest historic neighborhoods in the city. In fact, Dutchtown is so large that it even has its own “downtown” district. Downtown Dutchtown is located along Meramec Street, a long strip of eclectic restaurants and shops. Small parks anchor the northeast portion of Dutchtown South, making it easy to get outdoors and take in some sunshine away from your apartment mere blocks from the mighty Mississippi River. Marquette Park features a playground, recreational fields, and an outdoor swimming pool for hot, summer days. Laclede Park contains mature trees perfect for a walk in the fall time during peak color changes. This diverse, quaint neighborhood has a variety of affordable and moderately priced rentals including charming brick bungalows, townhomes, and apartments.
Learn more about living in Dutchtown South
Education
| Colleges & Universities | Distance | ||
|---|---|---|---|
| Colleges & Universities | Distance | ||
| Drive: | 8 min | 3.6 mi | |
| Drive: | 9 min | 4.1 mi | |
| Drive: | 11 min | 4.3 mi | |
| Drive: | 11 min | 4.4 mi |
3923 Dunnica Ave Unit 3923 1st Floor is within 8 minutes or 3.6 miles from Saint Louis University. It is also near Harris-Stowe State University and University of Health Sciences.
Schools


Public Elementary School
Grades PK-5
256 Students
Attendance Zone
Public Middle School
Grades 6-8
290 Students
Attendance Zone
Public High School
Grades 9-12
734 Students
Attendance Zone
Private Elementary & Middle School
Grades PK-8
Nearby
Private Elementary, Middle & High School
Grades K-12
Nearby
School data provided by
 The GreatSchools Rating helps parents compare schools within a state based on a variety of school quality indicators and provides a helpful picture of how effectively each school serves all of its students. Ratings are on a scale of 1 (below average) to 10 (above average) and can include test scores, college readiness, academic progress, advanced courses, equity, discipline and attendance data. We also advise parents to visit schools, consider other information on school performance and programs, and consider family needs as part of the school selection process.
View GreatSchools Rating Methodology
Data provided by GreatSchools.org © 2026. All rights reserved.
The GreatSchools Rating helps parents compare schools within a state based on a variety of school quality indicators and provides a helpful picture of how effectively each school serves all of its students. Ratings are on a scale of 1 (below average) to 10 (above average) and can include test scores, college readiness, academic progress, advanced courses, equity, discipline and attendance data. We also advise parents to visit schools, consider other information on school performance and programs, and consider family needs as part of the school selection process.
View GreatSchools Rating Methodology
Data provided by GreatSchools.org © 2026. All rights reserved.
Getting Around
 What do Walkability, Transit, Drivability, and Bikeability mean?
Walkability measures the walking distance to day-to-day needs.
Transit measures access to public transportation.
Drivability measures congestion, parking availability, and access to major roads.
Bikeability measures the suitability for cycling.
How It Works
What do Walkability, Transit, Drivability, and Bikeability mean?
Walkability measures the walking distance to day-to-day needs.
Transit measures access to public transportation.
Drivability measures congestion, parking availability, and access to major roads.
Bikeability measures the suitability for cycling.
How It Works
Moderately Walkable
Walkability
70
/ 100
Limited Public Transit
Transit
30
/ 100
Moderately Drivable
Drivability
60
/ 100
Fairly Bikeable
Bikeability
50
/ 100
Scores provided by
What do Walkability, Transit, Drivability, and Bikeability mean?
Walkability measures the walking distance to day-to-day needs.
Transit measures access to public transportation.
Drivability measures congestion, parking availability, and access to major roads.
Bikeability measures the suitability for cycling.
How It Works
Active
Soundscore™
72
/ 100
Traffic
BusyAirport
CalmBusinesses
ActiveScores provided by
HowLoud What is a Sound Score Rating? A Sound Score Rating aggregates noise caused by vehicle traffic, airplane traffic and local sources. How It Works
Amenities
- Washer/Dryer Hookup
- Air Conditioning
- Ceiling Fans
- Dishwasher
- Pantry
- Eat-in Kitchen
- Kitchen
- Oven
- Refrigerator
- Hardwood Floors
- Basement
- Linen Closet
- Laundry Facilities
- Storage Space
- Yard
3923 Dunnica Ave Unit 3923 1st Floor Photos
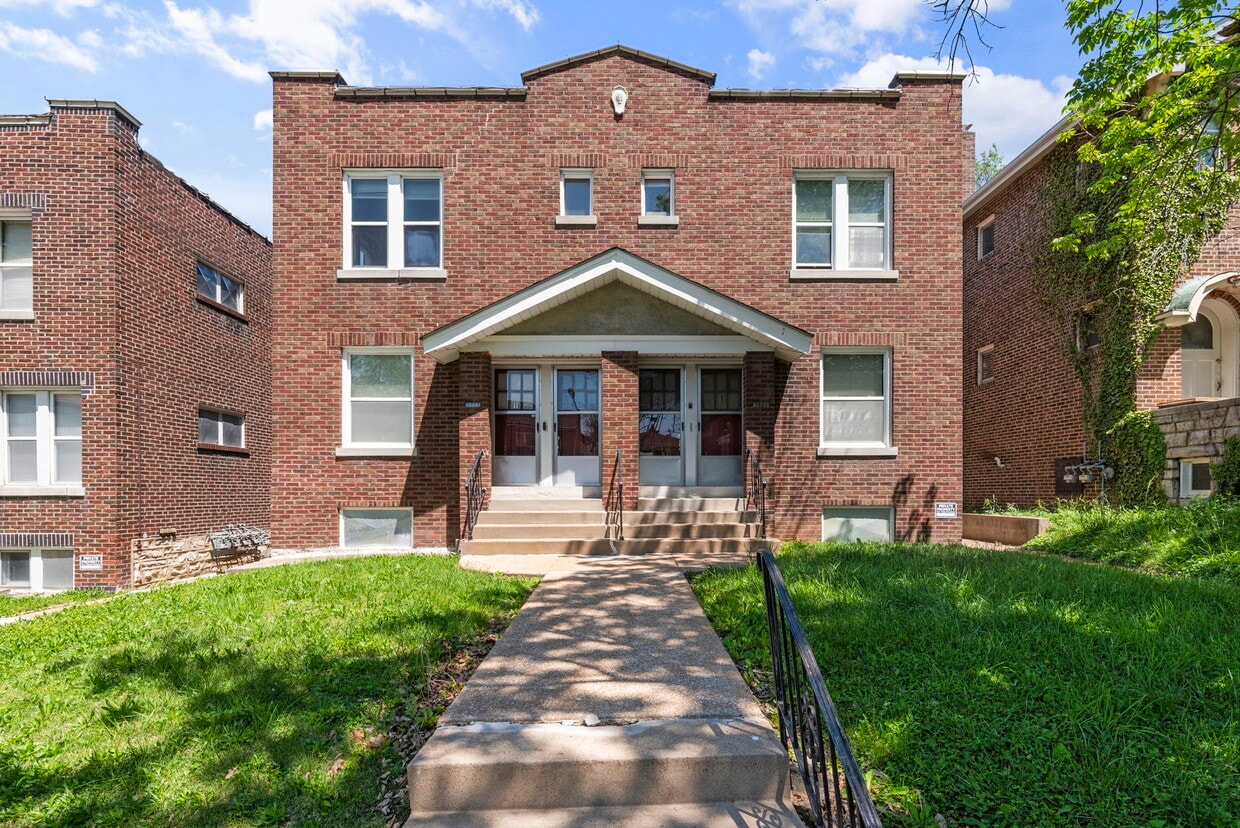
3923 Dunnica Ave
Saint Louis, MO 63116