$3,500 / Month

3917 Harvest Hearth Pl

,

Plant City, FL 33565

Share Listing
Favorites
312-340-7335
  • Bedrooms

    3

  • Bathrooms

    2

  • Square Feet

    2,836 sq ft

  • Available

    Available Oct 31

Highlights

  • Built in 2026 | New Construction
  • Open Floorplan
  • Clubhouse
  • Fireplace in Primary Bedroom
  • Main Floor Primary Bedroom
  • Garden View
3917 Harvest Hearth Pl
Share Listing
Favorites

About This Home

Available Oct 31

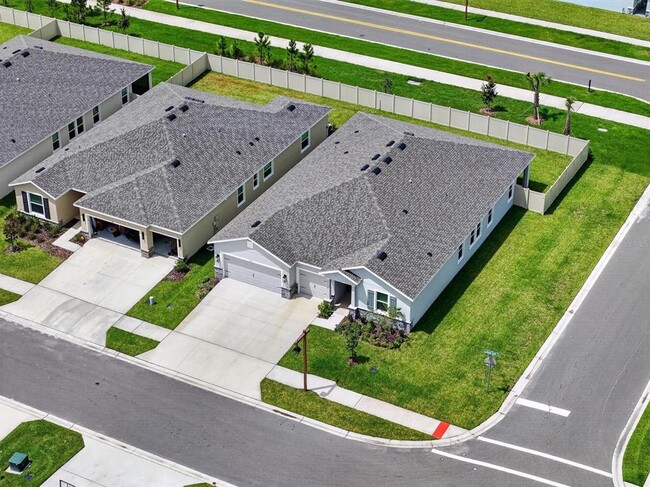
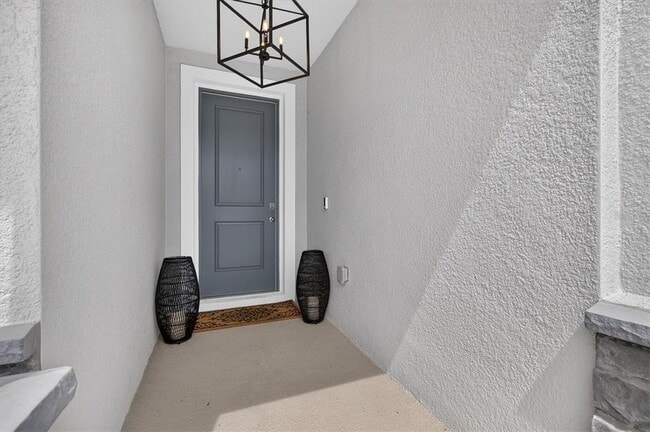
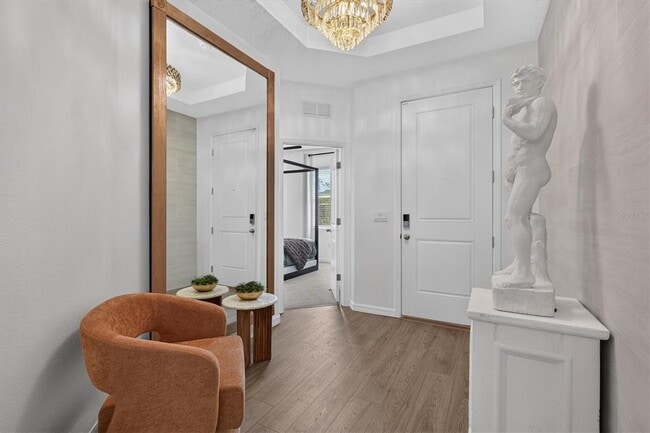
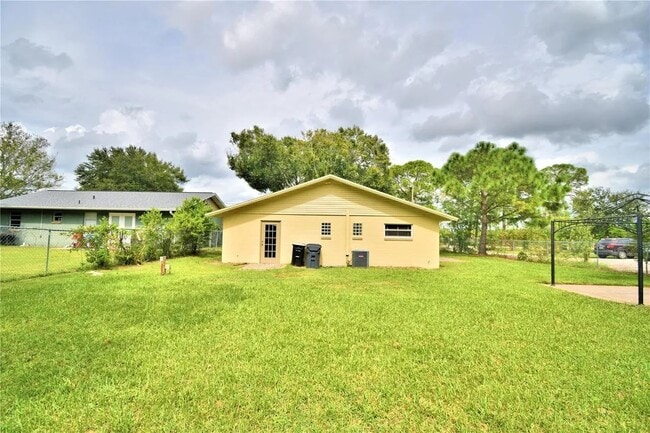
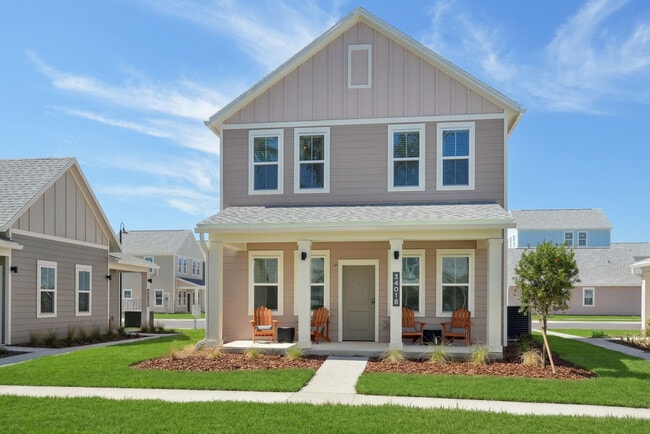
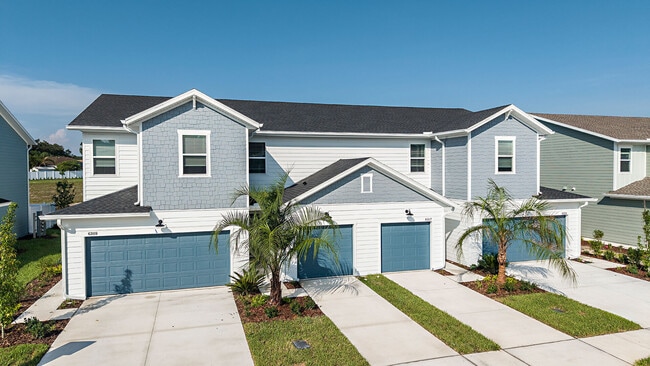
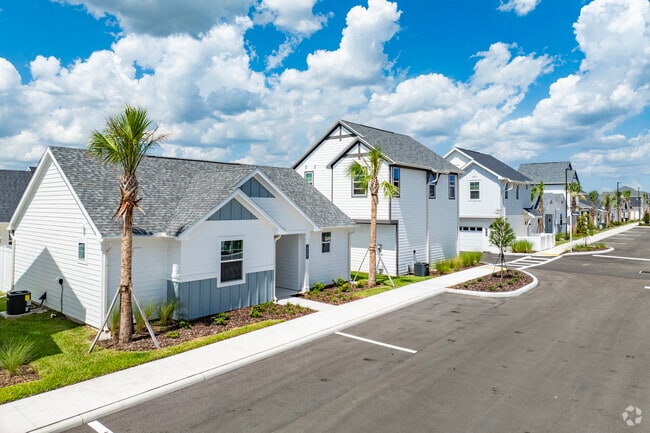

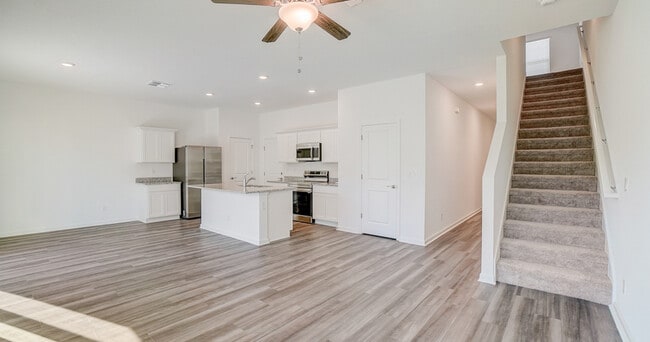
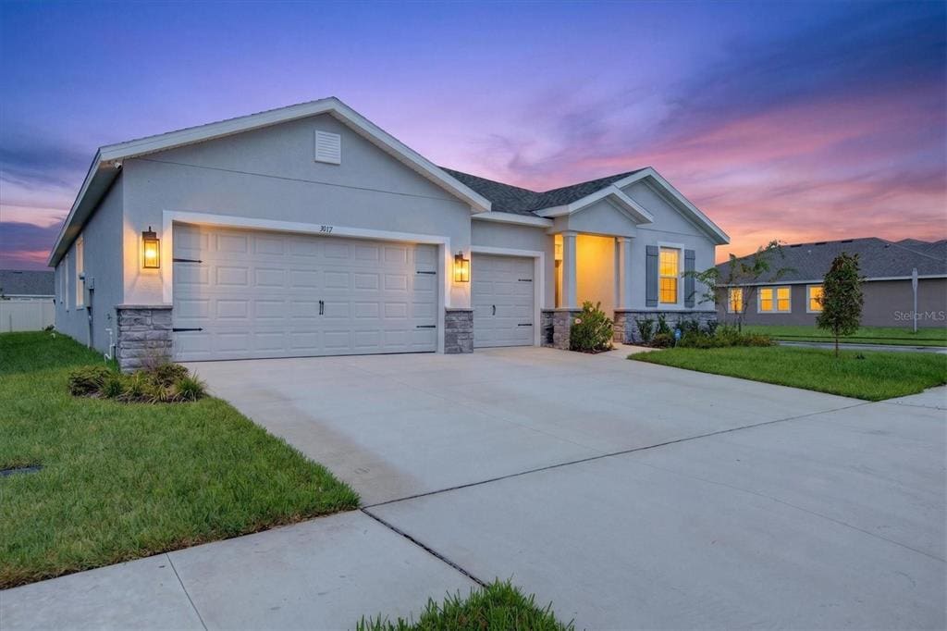
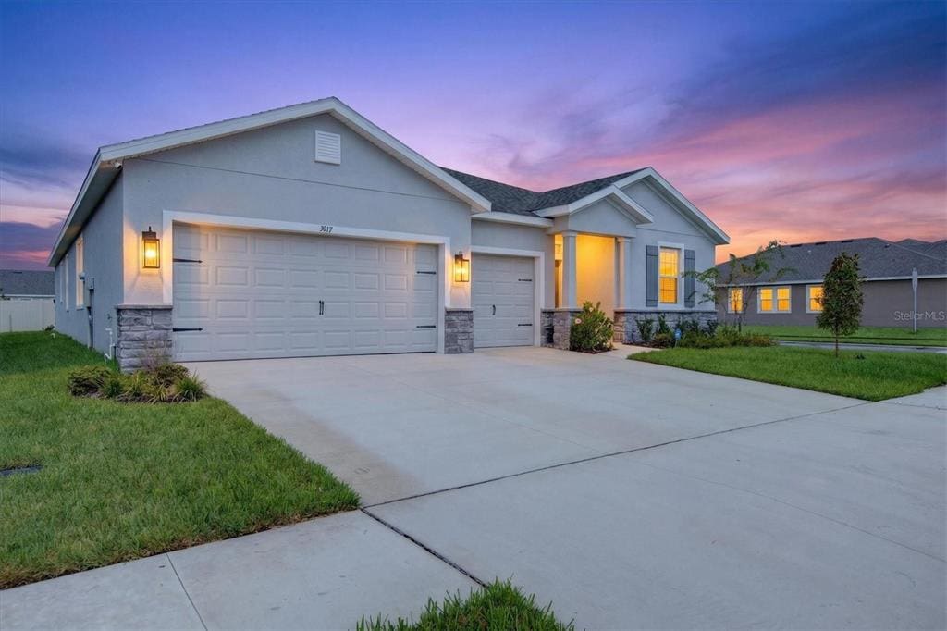
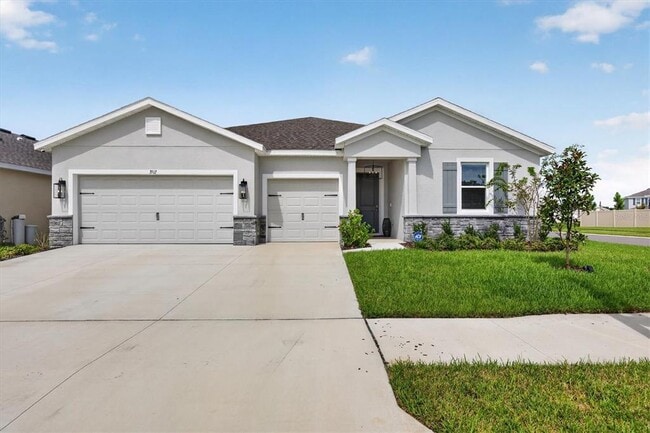
Welcome to this stunning luxury rental offering the perfect blend of modern design,space,comfort,and functionality. Positioned on a desirable corner homesite,this beautifully appointed residence features a fenced backyard,covered outdoor living area,open-concept floor plan,designer finishes,and exceptional natural light throughout. From the moment you step inside,the home makes an immediate impression with seamless luxury vinyl plank flooring,elevated ceilings,statement lighting,and a sophisticated foyer. The spacious living and dining areas flow effortlessly together,creating an ideal layout for entertaining,relaxing,or everyday living. The main living room is anchored by a striking modern fireplace feature wall and enhanced by oversized windows and direct access to the outdoor living space. The kitchen serves as the heart of the home and features an oversized center island,abundant cabinetry,generous counter space,stylish pendant lighting,and an open layout that connects beautifully with the living and dining areas. Whether hosting guests or enjoying a quiet night at home,this floor plan was designed for both comfort and convenience. The formal dining area provides additional space for gatherings and entertaining,while the home's neutral designer palette,upgraded lighting,clean architectural lines,and thoughtful finishes create a polished,upscale atmosphere throughout. Step outside to enjoy the privacy and flexibility of a fenced backyard,covered patio,and spacious corner lot. The rare 3-car garage offers exceptional parking,storage,and versatility—an increasingly hard-to-find feature in today's rental market. If you have been searching for a luxury home for rent with a fenced yard,corner lot,modern fireplace,oversized kitchen island,open floor plan,luxury vinyl flooring,high ceilings,designer lighting,and indoor-outdoor living,this home checks all the boxes. Beautifully maintained,thoughtfully designed,and move-in ready,this exceptional rental offers the elevated lifestyle today's tenants are looking for. Schedule your private showing today and experience this home. MLS# TB8549744

Unique Features

  • NewConstruction

3917 Harvest Hearth Pl is a house located in Hillsborough County and the 33565 ZIP Code. This area is served by the Hillsborough attendance zone.

* Price shown is base rent. Excludes user-selected optional fees and variable or usage-based fees and required charges due at or prior to move-in or at move-out. Price, availability, fees, and any applicable rent special are subject to change without notice.
* Square footage definitions vary. Displayed square footage is approximate.
Home Details

Home Type

Single Family Detached Home

Year Built

Built in 2026 | New Construction

Bedrooms and Bathrooms

Fireplace in Primary Bedroom Primary Bedroom on Main Walk-In Closet 2 Full Bathrooms 3 Bedrooms

Flooring

Carpet Vinyl

Home Security

Fire and Smoke Detector Security Lights

Interior Spaces

Open Floorplan High Ceiling Double Pane Windows Inside Utility Ceiling Fan 2,836 Sq Ft Home Decorative Fireplace Blinds Pendant Lighting

Kitchen

Stone Countertops Wine Refrigerator Built-In Oven Cooktop Ice Maker Microwave Dishwasher Disposal Recirculated Exhaust Fan

Laundry

Laundry Room

Listing and Financial Details

Property Available on 10/31/26 12-Month Minimum Lease Term $70 Application Fee Assessor Parcel Number P-11-28-22-D4C-000000-00565.0 Tenant pays for re-key fee The owner pays for management 7-Month Minimum Lease Term Residential Lease

Lot Details

8,350 Sq Ft Lot Corner Lot Cul-De-Sac Southeast Facing Home Back Yard Fenced Lot Dimensions are 69.58x120 Irrigation Equipment

Outdoor Features

Rear Porch Exterior Lighting

Parking

2 Car Attached Garage

Schools

Knights Elementary School Marshall Middle School Plant City High School

Utilities

Thermostat Central Heating and Cooling System Cable TV Available

Views

Garden Views

Community Details

Amenities

Clubhouse

Overview

Property has a Home Owners Association 360 Property Management Association, Phone Number (312) 340-7335 Built by D.R. Horton Varrea Ph 2B Subdivision

Pet Policy

Dogs and Cats Allowed 2 Pets Allowed

Recreation

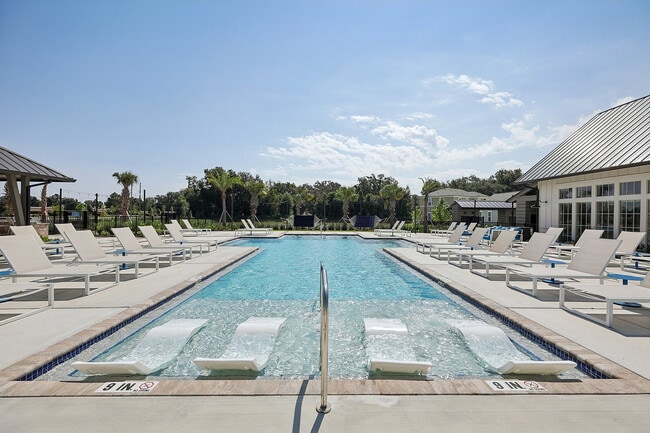
Community Pool Community Playground Dog Park

Fees and Policies

The fees listed below are community-provided and may exclude utilities or add-ons. All payments are made directly to the property and are non-refundable unless otherwise specified. Use the Cost Calculator to determine costs based on your needs.

  • One-Time Basics
    • Due at Application
      • Application Fee Per Applicant
        $70

Property Fee Disclaimer: Based on community-supplied data and independent market research. Subject to change without notice. May exclude fees for mandatory or optional services and usage-based utilities.

Contact

  • Listed by Shilaan Hakky | NXTDeal Realty LLC
  • Phone Number
  • Contact
  • Source
    Stellar MLS
Information is provided by My Florida Regional MLS DBA Stellar MLS. Information deemed reliable but not guaranteed. All properties are subject to prior sale, change or withdrawal. Listing(s) information is provided exclusively for consumers' personal, non-commercial use and may not be used for any purpose other than to identify prospective properties consumers may be interested in purchasing. Copyright © 2026 My Florida Regional MLS DBA Stellar MLS. All rights reserved.
| Edit

Under 30 minutes

Commute Time is calculated at rush hour.
City - Plant City

No other Florida city carries this title: the Winter Strawberry Capital of the World. About 25 miles east of Tampa and midway between Brandon and Lakeland along Interstate 4, Plant City wraps agricultural heritage around a genuine small-town feel. Citrus groves and strawberry fields frame its edges, while the historic downtown district offers brick-paved streets lined with locally owned eateries, antique shops, and century-old landmarks that make getting around on foot a pleasure. South Florida Baptist Hospital anchors the local economy, and distribution centers for Tesla and Sysco reflect a city that has grown well beyond its farming roots.

The rental market offers a range of options, from garden-style apartment communities and townhomes to single-family rental houses with yard space.

Learn more about living in Plant City 
Amenities
  • NewConstruction
Education
Colleges & Universities Distance
Drive: 13 min 4.8 mi
Drive: 25 min 11.9 mi
Drive: 27 min 13.4 mi
Drive: 29 min 16.4 mi
3917 Harvest Hearth Pl is within 13 minutes or 4.8 miles from Hillsborough C.C., Plant City. It is also near Florida Southern College and Southeastern University.
Schools
Public Elementary School
Grades PK-5
676 Students
Attendance Zone
Public Middle School
Grades 6-8
1,081 Students
Attendance Zone
Public High School
Grades 9-12
2,620 Students
Attendance Zone
Private Elementary School
Grades PK-5
Nearby
Private Elementary, Middle & High School
Grades K-12
26 Students
Nearby
Transportation

3917 Harvest Hearth Pl is near Tampa International, located 34.8 miles or 50 minutes away.

Commuter Rail Distance
Drive: 22 min 10.7 mi
Winter Haven
Drive: 42 min 26.3 mi
Drive: 39 min 27.0 mi
Airports Distance
Airports Distance
Tampa International
Drive: 50 min 34.8 mi
Getting Around
Not Walkable
Walkability
0 / 100
Minimal Public Transit
Transit
0 / 100
Exceptionally Drivable
Drivability
100 / 100
Somewhat Bikeable
Bikeability
30 / 100

Scores provided by

What do Walkability, Transit, Drivability, and Bikeability mean? Walkability measures the walking distance to day-to-day needs. Transit measures access to public transportation. Drivability measures congestion, parking availability, and access to major roads. Bikeability measures the suitability for cycling. How It Works
-
Soundscore™
- / 100

Traffic

-

Airport

-

Businesses

-

Scores provided by

HowLoud What is a Sound Score Rating? A Sound Score Rating aggregates noise caused by vehicle traffic, airplane traffic and local sources. How It Works
Points of Interest

Time and distance from 3917 Harvest Hearth Pl.

Shopping Centers Distance
Drive: 13 min 6.0 mi
3917 Harvest Hearth Pl has 1 shopping centers within 6.0 miles, which is about a 13-minute drive. The miles and minutes will be for the farthest away property.
Parks and Recreation Distance
Explorations V Children's Museum
Drive: 21 min 10.4 mi
Hollis Gardens
Drive: 22 min 10.9 mi
3917 Harvest Hearth Pl has 2 parks within 10.9 miles, including Explorations V Children's Museum, and Hollis Gardens.
Hospitals Distance
Hospitals Distance
Drive: 16 min 7.3 mi
Drive: 21 min 9.9 mi
3917 Harvest Hearth Pl is 7.3 miles from South Florida Baptist Hospital, and is convenient to other hospitals, including Lakeland Regional Medical Center.
Military Bases Distance
Drive: 59 min 37.1 mi
Drive: 63 min 44.1 mi
Drive: 158 min 78.4 mi
3917 Harvest Hearth Pl has 3 military bases within 78.4 miles, the nearest is MacDill Air Force Base which is 37.1 miles away and a 59 minute drive.

You May Also Like

Similar Rentals Nearby