Map
  • Add a Property
  • Renter Tools
    • Favorites
    • Saved Searches
  • Manage Rentals
  • Apartments For Rent
  • Houses For Rent
  • Condos For Rent
  • Townhomes For Rent
  • Help Center
  • Fort Myers Average Rent
  • Area Guide
  • Rent Calculator
  • Property Management Companies
English

Language

English Español
Apartments.com Logo
Manage Rentals      Sign Up / Sign In
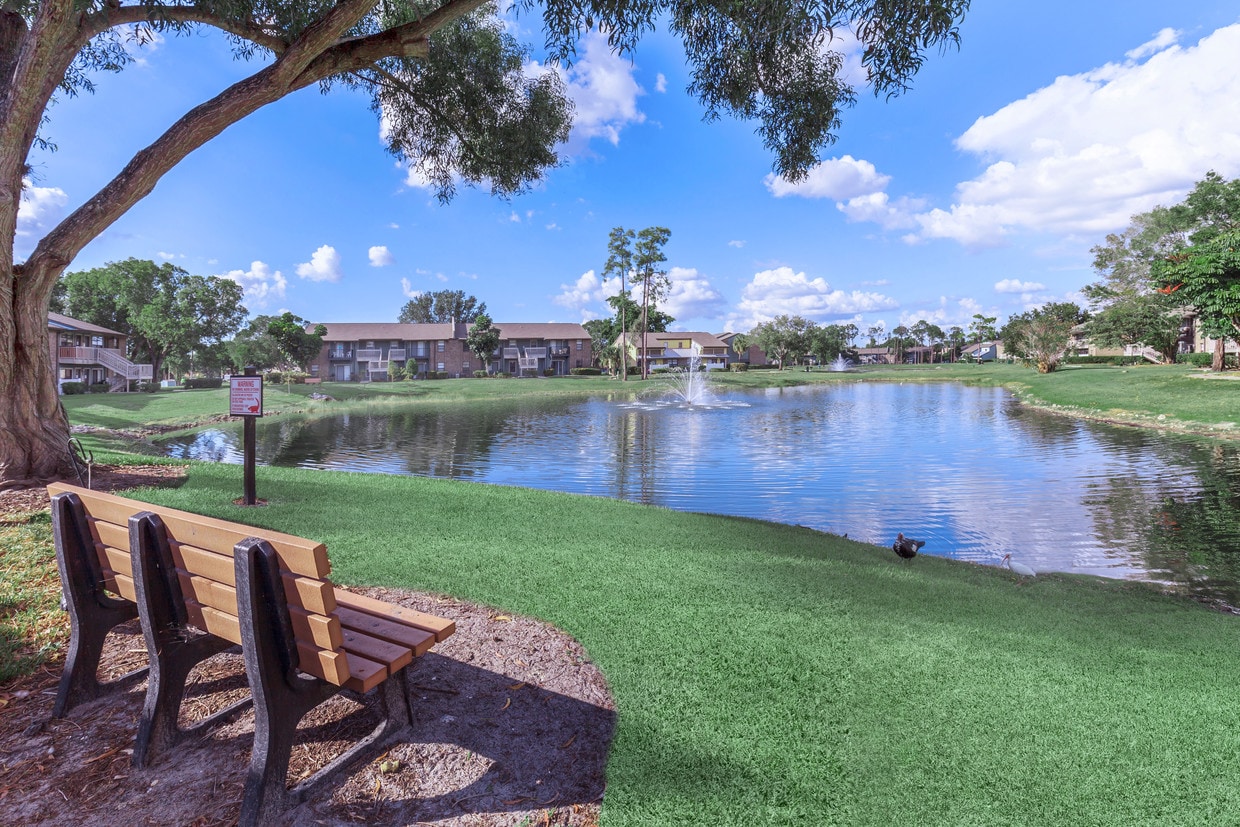
  • Primary Photo - 39 Acres
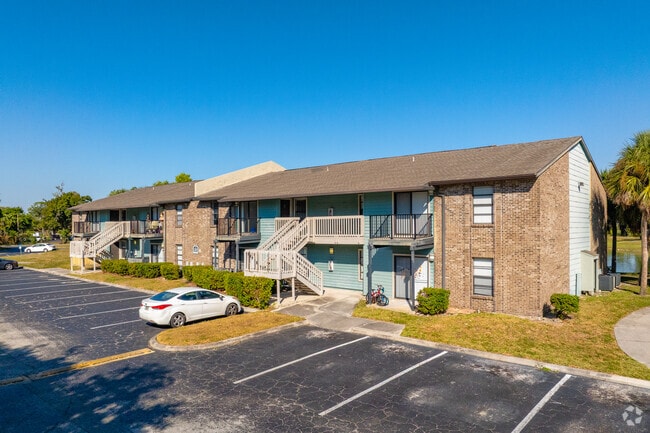
  • Building Photo - 39 Acres
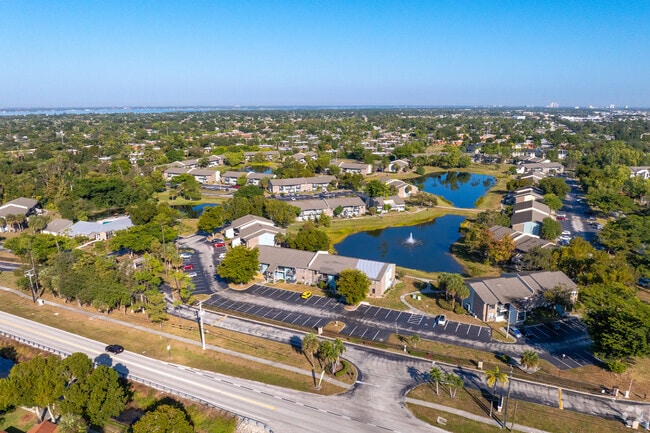
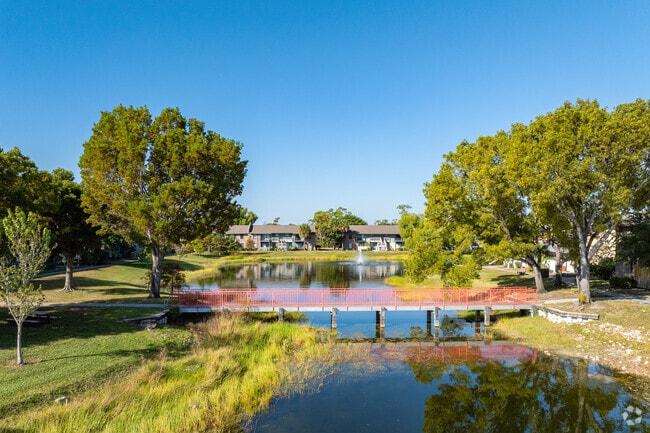
    Aerial Photo - 39 Acres
  • Building Photo - 39 Acres
    Building Photo - 39 Acres
Contact This Property

Language: English

Open 9am - 6pm Today

View All Hours Office Hours Monday - Friday, 9am - 6pm Saturday, 10am - 4pm Sunday, Closed

39 Acres media gallery Unit
call 239-408-3300
Floor Plan View Body
Florida Lee County Fort Myers Page Park

39 Acres

1735 Brantley Rd, Fort Myers, FL 33907

3.5
Renter Rating 47 Reviews
Verified Listing CoStar Verified® Listing

This Listing has been verified by CoStar’s listing verification process, which combines internal screening and fraud detection technology. Always beware of scams.

Today
Share Listing
Favorites
239-408-3300
Property Website
  • Monthly Rent

    $1,250 - $1,525

  • Bedrooms

    1 - 2 bd

  • Bathrooms

    1 - 2 ba

  • Square Feet

    600 - 903 sq ft

39 Acres
Property Management Company Logo
Share Listing
Favorites

Move-in Special

Move In Special! One Month Free! Call for details.

Highlights

  • Tennis Court
  • Porch
  • Pool
  • Walk-In Closets
  • Deck
  • Pet Play Area
  • Walking/Biking Trails
  • Sundeck
  • Picnic Area

Pricing & Floor Plans

filter results by bedrooms
Cost Calculator: Estimate your monthly and one-time fees.
A2
$1,250 1 Bed 1 Bath 615 Sq Ft
3 Available units
Unit
Base Price
Sq Ft
Availability
Unit Details
  • Unit 0602
    price $1,250
    square feet 615
    availibility Now
  • Unit 0308
    price $1,250
    square feet 615
    availibility Now
  • Unit 0808
    price $1,250
    square feet 615
    availibility Now
A1
$1,250 – $1,300 1 Bed 1 Bath 600 Sq Ft
3 Available units
Unit
Base Price
Sq Ft
Availability
Unit Details
  • Unit 0616
    price $1,250
    square feet 600
    availibility Now
  • Unit 0615
    price $1,250
    square feet 600
    availibility Now
  • Unit 1215
    price $1,300
    square feet 600
    availibility Now
A3
$1,250 – $1,300 1 Bed 1 Bath 726 Sq Ft
3 Available units
Unit
Base Price
Sq Ft
Availability
Unit Details
  • Unit 2111
    price $1,250
    square feet 726
    availibility Now
  • Unit 1316
    price $1,300
    square feet 726
    availibility Now
  • Unit 1508
    price $1,300
    square feet 726
    availibility Now
B1
$1,475 2 Beds 2 Baths 810 Sq Ft
3 Available units
Unit
Base Price
Sq Ft
Availability
Unit Details
  • Unit 2409
    price $1,475
    square feet 810
    availibility Now
  • Unit 2206
    price $1,475
    square feet 810
    availibility Now
  • Unit 2211
    price $1,475
    square feet 810
    availibility Now
B3
$1,475 – $1,525 2 Beds 2 Baths 903 Sq Ft
3 Available units
Unit
Base Price
Sq Ft
Availability
Unit Details
  • Unit 0714
    price $1,475
    square feet 903
    availibility Now
  • Unit 0405
    price $1,475
    square feet 903
    availibility Now
  • Unit 1607
    price $1,525
    square feet 903
    availibility Now
B2
$1,525 2 Beds 2 Baths 885 Sq Ft
2 Available units
Unit
Base Price
Sq Ft
Availability
Unit Details
  • Unit 1117
    price $1,525
    square feet 885
    availibility Now
  • Unit 1002
    price $1,525
    square feet 885
    availibility Aug 26
A2
$1,250 1 Bed 1 Bath 615 Sq Ft
3 Available units
Unit
Base Price
Sq Ft
Availability
Unit Details
  • Unit 0602
    price $1,250
    square feet 615
    availibility Now
  • Unit 0308
    price $1,250
    square feet 615
    availibility Now
  • Unit 0808
    price $1,250
    square feet 615
    availibility Now
A1
$1,250 – $1,300 1 Bed 1 Bath 600 Sq Ft
3 Available units
Unit
Base Price
Sq Ft
Availability
Unit Details
  • Unit 0616
    price $1,250
    square feet 600
    availibility Now
  • Unit 0615
    price $1,250
    square feet 600
    availibility Now
  • Unit 1215
    price $1,300
    square feet 600
    availibility Now
A3
$1,250 – $1,300 1 Bed 1 Bath 726 Sq Ft
3 Available units
Unit
Base Price
Sq Ft
Availability
Unit Details
  • Unit 2111
    price $1,250
    square feet 726
    availibility Now
  • Unit 1316
    price $1,300
    square feet 726
    availibility Now
  • Unit 1508
    price $1,300
    square feet 726
    availibility Now
B1
$1,475 2 Beds 2 Baths 810 Sq Ft
3 Available units
Unit
Base Price
Sq Ft
Availability
Unit Details
  • Unit 2409
    price $1,475
    square feet 810
    availibility Now
  • Unit 2206
    price $1,475
    square feet 810
    availibility Now
  • Unit 2211
    price $1,475
    square feet 810
    availibility Now
B3
$1,475 – $1,525 2 Beds 2 Baths 903 Sq Ft
3 Available units
Unit
Base Price
Sq Ft
Availability
Unit Details
  • Unit 0714
    price $1,475
    square feet 903
    availibility Now
  • Unit 0405
    price $1,475
    square feet 903
    availibility Now
  • Unit 1607
    price $1,525
    square feet 903
    availibility Now
B2
$1,525 2 Beds 2 Baths 885 Sq Ft
2 Available units
Unit
Base Price
Sq Ft
Availability
Unit Details
  • Unit 1117
    price $1,525
    square feet 885
    availibility Now
  • Unit 1002
    price $1,525
    square feet 885
    availibility Aug 26
* Price shown is base rent. Excludes user-selected optional fees and variable or usage-based fees and required charges due at or prior to move-in or at move-out.View Fees and Policies for details. Price, availability, fees, and any applicable rent special are subject to change without notice.
* Square footage definitions vary. Displayed square footage is approximate.

Fees and Policies

The fees listed below are community-provided and may exclude utilities or add-ons. All payments are made directly to the property and are non-refundable unless otherwise specified. Use the Cost Calculator to determine costs based on your needs.

  • One-Time Basics
    • Due at Application
      • Application Fee Per Applicant
        Per applicant 18 or older Charged per applicant.
        $50
    • Due at Move-In
      • Administrative Fee
        Charged per unit.
        $200
  • Dogs
    • One-Time Pet Fee
      Max of 2. Charged per pet.
      $400 - $600
    • Monthly Pet Fee
      Max of 2. Charged per pet.
      $50
    Restrictions:
    Pets are allowed. Please call our Leasing Office for complete Pet Policy information.
    Read More Read Less
  • Cats
    • One-Time Pet Fee
      Max of 2. Charged per pet.
      $400 - $600
    • Monthly Pet Fee
      Max of 2. Charged per pet.
      $50
    Restrictions:
    Pets are allowed. Please call our Leasing Office for complete Pet Policy information.
    Read More Read Less

Property Fee Disclaimer: Based on community-supplied data and independent market research. Subject to change without notice. May exclude fees for mandatory or optional services and usage-based utilities.

Details

Lease Options

  • 7 - 18 Month Leases

Property Information

  • Built in 1985
  • 397 units/2 stories

Matterport 3D Tours

This outdoor pool area offers a well-appointed resort-style retreat designed for relaxation and recreation. The centerpiece is a generously sized swimming pool with clear blue water, framed by a broad, textured paver deck that provides ample space for sunbathing and socializing. The herringbone-pattern brick pavers extend throughout the entire deck, lending a warm, classic aesthetic underfoot. Multiple chaise lounge chairs are positioned across the deck, offering comfortable spots to unwind in the sun or shade. The surrounding landscape is rich with mature trees, tropical palms, and manicured shrubbery, creating a lush, secluded atmosphere that enhances the sense of privacy. Additional outdoor seating areas with tables and chairs are tucked among the greenery, ideal for casual gatherings. The adjacent building features a combination of green siding and stone veneer accents, with large glass doors providing direct access to the pool area. Exterior wall-mounted lighting adds ambiance for evening use. The pool includes built-in entry steps and is bordered by raised pool coping, giving it a clean, finished look. Under open skies and framed by mature canopy trees, this outdoor space delivers an inviting, park-like environment suited for leisurely days outdoors.

Piscina
1/8
This outdoor pool area offers a well-appointed resort-style retreat designed for relaxation and recreation. The centerpiece is a generously sized swimming pool with clear blue water, framed by a broad, textured paver deck that provides ample space for sunbathing and socializing. The herringbone-pattern brick pavers extend throughout the entire deck, lending a warm, classic aesthetic underfoot.

Multiple chaise lounge chairs are positioned across the deck, offering comfortable spots to unwind in the sun or shade. The surrounding landscape is rich with mature trees, tropical palms, and manicured shrubbery, creating a lush, secluded atmosphere that enhances the sense of privacy. Additional outdoor seating areas with tables and chairs are tucked among the greenery, ideal for casual gatherings.

The adjacent building features a combination of green siding and stone veneer accents, with large glass doors providing direct access to the pool area. Exterior wall-mounted lighting adds ambiance for evening use. The pool includes built-in entry steps and is bordered by raised pool coping, giving it a clean, finished look. Under open skies and framed by mature canopy trees, this outdoor space delivers an inviting, park-like environment suited for leisurely days outdoors. This single-floor residence is thoughtfully designed with a cohesive, contemporary aesthetic that flows seamlessly throughout. The kitchen is equipped with granite countertops, white cabinetry with brushed hardware, wood-look flooring, stainless steel appliances, and a dedicated walk-in pantry outfitted with wire shelving for ample storage. Adjacent to the kitchen, the dining area features warm yellow accent walls, wood-look flooring, and track lighting overhead, creating an inviting space for meals and gatherings. The living room is a standout, anchored by a bold teal accent wall, ceiling fan, and large sliding glass doors that draw in natural light and provide outdoor views. Two bedrooms are present, each with wood-look flooring, ceiling fans, and louvered closet doors opening to well-organized reach-in closets. One bedroom features a teal accent wall, while the other is finished in warm gray tones. Both bathrooms include tiled tub-shower combinations with clean white tile surround and granite-topped vanities. Throughout the residence, wood-look flooring, neutral wall tones accented with pops of color, and consistent finishes contribute to a modern yet comfortable atmosphere. This single-floor community clubhouse offers a thoughtfully designed space that blends comfort and functionality in an inviting, contemporary setting. The open-plan layout flows seamlessly between distinct zones, each styled with coordinated teal, cream, and yellow accents that lend the space a cohesive, upbeat atmosphere.

The main lounge area is anchored by soaring ceilings that rise to accommodate clerestory windows, flooding the room with natural light and offering views of the lush outdoor greenery. Plush sectional seating, a geometric coffee table, and patterned carpet tiles create a relaxed gathering space ideal for socializing or unwinding.

An adjacent seating area features elegant white column accents, vaulted ceilings, and a stone-clad accent wall framing a large window. Comfortable chairs and curated artwork on warm yellow walls give this zone a gallery-like warmth. Decorative plants and framed coastal-inspired artwork are distributed throughout, reinforcing the space's cheerful, resort-style character.

The refreshment station is well-appointed with granite countertops, dark cabinetry, a professional-grade coffee machine, microwave, and under-counter refrigerator — all set beneath bright windows with slatted blinds. Light tile flooring extends through this area toward a glass door that opens to an outdoor patio.

Completing the space is a tidy hallway with dual water fountains and restroom access, accented with colorful framed artwork for a polished, welcoming finish. This fitness center offers a comprehensive workout environment thoughtfully arranged across a single open floor. The space is defined by soaring ceilings and a bright, airy atmosphere, enhanced by abundant natural light streaming through multiple windows and a set of glass doors that open directly to an outdoor pool area, providing motivating views while exercising.

The interior walls are accented with cheerful horizontal stripes in yellow and teal, lending a lively and energetic character to the space. Durable carpet tile flooring covers the entire area, providing both comfort and traction during workouts.

The cardio zone features treadmills, upright and recumbent stationary bikes, and an elliptical machine, all positioned to take advantage of the natural light and outdoor views. A wall-mounted flat-screen television provides entertainment during cardio sessions. Ceiling fans and a wall-mounted HVAC unit ensure comfortable climate control throughout.

The strength and functional training area is well-stocked with a full rack of dumbbells in graduated weights, an adjustable workout bench, and a dedicated rack holding stability balls, resistance bands, medicine balls, and other functional fitness accessories. Spin bikes and additional cardio equipment round out the offerings. Fitness center rules are posted near the entrance, and the space is monitored by a ceiling-mounted security camera. Located at 1735 Brantley Rd in Fort Myers, Florida, this single-story 2-bedroom, 2-bathroom residence offers a thoughtfully designed layout with a lively, colorful aesthetic. The open-concept living, dining, and kitchen area forms the heart of the home, bathed in natural light with wood-look flooring throughout. Bold teal and sunny yellow accent walls add personality to the shared spaces, while ceiling fans in both the living area and bedrooms provide year-round comfort. Sliding glass doors in the living room open to a private outdoor patio, extending the living space outdoors. The galley-style kitchen is well-appointed with granite countertops, white cabinetry, stainless steel appliances, a double sink, and a pantry closet. The primary bedroom continues the teal accent wall theme and features a spacious closet with louvered doors. The second bedroom is generously sized with its own walk-in closet. Both bathrooms are finished with tile surround tub-shower combinations and granite vanity countertops. Additional conveniences include a dedicated laundry area and multiple closets throughout. The overall ambiance is bright, cheerful, and functional — ideal for comfortable Florida living. Located at 1735 Brantley Rd in Fort Myers, Florida, this single-floor community clubhouse offers a thoughtfully designed gathering space for residents. The interior spans a generous footprint and is organized into several distinct functional areas, each finished with modern, cohesive décor accented by teal and neutral tones throughout.

The welcoming entry lobby features large glass doors that frame views of the outdoor pool area, light-toned tile flooring, and a curved accent wall adorned with vibrant artwork. A round pedestal table anchors the space, while comfortable seating provides an inviting first impression.

The game and lounge room impresses with soaring double-height ceilings, oversized clerestory windows that flood the space with natural light, and ceiling fans. A billiard table serves as the centerpiece, complemented by plush seating and direct patio access.

The kitchen area is equipped with dark espresso cabinetry, granite countertops, a large central island with bar seating, stainless steel appliances, and a dedicated coffee bar station. Decorative columns add architectural character throughout.

Additional spaces include a cozy lounge with a tiled accent wall and wall-mounted TV, a bright leasing office with vaulted ceilings, and corridor seating nooks highlighted by a bold teal feature wall — creating an energetic yet comfortable community environment. Located in Fort Myers, FL, this well-equipped fitness center offers a comprehensive workout environment across a single open floor. The space is defined by soaring ceilings that create an airy, open atmosphere, complemented by bold teal accent walls and a motivating cycling-themed mural that adds visual energy to the room. Durable dark rubber flooring spans the entire area, providing a practical and resilient surface suited for a wide range of physical activities.

The cardio zone is stocked with stationary bikes, elliptical trainers, and treadmills, all positioned to take advantage of natural light streaming through multiple windows. Large glass doors open toward an outdoor pool area, further enhancing the bright and inviting ambiance. Ceiling fans help maintain airflow throughout the space, while a wall-mounted television adds an entertainment element for workouts.

A dedicated strength and functional training area features a cable machine, a dumbbell rack with a full range of free weights, a weight bench, TRX suspension trainers, and a punching bag setup. Medicine balls, stability balls, and resistance accessories round out the functional fitness offerings. The layout is thoughtfully organized to allow multiple users to train simultaneously without crowding, making this fitness center a versatile and practical amenity. Located at 1735 Brantley Rd in Fort Myers, Florida, this outdoor community amenity space centers around a generously sized swimming pool with clearly marked depth gradients ranging from a shallow entry point to a deep end. The pool features a classic rectangular design with step entries, metal handrails, and a clean paver deck that surrounds the perimeter, providing ample space for lounging and relaxation.

Adjacent to the pool, a white pergola structure offers a shaded seating area furnished with chairs and tables, making it an ideal spot to unwind out of the Florida sun. Vibrant orange umbrellas add a pop of color to the outdoor seating zones scattered throughout the deck area. The space is framed by mature tropical trees, including towering palms and broad canopy trees, along with lush, colorful shrubs that create a verdant, resort-like atmosphere.

The surrounding buildings feature a combination of stone and siding exteriors with large windows, complementing the overall aesthetic of the community. A dedicated garden area with mature shade trees and ornamental plantings adds a natural, tranquil dimension to the space. The entire area benefits from abundant Florida sunshine, with an open sky view that enhances the bright, welcoming ambiance of this well-maintained outdoor retreat.

About 39 Acres

Experience the tranquil lifestyle at The Fountains at Forestwood, where every day feels like a serene retreat. Relax and unwind in the lush surroundings, with amenities designed to enhance your leisure time. Take advantage of the inviting picnic area for alfresco dining or social gatherings with friends and family. Dive into relaxation at the sparkling swimming pool, perfect for a refreshing dip on a warm day. The clubhouse provides a welcoming space to connect with neighbors and foster a sense of community. Embrace the serene ambiance and vibrant social scene at The Fountains at Forestwood, where every amenity is crafted to elevate your living experience.

39 Acres is an apartment community located in Lee County and the 33907 ZIP Code. This area is served by the School District of Lee County attendance zone.

Unique Features

  • Appliance Package
  • Appliances
  • Lake view

Contact

View Property Website
Language: English
Open 9am - 6pm Today
  • Monday - Friday, 9am - 6pm
  • Saturday, 10am - 4pm
  • Sunday, Closed

Community Amenities

Pool

Fitness Center

Laundry Facilities

Playground

  • Laundry Facilities
  • Maintenance on site
  • Property Manager on Site
  • Pet Play Area
  • Car Wash Area
  • Public Transportation
  • Clubhouse
  • Lounge
  • Multi Use Room
  • Breakfast/Coffee Concierge
  • Fitness Center
  • Pool
  • Playground
  • Racquetball Court
  • Tennis Court
  • Walking/Biking Trails
  • Sundeck
  • Grill
  • Picnic Area

Apartment Features

Washer/Dryer

Air Conditioning

Dishwasher

High Speed Internet Access

Walk-In Closets

Granite Countertops

Microwave

Refrigerator

Indoor Features

  • High Speed Internet Access
  • Washer/Dryer
  • Air Conditioning
  • Heating
  • Ceiling Fans
  • Cable Ready
  • Tub/Shower

Kitchen Features & Appliances

  • Dishwasher
  • Disposal
  • Granite Countertops
  • Stainless Steel Appliances
  • Pantry
  • Kitchen
  • Microwave
  • Oven
  • Range
  • Refrigerator
  • Freezer

Model Details

  • Carpet
  • Vinyl Flooring
  • Views
  • Walk-In Closets
  • Window Coverings
  • Balcony
  • Patio
  • Porch
  • Deck
Location
1735 Brantley Rd, Fort Myers,
FL 33907
Get Directions
Schools Restaurants Groceries Coffee Banks Shops Fitness
| Edit
Edit Commute

Destination is required

Under 30 minutes

Commute Time is calculated at rush hour.
Neighborhood

Located south of Fort Myers and east of Cape Coral, Page Park is a suburban community in a convenient locale. Page Park is known for having many affordable apartments available for rent along quiet residential streets. The community is also proximate to an array of modern conveniences strewn along U.S. 41, including numerous shopping centers and plazas as well as larger retail destinations like Edison Mall and Bell Tower Shops.

Page Park also sits near plenty of recreational venues, from Six Mile Cypress Slough Preserve to countless country clubs. Beautiful beaches on Sanibel Island and Estero Island are within easy driving distance of Page Park too. Page Park’s central location is part of its appeal, just minutes away from Florida Southwestern State College, Southwest Florida International Airport, and numerous area employers.

Learn more about living in Page Park 
Average Prices by Area

Compare neighborhood and city base rent averages by bedroom.

Page Park Fort Myers, FL
Studio $1,066 $1,392
1 Bedroom $1,325 $1,499
2 Bedrooms $1,505 $1,757
3 Bedrooms $1,819 $2,172
Amenities
  • Laundry Facilities
  • Maintenance on site
  • Property Manager on Site
  • Pet Play Area
  • Car Wash Area
  • Public Transportation
  • Clubhouse
  • Lounge
  • Multi Use Room
  • Breakfast/Coffee Concierge
  • Sundeck
  • Grill
  • Picnic Area
  • Fitness Center
  • Pool
  • Playground
  • Racquetball Court
  • Tennis Court
  • Walking/Biking Trails
  • Appliance Package
  • Appliances
  • Lake view
  • High Speed Internet Access
  • Washer/Dryer
  • Air Conditioning
  • Heating
  • Ceiling Fans
  • Cable Ready
  • Tub/Shower
  • Dishwasher
  • Disposal
  • Granite Countertops
  • Stainless Steel Appliances
  • Pantry
  • Kitchen
  • Microwave
  • Oven
  • Range
  • Refrigerator
  • Freezer
  • Carpet
  • Vinyl Flooring
  • Views
  • Walk-In Closets
  • Window Coverings
  • Balcony
  • Patio
  • Porch
  • Deck
Expenses
Recurring
Cat Rent $50
Dog Rent $50
One-Time
Cat Fee $0
Dog Fee $0
Office Hours
Monday 9am - 6pm
Tuesday 9am - 6pm
Wednesday 9am - 6pm
Thursday 9am - 6pm
Friday 9am - 6pm
Saturday 10am - 4pm
Sunday Closed
239-408-3300
Education
Colleges & Universities Distance
Florida Southwestern State Col
Drive: 5 min 1.4 mi
SW Florida Coll., Ft Myers
Drive: 7 min 3.4 mi
Hodges University, Fort Myers
Drive: 12 min 6.7 mi
Florida Gulf Coast University
Drive: 26 min 13.0 mi
39 Acres is within 5 minutes or 1.4 miles from Florida Southwestern State Col. It is also near SW Florida Coll., Ft Myers and Hodges University, Fort Myers.
Schools
  • Public Schools
  • Private Schools
Villas Elementary School
Public Elementary School
Grades PK-5
737 Students
Attendance Zone
Tanglewood Elementary School
Public Elementary School
Grades PK-5
617 Students
Attendance Zone
Lexington Middle School
Public Middle School
Grades 6-8
965 Students
Attendance Zone
Florida SouthWestern Collegiate HS-Lee
Public High School
Grades 9-12
413 Students
Nearby
Cypress Lake High School
Public High School
Grades 9-12
1,328 Students
Attendance Zone
South Fort Myers High School
Public High School
Grades 9-12
1,619 Students
Attendance Zone
Crestwell School (Crestwell Higher Learning)
Private Elementary & Middle School
Grades PK-8
247 Students
Nearby
Thorn Crown Christian Priv School
Private Elementary, Middle & High School
Grades K-12
Nearby
School data provided by The GreatSchools Rating helps parents compare schools within a state based on a variety of school quality indicators and provides a helpful picture of how effectively each school serves all of its students. Ratings are on a scale of 1 (below average) to 10 (above average) and can include test scores, college readiness, academic progress, advanced courses, equity, discipline and attendance data. We also advise parents to visit schools, consider other information on school performance and programs, and consider family needs as part of the school selection process.

View GreatSchools Rating Methodology


Data provided by GreatSchools.org © 2026. All rights reserved.
Transportation

39 Acres is near Southwest Florida International, located 9.8 miles or 19 minutes away, and Punta Gorda, located 34.5 miles or 45 minutes away.

Airports Distance
Airports Distance
Southwest Florida International
Drive: 19 min 9.8 mi
Punta Gorda
Drive: 45 min 34.5 mi
Getting Around
Moderately Walkable
Walkability
60 / 100
Limited Public Transit
Transit
20 / 100
Moderately Drivable
Drivability
70 / 100
Fairly Bikeable
Bikeability
50 / 100

Scores provided by

What do Walkability, Transit, Drivability, and Bikeability mean? Walkability measures the walking distance to day-to-day needs. Transit measures access to public transportation. Drivability measures congestion, parking availability, and access to major roads. Bikeability measures the suitability for cycling. How It Works
Active
Soundscore™
76 / 100

Traffic

Busy

Airport

Active

Businesses

Calm

Scores provided by

HowLoud What is a Sound Score Rating? A Sound Score Rating aggregates noise caused by vehicle traffic, airplane traffic and local sources. How It Works
Points of Interest

Time and distance from 39 Acres.

Shopping Centers Distance
Parkway Square
Walk: 12 min 0.6 mi
Expo At Brantley
Walk: 12 min 0.6 mi
7181 College Pky
Walk: 15 min 0.8 mi
39 Acres has 3 shopping centers within 0.8 mile, which is about a 15-minute walk. The miles and minutes will be for the farthest away property.
Parks and Recreation Distance
Jaycee Park
Drive: 13 min 5.9 mi
Edison and Ford Winter Estates
Drive: 13 min 6.2 mi
Imaginarium Hands-On Museum & Aquarium
Drive: 12 min 6.8 mi
Four Mile Cove Ecological Preserve
Drive: 13 min 7.0 mi
Calusa Nature Center & Planetarium
Drive: 13 min 7.8 mi
39 Acres has 5 parks within 7.8 miles, including Jaycee Park, Edison and Ford Winter Estates, and Imaginarium Hands-On Museum & Aquarium.
Hospitals Distance
Hospitals Distance
Gulf Coast Medical Center Lee Health
Drive: 7 min 3.3 mi
Park Royal Hospital
Drive: 10 min 4.7 mi
Lee Memorial Hospital
Drive: 10 min 5.3 mi
39 Acres has 3 hospitals within 5.3 miles, the nearest is Gulf Coast Medical Center Lee Health which is 3.3 miles away and a 7 minute drive.


Reviews for 39 Acres

3.5
Renter Rating
5 Stars
23
4 Stars
5
3 Stars
3
2 Stars
5
1 Star
11
Share details of your own experience with this property
Renter Reviews 47 Reviews
 
  • Most Recent
  • Most Helpful
  • Rating Low-High
  • Rating High-Low
Submitted by a verified resident of the apartment community. Participating residents may receive reward points in exchange for posting a review during their lease term, regardless of the nature of the review. Delete

Property Manager Responded:

Property Manager Responded

Show full review Show less
Was this helpful? Vote review helpful Thanks for your feedback!
Flag Review
  1. ...
  2. ...

39 Acres Photos

  • 39 Acres

  • Piscina

  • Leasing Office

  • Dog Park

Models

  • 1 Bedroom

  • Sabel

  • 1 Bedroom

  • 1 Bedroom

  • Banyan

  • 1 Bedroom

Frequently Asked Questions
Does 39 Acres have in-unit laundry?

39 Acres has units with in‑unit washers and dryers, making laundry day simple for residents.

What utilities are included in rent at 39 Acres?

Utilities are not included in rent. Residents should plan to set up and pay for all services separately.

Is parking available at 39 Acres?

Contact this property for parking details.

Which floor plans are available, and what are the price ranges?

39 Acres has one to two-bedrooms with rent ranges from $1,250/mo. to $1,525/mo.

Is 39 Acres pet-friendly?

Yes, 39 Acres welcomes pets. Breed restrictions, weight limits, and additional fees may apply. View this property's pet policy.

How much income do I need to rent at 39 Acres?

A good rule of thumb is to spend no more than 30% of your gross income on rent. Based on the lowest available rent of $1,250 for a one-bedroom, you would need to earn about $50,000 per year to qualify. Want to double-check your budget? Calculate how much rent you can afford with our Rent Affordability Calculator.

Does 39 Acres have move-in specials?

39 Acres is offering 1 Month Free for eligible applicants, with rental rates starting at $1,250.

Does 39 Acres offer Matterport 3D tours?

Yes! 39 Acres offers 8 Matterport 3D Tours. Explore different floor plans and see unit level details, all without leaving home.
Back To Top
Send a Message
Contact Property
Send Message
By providing us with your information and clicking the button above, you agree we may pass along your info to this property, and you agree to receive e-mail, phone calls... By providing us with your information and clicking the button above, you agree we may pass along your info to this property, and you agree to receive e-mail, phone calls, and automated and/or AI generated marketing text messages to your mobile phone number about the property. You also agree to Apartments.com's Privacy Statement and Terms of Service. Consent to receiving messages is not a condition for services and not required to lease with this property. No purchase necessary. Message and data rates may apply, and frequency of the messages varies. You also agree to receive a text message confirming any opt-out and acknowledge that we, our vendors, and the property or its affiliates may record the messages.

Submitting Request

Send a Message

Thank you! Your email has been sent.

Error

Report an Issue Print Get Directions
Try These Popular Nearby Searches

Cities

  • Villas Rentals
  • Cypress Lake Rentals
  • McGregor Rentals
  • Lochmoor Waterway Estates Rentals
  • Gateway Rentals

Search by Bedrooms

  • Studio Apartments in Fort Myers
  • 1 Bedroom Apartments in Fort Myers
  • 2 Bedroom Apartments in Fort Myers
  • 3 Bedroom Apartments in Fort Myers
  • Rooms for Rent in Fort Myers

Other Rental Types

  • Fort Myers Lofts for Rent
  • Fort Myers Houses for Rent
  • Fort Myers Condos for Rent
  • Fort Myers Townhomes for Rent
  • Private Landlord Rentals Fort Myers
  • Fort Myers Duplex Rentals
  • 33907 Houses for Rent
  • 33907 Condos for Rent
  • 33907 Townhomes for Rent

Stay on Budget

  • Fort Myers Apartments Under $600
  • Fort Myers Apartments Under $700
  • Fort Myers Apartments Under $900
  • Fort Myers Apartments Under $1,000
  • Fort Myers Apartments Under $1,100
  • Fort Myers Apartments Under $1,200
  • Fort Myers Apartments Under $1,300
  • Fort Myers Apartments Under $1,400

Filter by Popular Amenities

  • Pet Friendly Apartments in Fort Myers
  • Furnished Apartments in Fort Myers
  • Apartments with Washer & Dryer in Fort Myers
  • Wheelchair Accessible Apartments in Fort Myers
  • Apartments with EV Charging in Fort Myers
  • Apartments with Balcony in Fort Myers
  • Apartments with Air Conditioning in Fort Myers
  • Fort Myers Apartments with Pickleball Court
  • Fort Myers Apartments with Virtual Tours
  • Fort Myers Waterfront Apartments

Find Specialty Housing

  • Student Housing in Fort Myers
  • Fort Myers Low Income Housing
  • Senior Housing in Fort Myers
  • Short Term Rentals in Fort Myers
  • Luxury Apartments in Fort Myers
  • Cheap Apartments in Fort Myers
  • Corporate Housing in Fort Myers
  • Move-In Specials in Fort Myers
  • New Apartments in Fort Myers
  • About Us
  • Advertise
  • Legal Notices
  • Privacy Notice
  • Avoid Scams
  • Accessibility
  • Calculate Rent Affordability
  • Renterverse
  • Sitemap
Property Logo
apartments.com
© 2026 CoStar Group, Inc. Equal Housing Opportunity

Equal Housing Opportunity

© 2026 CoStar Group, Inc.

Equal Housing Opportunity

Ready to Apply?

Good News! This rental is accepting applications through Apartments.com. Act now and your $ purchase will include 9 additional FREE application submissions to participating properties.

Or if you already have an account


Required

Required

Valid Email Required

You must acknowledge the disclaimer to continue
Next
You're leaving Apartments.com

Do you want this community to contact you?

Required

Required

Valid Email Required

Continue to Property Website
Skip this Step
Continue

Take me to this property's website
Send Message
Interested in this property? Send message today.
Rate & Review 39 Acres
Please select a rating
50 character minimum
By clicking submit, I agree to the Apartments.com Terms of Service and the Ratings & Reviews Terms of Use.
Share This Listing
Listing Image

1735 Brantley Rd

Fort Myers, FL 33907

Email

Link Copied

(239) 408-3300
Get Directions
Schools Restaurants Groceries Coffee Banks Shops Fitness

