$2,750
Total Monthly Price
3894 Ashland Dr
Harleysville, PA 19438
Favorites
509-352-6896
-
Bedrooms
3
-
Bathrooms
2.5
-
Square Feet
1,826 sq ft
-
Available
Available Now
Highlights
- Patio
- Walk-In Closets
- Attic
- Double Vanities
3894 Ashland Dr

Favorites
About This Home
12 Month Lease,
$2,750 deposit,
Available Now
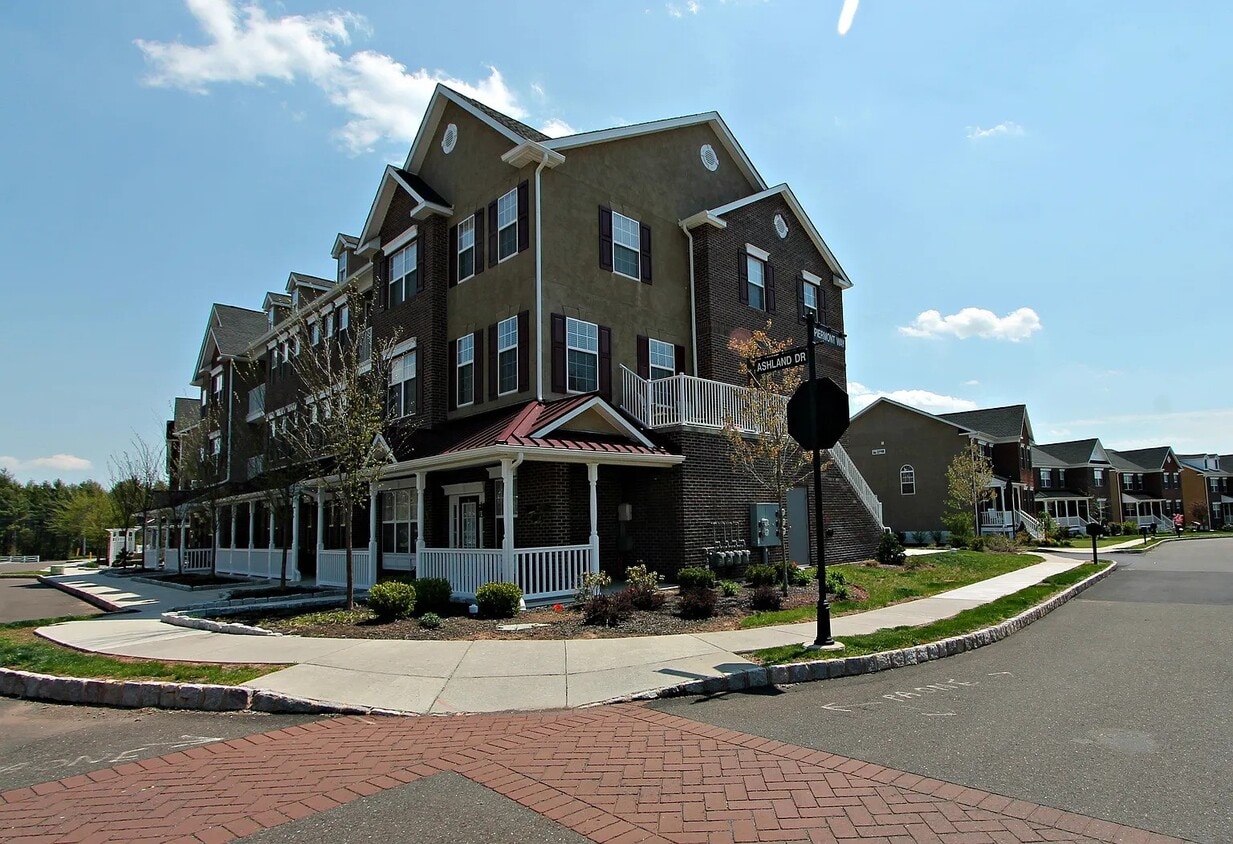
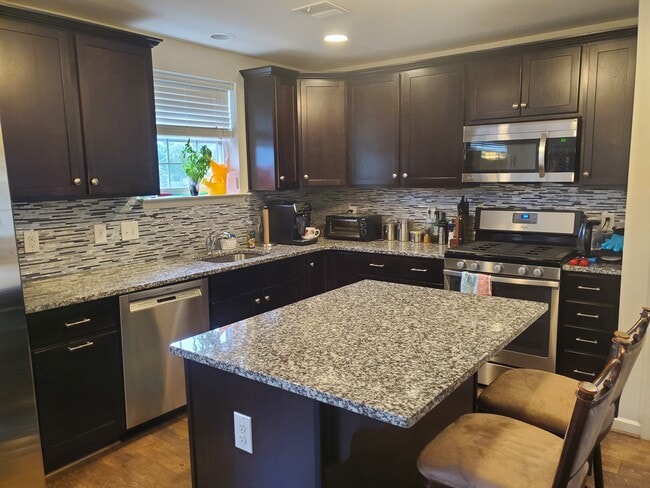
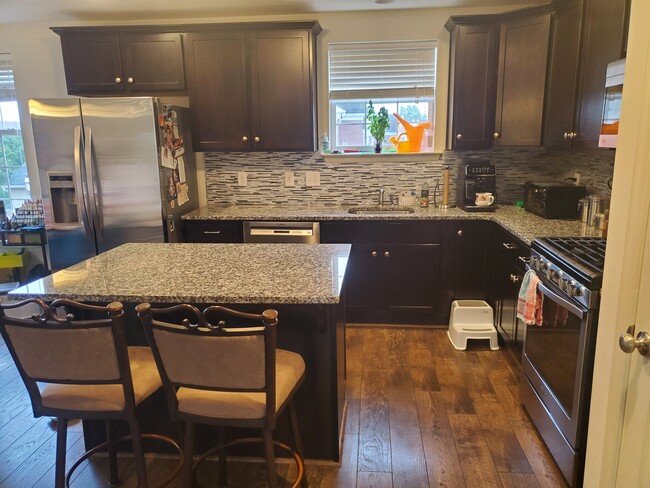
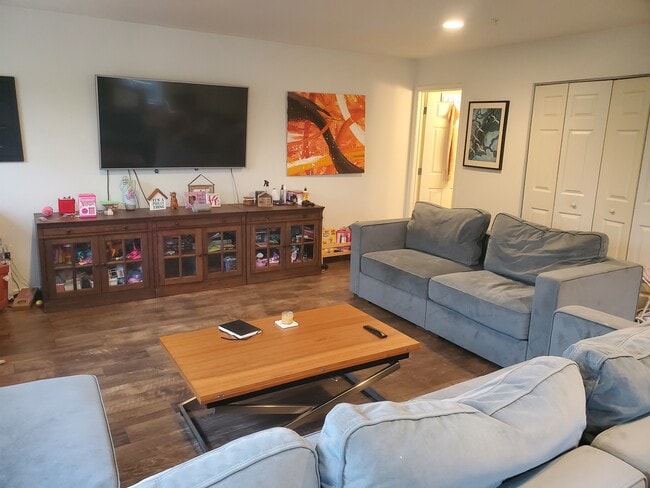
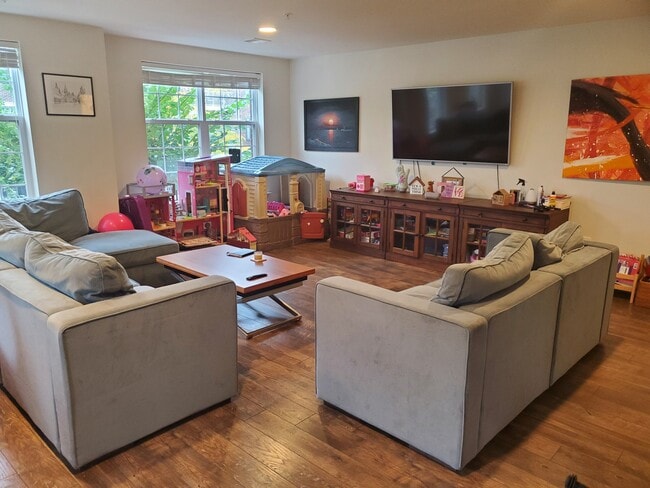
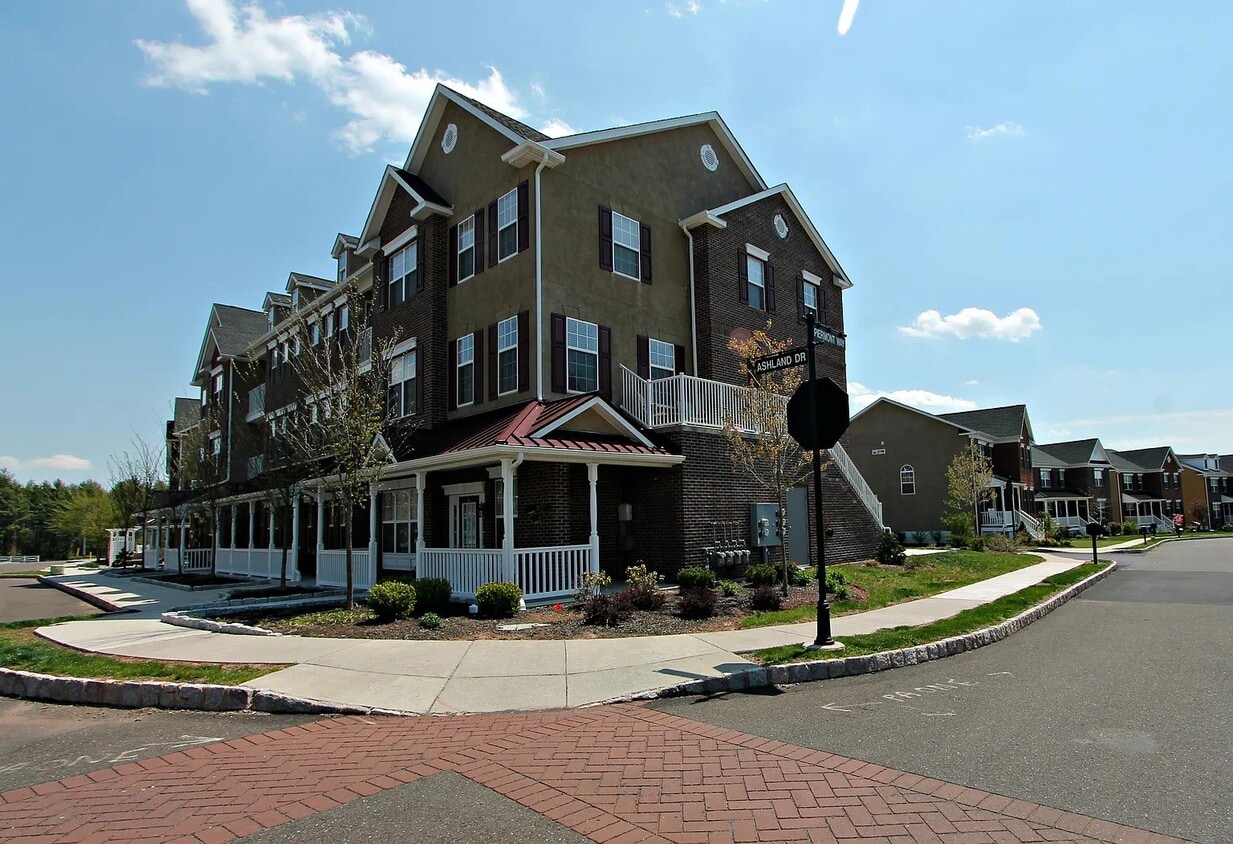
Just steps to Skippack Village, this end unit townhome is loaded with upgrades and situated in one of the most desirable locations in the neighborhood. Beautiful views overlooking the community park and stunning landscaping. As you enter the foyer you will be greeted by the gorgeous, rich charcoal oak, wide plank engineered floors, plentiful recessed lighting and a bright open floor plan. The kitchen boasts granite counter tops with an oversized island, upgraded flat panel espresso cabinetry, soft close drawers, stainless steel appliances with natural GAS range. Conveniently, the spacious dining area adjoins the kitchen. The large living room is boasting with natural light and views of all the blossoming trees from every angle. Neutral powder room is tucked off to the side as well as a coat closet. The upper level features 3 nice sized bedrooms with upgraded carpet and padding as well as 2nd floor laundry. The master bedroom offers a huge walk in closet, ceiling fan accessibility, full master bath with custom tiled shower and upgraded cabinetry. There is attic storage and utility access through the pull down stairs in the master closet. Another full bath with neutral decor finishes off the upper level. Additionally, this home has custom blinds on all windows, upgraded brushed nickel hardware throughout, 200 amp electric service, energy efficient windows & appliances and natural gas heat. The community features walking trails, parks, commercial shops and a daycare facility. Skippack Village is known for its gourmet dining, artisan shops, live music, craft shows and much more! Just minutes to Evansburg Park, PA turnpike and other major routes. This location is in the Perkiomen Valley School District. 12 month lease with deposit and first month's rent, application, credit report and references due up front. Renter pay for utilities including: electric, heating, gas, internet, etc. with owner paying water (within negotiated limit), sewer and HOA dues. Non-smoking. Renters have access to two parking spaces front of the townhouse, with plenty of street parking available. HOA manages/maintains all outdoor areas and snow removal; shoveling up to the stairs. Renters will need to shovel snow off the stairs leading to the home and maintaining the patio area. HOA only allows propane style grills. Pets allowed but will be determined on a pet by pet process.
3894 Ashland Dr is a townhome located in Montgomery County and the 19438 ZIP Code. This area is served by the Perkiomen Valley School District attendance zone.
* Price shown is total price based on community-supplied monthly required fees. Excludes user-selected optional fees and variable or usage-based fees and required charges due at or prior to move-in or at move-out. Price, availability, fees, and any applicable rent special are subject to change without notice.
* Square footage definitions vary. Displayed square footage is approximate.
Townhome Features
Washer/Dryer
High Speed Internet Access
Walk-In Closets
Granite Countertops
- High Speed Internet Access
- Washer/Dryer
- Heating
- Ceiling Fans
- Cable Ready
- Storage Space
- Double Vanities
- Tub/Shower
- Sprinkler System
- Granite Countertops
- Stainless Steel Appliances
- Kitchen
- Range
- Carpet
- Dining Room
- Attic
- Walk-In Closets
- Day Care
- Walking/Biking Trails
- Grill
- Patio
Fees and Policies
The fees listed below are community-provided and may exclude utilities or add-ons. All payments are made directly to the property and are non-refundable unless otherwise specified.
- Cats Allowed
-
Fees not specified
-
Weight limit--
-
Pet Limit--
- Parking
-
Surface Lot--
Details
Utilities Included
-
Water
-
Trash Removal
-
Sewer
Property Information
-
Built in 2014
Contact
- Phone Number
- Contact
Location
Get Directions
Education
| Colleges & Universities | Distance | ||
|---|---|---|---|
| Colleges & Universities | Distance | ||
| Drive: | 13 min | 6.2 mi | |
| Drive: | 15 min | 8.5 mi | |
| Drive: | 21 min | 11.1 mi | |
| Drive: | 25 min | 13.7 mi |
3894 Ashland Dr is within 13 minutes or 6.2 miles from Ursinus College. It is also near Montgomery Co. C.C., Central and Gwynedd Mercy College.
Schools


Public Elementary School
Grades PK-5
556 Students
Nearby
Public Elementary School
Grades K-5
557 Students
Attendance Zone
Public Middle School
Grades 6-8
557 Students
Attendance Zone
Public High School
Grades 9-12
1,616 Students
Attendance Zone
Private Elementary, Middle & High School
Grades PK-12
365 Students
Nearby
Private Elementary School
Grades PK-5
23 Students
Nearby
Private Elementary, Middle & High School
Grades PK-12
612 Students
Nearby
Private Elementary, Middle & High School
Grades K-12
13 Students
Nearby
School data provided by
 The GreatSchools Rating helps parents compare schools within a state based on a variety of school quality indicators and provides a helpful picture of how effectively each school serves all of its students. Ratings are on a scale of 1 (below average) to 10 (above average) and can include test scores, college readiness, academic progress, advanced courses, equity, discipline and attendance data. We also advise parents to visit schools, consider other information on school performance and programs, and consider family needs as part of the school selection process.
View GreatSchools Rating Methodology
Data provided by GreatSchools.org © 2026. All rights reserved.
The GreatSchools Rating helps parents compare schools within a state based on a variety of school quality indicators and provides a helpful picture of how effectively each school serves all of its students. Ratings are on a scale of 1 (below average) to 10 (above average) and can include test scores, college readiness, academic progress, advanced courses, equity, discipline and attendance data. We also advise parents to visit schools, consider other information on school performance and programs, and consider family needs as part of the school selection process.
View GreatSchools Rating Methodology
Data provided by GreatSchools.org © 2026. All rights reserved.
Transportation options available in Harleysville include Norristown Transit Center, located 11.1 miles from 3894 Ashland Dr. 3894 Ashland Dr is near Philadelphia International, located 38.2 miles or 55 minutes away, and Lehigh Valley International, located 40.6 miles or 56 minutes away.
| Transit / Subway | Distance | ||
|---|---|---|---|
| Transit / Subway | Distance | ||
| Drive: | 21 min | 11.1 mi | |
| Drive: | 23 min | 12.2 mi | |
| Drive: | 24 min | 12.7 mi |
| Commuter Rail | Distance | ||
|---|---|---|---|
| Commuter Rail | Distance | ||
|
|
Drive: | 14 min | 8.1 mi |
|
|
Drive: | 15 min | 8.2 mi |
| Drive: | 14 min | 8.2 mi | |
| Drive: | 16 min | 8.8 mi | |
|
|
Drive: | 17 min | 9.8 mi |
| Airports | Distance | ||
|---|---|---|---|
| Airports | Distance | ||
|
Philadelphia International
|
Drive: | 55 min | 38.2 mi |
|
Lehigh Valley International
|
Drive: | 56 min | 40.6 mi |
Getting Around
 What do Walkability, Transit, Drivability, and Bikeability mean?
Walkability measures the walking distance to day-to-day needs.
Transit measures access to public transportation.
Drivability measures congestion, parking availability, and access to major roads.
Bikeability measures the suitability for cycling.
How It Works
What do Walkability, Transit, Drivability, and Bikeability mean?
Walkability measures the walking distance to day-to-day needs.
Transit measures access to public transportation.
Drivability measures congestion, parking availability, and access to major roads.
Bikeability measures the suitability for cycling.
How It Works
Somewhat Walkable
Walkability
20
/ 100
Minimal Public Transit
Transit
10
/ 100
Exceptionally Drivable
Drivability
90
/ 100
Moderately Bikeable
Bikeability
60
/ 100
Scores provided by
What do Walkability, Transit, Drivability, and Bikeability mean?
Walkability measures the walking distance to day-to-day needs.
Transit measures access to public transportation.
Drivability measures congestion, parking availability, and access to major roads.
Bikeability measures the suitability for cycling.
How It Works
-
Soundscore™
-
/ 100
Traffic
-Airport
-Businesses
-Scores provided by
HowLoud What is a Sound Score Rating? A Sound Score Rating aggregates noise caused by vehicle traffic, airplane traffic and local sources. How It WorksTime and distance from 3894 Ashland Dr.
| Shopping Centers | Distance | ||
|---|---|---|---|
| Shopping Centers | Distance | ||
| Walk: | 12 min | 0.7 mi | |
| Drive: | 2 min | 1.3 mi | |
| Drive: | 2 min | 1.4 mi |
3894 Ashland Dr has 3 shopping centers within 1.4 miles, which is about a 2-minute drive. The miles and minutes will be for the farthest away property.
| Parks and Recreation | Distance | ||
|---|---|---|---|
| Parks and Recreation | Distance | ||
|
Evansburg State Park
|
Drive: | 12 min | 4.7 mi |
|
Central Perkiomen Valley Park
|
Drive: | 15 min | 7.2 mi |
|
Spring Mountain
|
Drive: | 16 min | 7.8 mi |
|
Norristown Farm Park
|
Drive: | 15 min | 8.0 mi |
|
Gwynedd Wildlife Preserve
|
Drive: | 15 min | 8.3 mi |
3894 Ashland Dr has 5 parks within 8.3 miles, including Evansburg State Park, Central Perkiomen Valley Park, and Spring Mountain.
| Hospitals | Distance | ||
|---|---|---|---|
| Hospitals | Distance | ||
| Drive: | 12 min | 6.9 mi | |
| Drive: | 15 min | 7.3 mi | |
| Drive: | 15 min | 8.3 mi |
3894 Ashland Dr has 3 hospitals within 8.3 miles, the nearest is Valley Forge Medical Center and Hospital which is 6.9 miles away and a 12 minute drive.
| Military Bases | Distance | ||
|---|---|---|---|
| Military Bases | Distance | ||
| Drive: | 33 min | 18.0 mi | |
| Drive: | 39 min | 21.7 mi | |
| Drive: | 52 min | 35.6 mi |
3894 Ashland Dr has 3 military bases within 35.6 miles, the nearest is Willow Grove Naval Air Station which is 18.0 miles away and a 33 minute drive.
Amenities
- High Speed Internet Access
- Washer/Dryer
- Heating
- Ceiling Fans
- Cable Ready
- Storage Space
- Double Vanities
- Tub/Shower
- Sprinkler System
- Granite Countertops
- Stainless Steel Appliances
- Kitchen
- Range
- Carpet
- Dining Room
- Attic
- Walk-In Closets
- Day Care
- Grill
- Patio
- Walking/Biking Trails
3894 Ashland Dr Photos
-
-
Kitchen
-
Kitchen
-
Living Room
-
Living Room
-
Master Bedroom
-
Master Bedroom
-
Walk-in Closet
-
Bedroom 2
3894 Ashland Dr
Harleysville, PA 19438