$3,400
/ Month
38048 Foothill Close
Sea Ranch, CA 95497
Favorites
415-250-2393
-
Bedrooms
1
-
Bathrooms
2
-
Square Feet
1,425 sq ft
-
Available
Available Now
Highlights
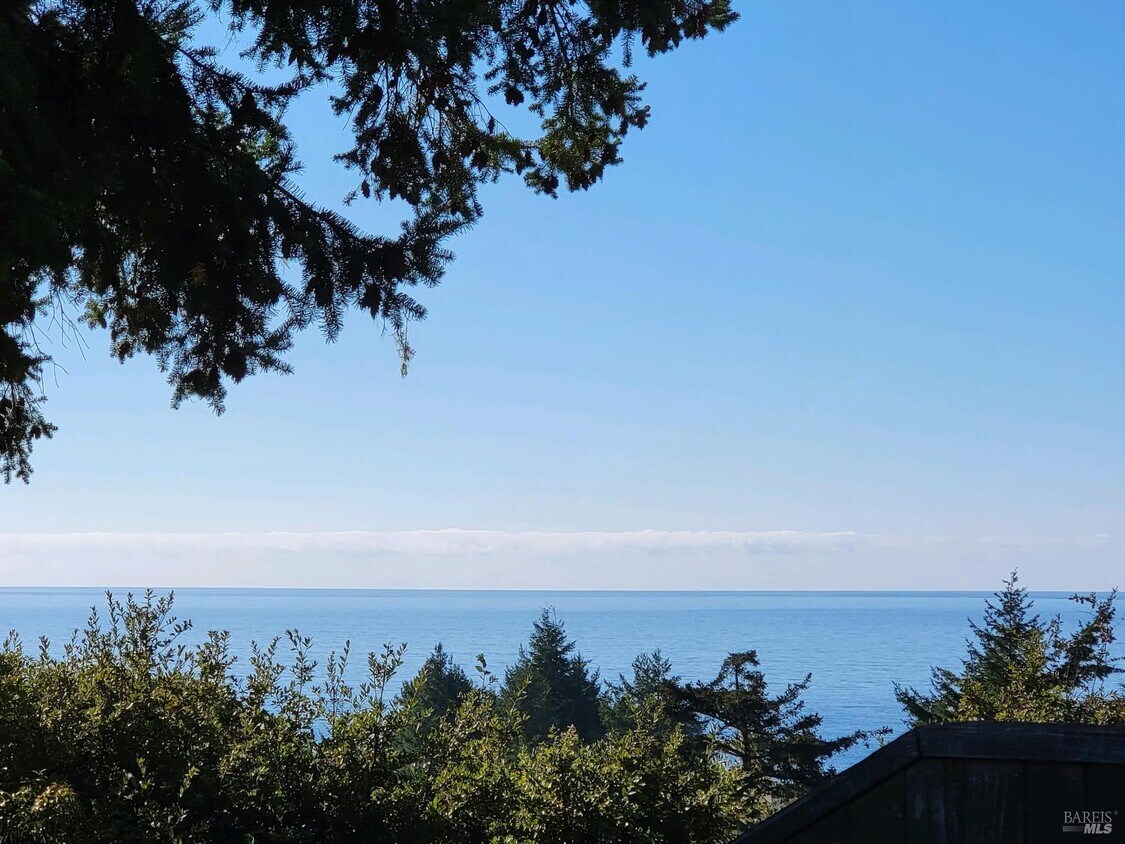
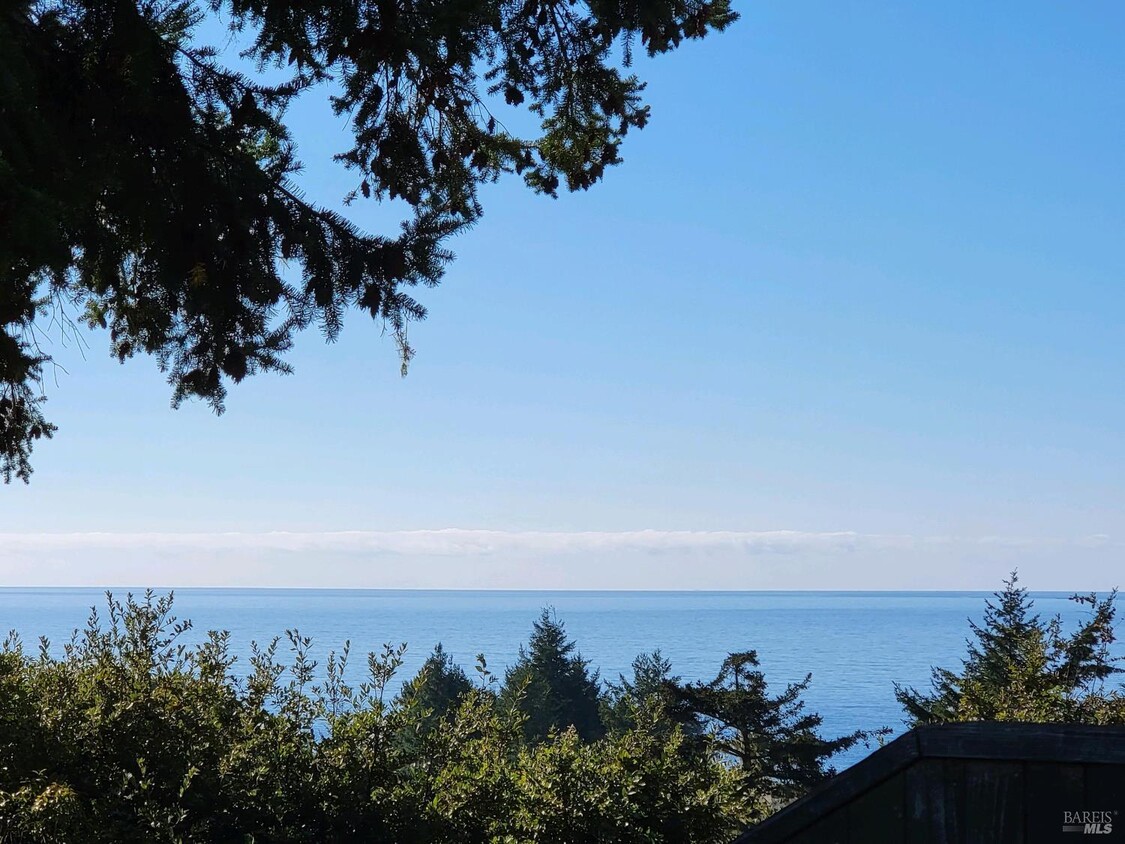
- Ocean View
- View of Trees or Woods
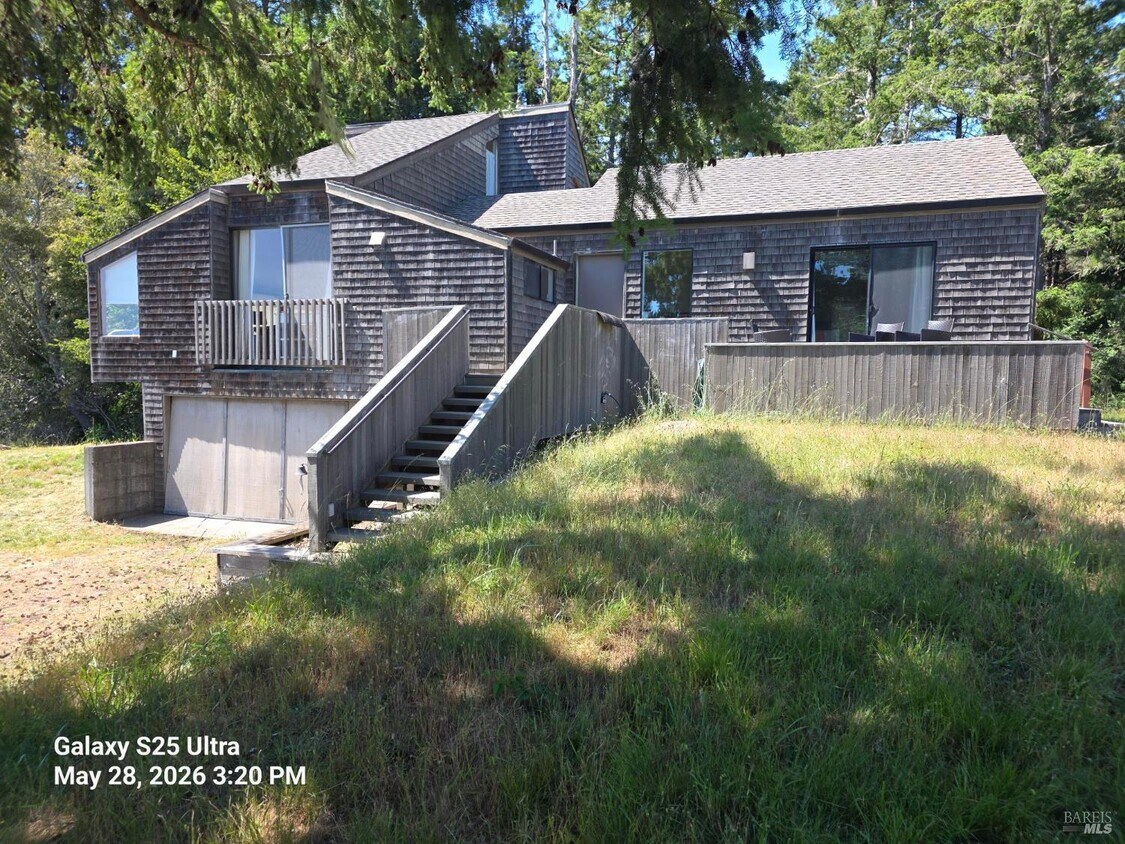
- Midcentury Modern Architecture
- Deck
- Meadow
- Cathedral Ceiling
38048 Foothill Close

Favorites
About This Home
Available Now
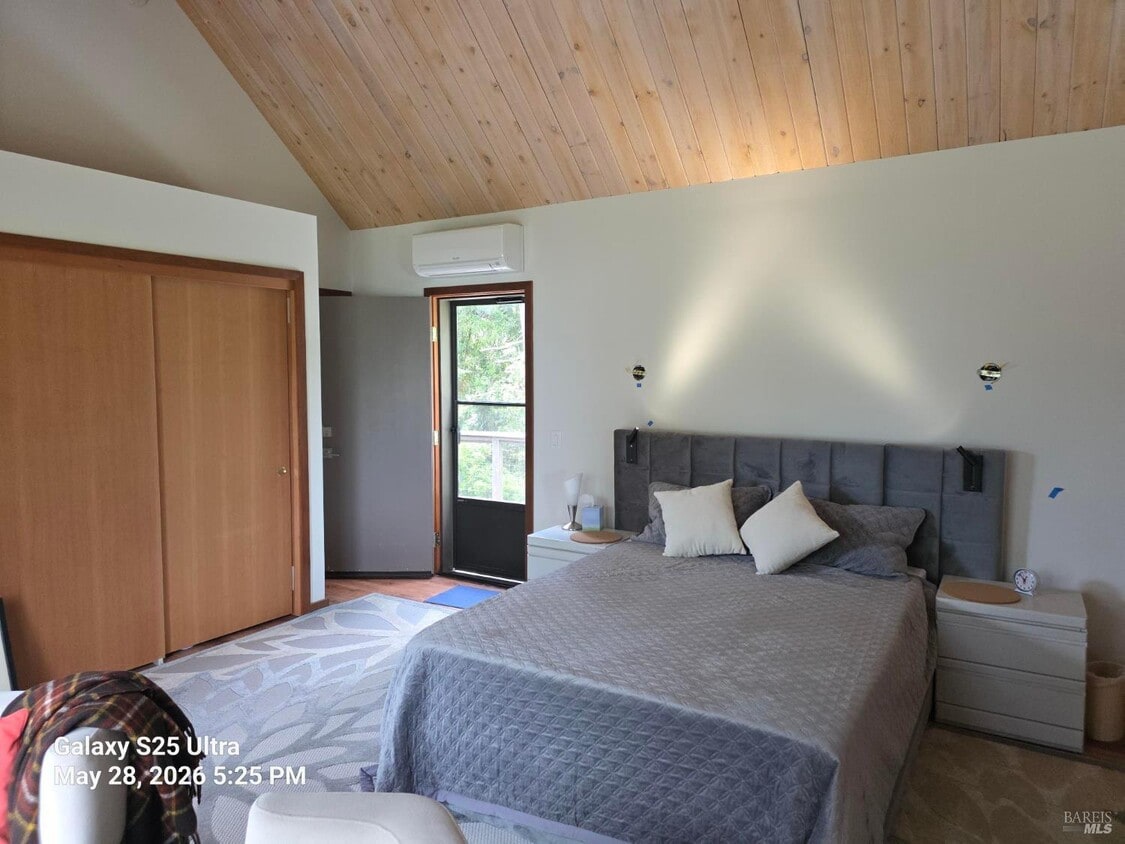
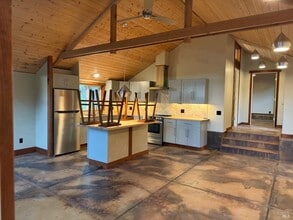
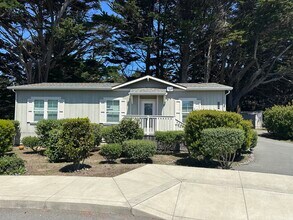
Are You Building your own TSR home? Need a right-sized getaway and Tired of Short Term Rentals? On Sabbatical seeking deep quiet and bright stars? Blue water and whale watching views from this custom upper meadow fully furnished hillside home on a flat cul de sac next to Commons and seasonal creek. Primary suite, loft with huge skylight; alcoves, north and south decks, high ceilings, interior access garage with workroom. On the Ranch, you will also enjoy Member's Community with fire station, airport, stables, swimming pools, tennis, pickle ball, dog park, playgrounds, chapel, golf, hiking, beach and river access, gardens, community center, public restaurant, p.o. and lodge and much more. Located 32 miles north of Jenner and five miles south of Gualala for gourmet dining, shopping, boutiques, live theater, banking, art, pharmacy, antiques, gas, bakeries, post office, churches & more. For nature lovers there is an abundance of wildlife, nature interpretive center, whale-watching, bird sightings, hiking, tide pool life and incredible starlight nights. Sports include golf, cycling, tennis, diving, swimming, sauna, horseback riding, fishing and kayaking. Nearby, you will discover campgrounds, the fine arts, winery, lighthouse, wharf, boat launch, Ft. Ross Historic Park, zoo, rhododendrons, antiques and all the delights of Sonoma and Mendocino Counties. CAUTION: DO NOT PAY FOR KEYS, ACCESS OR PHOTOS. MLS#326007366
38048 Foothill Close is a house located in Sonoma County and the 95497 ZIP Code. This area is served by the Horicon Elementary School District attendance zone.
* Price shown is base rent. Excludes user-selected optional fees and variable or usage-based fees and required charges due at or prior to move-in or at move-out. Price, availability, fees, and any applicable rent special are subject to change without notice.
* Square footage definitions vary. Displayed square footage is approximate.
Home Details
Home Type
Single Family Detached Home
Year Built
Built in 1969
Basement
Partial Basement
Bedrooms and Bathrooms
Bathtub and Shower Combination in Primary Bathroom
Bidet
Separate Bedroom Exit
Separate Shower
2 Full Bathrooms
1 Bedroom
Low Flow Shower
Low Flow Toliet
Home Design
Midcentury Modern Architecture
Composition Roof
Concrete Perimeter Foundation
Home Security
Security System Owned
Carbon Monoxide Detectors
Fire and Smoke Detector
Fire Suppression System
Interior Spaces
Cathedral Ceiling
Furnished
Great Room
Beamed Ceilings
Formal Entry
Combination Dining and Living Room
1,425 Sq Ft Home
2-Story Property
Kitchen
Free-Standing Electric Range
ENERGY STAR Qualified Appliances
Microwave
Laundry
Laundry in Garage
Listing and Financial Details
Month-to-Month Lease Term
Lot Details
30,226 Sq Ft Lot
Meadow
Cul-De-Sac
Outdoor Features
Deck
Parking
2 Car Attached Garage
Front Facing Garage
Uncovered Parking
Inside Entrance
Utilities
Multiple Heating Units
Electric Water Heater
Underground Utilities
Internet Available
Property is located within a water district
Septic System
Views
Ocean
Woods
Ridge
Community Details
Building Details
Net Lease
Overview
Built by Carson Bowler Aia
Security
Security Guard
Fees and Policies
The fees listed below are community-provided and may exclude utilities or add-ons. All payments are made directly to the property and are non-refundable unless otherwise specified.
-
Dogs
-
Allowed
-
-
Garage - Attached
-
Garage Lot
Property Fee Disclaimer: Based on community-supplied data and independent market research. Subject to change without notice. May exclude fees for mandatory or optional services and usage-based utilities.
Contact
- Listed by Carolyn Lenert | Coldwell Banker Realty
- Phone Number
- Contact
-
Source
 BAREIS MLS ®
Copyright 2026, Bay Area Real Estate Information Services, Inc. All Rights Reserved.
Location
Get Directions
Amenities
- High Speed Internet Access
- Washer/Dryer
Education
Schools

Public Elementary & Middle School
Grades K-8
69 Students
Attendance Zone
Public High School
Grades 9-12
131 Students
Attendance Zone
Private Elementary & Middle School
Grades K-8
Nearby
Private Middle & High School
Grades 6-12
Nearby
School data provided by
 The GreatSchools Rating helps parents compare schools within a state based on a variety of school quality indicators and provides a helpful picture of how effectively each school serves all of its students. Ratings are on a scale of 1 (below average) to 10 (above average) and can include test scores, college readiness, academic progress, advanced courses, equity, discipline and attendance data. We also advise parents to visit schools, consider other information on school performance and programs, and consider family needs as part of the school selection process.
View GreatSchools Rating Methodology
Data provided by GreatSchools.org © 2026. All rights reserved.
The GreatSchools Rating helps parents compare schools within a state based on a variety of school quality indicators and provides a helpful picture of how effectively each school serves all of its students. Ratings are on a scale of 1 (below average) to 10 (above average) and can include test scores, college readiness, academic progress, advanced courses, equity, discipline and attendance data. We also advise parents to visit schools, consider other information on school performance and programs, and consider family needs as part of the school selection process.
View GreatSchools Rating Methodology
Data provided by GreatSchools.org © 2026. All rights reserved.
Getting Around
 What do Walkability, Transit, Drivability, and Bikeability mean?
Walkability measures the walking distance to day-to-day needs.
Transit measures access to public transportation.
Drivability measures congestion, parking availability, and access to major roads.
Bikeability measures the suitability for cycling.
How It Works
What do Walkability, Transit, Drivability, and Bikeability mean?
Walkability measures the walking distance to day-to-day needs.
Transit measures access to public transportation.
Drivability measures congestion, parking availability, and access to major roads.
Bikeability measures the suitability for cycling.
How It Works
Not Walkable
Walkability
0
/ 100
Minimal Public Transit
Transit
0
/ 100
Exceptionally Drivable
Drivability
100
/ 100
Not Bikeable
Bikeability
10
/ 100
Scores provided by
What do Walkability, Transit, Drivability, and Bikeability mean?
Walkability measures the walking distance to day-to-day needs.
Transit measures access to public transportation.
Drivability measures congestion, parking availability, and access to major roads.
Bikeability measures the suitability for cycling.
How It Works
Calm
Soundscore™
83
/ 100
Traffic
ActiveAirport
CalmBusinesses
CalmScores provided by
HowLoud What is a Sound Score Rating? A Sound Score Rating aggregates noise caused by vehicle traffic, airplane traffic and local sources. How It WorksSimilar Rentals Nearby
38048 Foothill Close
Sea Ranch, CA 95497