
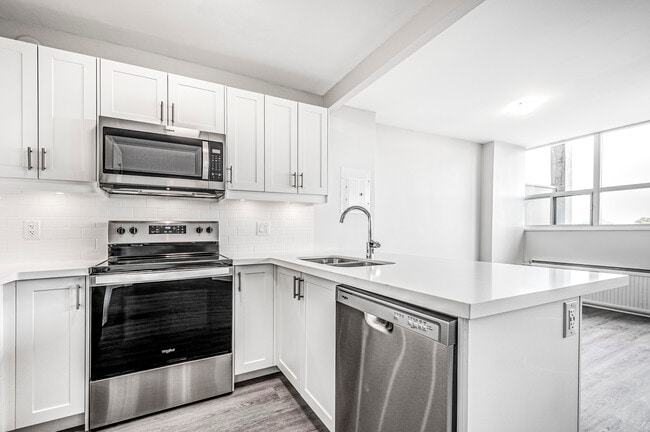
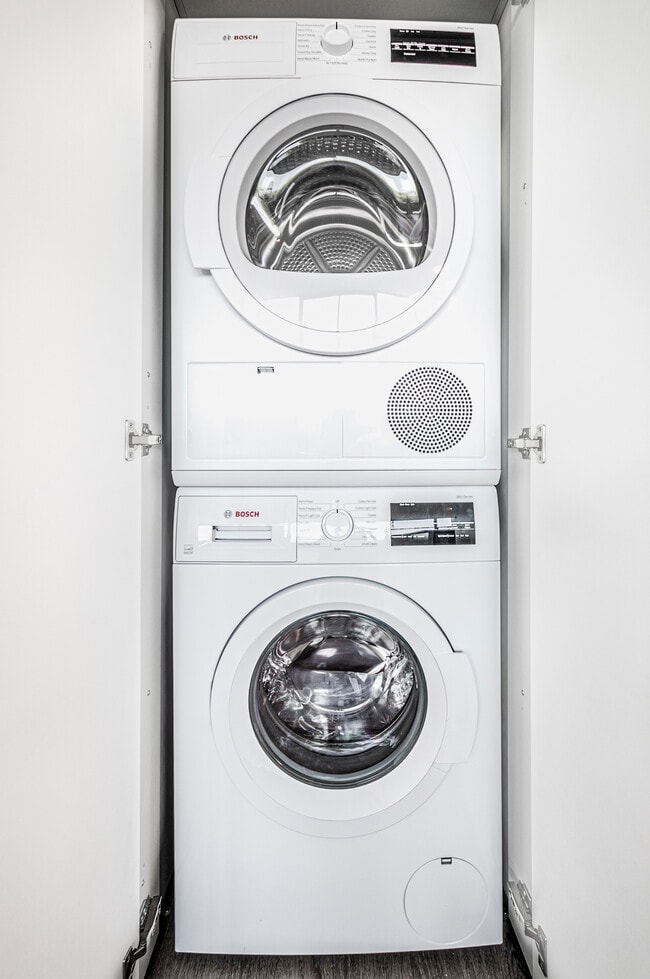
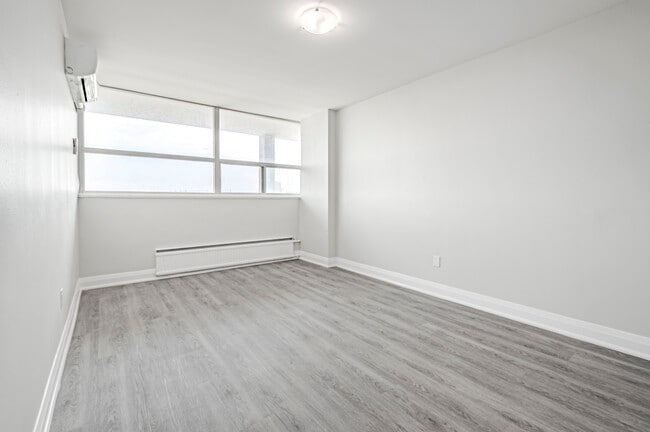
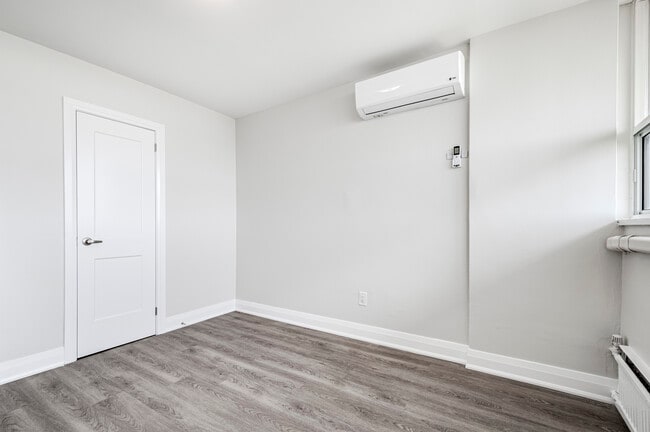
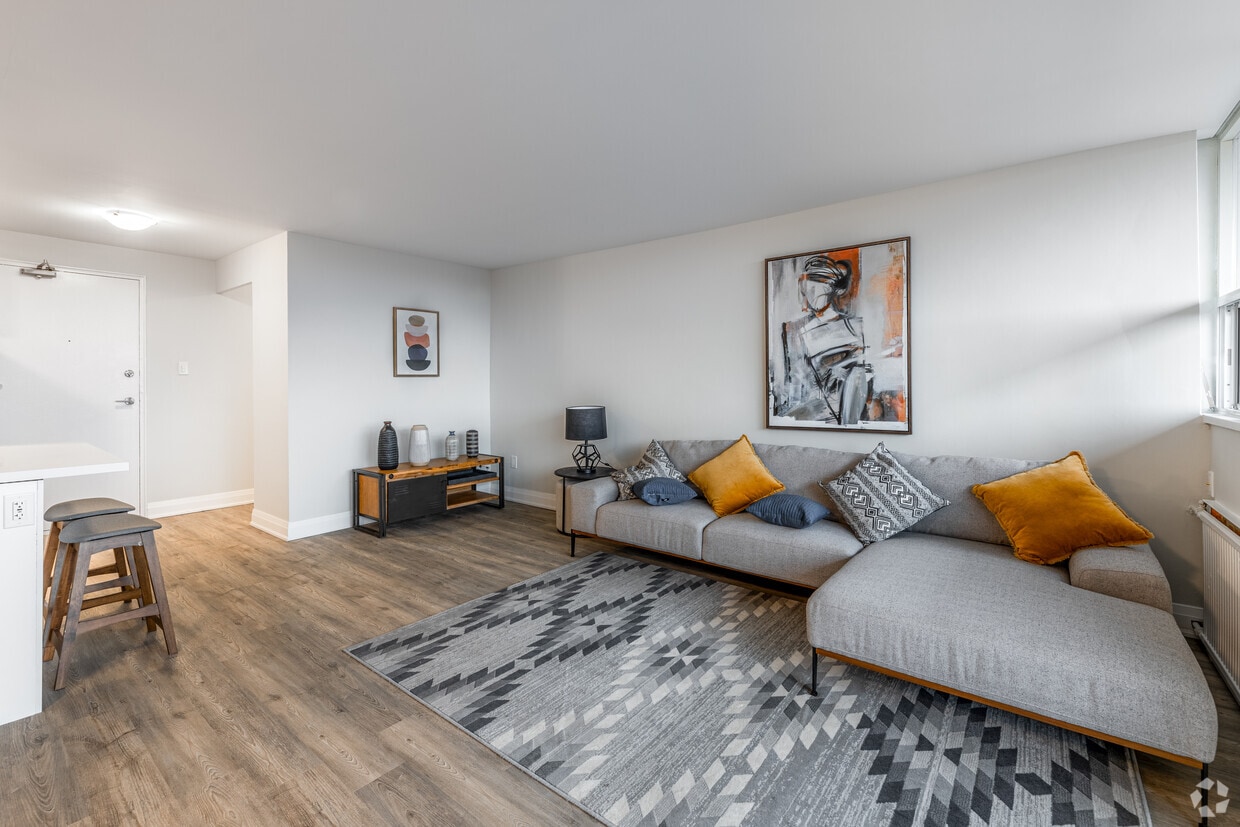
This 2-bedroom, 2-bathroom residence offers a bright and functional layout designed for comfortable everyday living. The spacious living room is a standout feature, boasting a wall of large panoramic windows that flood the space with natural light and offer open city views. Light-toned hardwood-style flooring runs throughout, complementing the clean, white walls and creating a cohesive, airy feel. The kitchen is outfitted with white shaker-style cabinetry, a subway tile backsplash, and stainless steel appliances including a refrigerator, electric range, and over-the-range microwave — combining both style and practicality. Both bedrooms are generously proportioned, each featuring windows with outdoor views, individual wall-mounted air conditioning units, and baseboard heating. The primary bedroom offers ample space and includes access to a dedicated closet. The second bedroom is equally well-sized and bright. The two bathrooms are finished in a clean, modern style. One features a full soaking tub with white subway tile surround and chrome fixtures, while the other includes a sleek vanity with an undermount sink and mirror. An in-unit laundry area adds further convenience. A hallway connects the rooms efficiently, completing this well-organized and move-in-ready home.

-
Monthly Rent
$2,313
-
Bedrooms
2 bd
-
Bathrooms
1 ba
-
Square Feet
1,128 sq ft
Highlights
- Top Rated by Renters
- Sala de estar
- Control de accesos
- Senderos para caminar/montar en bicicleta
- Ascensor
- Balcón
Pricing & Floor Plans
-
Unit 209price $2,313square feet 1,128availibility Now
-
Unit 209price $2,313square feet 1,128availibility Now
Fees and Policies
The fees listed below are community-provided and may exclude utilities or add-ons. All payments are made directly to the property and are non-refundable unless otherwise specified. Use the Cost Calculator to determine costs based on your needs.
-
Dogs
-
Pet FeeCharged per pet.$0
Pet interview, Spayed/Neutered -
-
Cats
-
Pet FeeCharged per pet.$0
Pet interview, Spayed/Neutered -
-
Covered
-
Parking FeeMax of 1. Charged per vehicle.$175 / mo
CommentsMax of 1, For information about parking availability or if additional parking spaces are required, please contact the leasing team.Read More Read Less -
-
Surface Lot
-
Parking FeeCharged per vehicle.$115 / mo
Comments -
Property Fee Disclaimer: Based on community-supplied data and independent market research. Subject to change without notice. May exclude fees for mandatory or optional services and usage-based utilities.
Details
Lease Options
-
12 mo
Property Information
-
Built in 1963
-
111 units/10 stories
Matterport 3D Tours
About 38 Dixington Crescent
Renovated Condo-Style 1 Bed, 1 Bedroom + Den, & 2 Bedroom Suites for Rent In Etobicoke Welcome to 38 Dixington Crescent! FOR A LIMITED TIME ONLY, ENJOY 2 MONTHS FREE RENT ON A 14 - MONTH LEASE Suite Features: - On-Site Laundry - Stainless-steel Appliances - Luxury Vinyl Flooring - Quartz Countertops - Private Balcony - Scenic Views of Toronto Skyline - Covered and outdoor parking available Don’t miss out on these newly renovated one & two bedroom apartments with beautiful views of the Toronto skyline! 38 Dixington Crescent is a high-rise apartment building in Etobicoke offering modern and spacious living. Live in style and comfort, with on-site laundry and state-of-the-art renovations. All suites range from 737 sq ft to over 1000 sq ft and are designed to offer much more space than condos! With a wide range of floor plans, 38 Dixington offers functional living spaces ideal for students, roommates, and young working professionals. Select suites also offer captivating views of the Toronto skyline creating a unique living experience. Make 38 Dixington Crescent your new home! Contact our amazing leasing team to book a tour today!
38 Dixington Crescent is an apartment located in Toronto, ON. This listing has rentals from $2313
Unique Features
- Ascensor
- Balcón
- Microondas
- Nevera
Community Amenities
Instalaciones de lavandería
Ascensor
Control de accesos
Reciclaje
- Instalaciones de lavandería
- Control de accesos
- Reciclaje
- Servicios en línea
- Entrada con llavero electrónico
- Ascensor
- Tolva de residuos
- Senderos para caminar/montar en bicicleta
Apartment Features
Lavadora/Secadora
Aire acondicionado
Lavavajillas
Acceso a Internet de alta velocidad
- Acceso a Internet de alta velocidad
- Lavadora/Secadora
- Aire acondicionado
- Calefacción
- Libre de humo
- Preinstalación de cables
- Bañera/Ducha
- Intercomunicador
- Lavavajillas
- Electrodomésticos de acero inoxidable
- Cocina
- Microondas
- Horno
- Fogón
- Nevera
- Encimeras de cuarzo
- Suelos de vinilo
- Sala de estar
- Balcón
Serving up equal portions of charm and sophistication, Toronto’s tree-filled neighbourhoods give way to quaint shops and restaurants in historic buildings, some of the tallest skyscrapers in Canada, and a dazzling waterfront lined with yacht clubs and sandy beaches.
During the summer, residents enjoy cycling the Waterfront Bike Trail or spending afternoons at Balmy Beach Park. Commuting in the city is a breeze thanks to Toronto’s underground walkway system known as the PATH, which spans more than 30 kilometres and connects shops, restaurants, subway stations, and major attractions.
You’ll have a wide selection of neighbourhoods to choose from when renting in Toronto, from condo-filled Liberty Village to the green spaces of High Park North and the creative energy of West Queen West. From Kensington Market to the Entertainment District and Harbourfront Centre, the city offers endless ways to explore.
Learn more about living in TorontoCompare neighborhood and city base rent averages by bedroom.
| Kingsview Village-The Westway | Toronto, ON | |
|---|---|---|
| Studio | $1,787 | $1,579 |
| 1 Bedroom | $2,012 | $1,975 |
| 2 Bedrooms | $2,300 | $2,449 |
| 3 Bedrooms | $2,719 | $2,935 |
- Instalaciones de lavandería
- Control de accesos
- Reciclaje
- Servicios en línea
- Entrada con llavero electrónico
- Ascensor
- Tolva de residuos
- Senderos para caminar/montar en bicicleta
- Ascensor
- Balcón
- Microondas
- Nevera
- Acceso a Internet de alta velocidad
- Lavadora/Secadora
- Aire acondicionado
- Calefacción
- Libre de humo
- Preinstalación de cables
- Bañera/Ducha
- Intercomunicador
- Lavavajillas
- Electrodomésticos de acero inoxidable
- Cocina
- Microondas
- Horno
- Fogón
- Nevera
- Encimeras de cuarzo
- Suelos de vinilo
- Sala de estar
- Balcón
| Monday | 12am - 12am |
|---|---|
| Tuesday | 12am - 12am |
| Wednesday | 12am - 12am |
| Thursday | 12am - 12am |
| Friday | 12am - 12am |
| Saturday | 12am - 12am |
| Sunday | 12am - 12am |
| Colleges & Universities | Distance | ||
|---|---|---|---|
| Colleges & Universities | Distance | ||
| Drive: | 12 min | 8.1 km | |
| Drive: | 17 min | 15.3 km | |
| Drive: | 24 min | 16.9 km | |
| Drive: | 19 min | 17.7 km |

Transportation options available in Toronto include Islington Station - Eastbound Platform, located 6.8 kilometers from 38 Dixington Crescent. 38 Dixington Crescent is near Toronto Pearson International, located 14.3 kilometers or 21 minutes away, and Billy Bishop Toronto City, located 18.7 kilometers or 27 minutes away.
| Transit / Subway | Distance | ||
|---|---|---|---|
| Transit / Subway | Distance | ||
|
|
Drive: | 10 min | 6.8 km |
|
|
Drive: | 9 min | 7.1 km |
|
|
Drive: | 11 min | 8.5 km |
|
|
Drive: | 12 min | 8.7 km |
|
|
Drive: | 12 min | 8.9 km |
| Commuter Rail | Distance | ||
|---|---|---|---|
| Commuter Rail | Distance | ||
|
|
Drive: | 4 min | 2.9 km |
|
|
Drive: | 7 min | 3.6 km |
|
|
Drive: | 13 min | 8.0 km |
|
|
Drive: | 11 min | 8.5 km |
|
|
Drive: | 15 min | 11.6 km |
| Airports | Distance | ||
|---|---|---|---|
| Airports | Distance | ||
|
Toronto Pearson International
|
Drive: | 21 min | 14.3 km |
|
Billy Bishop Toronto City
|
Drive: | 27 min | 18.7 km |
Scores provided by
What do Walkability, Transit, Drivability, and Bikeability mean?
Walkability measures the walking distance to day-to-day needs.
Transit measures access to public transportation.
Drivability measures congestion, parking availability, and access to major roads.
Bikeability measures the suitability for cycling.
How It Works
Traffic
-Airport
-Businesses
-Scores provided by
HowLoud What is a Sound Score Rating? A Sound Score Rating aggregates noise caused by vehicle traffic, airplane traffic and local sources. How It WorksTime and distance from 38 Dixington Crescent.
| Shopping Centers | Distance | ||
|---|---|---|---|
| Shopping Centers | Distance | ||
| Walk: | 14 min | 1.2 km | |
| Walk: | 18 min | 1.6 km | |
| Drive: | 4 min | 1.9 km |
| Military Bases | Distance | ||
|---|---|---|---|
| Military Bases | Distance | ||
| Drive: | 86 min | 94.0 km |
38 Dixington Crescent Photos
-
Living Room 1
-
2BR+Den, 1BA
-
-
In-Suite Laundry
-
Bedroom
-
Den
-
-
-
Nearby Apartments
Within 80.47 Kilometers of 38 Dixington Crescent
-
7110 Darcel Ave
7110 Darcel Ave
Mississauga, ON L4T 2W9
$2,060
2 Br 7.7 km
-
3045 Queen Frederica Drive
3045 Queen Frederica Dr
Mississauga, ON L4Y 3A2
$1,940 - $2,207
2 Br 10.5 km
-
2, 4, & 6 Silver Maple
2 Silver Maple Crt
Brampton, ON L6T 4R1
$2,079 - $2,330
2 Br 15.1 km
-
80 Orenda Ct
80-90 Orenda Ct
Brampton, ON L6W 3N2
$1,619 - $2,280
2-3 Br 16.6 km
-
2293 Eglinton Ave E
2293 Eglinton Ave E
Toronto, ON M1K 2N5
$2,279
2 Br 21.9 km
-
150 & 160 Hughson St South
160 Hughson St S
Hamilton, ON L8N 1X2
$1,739 - $1,842
2 Br 56.3 km
38 Dixington Crescent has units with in‑unit washers and dryers, making laundry day simple for residents.
Utilities are not included in rent. Residents should plan to set up and pay for all services separately.
Parking is available at 38 Dixington Crescent. Fees may apply depending on the type of parking offered. Contact this property for details.
38 Dixington Crescent has two-bedrooms apartments renting for $2,313/mo.
Yes, 38 Dixington Crescent welcomes pets. Breed restrictions, weight limits, and additional fees may apply. View this property's pet policy.
A good rule of thumb is to spend no more than 30% of your gross income on rent. Based on the lowest available rent of $2,313 for a two-bedrooms, you would need to earn about $92,520 per year to qualify. Want to double-check your budget? Calculate how much rent you can afford with our Rent Affordability Calculator.
38 Dixington Crescent is offering 2 meses gratis for eligible applicants, with rental rates starting at $2,313.
Yes! 38 Dixington Crescent offers 2 Matterport 3D Tours. Explore different floor plans and see unit level details, all without leaving home.
38 Dixington Cres
Toronto, ON M9P 2M5