About This Home
Available Sep 16
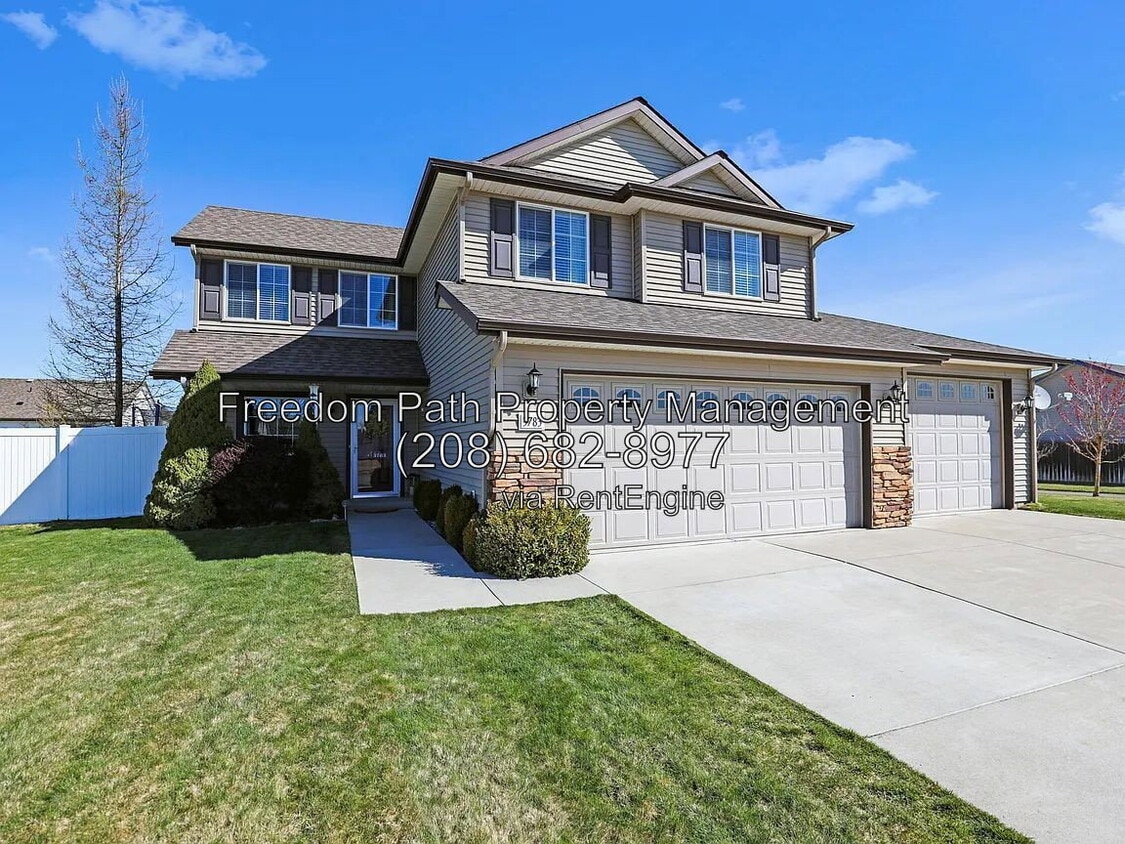
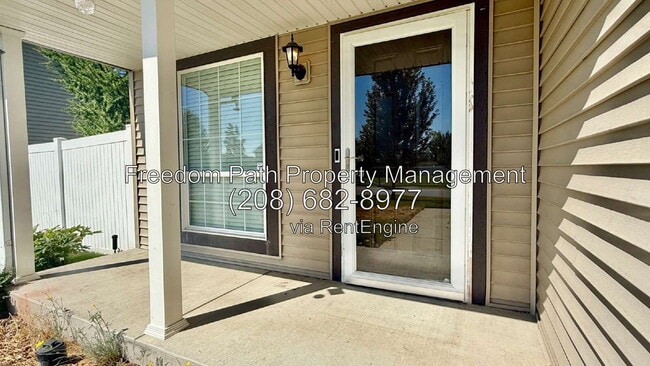
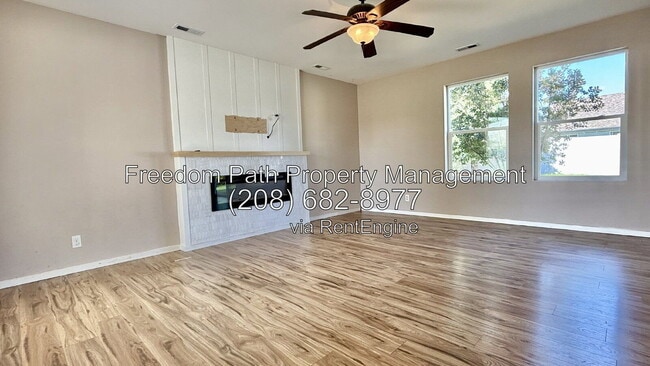
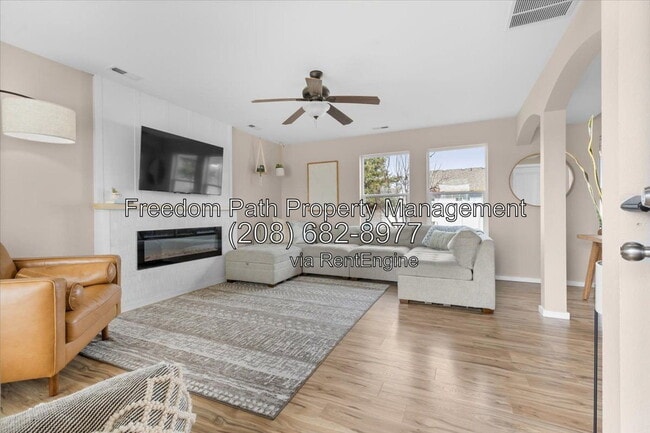
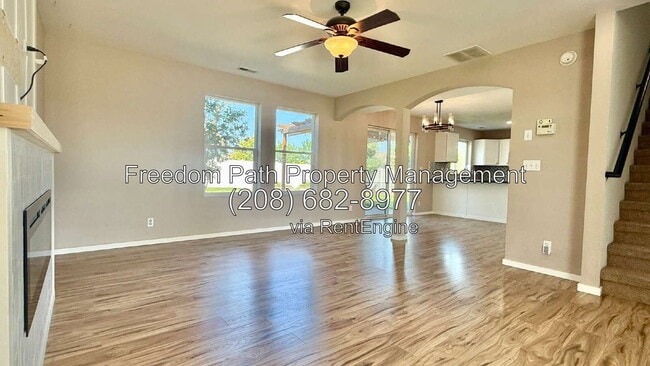

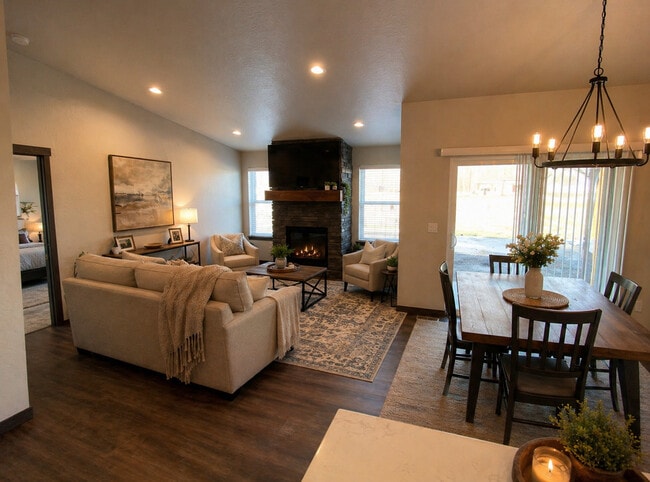
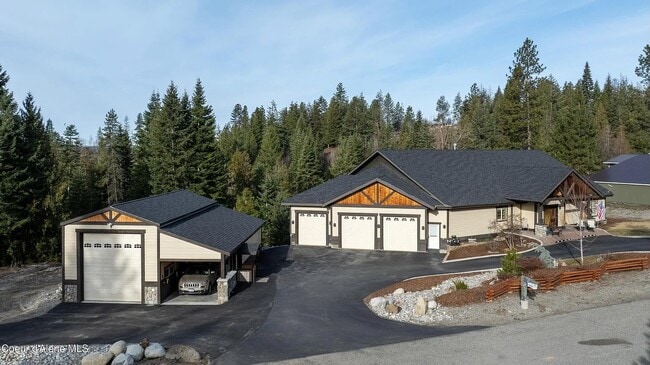
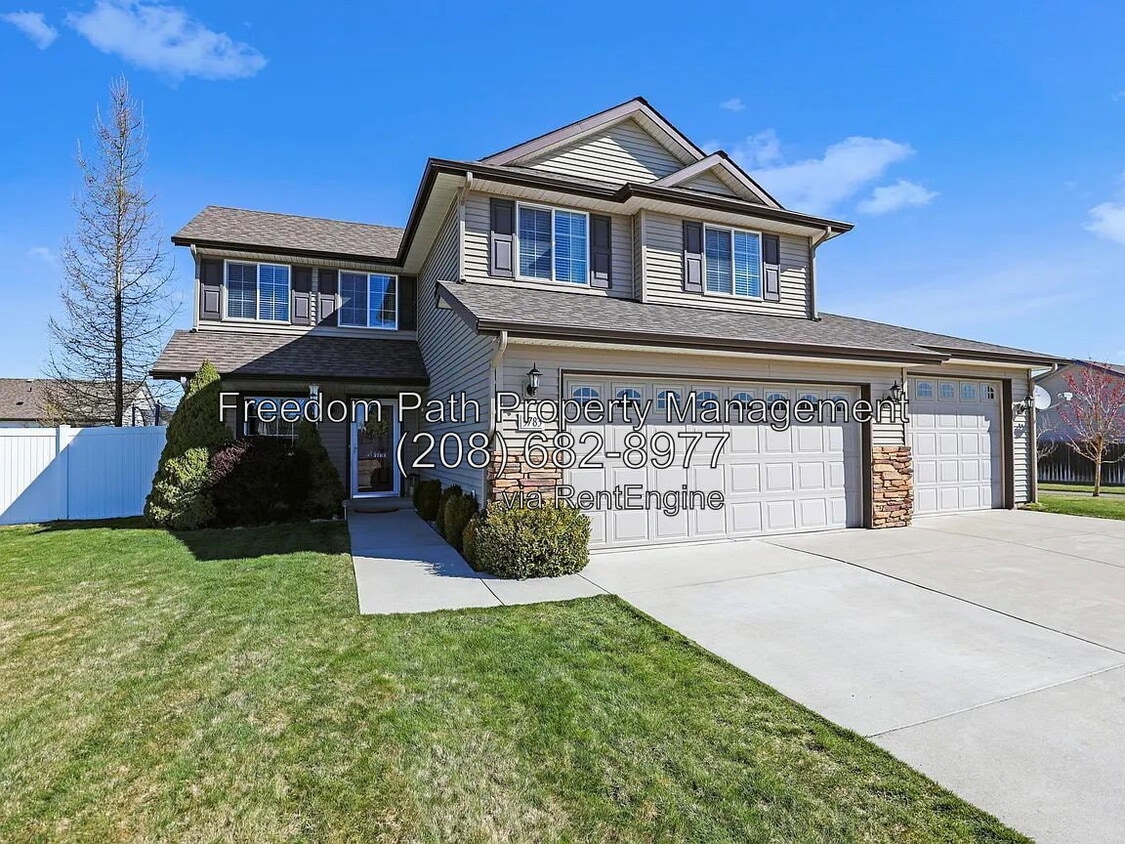
Welcome to this beautifully updated 3-bedroom, 2.5-bath home located in the desirable Hawks Nest community of Coeur d'Alene. Offering 1,552 sq ft of living space, this home features a bright open-concept main level with luxury vinyl plank flooring throughout, a spacious living room with a modern electric fireplace, and a well-appointed kitchen with granite countertops, stainless steel appliances, decorative tile backsplash, pantry storage, and a large island that's perfect for entertaining.
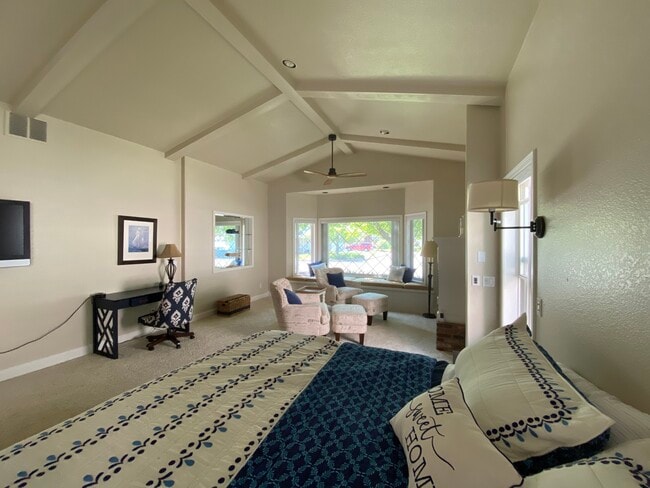
Upstairs you'll find a generous primary suite with a board-and-batten accent wall, walk-in closet, and ensuite bath with dual sinks, soaking tub, and separate shower. The laundry room (washer & dryer included) is conveniently located near all three bedrooms.
Outside, enjoy a fully fenced .20-acre backyard complete with paver patio, pergola, and raised garden beds - ideal for relaxing or play. The home also includes a 3-car garage with an extra-deep bay and 9' door, and sits adjacent to walking trails just a short distance from a community park. Easy access to schools, shopping, and I-90. Home will be leased unfurnished.
Property Highlights
3 bedrooms, 2.5 bathrooms, 1,552 sq ft
Open-concept main level with luxury vinyl plank flooring
Modern electric fireplace in the living room
Granite counters, stainless steel appliances, tile backsplash, pantry, large island
Primary suite with accent wall, walk-in closet, dual sinks, soaking tub, separate shower
Upstairs laundry room - washer & dryer included
Fully fenced .20-acre yard with paver patio, pergola, and raised garden beds
3-car garage with extra-deep bay and 9' door
Adjacent to walking trails; short walk to community park
Quick access to schools, shopping, and I-90
Water/Sewer/Trash: $100/month
Pets: Pets considered - 2 dogs maximum. All applicants must complete pet screening. Pet deposit and monthly pet rent required.
Resident Benefits Package
All Freedom Path Property Management residents are enrolled in the Resident Benefits Package (RBP) for $55.00/month which includes liability insurance, credit building to help boost the resident's credit score with timely rent payments, up to $1M Identity Theft Protection, HVAC air filter delivery (for applicable properties), move-in concierge service making utility connection and home service setup a breeze during your move-in, our best-in-class resident rewards program, on-demand pest control, and much more! Ask us about our Deposit Waiver Program.
Disclaimer
Information contained in this listing is deemed reliable but is not guaranteed. Square footage, lot size, amenities, availability date, and rental terms are approximate and subject to change without notice. Photos may not reflect the current condition of the property. Prospective residents are encouraged to verify all information independently prior to applying. Freedom Path Property Management is not responsible for typographical errors or omissions.
By submitting your information on this page you consent to being contacted by the Property Manager and RentEngine via SMS, phone, or email.
3783 Pandion Dr is a house located in Kootenai County and the 83815 ZIP Code.
* Price shown is base rent. Excludes user-selected optional fees and variable or usage-based fees and required charges due at or prior to move-in or at move-out. Price, availability, fees, and any applicable rent special are subject to change without notice.
* Square footage definitions vary. Displayed square footage is approximate.