$4,000
Total Monthly Price
37436 Amalfi Dr
Prairieville, LA 70769
Favorites
-
Bedrooms
6
-
Bathrooms
3.5
-
Square Feet
3,269 sq ft
-
Available
Available Now
Highlights
- Pool
- Patio
- Walk-In Closets
- Hardwood Floors
- Double Vanities
37436 Amalfi Dr

Favorites
About This Home
12 Month Lease,
$4,000 deposit,
Available Now
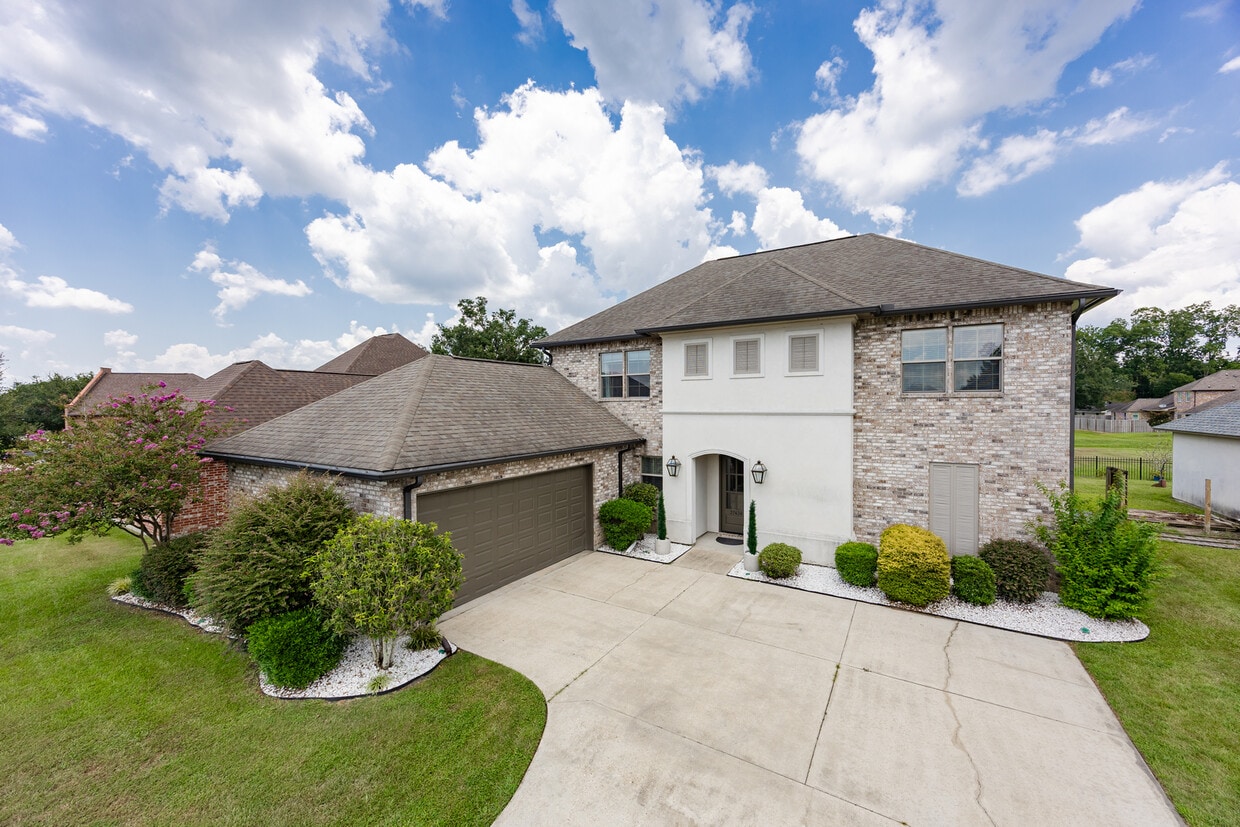
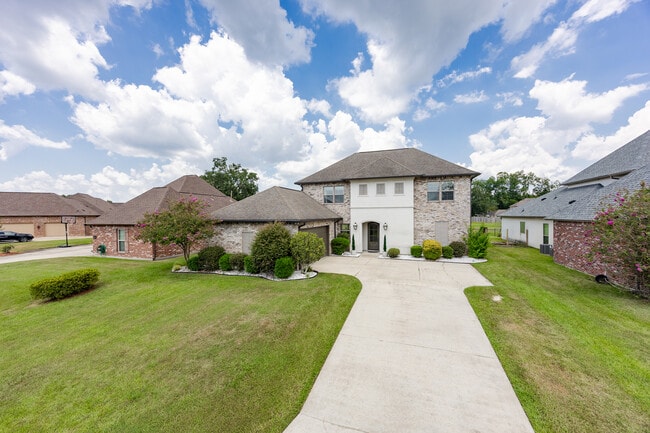
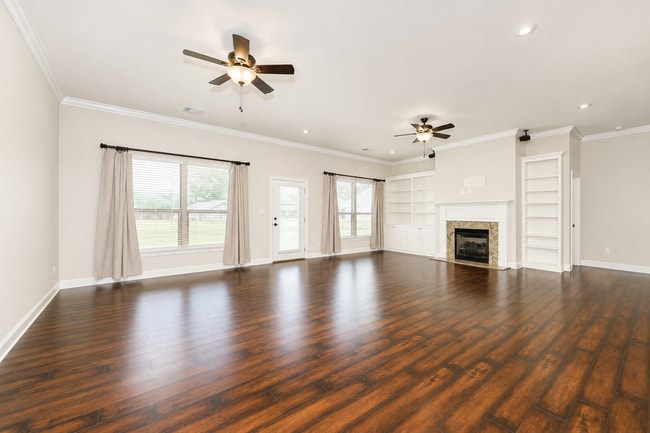
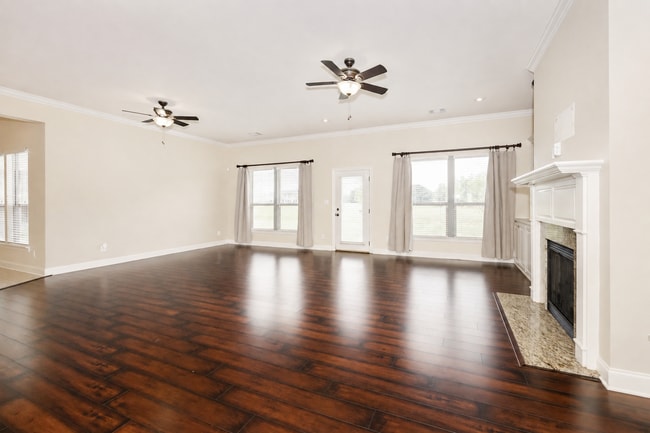
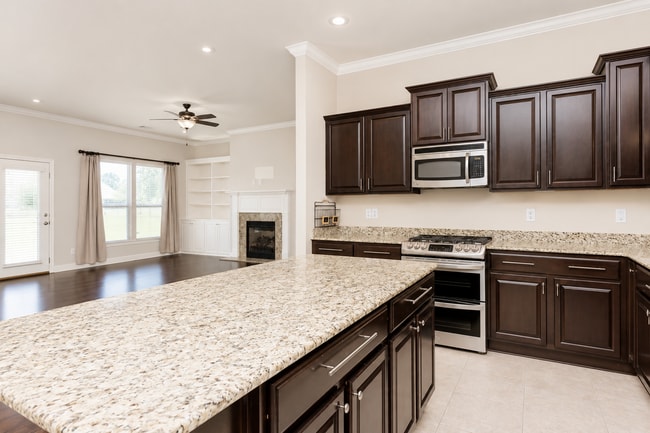
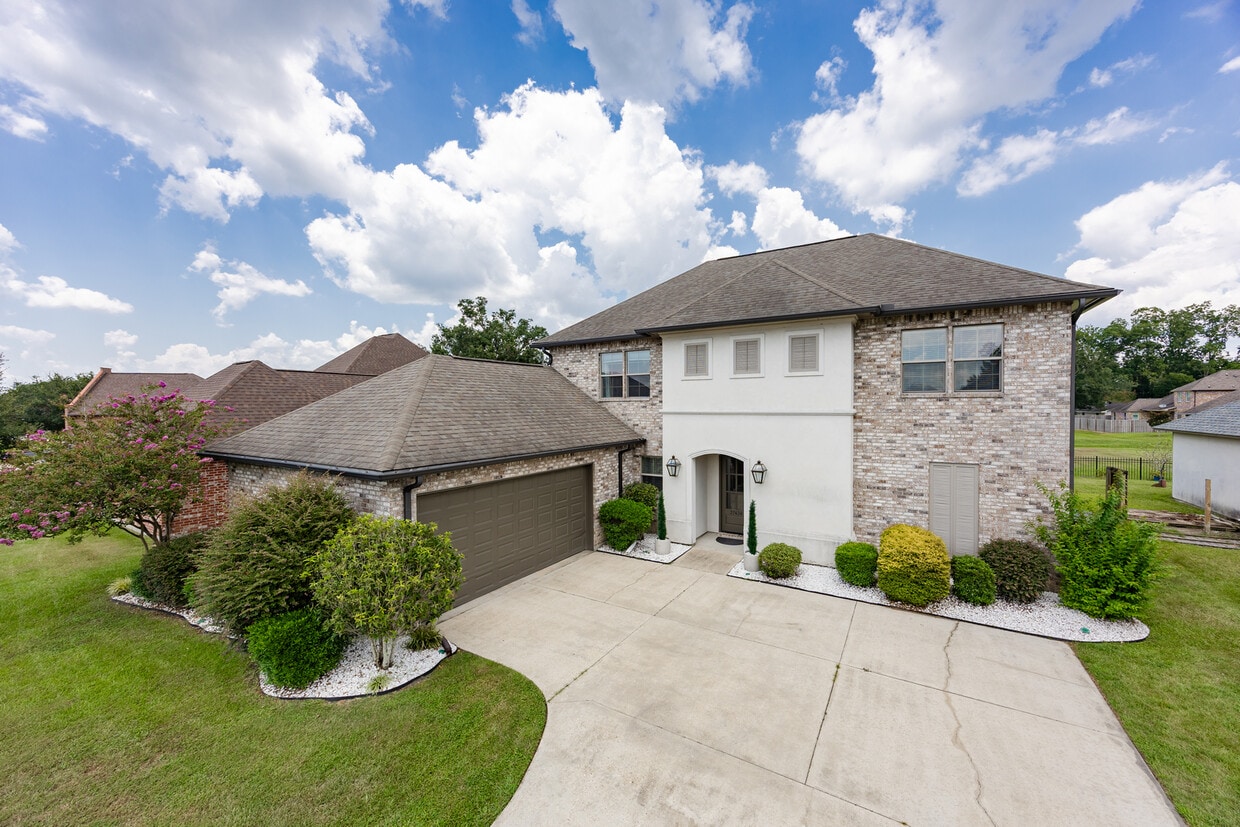
LEASE PURCHASE OPTION AVAILABLE! FRESHLY PAINTED INTERIOR! Space is one thing this home doesn't lack. Offering 6 bedrooms and a functional floor plan, this well-maintained home in Renaissance provides the flexibility to accommodate just about any stage of life. The heart of the home is the spacious kitchen featuring slab granite countertops, an oversized island, stainless steel appliances, a gas cooktop, and abundant cabinet space. It opens to the living room with beautiful wood floors and the adjoining dining area. The primary suite is conveniently located downstairs and overlooks the backyard. The ensuite bath includes dual vanities, a soaking tub, separate shower, and a large walk-in closet. Also on the main level are a guest half bath and laundry room. Upstairs, you'll find five additional bedrooms and two bathrooms, giving everyone their own space while offering flexibility for a home office, playroom, media room, or guest rooms. Enjoy the covered patio overlooking a backyard with no rear neighbors. The sellers have continued to invest in the home with several recent improvements, including fresh paint in several rooms, new gutters, improved drainage, a new electric water heater, and a generator-ready setup with a natural gas quick-connect and whole-home generator inlet for easy portable generator connection. Residents of Renaissance Subdivision enjoy a community pool, pavilion, and scenic lake, all while being conveniently located near shopping, dining, and top-rated Ascension schools.
37436 Amalfi Dr is a house located in Ascension County and the 70769 ZIP Code. This area is served by the Ascension Parish School District attendance zone.
* Price shown is total price based on community-supplied monthly required fees. Excludes user-selected optional fees and variable or usage-based fees and required charges due at or prior to move-in or at move-out. Price, availability, fees, and any applicable rent special are subject to change without notice.
* Square footage definitions vary. Displayed square footage is approximate.
House Features
Hardwood Floors
Walk-In Closets
Granite Countertops
Tub/Shower
- Heating
- Ceiling Fans
- Cable Ready
- Storage Space
- Double Vanities
- Tub/Shower
- Granite Countertops
- Stainless Steel Appliances
- Kitchen
- Hardwood Floors
- Dining Room
- Office
- Walk-In Closets
- Laundry Facilities
- Guest Apartment
- Pool
- Patio
Fees and Policies
The fees listed below are community-provided and may exclude utilities or add-ons. All payments are made directly to the property and are non-refundable unless otherwise specified.
Contact
- Contact
Location
Get Directions
Prairieville is a flourishing Baton Rouge suburb that offers the amenities of city living in a more peaceful, laid-back setting. The community is just a 30-minute drive southeast of Baton Rouge, and the I-10 that connects the two continues to bring in new residents and business.
Space is plentiful in Prairieville, with bigger lot sizes and homes than one might expect in neighboring cities in towns. You’ll find a collection of bars and restaurants scattered around the country lanes of the community. The area is also experiencing a revitalization of the roads and plenty of new construction. Retail stores and national chains line Airline Hwy., providing the area with more than enough to take care of the usual shopping trip.
Families will appreciate the great schools that serve the area, but all residents will delight in the raved-about community.
Learn more about living in Prairieville
Education
| Colleges & Universities | Distance | ||
|---|---|---|---|
| Colleges & Universities | Distance | ||
| Drive: | 23 min | 18.4 mi | |
| Drive: | 26 min | 20.2 mi | |
| Drive: | 35 min | 27.1 mi | |
| Drive: | 63 min | 49.7 mi |
37436 Amalfi Dr is within 23 minutes or 18.4 miles from Baton Rouge Community College. It is also near Louisiana State University and Southern Univ., Baton Rouge.
Schools


Public Elementary School
Grades PK-5
677 Students
Attendance Zone
Public Middle School
Grades 6-8
662 Students
Attendance Zone
Public High School
Grades 9-12
2,029 Students
Attendance Zone
Private Elementary School
Grades PK-5
Nearby
Private Middle & High School
Grades 6-12
106 Students
Nearby
School data provided by
 The GreatSchools Rating helps parents compare schools within a state based on a variety of school quality indicators and provides a helpful picture of how effectively each school serves all of its students. Ratings are on a scale of 1 (below average) to 10 (above average) and can include test scores, college readiness, academic progress, advanced courses, equity, discipline and attendance data. We also advise parents to visit schools, consider other information on school performance and programs, and consider family needs as part of the school selection process.
View GreatSchools Rating Methodology
Data provided by GreatSchools.org © 2026. All rights reserved.
The GreatSchools Rating helps parents compare schools within a state based on a variety of school quality indicators and provides a helpful picture of how effectively each school serves all of its students. Ratings are on a scale of 1 (below average) to 10 (above average) and can include test scores, college readiness, academic progress, advanced courses, equity, discipline and attendance data. We also advise parents to visit schools, consider other information on school performance and programs, and consider family needs as part of the school selection process.
View GreatSchools Rating Methodology
Data provided by GreatSchools.org © 2026. All rights reserved.
Getting Around
 What do Walkability, Transit, Drivability, and Bikeability mean?
Walkability measures the walking distance to day-to-day needs.
Transit measures access to public transportation.
Drivability measures congestion, parking availability, and access to major roads.
Bikeability measures the suitability for cycling.
How It Works
What do Walkability, Transit, Drivability, and Bikeability mean?
Walkability measures the walking distance to day-to-day needs.
Transit measures access to public transportation.
Drivability measures congestion, parking availability, and access to major roads.
Bikeability measures the suitability for cycling.
How It Works
Somewhat Walkable
Walkability
30
/ 100
Exceptionally Drivable
Drivability
100
/ 100
Somewhat Bikeable
Bikeability
30
/ 100
Scores provided by
What do Walkability, Transit, Drivability, and Bikeability mean?
Walkability measures the walking distance to day-to-day needs.
Transit measures access to public transportation.
Drivability measures congestion, parking availability, and access to major roads.
Bikeability measures the suitability for cycling.
How It Works
-
Soundscore™
-
/ 100
Traffic
-Airport
-Businesses
-Scores provided by
HowLoud What is a Sound Score Rating? A Sound Score Rating aggregates noise caused by vehicle traffic, airplane traffic and local sources. How It Works
Amenities
- Heating
- Ceiling Fans
- Cable Ready
- Storage Space
- Double Vanities
- Tub/Shower
- Granite Countertops
- Stainless Steel Appliances
- Kitchen
- Hardwood Floors
- Dining Room
- Office
- Walk-In Closets
- Laundry Facilities
- Guest Apartment
- Patio
- Pool
37436 Amalfi Dr Photos
37436 Amalfi Dr
Prairieville, LA 70769