3603 Waltham Dr
Louisville, KY 40245
-
Bedrooms
3
-
Bathrooms
2
-
Square Feet
2,029 sq ft
-
Available
Available Aug 1
Highlights
- Pets Allowed
- Fireplace
- Vaulted Ceiling

About This Home
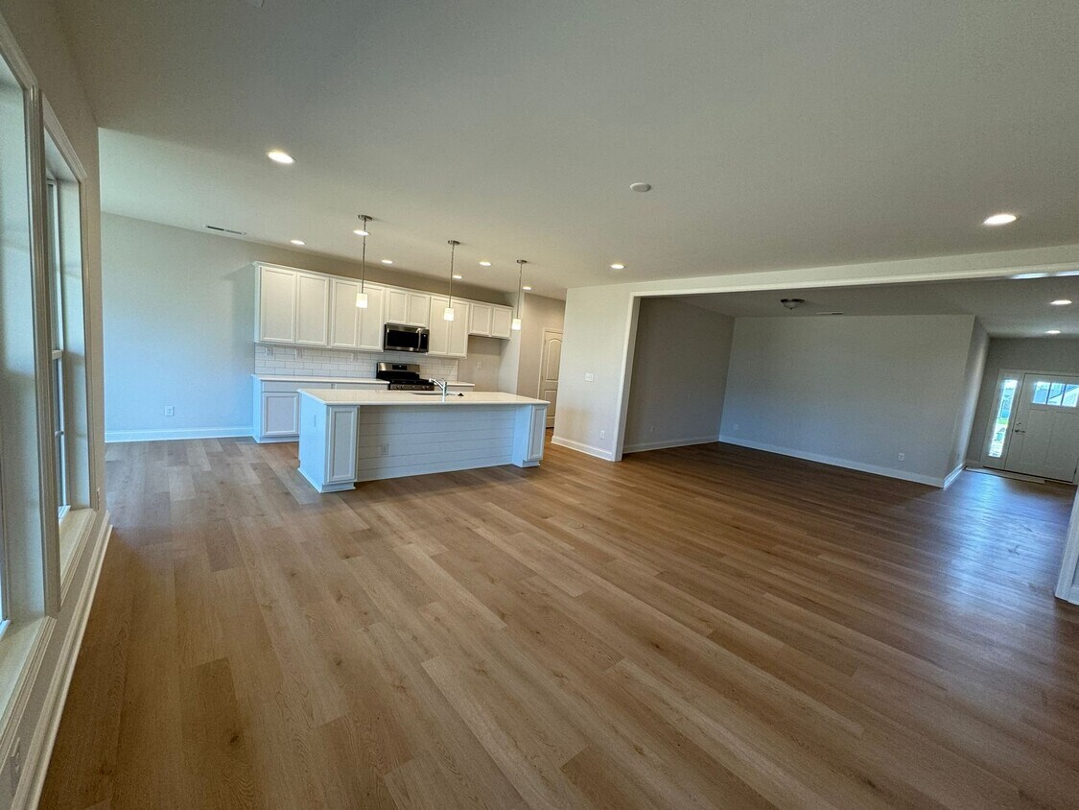
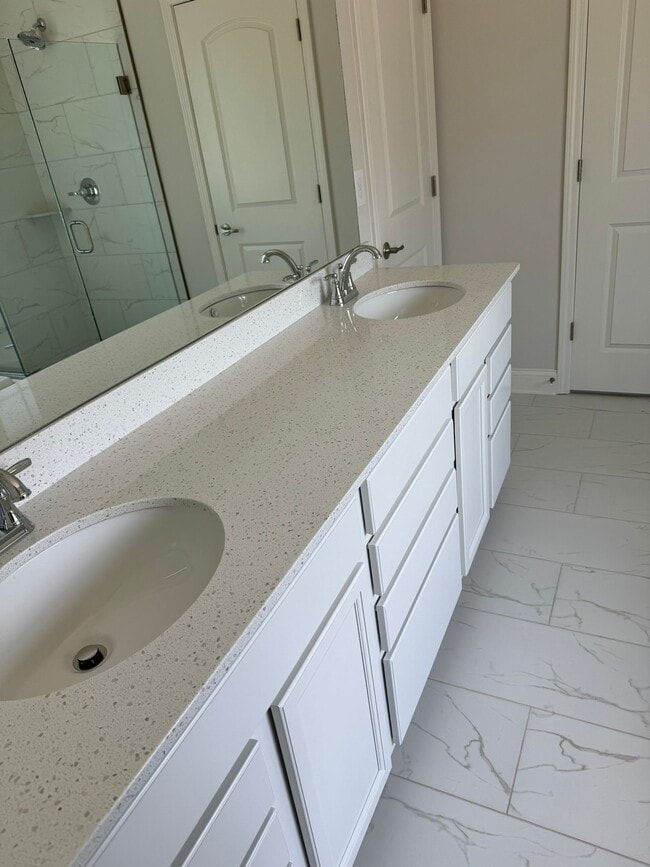
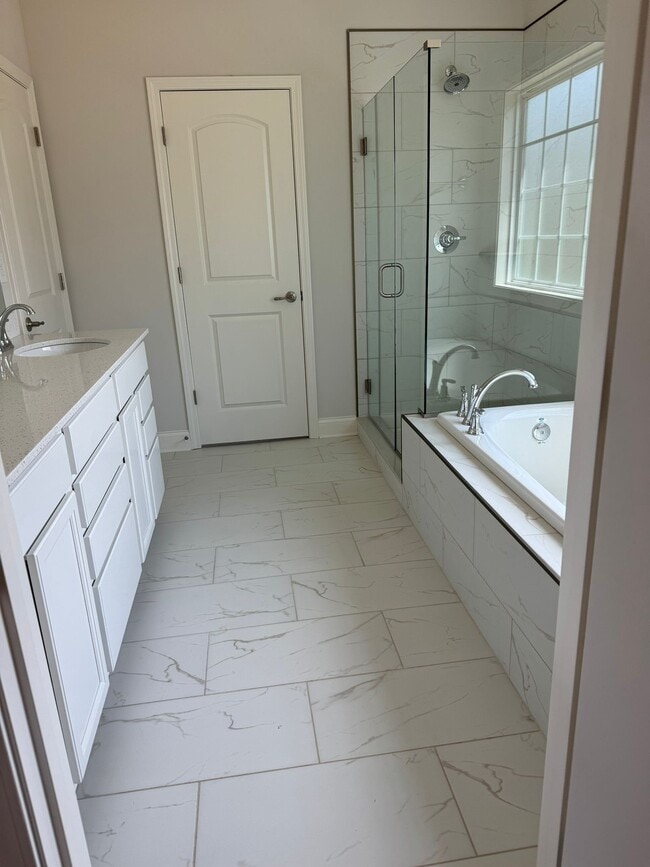
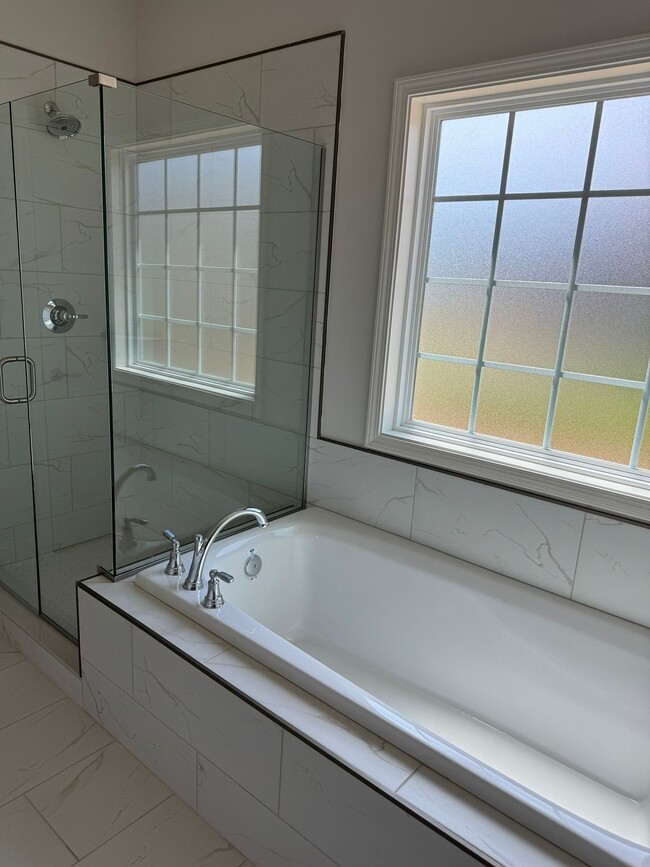
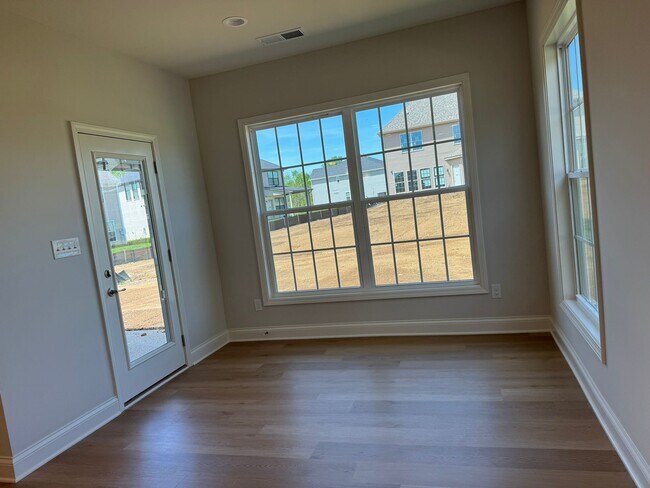
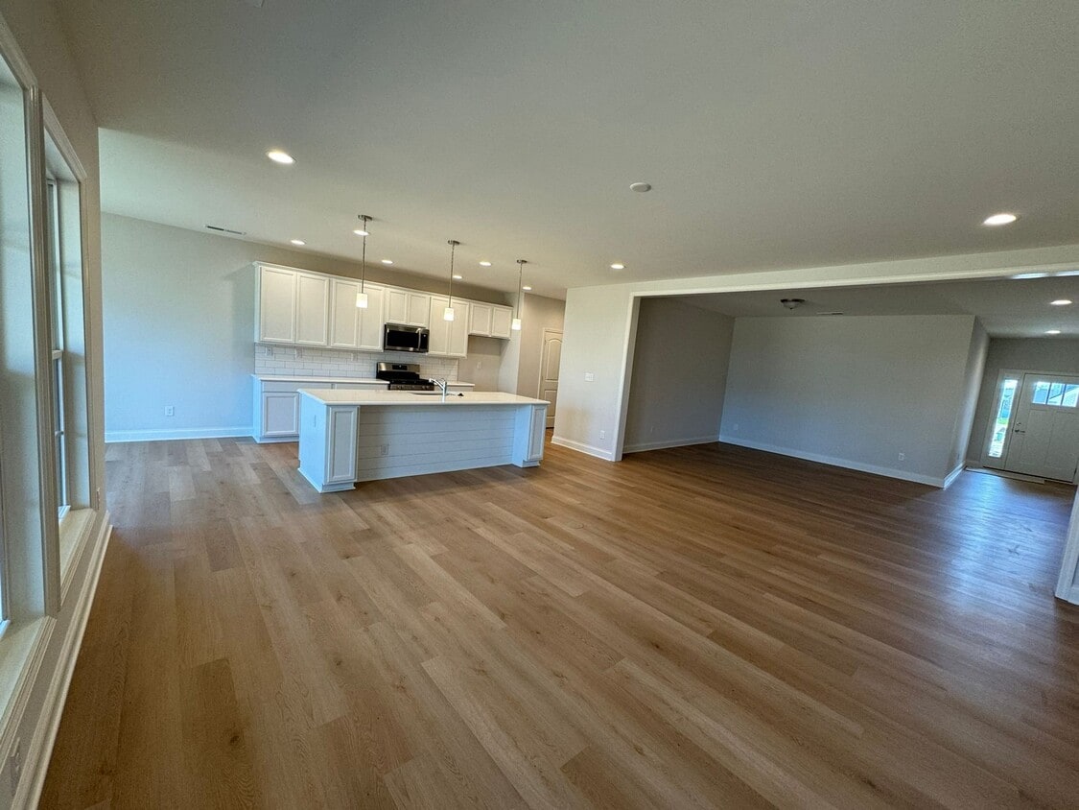
Property Id: 2774418 Brand-New Home for Rent - Modern, Bright & Conveniently Located Be the first to live in this beautiful brand-new home featuring modern finishes, abundant natural light, and an unbeatable location close to shopping, dining, and everyday conveniences. Home Features Brand-new construction - never lived in Spacious, open-concept floor plan with plenty of natural sunlight Modern kitchen with brand-new stainless steel appliances Premium high-quality quartz countertops in the kitchen Beautifully upgraded bathrooms with contemporary finishes Large primary bedroom with an oversized walk-in closet Expansive backyard - perfect for relaxing or entertaining Covered patio for year-round outdoor enjoyment Prime Location Less than 2 minutes to Publix Less than 2 minutes to Kroger Approximately 1 mile to Walmart Less than 2 minutes to a variety of restaurants Less than 2 minutes to a yoga center Convenient access to shopping, dining, fitness, and other everyday amenities Rental Requirements Security Deposit: $3,000 (personal checks are not accepted) Household monthly income must be at least 3× the monthly rent Proof of income is required Utilities are the responsibility of the tenant Washer and dryer available for an additional fee Don't miss the opportunity to make this stunning new home yours. Contact us today to schedule a private tour or request additional information!
3603 Waltham Dr is a house located in Jefferson County and the 40245 ZIP Code.
Fees and Policies
The fees listed below are community-provided and may exclude utilities or add-ons. All payments are made directly to the property and are non-refundable unless otherwise specified. Use the Cost Calculator to determine costs based on your needs.
-
One-Time Basics
-
Due at Move-In
-
Security Deposit - RefundableCharged per unit.$3,000
-
-
Due at Move-In
-
Dogs
-
Allowed
-
-
Cats
-
Allowed
-
-
Garage Lot
Property Fee Disclaimer: Based on community-supplied data and independent market research. Subject to change without notice. May exclude fees for mandatory or optional services and usage-based utilities.
Details
Utilities Included
-
Trash Removal
Property Information
-
Built in 2024
House Features
Washer/Dryer
Dishwasher
Microwave
Refrigerator
- Washer/Dryer
- Cable Ready
- Fireplace
- Intercom
- Dishwasher
- Disposal
- Microwave
- Oven
- Refrigerator
- Freezer
- Tile Floors
- Vinyl Flooring
- Vaulted Ceiling
- Bicycle Storage
- Lawn
Contact
- Phone Number
- Contact
-
Source
Three small, upper-middle-class neighborhoods, Middletown, Woodland Hills and Douglass Hills, and Anchorage, an upper-class community, make up the Outer East End of Louisville. Each community features a mixture of newer, more elaborate homes that mingle nicely with some of the historic architecture in the area. However, the homes in Anchorage remain the most elaborate in the area. Wide-open, undeveloped areas provide residents with beautiful scenic views, and nearby access to U.S. Route 60 and interstates 64 and 265 make the 18-mile commute into downtown Louisville simple.
Learn more about living in East End- Washer/Dryer
- Cable Ready
- Fireplace
- Intercom
- Dishwasher
- Disposal
- Microwave
- Oven
- Refrigerator
- Freezer
- Tile Floors
- Vinyl Flooring
- Vaulted Ceiling
- Lawn
- Bicycle Storage
| Colleges & Universities | Distance | ||
|---|---|---|---|
| Colleges & Universities | Distance | ||
| Drive: | 16 min | 7.5 mi | |
| Drive: | 25 min | 13.0 mi | |
| Drive: | 25 min | 14.2 mi | |
| Drive: | 29 min | 17.0 mi |
Scores provided by
 What do Walkability, Transit, Drivability, and Bikeability mean?
Walkability measures the walking distance to day-to-day needs.
Transit measures access to public transportation.
Drivability measures congestion, parking availability, and access to major roads.
Bikeability measures the suitability for cycling.
How It Works
What do Walkability, Transit, Drivability, and Bikeability mean?
Walkability measures the walking distance to day-to-day needs.
Transit measures access to public transportation.
Drivability measures congestion, parking availability, and access to major roads.
Bikeability measures the suitability for cycling.
How It Works
Traffic
-Airport
-Businesses
-Scores provided by
HowLoud What is a Sound Score Rating? A Sound Score Rating aggregates noise caused by vehicle traffic, airplane traffic and local sources. How It WorksYou May Also Like
3603 Waltham Dr
Louisville, KY 40245