$1,000
Total Monthly Price
3600 Sheridan Lake Rd Unit 333 Sheridan Lake Road
Rapid City, SD 57702
Favorites
605-608-3882
-
Bedrooms
1
-
Bathrooms
1
-
Square Feet
953 sq ft
-
Available
Available Oct 1
Highlights
- Pool
- Furnished
- Walk-In Closets
- Smoke Free
- Deck
- Fitness Center
3600 Sheridan Lake Rd Unit 333 Sheridan Lake Road

Favorites
About This Home
6 Month Lease,
$1,000 deposit,
Available Oct 1
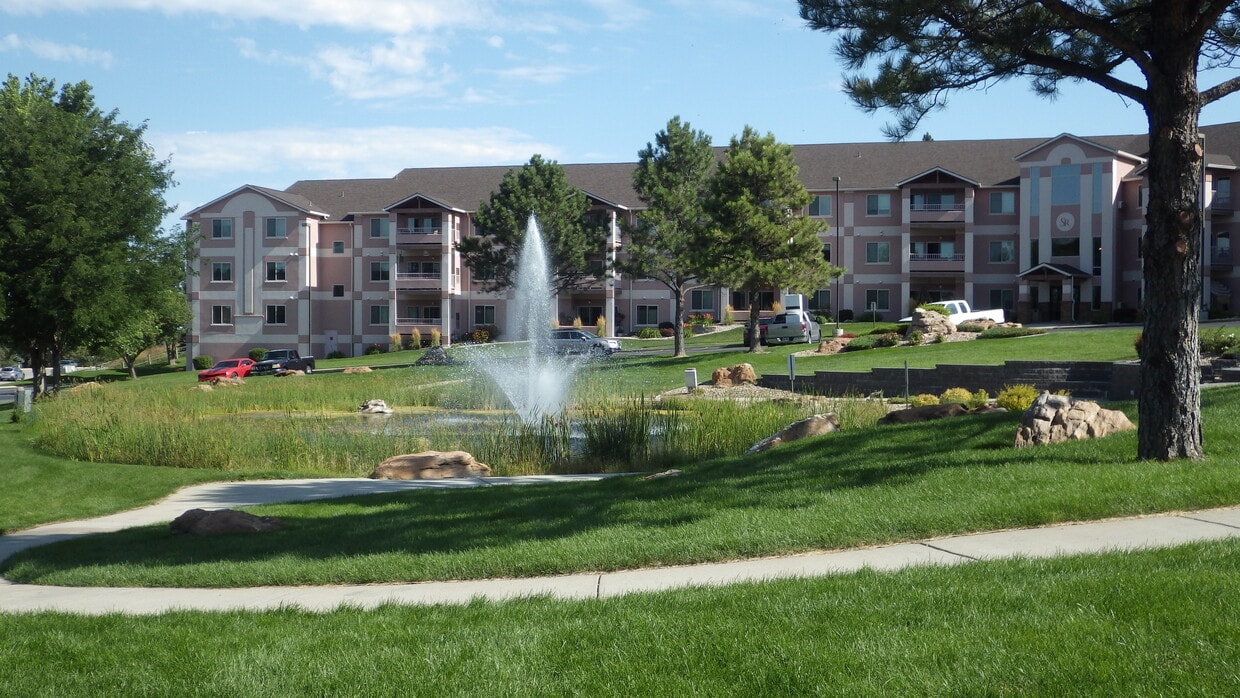
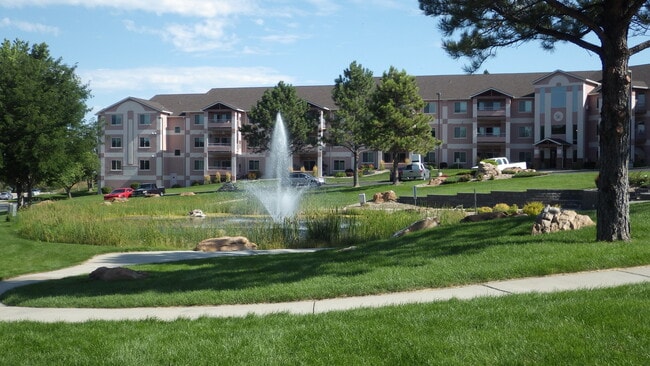
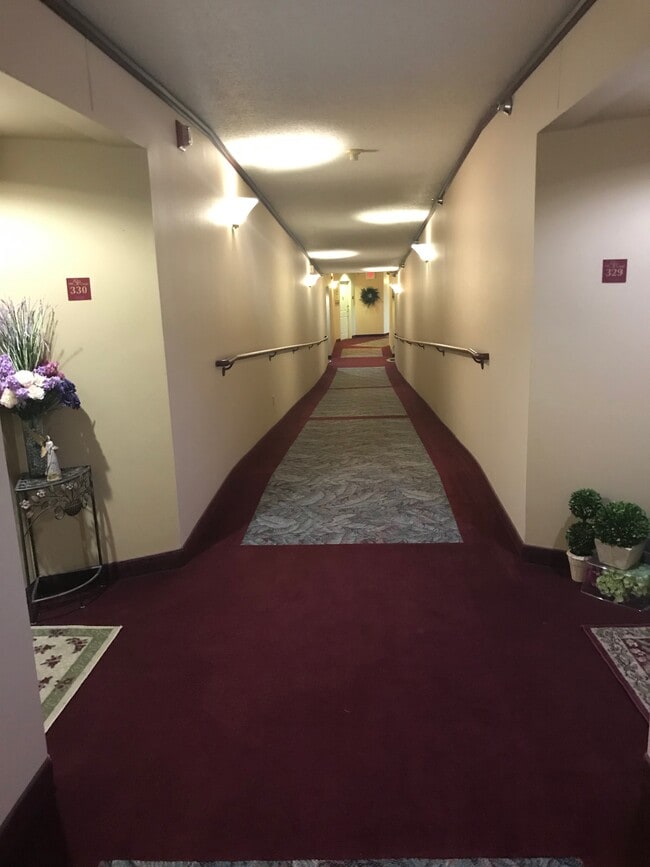
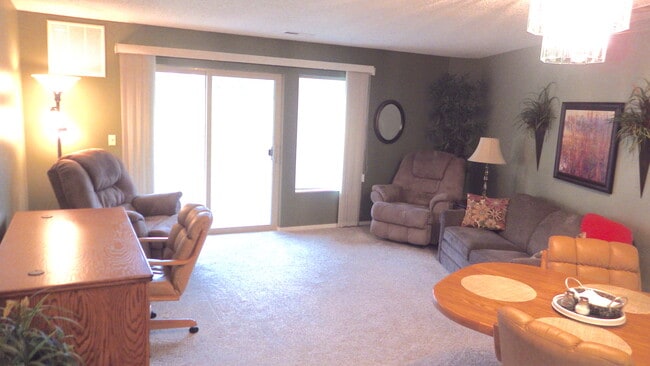
Enjoy the comfort and convenience of Sandstone Ridge, where every detail is designed for easy living. This inviting one-bedroom unit boasts a spacious walk-in closet and a modern kitchen with a breakfast bar, perfect for casual dining. Residents benefit from underground parking, multiple elevators, and full handicapped accessibility throughout the building. Take advantage of amenities including a heated pool, exercise room, and cozy gathering spaces. All utilities, wireless internet, and snow removal are included, ensuring a hassle-free experience. The secure building offers peace of mind, and a short-term lease is available through April 30, 2027.
Enjoy the comfort and convenience of Sandstone Ridge, where every detail is designed for easy living. This inviting one-bedroom unit boasts a spacious walk-in closet and a modern kitchen with a breakfast bar, perfect for casual dining. Residents benefit from underground parking, multiple elevators, and full handicapped accessibility throughout the building. Take advantage of amenities including a heated pool, exercise room, and cozy gathering spaces. All utilities, wireless internet, and snow removal are included, ensuring a hassle-free experience. The secure building offers peace of mind, and a short-term lease is available through April 30, 2026.
3600 Sheridan Lake Rd is a condo located in Pennington County and the 57702 ZIP Code. This area is served by the Rapid City Area School District 51-4 attendance zone.
* Price shown is total price based on community-supplied monthly required fees. Excludes user-selected optional fees and variable or usage-based fees and required charges due at or prior to move-in or at move-out. Price, availability, fees, and any applicable rent special are subject to change without notice.
* Square footage definitions vary. Displayed square footage is approximate.
Condo Features
Washer/Dryer
Air Conditioning
Dishwasher
Walk-In Closets
- Wi-Fi
- Washer/Dryer
- Air Conditioning
- Heating
- Smoke Free
- Tub/Shower
- Wheelchair Accessible (Rooms)
- Dishwasher
- Disposal
- Eat-in Kitchen
- Kitchen
- Microwave
- Oven
- Range
- Refrigerator
- Carpet
- Walk-In Closets
- Furnished
- Wheelchair Accessible
- Elevator
- Fitness Center
- Pool
- Deck
Fees and Policies
The fees listed below are community-provided and may exclude utilities or add-ons. All payments are made directly to the property and are non-refundable unless otherwise specified.
- Parking
-
Garage--
Details
Utilities Included
-
Gas
-
Water
-
Electricity
-
Heat
-
Trash Removal
-
Sewer
-
Cable
-
Air Conditioning
Property Information
-
Furnished Units Available
Contact
- Phone Number
- Contact
Location
Get Directions
Located at the entrance to the Black Hills, Rapid City combines outdoor recreation with urban living. The average rent for a one-bedroom apartment is $1,181, and housing options span from downtown communities to suburban neighborhoods. The western part of the city, built along the Red Valley between the Black Hills foothills and Dakota Hogback, features hillside residences, while the eastern section extends through Rapid Creek's valley. Notable residential areas include the northern corridor near Interstate 90 and the southern neighborhoods overlooking the Black Hills.
Downtown Rapid City showcases public art through Art Alley and the City of Presidents tour, which displays bronze statues of U.S. presidents throughout the streets. The city offers easy access to Dinosaur Park, Story Book Island, and the Journey Museum and Gardens. Mount Rushmore, Crazy Horse Memorial, and Badlands National Park are all within driving distance.
Learn more about living in Rapid City
Education
| Colleges & Universities | Distance | ||
|---|---|---|---|
| Colleges & Universities | Distance | ||
| Drive: | 13 min | 5.0 mi |
3600 Sheridan Lake Rd Unit 333 Sheridan Lake Road is within 13 minutes or 5.0 miles from SDSM&T.
Schools


Public Elementary School
Grades PK-5
297 Students
Nearby
Public Elementary School
Grades K-5
439 Students
Attendance Zone
Public Middle School
Grades 6-8
614 Students
Attendance Zone
Public High School
Grades 9-12
1,771 Students
Attendance Zone
Private Elementary School
Grades PK-5
168 Students
Nearby
Private Elementary, Middle & High School
Grades PK-12
770 Students
Nearby
Private Elementary School
Grades PK-5
90 Students
Nearby
Private High School
Grades 9-12
Nearby
School data provided by
 The GreatSchools Rating helps parents compare schools within a state based on a variety of school quality indicators and provides a helpful picture of how effectively each school serves all of its students. Ratings are on a scale of 1 (below average) to 10 (above average) and can include test scores, college readiness, academic progress, advanced courses, equity, discipline and attendance data. We also advise parents to visit schools, consider other information on school performance and programs, and consider family needs as part of the school selection process.
View GreatSchools Rating Methodology
Data provided by GreatSchools.org © 2026. All rights reserved.
The GreatSchools Rating helps parents compare schools within a state based on a variety of school quality indicators and provides a helpful picture of how effectively each school serves all of its students. Ratings are on a scale of 1 (below average) to 10 (above average) and can include test scores, college readiness, academic progress, advanced courses, equity, discipline and attendance data. We also advise parents to visit schools, consider other information on school performance and programs, and consider family needs as part of the school selection process.
View GreatSchools Rating Methodology
Data provided by GreatSchools.org © 2026. All rights reserved.
Getting Around
 What do Walkability, Transit, Drivability, and Bikeability mean?
Walkability measures the walking distance to day-to-day needs.
Transit measures access to public transportation.
Drivability measures congestion, parking availability, and access to major roads.
Bikeability measures the suitability for cycling.
How It Works
What do Walkability, Transit, Drivability, and Bikeability mean?
Walkability measures the walking distance to day-to-day needs.
Transit measures access to public transportation.
Drivability measures congestion, parking availability, and access to major roads.
Bikeability measures the suitability for cycling.
How It Works
Somewhat Walkable
Walkability
30
/ 100
Exceptionally Drivable
Drivability
100
/ 100
Fairly Bikeable
Bikeability
50
/ 100
Scores provided by
What do Walkability, Transit, Drivability, and Bikeability mean?
Walkability measures the walking distance to day-to-day needs.
Transit measures access to public transportation.
Drivability measures congestion, parking availability, and access to major roads.
Bikeability measures the suitability for cycling.
How It Works
Active
Soundscore™
78
/ 100
Traffic
BusyAirport
CalmBusinesses
CalmScores provided by
HowLoud What is a Sound Score Rating? A Sound Score Rating aggregates noise caused by vehicle traffic, airplane traffic and local sources. How It Works
Amenities
- Wi-Fi
- Washer/Dryer
- Air Conditioning
- Heating
- Smoke Free
- Tub/Shower
- Wheelchair Accessible (Rooms)
- Dishwasher
- Disposal
- Eat-in Kitchen
- Kitchen
- Microwave
- Oven
- Range
- Refrigerator
- Carpet
- Walk-In Closets
- Furnished
- Wheelchair Accessible
- Elevator
- Deck
- Fitness Center
- Pool
3600 Sheridan Lake Rd Unit 333 Sheridan Lake Road Photos
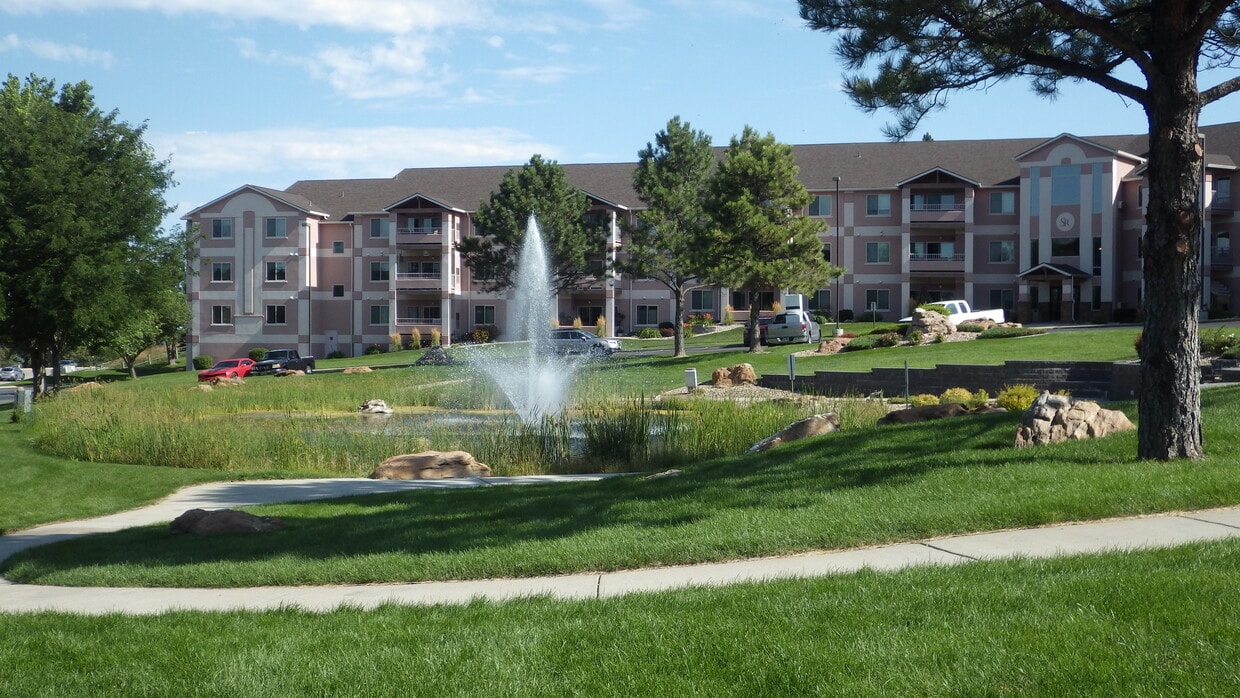
3600 Sheridan Lake Rd
Rapid City, SD 57702