$1,800
/ Month
3600 Calvert St
Schertz, TX 78154
Favorites
210-659-6700
-
Bedrooms
3
-
Bathrooms
2
-
Square Feet
1,966 sq ft
-
Available
Available Now
Highlights
- Mature Trees
- Traditional Architecture
- Corner Lot
- Solid Surface Countertops
- Covered Patio or Porch
- Cul-De-Sac
3600 Calvert St

Favorites
About This Home
$1,800 deposit,
Available Now
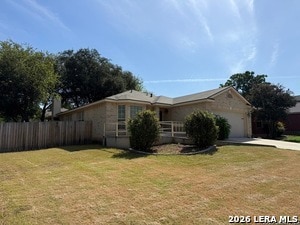
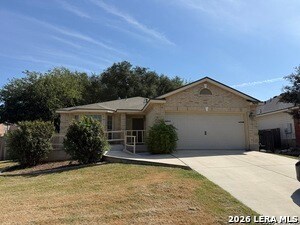
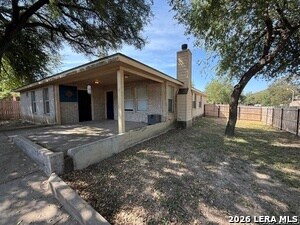
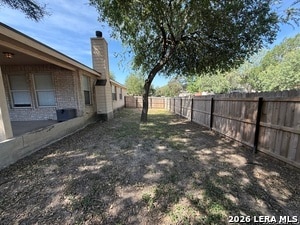
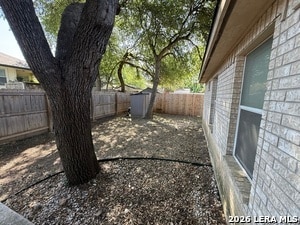
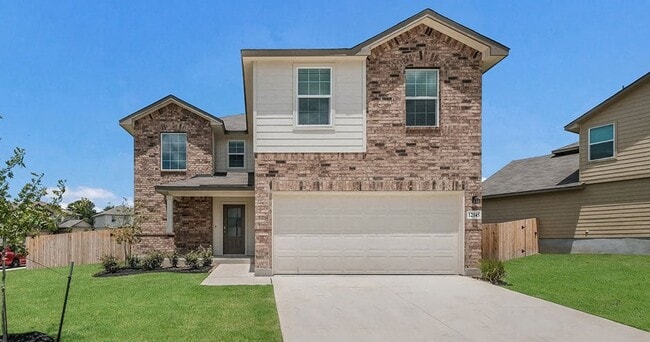
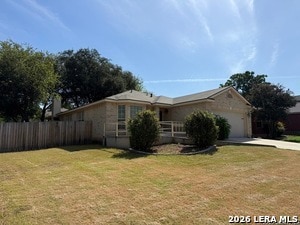
Welcome Home! Gated community, corner lot, all-brick one story home, handicap accessible and adapted! Benefits include large driveway, concrete ramp to front door, spacious floorplan with two living areas and dining areas, fireplace, handicap adapted kitchen with lowered cooktop and open lower cabinet spaces for wheelchair accessibility. Laundry room, split bedroom plan, hard surface floors, granite counter tops, large covered patio with concrete wheelchair ramp to side gate that opens to the side street. Storge shed in back yard. The primary suite has been extended to add an exterior door to the patio and ramp area, the bathroom has been adapted for handicap accessibility with grab bars and a huge tile shower stall. This home has a fantastic location in Schertz, SCUCISD schools, minutes from local shops and eateries. Don't let this one get away!
3600 Calvert St is a house located in Guadalupe County and the 78154 ZIP Code. This area is served by the Schertz-Cibolo-U City Independent School District attendance zone.
* Price shown is base rent. Excludes user-selected optional fees and variable or usage-based fees and required charges due at or prior to move-in or at move-out. Price, availability, fees, and any applicable rent special are subject to change without notice.
* Square footage definitions vary. Displayed square footage is approximate.
Home Details
Home Type
Single Family Detached Home
Year Built
Built in 1997
Accessible Home Design
No Interior Steps
Wheelchair Access
Accessible Approach with Ramp
Ramp on the main level
Wheelchair Ramps
Entry thresholds less than 5/8 inches
Handicap Shower
Accessible Kitchen
Low Bathroom Mirrors
Customized Wheelchair Accessible
Accessibility Features
Wheelchair Access Modifications
Grab Bar In Bathroom
Doors are 32 inches wide or more
No Carpet
Low Pile Carpeting
Lowered Light Switches
Low Closet Rods
Other Main Level Modifications
Lower Fixtures
Bedrooms and Bathrooms
Primary bathroom on main floor
Walk-In Closet
2 Full Bathrooms
3 Bedrooms
Flooring
Ceramic Tile
Carpet
Laminate
Home Design
Traditional Architecture
Brick Exterior Construction
Composition Roof
Roof Vent Fans
Masonry
Slab Foundation
Home Security
Fire and Smoke Detector
Interior Spaces
Family Room with Fireplace
Double Pane Windows
Chandelier
Combination Dining and Living Room
Ceiling Fan
1,966 Sq Ft Home
1-Story Property
Window Treatments
Kitchen
Solid Surface Countertops
Built-In Oven
Cooktop
Microwave
Dishwasher
Disposal
Laundry
Laundry Room
Laundry on main level
Washer and Dryer Hookup
Listing and Financial Details
Seller Concessions Not Offered
Assessor Parcel Number 1G0449200404300000
Tenant pays for gs_el, wt_sw, ydmnt, grbpu, rentinsreq
Rent includes nofrn
Lot Details
8,407 Sq Ft Lot
Mature Trees
Corner Lot
Cul-De-Sac
Fenced
Level Lot
Outdoor Features
Covered Patio or Porch
Outdoor Storage
Parking
2 Car Attached Garage
Garage Door Opener
Schools
Paschall Elementary School
Corbett Middle School
Clemens High School
Utilities
Multiple Heating Units
Central Heating and Cooling System
Window Unit Heating System
Electric Water Heater
Community Details
Overview
Carolina Crossing Subdivision
Fees and Policies
The fees listed below are community-provided and may exclude utilities or add-ons. All payments are made directly to the property and are non-refundable unless otherwise specified. Use the Cost Calculator to determine costs based on your needs.
-
One-Time Basics
-
Security Deposit - Refundable$1,800
-
Due at Application
-
Application Fee Per Applicant$60
-
-
Property Fee Disclaimer: Based on community-supplied data and independent market research. Subject to change without notice. May exclude fees for mandatory or optional services and usage-based utilities.
Contact
- Listed by Christina Marshall | RE/MAX Corridor
- Phone Number
- Contact
-
Source
 San Antonio Board of REALTORS®
Copyright© 2026, San Antonio Board of REALTORS®. All Rights Reserved. All information on this site is subject to change and should be independently verified.
Location
Get Directions
Education
| Colleges & Universities | Distance | ||
|---|---|---|---|
| Colleges & Universities | Distance | ||
| Drive: | 12 min | 6.5 mi | |
| Drive: | 27 min | 16.5 mi | |
| Drive: | 29 min | 17.7 mi | |
| Drive: | 26 min | 18.6 mi |
3600 Calvert St is within 12 minutes or 6.5 miles from Northeast Lakeview College. It is also near Univ. of the Incarnate Word and Trinity University.
Schools


Public Elementary School
Grades K-5
702 Students
Attendance Zone
Public Elementary School
Grades PK-5
573 Students
Attendance Zone
Public Middle School
Grades 6-8
1,113 Students
Attendance Zone
Public High School
Grades 9-12
2,589 Students
Attendance Zone
Private Elementary & Middle School
Grades PK-8
298 Students
Nearby
Private Elementary, Middle & High School
Grades PK-12
160 Students
Nearby
School data provided by
 The GreatSchools Rating helps parents compare schools within a state based on a variety of school quality indicators and provides a helpful picture of how effectively each school serves all of its students. Ratings are on a scale of 1 (below average) to 10 (above average) and can include test scores, college readiness, academic progress, advanced courses, equity, discipline and attendance data. We also advise parents to visit schools, consider other information on school performance and programs, and consider family needs as part of the school selection process.
View GreatSchools Rating Methodology
Data provided by GreatSchools.org © 2026. All rights reserved.
The GreatSchools Rating helps parents compare schools within a state based on a variety of school quality indicators and provides a helpful picture of how effectively each school serves all of its students. Ratings are on a scale of 1 (below average) to 10 (above average) and can include test scores, college readiness, academic progress, advanced courses, equity, discipline and attendance data. We also advise parents to visit schools, consider other information on school performance and programs, and consider family needs as part of the school selection process.
View GreatSchools Rating Methodology
Data provided by GreatSchools.org © 2026. All rights reserved.
Getting Around
 What do Walkability, Transit, Drivability, and Bikeability mean?
Walkability measures the walking distance to day-to-day needs.
Transit measures access to public transportation.
Drivability measures congestion, parking availability, and access to major roads.
Bikeability measures the suitability for cycling.
How It Works
What do Walkability, Transit, Drivability, and Bikeability mean?
Walkability measures the walking distance to day-to-day needs.
Transit measures access to public transportation.
Drivability measures congestion, parking availability, and access to major roads.
Bikeability measures the suitability for cycling.
How It Works
Fairly Walkable
Walkability
40
/ 100
Exceptionally Drivable
Drivability
90
/ 100
Fairly Bikeable
Bikeability
40
/ 100
Scores provided by
What do Walkability, Transit, Drivability, and Bikeability mean?
Walkability measures the walking distance to day-to-day needs.
Transit measures access to public transportation.
Drivability measures congestion, parking availability, and access to major roads.
Bikeability measures the suitability for cycling.
How It Works
-
Soundscore™
-
/ 100
Traffic
-Airport
-Businesses
-Scores provided by
HowLoud What is a Sound Score Rating? A Sound Score Rating aggregates noise caused by vehicle traffic, airplane traffic and local sources. How It WorksYou May Also Like
-
Beautifully updated Northwood home near Northridge Park
722 E Nottingham Dr
San Antonio, TX 78209
$2,900
4 Br 11.8 mi
-
Charming Beacon Hill home with large private backyard
1706 Michigan Ave
San Antonio, TX 78201
$1,735
3 Br 16.2 mi
-
Los Cielos at Brooks Luxury Rentals
7722 Calle Coyote
Brooks City Base, TX 78235
$1,939 - $2,845 Total Monthly Price
3-4 Br 19.0 mi
Similar Rentals Nearby
-
-
3 Beds$1,814+4 Beds$1,814+Total Monthly PriceTotal Monthly Price NewPrices include required monthly fees of $115.Base Rent:3 Beds$1,699+4 Beds$1,699+2 Months Free
Pets Allowed Pool Dishwasher Walk-In Closets Stainless Steel Appliances Online Services Playground
-
-
-
-
3 Beds$2,174+4 Beds$2,3575 Beds$2,827Total Monthly Price12 Month LeaseTotal Monthly Price NewPrices include base rent and required monthly fees of $161. Variable costs based on usage may apply.Base Rent:3 Beds$2,012+4 Beds$2,1955 Beds$2,665
-
1 / 14
 3 Beds$2,094+4 Beds$2,133+5 Beds$2,455+Total Monthly PriceTotal Monthly Price NewPrices include base rent and required monthly fees of $161. Variable costs based on usage may apply.Base Rent:3 Beds$1,932+4 Beds$1,971+5 Beds$2,293+
 -
-
-
3600 Calvert St
Schertz, TX 78154