Map
  • Add a Property
  • Renter Tools
    • Favorites
    • Saved Searches
  • Manage Rentals
  • Apartments For Rent
  • Houses For Rent
  • Condos For Rent
  • Townhomes For Rent
  • Help Center
  • Area Guide
  • Rent Calculator
English

Language

English Français
Apartments.com Logo
Manage Rentals      Sign Up / Sign In
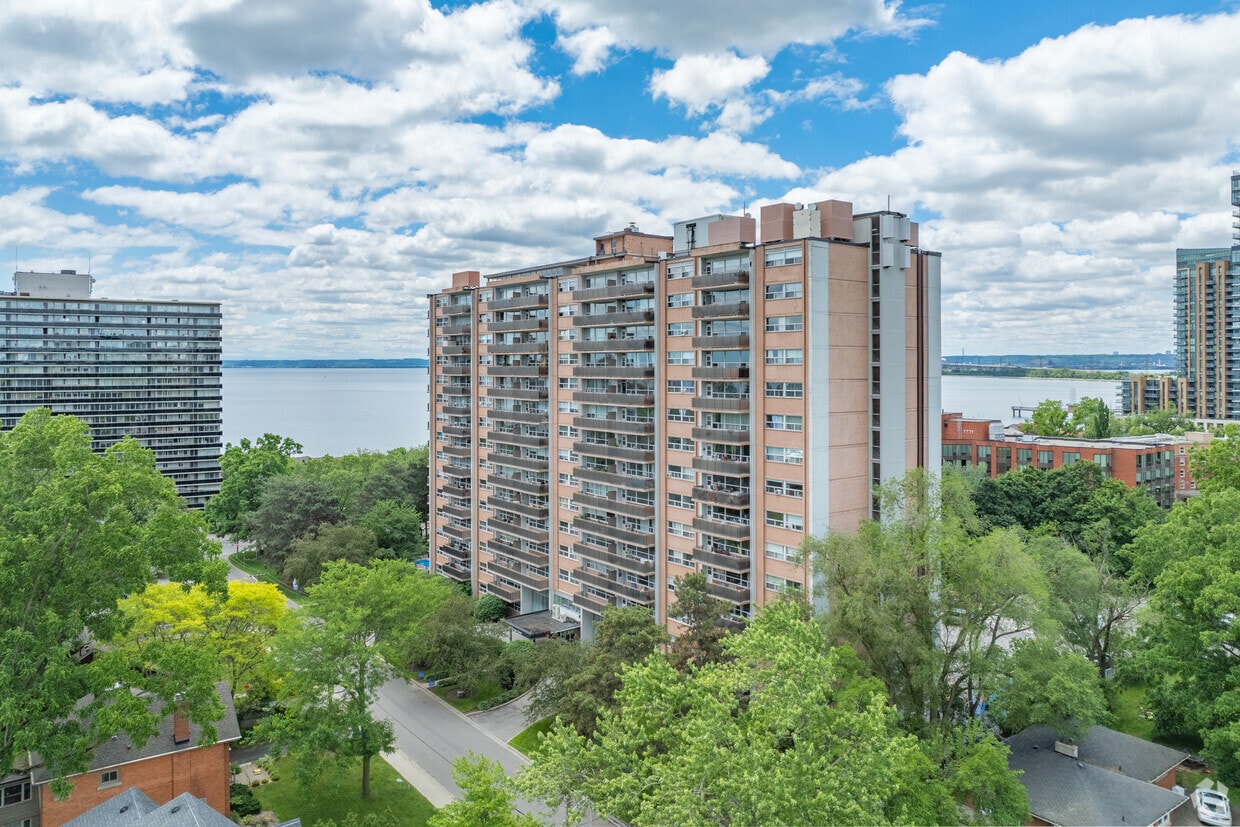
  • Primary Photo - 360 Torrance
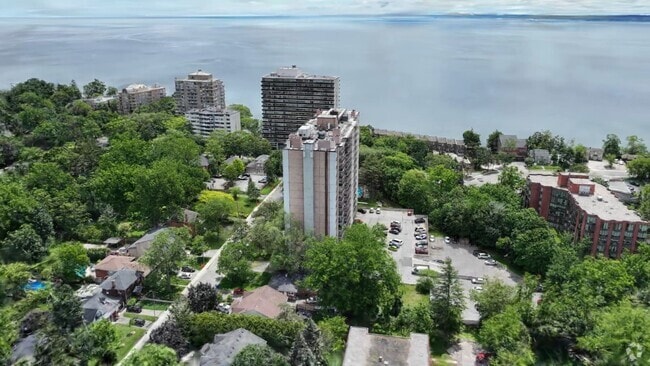
  • Matterport 3D Exterior
     - 360 Torrance
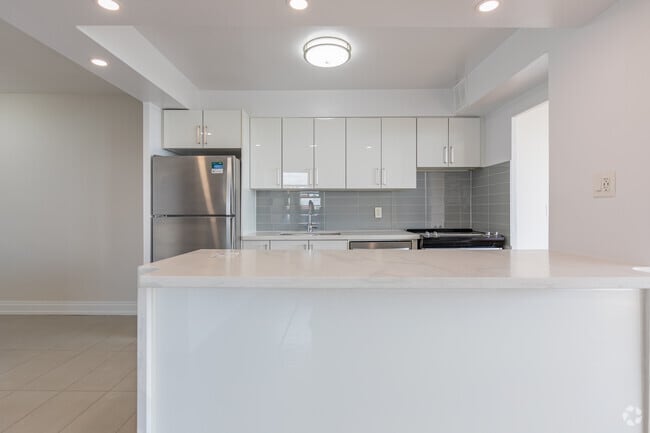
    3BR, 2BA - 1,240SF - Kitchen - 360 Torrance
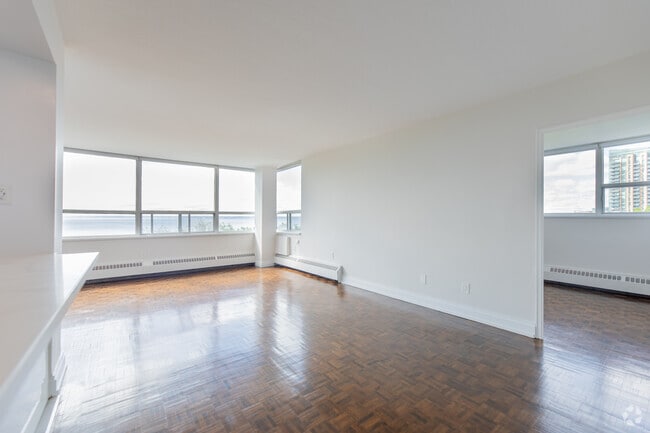
  • 3BR, 2BA - 1,240SF - Living Room - 360 Torrance
    3BR, 2BA - 1,240SF - Dining Room - 360 Torrance
Contact This Property

Tour Options: In-Person, Video Video Tours Many properties are now offering LIVE tours via FaceTime and other streaming apps.

Language: English

Closed Today

View All Hours Office Hours Monday - Friday, 9am - 5pm Saturday & Sunday, Closed

360 Torrance media gallery Unit
call 866-341-8681
Floor Plan View Body
Ontario Burlington Burlington Southwest

360 Torrance

360 Torrance St, Burlington, ON L7R 2R9

Be the First to Rate & Review
Verified Listing CoStar Verified® Listing

This Listing has been verified by CoStar’s listing verification process, which combines internal screening and fraud detection technology. Always beware of scams.

1 Day Ago
Share Listing
Favorites
866-341-8681
Property Management Company Logo
  • Total Monthly Price

    $2,163 - $3,308

  • Bedrooms

    1 - 3 bd

  • Bathrooms

    1 - 1.5 ba

  • Square Feet

    700 - 1,240 sq ft

360 Torrance
Property Management Company Logo
Share Listing
Favorites

Up to 2 Months Free Rent and 1 Year of Free Parking on select suites

*Terms and conditions apply.

Highlights

  • Waterfront
  • Security System
  • Pool
  • Walk-In Closets
  • Controlled Access
  • Lake Access
  • Walking/Biking Trails
  • Dog Park
  • Elevator

Pricing & Floor Plans

filter results by bedrooms
1 Bedroom 1 Bath
Starting at $2,163 Total Monthly Price 1 Bed 1 Bath 700 Sq Ft
Matterport 3D Tour
2 Available units
Unit
Total Price
Sq Ft
Availability
Unit Details
  • Unit 0312
    price $2,163
    square feet 700
    availibility Now
  • Unit 0812
    price $2,228
    square feet 700
    availibility Nov 7
2 Bedroom 1 Bath
Starting at $2,672 Total Monthly Price 2 Beds 1 Bath 980 – 1,000 Sq Ft
Matterport 3D Tour
3 Available units
Unit
Total Price
Sq Ft
Availability
Unit Details
  • Unit 0404
    price $2,672
    square feet 1,000
    availibility Now
  • Unit 0902
    price $2,762
    square feet 980
    availibility Oct 7
  • Unit 1202
    price $2,699
    square feet 980
    availibility Oct 20
3 Bedroom 1.5 Bath
Starting at $3,305 Total Monthly Price 3 Beds 1.5 Baths 1,240 Sq Ft
2 Available units
Unit
Total Price
Sq Ft
Availability
Unit Details
  • Unit 0703
    price $3,308
    square feet 1,240
    availibility Now
  • Unit 0803
    price $3,305
    square feet 1,240
    availibility Nov 7
1 Bedroom 1 Bath
Starting at $2,163 Total Monthly Price 1 Bed 1 Bath 700 Sq Ft
Matterport 3D Tour
2 Available units
Unit
Total Price
Sq Ft
Availability
Unit Details
  • Unit 0312
    price $2,163
    square feet 700
    availibility Now
  • Unit 0812
    price $2,228
    square feet 700
    availibility Nov 7
2 Bedroom 1 Bath
Starting at $2,672 Total Monthly Price 2 Beds 1 Bath 980 – 1,000 Sq Ft
Matterport 3D Tour
3 Available units
Unit
Total Price
Sq Ft
Availability
Unit Details
  • Unit 0404
    price $2,672
    square feet 1,000
    availibility Now
  • Unit 0902
    price $2,762
    square feet 980
    availibility Oct 7
  • Unit 1202
    price $2,699
    square feet 980
    availibility Oct 20
3 Bedroom 1.5 Bath
Starting at $3,305 Total Monthly Price 3 Beds 1.5 Baths 1,240 Sq Ft
2 Available units
Unit
Total Price
Sq Ft
Availability
Unit Details
  • Unit 0703
    price $3,308
    square feet 1,240
    availibility Now
  • Unit 0803
    price $3,305
    square feet 1,240
    availibility Nov 7
* Price shown is total price based on community-supplied monthly required fees. Excludes user-selected optional fees and variable or usage-based fees and required charges due at or prior to move-in or at move-out.View Fees and Policies for details. Price, availability, fees, and any applicable rent special are subject to change without notice.
* Square footage definitions vary. Displayed square footage is approximate.

Fees and Policies

The fees listed below are community-provided and may exclude utilities or add-ons. All payments are made directly to the property and are non-refundable unless otherwise specified.

  • Utilities & Essentials
    • Heat
      Charged per unit.
      Included in Rent
    • Hydro
      Charged per unit.
      Usage-Based
    • Water
      Charged per unit.
      Usage-Based
  • Dogs
    • Pet Fee
      Charged per pet.
      Included in Rent
    0 lbs. Weight Limit, Pet interview, Spayed/Neutered
    Restrictions:
    None
    Read More Read Less
  • Cats
    • Pet Fee
      Charged per pet.
      Included in Rent
    0 lbs. Weight Limit, Pet interview, Spayed/Neutered
    Restrictions:
    None
    Read More Read Less
  • Parking
    • Parking Fee
      Charged per vehicle.
      $75 - $150 / mo
  • Additional Parking Options
    • Covered
    • Other

Property Fee Disclaimer: Based on community-supplied data and independent market research. Subject to change without notice. May exclude fees for mandatory or optional services and usage-based utilities.

Details

Utilities Included

  • Heat

Lease Options

  • 12 mo

Property Information

  • Built in 1971
  • 175 units/15 stories

Matterport 3D Tours

Located at 360 Torrance St in Burlington, Ontario, this fitness facility offers a compact yet well-appointed exercise room designed to support a well-rounded workout routine. The space is defined by its impressive floor-to-ceiling windows along one wall, which flood the interior with abundant natural light and provide open views of the surrounding greenery, creating an energizing atmosphere for exercise. The room features durable rubber flooring in a speckled finish, ideal for high-traffic fitness use. Soaring ceilings with stylish pendant lighting add a sense of openness and volume to the space. The crisp white walls and clean, minimalist aesthetic contribute to a bright and welcoming environment. Equipment includes a treadmill, elliptical trainer, stationary recumbent bike, rowing machine, a multi-function cable and weight machine, and a leg press/extension bench, along with free weights — offering a comprehensive range of cardio and strength training options. A wall-mounted split air conditioning unit ensures year-round climate comfort. Exercise reference charts are posted on the walls for user guidance. The space also includes a water cooler and recycling station near the exit, promoting convenience and sustainability. Overall, this fitness room delivers a functional and pleasant environment for residents or users seeking an accessible on-site workout facility.

Fitness Room
1/4
Located at 360 Torrance St in Burlington, Ontario, this fitness facility offers a compact yet well-appointed exercise room designed to support a well-rounded workout routine. The space is defined by its impressive floor-to-ceiling windows along one wall, which flood the interior with abundant natural light and provide open views of the surrounding greenery, creating an energizing atmosphere for exercise.

The room features durable rubber flooring in a speckled finish, ideal for high-traffic fitness use. Soaring ceilings with stylish pendant lighting add a sense of openness and volume to the space. The crisp white walls and clean, minimalist aesthetic contribute to a bright and welcoming environment.

Equipment includes a treadmill, elliptical trainer, stationary recumbent bike, rowing machine, a multi-function cable and weight machine, and a leg press/extension bench, along with free weights — offering a comprehensive range of cardio and strength training options. A wall-mounted split air conditioning unit ensures year-round climate comfort. Exercise reference charts are posted on the walls for user guidance. The space also includes a water cooler and recycling station near the exit, promoting convenience and sustainability. Overall, this fitness room delivers a functional and pleasant environment for residents or users seeking an accessible on-site workout facility. Located at 360 Torrance St in Burlington, Ontario, this shared laundry facility offers a clean, efficiently organized space designed to serve building residents with ease. The single-floor layout is generously proportioned, providing ample room to move comfortably throughout the area.

The main laundry room is the centerpiece of the space, lined with a full row of commercial-grade white washers and dryers arranged along one wall. The light-toned tile flooring runs throughout, contributing to a bright and hygienic atmosphere. Overhead, flush-mount circular lighting ensures the space is well-lit at all times.

A dedicated utility area features white cabinetry with a deep stainless steel farmhouse-style sink, ideal for hand-washing or pre-treating garments. A mounted payment or information panel, wall clock, and television add to the room's functional character. Heating units are wall-mounted, ensuring year-round comfort.

An adjacent windowed section of the facility allows natural light to filter in, with views of surrounding greenery. This area also houses air conditioning units, providing ventilation during warmer months, while baseboard heaters line the walls for cooler seasons.

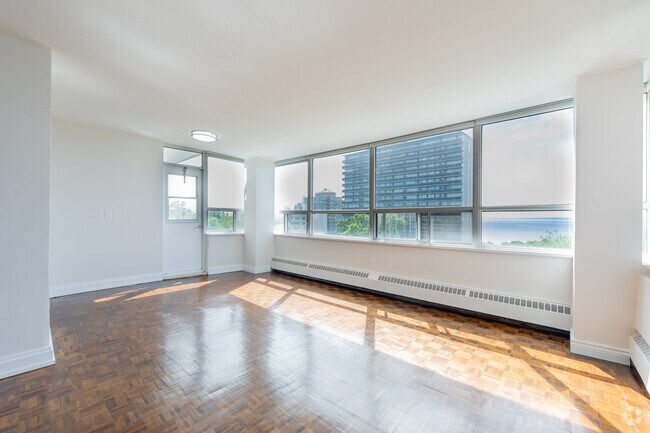
Access points include multiple doorways with clear signage, and the neutral grey walls throughout lend the space a tidy, modern aesthetic. Overall, this facility is practical, well-equipped, and thoughtfully maintained. Located at 360 Torrance St in Burlington, Ontario, this well-appointed one-bedroom, one-bathroom unit offers a comfortable and functional layout across a single floor. The open-concept living and kitchen area forms the heart of the space, where warm parquet flooring adds character and charm throughout. Large floor-to-ceiling windows in the living room flood the space with natural light and frame serene, tree-lined outdoor views, creating a bright and inviting atmosphere. The kitchen has been thoughtfully updated with sleek white cabinetry, a grey subway tile backsplash, white countertops, and a full suite of stainless steel appliances including a refrigerator, stove, microwave, and dishwasher. A peninsula island provides additional prep space and a natural divide between the kitchen and living area. The generously sized bedroom features the same parquet flooring, a large closet with bifold doors, and a window that brings in natural light. The bathroom is clean and functional, complete with a soaker tub and shower combo with modern chrome fixtures. A hallway connects the rooms efficiently, completing this well-organized and move-in ready home.
1/2

About 360 Torrance

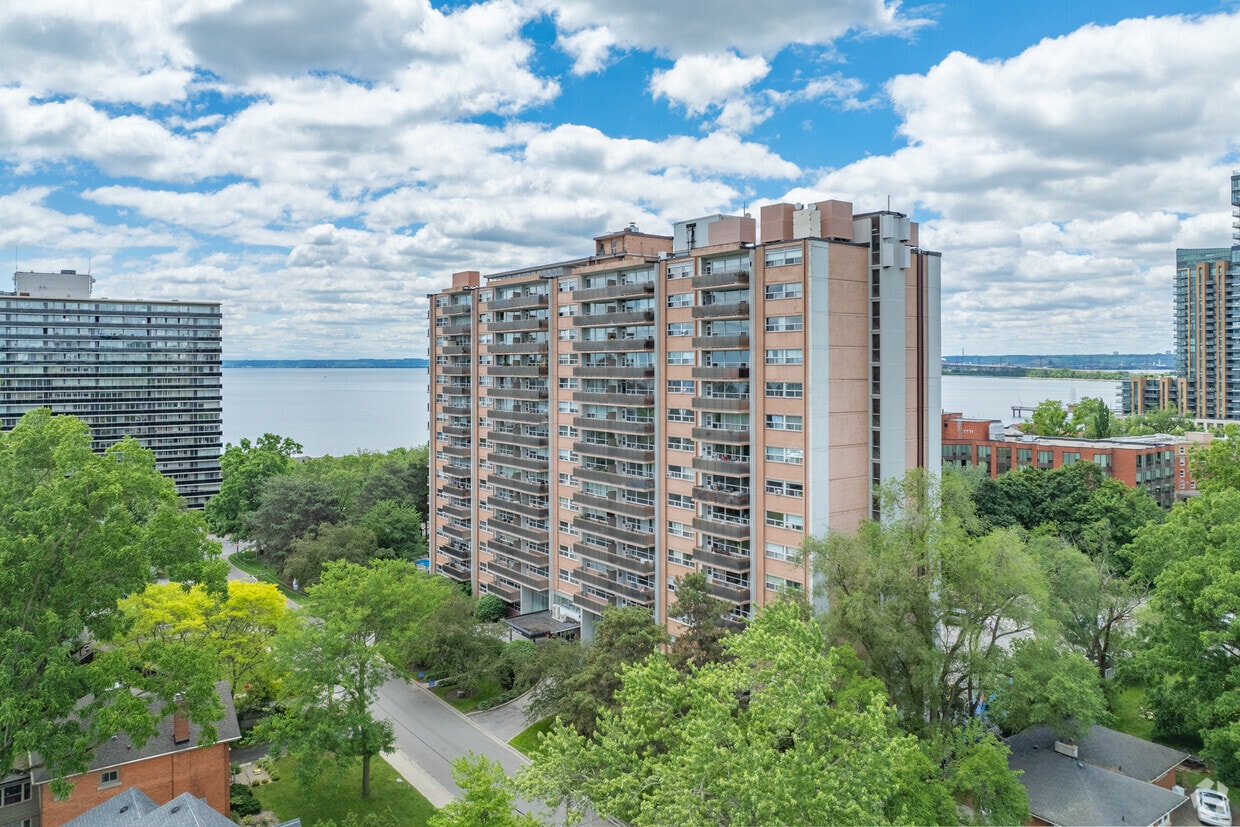
Experience vibrant waterfront living in Burlington. This community is conveniently located between Toronto and Niagara Falls, at the centre of southern Ontario's "Golden Horseshoe." Steps from Lake Ontario and the lively downtown core, this community offers easy access to the eclectic Village Square's boutiques and dining. With bus stops just minutes away, seamless connections to the city await. For directions, click here. GWL Realty Advisors Residential is dedicated to providing residents with swift, responsive service. Our buildings are impeccably clean and environmentally efficient. The company creates a sense of community within each property, while also connecting with the surrounding community through social-responsibility programs. We are consistently raising standards to elevate rental living to new heights of service, quality and innovation.

360 Torrance is an apartment located in Burlington, ON. This listing has rentals from $2163

Unique Features

  • Appliances Include Dishwasher
  • Barbecue Area
  • Dog Run
  • Family Size 3 Bedroom Suites Available
  • Hardwood Flooring
  • Lakeview on Select Suites
  • Landscaped Grounds
  • Large Cedar Closets
  • Private Balconies
  • Spacious Suite Layouts
  • Surveillance Cameras

Contact

View Property Website
Language: English
Closed Today
  • Monday - Friday, 9am - 5pm
  • Saturday & Sunday, Closed
Property Management Company Logo

Community Amenities

Pool

Laundry Facilities

Elevator

Controlled Access

Recycling

Grill

Key Fob Entry

24 Hour Access

Property Services

  • Package Service
  • Laundry Facilities
  • Controlled Access
  • Maintenance on site
  • Property Manager on Site
  • Security System
  • Video Patrol
  • 24 Hour Access
  • Recycling
  • Online Services
  • Public Transportation
  • Key Fob Entry

Shared Community

  • Elevator
  • Lounge
  • Storage Space
  • Disposal Chutes

Fitness & Recreation

  • Pool
  • Walking/Biking Trails

Outdoor Features

  • Courtyard
  • Grill
  • Waterfront
  • Lake Access
  • Dog Park

Apartment Features

Air Conditioning

Dishwasher

High Speed Internet Access

Hardwood Floors

Walk-In Closets

Tub/Shower

Freezer

Smoke Free

Indoor Features

  • High Speed Internet Access
  • Air Conditioning
  • Heating
  • Smoke Free
  • Cable Ready
  • Storage Space
  • Tub/Shower
  • Intercom
  • Sprinkler System

Kitchen Features & Appliances

  • Dishwasher
  • Eat-in Kitchen
  • Kitchen
  • Oven
  • Range
  • Freezer

Model Details

  • Hardwood Floors
  • Views
  • Walk-In Closets
  • Linen Closet
  • Double Pane Windows
  • Large Bedrooms
  • Balcony
Location
360 Torrance St, Burlington,
ON L7R 2R9
Get Directions
Schools Restaurants Groceries Coffee Banks Shops Fitness
| Edit
Edit Commute

Destination is required

Under 30 minutes

Commute Time is calculated at rush hour.
City - Burlington

Sitting right on the shores of Lake Ontario, Burlington blends scenic lakefront views with easy access to big-city conveniences. Many people look for apartments for rent in Burlington because it offers a relaxed lifestyle without giving up quick commutes.

Toronto is less than an hour away by GO Transit or highway, and Hamilton is just down the road. Popular neighbourhoods like Downtown Burlington, Aldershot, and Alton Village offer a mix of modern rentals and charming low-rise homes, often within walking distance of cafés, shops, and parks.

The city is especially known for its outdoor spaces. Spencer Smith Park along the waterfront is a local favourite for walking, cycling, and festivals, while the Royal Botanical Gardens provides a peaceful escape with trails and gardens to explore. Renting near these landmarks means you’re never far from green space, whether you want a morning jog or an evening stroll.

Learn more about living in Burlington 
Average Prices by Area

Compare neighborhood and city base rent averages by bedroom.

Burlington Southwest Burlington, ON
Studio $1,673 $1,662
1 Bedroom $2,085 $2,077
2 Bedrooms $2,344 $2,426
3 Bedrooms $2,820 $2,924
Amenities
  • Package Service
  • Laundry Facilities
  • Controlled Access
  • Maintenance on site
  • Property Manager on Site
  • Security System
  • Video Patrol
  • 24 Hour Access
  • Recycling
  • Online Services
  • Public Transportation
  • Key Fob Entry
  • Elevator
  • Lounge
  • Storage Space
  • Disposal Chutes
  • Courtyard
  • Grill
  • Waterfront
  • Lake Access
  • Dog Park
  • Pool
  • Walking/Biking Trails
  • Appliances Include Dishwasher
  • Barbecue Area
  • Dog Run
  • Family Size 3 Bedroom Suites Available
  • Hardwood Flooring
  • Lakeview on Select Suites
  • Landscaped Grounds
  • Large Cedar Closets
  • Private Balconies
  • Spacious Suite Layouts
  • Surveillance Cameras
  • High Speed Internet Access
  • Air Conditioning
  • Heating
  • Smoke Free
  • Cable Ready
  • Storage Space
  • Tub/Shower
  • Intercom
  • Sprinkler System
  • Dishwasher
  • Eat-in Kitchen
  • Kitchen
  • Oven
  • Range
  • Freezer
  • Hardwood Floors
  • Views
  • Walk-In Closets
  • Linen Closet
  • Double Pane Windows
  • Large Bedrooms
  • Balcony
Expenses
Recurring
Assigned Other Parking $75 - $150
One-Time
Cat Fee $0
Dog Fee $0
Utilities Included
Heat Included
Office Hours
Monday 9am - 5pm
Tuesday 9am - 5pm
Wednesday 9am - 5pm
Thursday 9am - 5pm
Friday 9am - 5pm
Saturday Closed
Sunday Closed
866-341-8681
Education
Colleges & Universities Distance
McMaster University
Drive: 20 min 19.2 km
Mohawk College
Drive: 24 min 20.7 km
Redeemer University College
Drive: 28 min 26.2 km
Humber College, Lakeshore
Drive: 40 min 45.9 km
360 Torrance is within 20 minutes or 19.2 kilometers from McMaster University. It is also near Mohawk College and Redeemer University College.
Schools
  • Public Schools
  • Private Schools
École Élémentaire Renaissance
Public Elementary School
Grades K-5
Attendance Zone
Burlington Central Elementary School
Public Elementary School
Grades K-5
Attendance Zone
Lakeshore Public School
Public Elementary School
Grades K-5
Attendance Zone
St. John (Burlington) Catholic Elementary School
Public Elementary School
Grades K-5
Attendance Zone
Burlington Central High School
Public High School
Grades 9-12
Attendance Zone
Assumption Catholic Secondary School
Public High School
Grades 9-12
Attendance Zone
Fern Hill - Burlington
Private Elementary & High School
Grades K-5 & 9-12
Nearby
Blyth Academy Burlington
Private Elementary & High School
Grades K-5 & 9-12
Nearby
Ashwood Glen
Private Elementary School
Grades K-5
Nearby
Missing Links Academy
Private Elementary School
Grades K-5
Nearby
Burlington Royal Arts Academy
Private High School
Grades 9-12
Nearby
Brainstorm Academy
Private High School
Grades 9-12
Nearby
School data provided by Local Logic
Transportation

360 Torrance is near John C. Munro Hamilton International, located 34.2 kilometers or 35 minutes away, and Toronto Pearson International, located 55.6 kilometers or 50 minutes away.

Commuter Rail Distance
Burlington Go Station Rail
Drive: 6 min 3.6 km
Appleby Go Station Rail
Drive: 12 min 8.1 km
Aldershot Go Station Rail
Drive: 11 min 8.4 km
Aldershot
Drive: 11 min 8.5 km
West Harbour Go
Drive: 19 min 17.4 km
Airports Distance
Airports Distance
John C. Munro Hamilton International
Drive: 35 min 34.2 km
Toronto Pearson International
Drive: 50 min 55.6 km
Getting Around
Moderately Walkable
Walkability
60 / 100
Some Public Transit
Transit
50 / 100
Very Drivable
Drivability
80 / 100
Moderately Bikeable
Bikeability
60 / 100

Scores provided by

Local Logic What do Walkability, Transit, Drivability, and Bikeability mean? Walkability measures the walking distance to day-to-day needs. Transit measures access to public transportation. Drivability measures congestion, parking availability, and access to major roads. Bikeability measures the suitability for cycling. How It Works
-
Soundscore™
- / 100

Traffic

-

Airport

-

Businesses

-

Scores provided by

HowLoud What is a Sound Score Rating? A Sound Score Rating aggregates noise caused by vehicle traffic, airplane traffic and local sources. How It Works
Points of Interest

Time and distance from 360 Torrance.

Shopping Centers Distance
maple Crossing Plaza
Drive: 3 min 2.2 km
Roseland Plaza
Drive: 3 min 2.3 km
360 Torrance has 2 shopping centers within 2.3 kilometers, which is about a 3-minute drive. The kilometers and minutes will be for the farthest away property.
Military Bases Distance
Canadian Forces Base Borden
Drive: 124 min 128.2 km
360 Torrance is 128.2 kilometers and a 124 minute drive from Canadian Forces Base Borden.


Reviews for 360 Torrance

No Renter Ratings Yet
Be the First to Rate & Review!
Share details of your experience with this property
Submitted by a verified resident of the apartment community. Participating residents may receive reward points in exchange for posting a review during their lease term, regardless of the nature of the review. Delete

Property Manager Responded:

Property Manager Responded

Show full review Show less
Was this helpful? Vote review helpful Thanks for your feedback!
Flag Review
  1. ...
  2. ...

360 Torrance Photos

  • 360 Torrance

  • Fitness Room

  • 3BR, 2BA - 1,240SF - Kitchen

  • 3BR, 2BA - 1,240SF - Living Room

  • 3BR, 2BA - 1,240SF - Dining Room

  • 3BR, 2BA - 1,240SF - Primary Bedroom

  • 3BR, 2BA - 1,240SF - Primary Bathroom

  • 3BR, 2BA - 1,240SF - Bedroom

  • 3BR, 2BA - 1,240SF - Bedroom

Models

  • 1 Bedroom

  • 1 Bedroom

  • 1 Bedroom

  • 1BR, 1BA - 740SF

  • 2 Bedrooms

  • 2 Bedrooms

Nearby Apartments

Within 80.47 Kilometers of 360 Torrance

  • The Livmore High Park

    55 Quebec Ave

    Toronto, ON M6P 2T3

    $2,129 - $3,275

    1-2 Br 44.8 km

  • High Park Village

    65 High Park Ave

    Toronto, ON M6P 2S2

    $2,029 - $4,325

    1-3 Br 45.0 km

  • 525 Richmond Street

    525 Richmond St W

    Toronto, ON M5V 1Y5

    $2,399 - $2,506

    1 Br 47.5 km

  • The Livmore Bay & Gerrard

    55 Gerrard St W

    Toronto, ON M5G 1Z4

    $2,868 - $4,946 Total Monthly Price

    1-3 Br 12 Month Lease 49.3 km

  • 50 Prince Arthur

    50 Prince Arthur Ave

    Toronto, ON M5R 1B5

    $3,899 - $5,276

    1-2 Br 49.4 km

  • 88 Redpath Avenue

    88 Redpath Ave

    Toronto, ON M4S 1J8

    $1,900 - $2,792 Total Monthly Price

    1-2 Br 12 Month Lease 52.9 km

Frequently Asked Questions
Does 360 Torrance have in-unit laundry?

While 360 Torrance does not provide in‑unit laundry, on‑site laundry facilities are available for shared resident use.

What utilities are included in rent at 360 Torrance?

360 Torrance includes heat in rent. Residents are responsible for any other utilities not listed.

Is parking available at 360 Torrance?

Parking is available at 360 Torrance. Fees may apply depending on the type of parking offered. Contact this property for details.

Which floor plans are available, and what are the price ranges?

360 Torrance has one to three-bedrooms with rent ranges from $2,163/mo. to $3,308/mo.

Is 360 Torrance pet-friendly?

Yes, 360 Torrance welcomes pets. Breed restrictions, weight limits, and additional fees may apply. View this property's pet policy.

How much income do I need to rent at 360 Torrance?

A good rule of thumb is to spend no more than 30% of your gross income on rent. Based on the lowest available rent of $2,163 for a one-bedroom, you would need to earn about $86,520 per year to qualify. Want to double-check your budget? Calculate how much rent you can afford with our Rent Affordability Calculator.

Does 360 Torrance have move-in specials?

360 Torrance is offering 2 Months Free for eligible applicants, with rental rates starting at $2,163.

Does 360 Torrance offer Matterport 3D tours?

Yes! 360 Torrance offers 4 Matterport 3D Tours. Explore different floor plans and see unit level details, all without leaving home.
Back To Top
Send a Message
Contact Property
enter move in date in the format: 2 digit month / 2 digit day / 4 digit year

I would like to... Optional

Send Message

Submitting Request

Send a Message
Contact Property

Thank you! Your email has been sent.

Error

Report an Issue Print Get Directions
Try These Popular Nearby Searches

Nearby Cities

  • Waterdown Rentals
  • Oakville Rentals
  • York Rentals
  • Hamilton Rentals
  • Stoney Creek Rentals
  • Milton Rentals
  • Dundas Rentals
  • Ancaster Rentals
  • Puslinch Rentals

Neighborhood Apartment Rentals

  • Etobicoke Apartments for Rent
  • Burlington Northwest Apartments for Rent
  • Burlington Rural Apartments for Rent
  • Burlington East Apartments for Rent
  • Burlington Southwest Apartments for Rent
  • Aldershot Apartments for Rent
  • Bronte Apartments for Rent
  • Hamilton Central A Apartments for Rent
  • Oakville Apartments for Rent
  • Hamilton Central East B Apartments for Rent

Burlington Apartments by Zip Code

  • Apartments in L7M for Rent
  • Apartments in L7P for Rent
  • Apartments in L7R for Rent
  • Apartments in L7N for Rent
  • Apartments in L7L for Rent
  • Apartments in L7S for Rent
  • Apartments in L7T for Rent
  • Apartments in L8N for Rent
  • Apartments in L6L for Rent
  • Apartments in L6M for Rent

Other Rental Types

  • Burlington Houses for Rent
  • Burlington Condos for Rent
  • Burlington Townhomes for Rent
  • Private Landlord Rentals Burlington
  • About Us
  • Advertise
  • Legal Notices
  • Privacy Notice
  • Avoid Scams
  • Accessibility
  • Rent Affordability Calculator
  • Blog
  • Sitemap
Property Logo
apartments.com
© 2026 CoStar Group, Inc. Equal Housing Opportunity

Equal Housing Opportunity

© 2026 CoStar Group, Inc.

Equal Housing Opportunity

Ready to Apply?

Good News! This rental is accepting applications through Apartments.com. Act now and your $ purchase will include 9 additional FREE application submissions to participating properties.

Or if you already have an account


Required

Required

Valid Email Required

You must acknowledge the disclaimer to continue
Next
You're leaving Apartments.com

Do you want this property to contact you?

Required

Required

Valid Email Required

Continue to Property Website Skip this Step
Continue

Take me to this property's website
Request Tour
Interested in this property? Request a tour today.
Rate & Review 360 Torrance
Please select a rating
50 character minimum
By clicking submit, I agree to the Apartments.com Terms of Service and the Ratings & Reviews Terms of Use.
Share This Listing
Listing Image

360 Torrance St

Burlington, ON L7R 2R9

Email

Link Copied

(866) 341-8681
Get Directions
Schools Restaurants Groceries Coffee Banks Shops Fitness