$4,800
/ Month
360 Crescent Moon Ct
Dripping Springs, TX 78620
Favorites
832-998-3698
-
Bedrooms
5
-
Bathrooms
4
-
Square Feet
3,221 sq ft
-
Available
Available Aug 4
Highlights
- Fitness Center
- Open Floorplan
- Clubhouse
- Vaulted Ceiling
- Main Floor Primary Bedroom
- Granite Countertops
360 Crescent Moon Ct

Favorites
About This Home
Available Aug 4
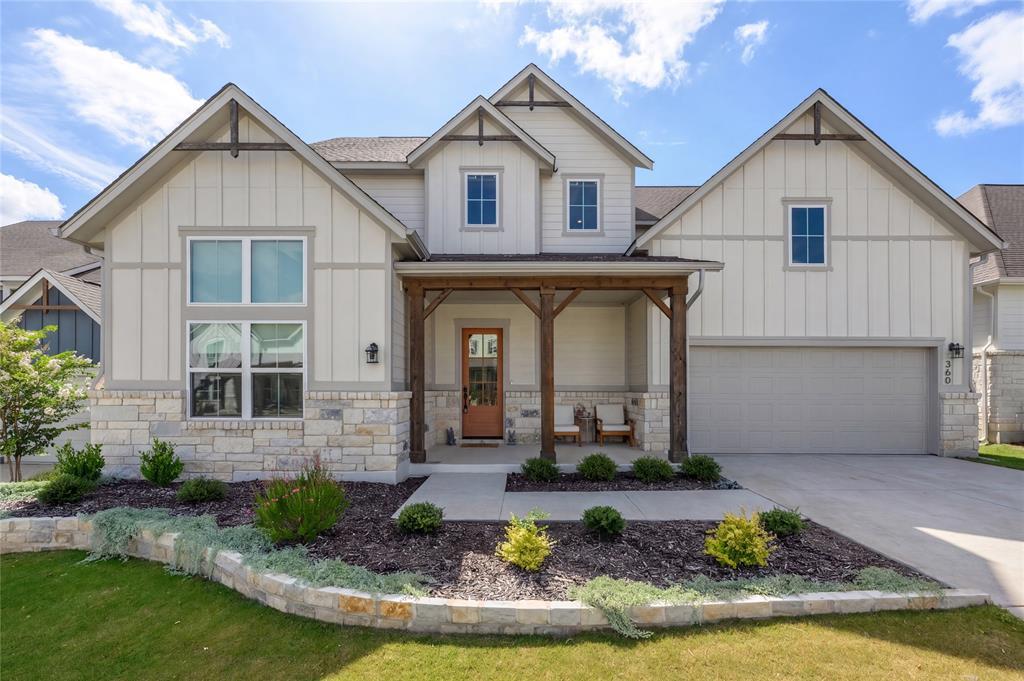
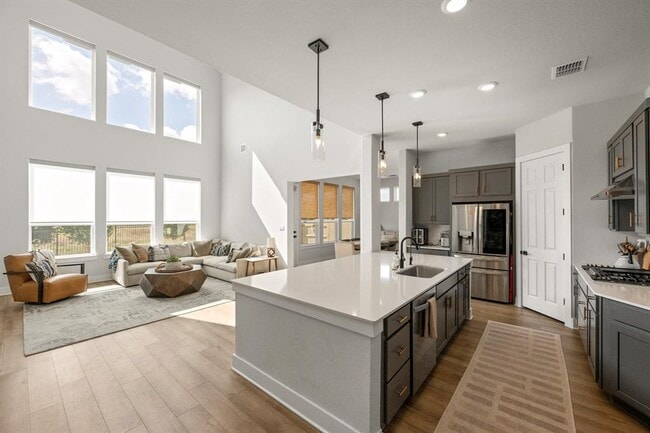
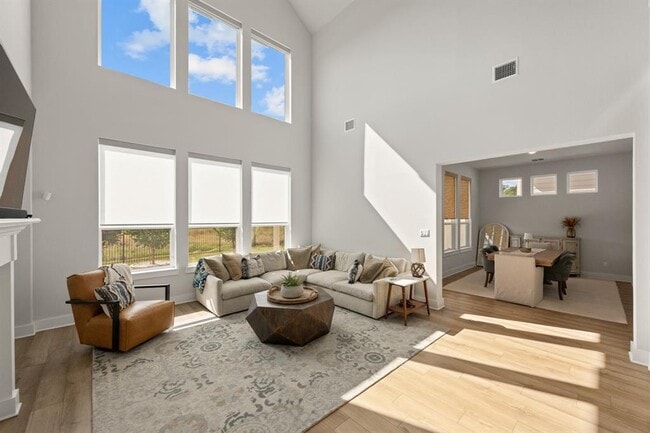
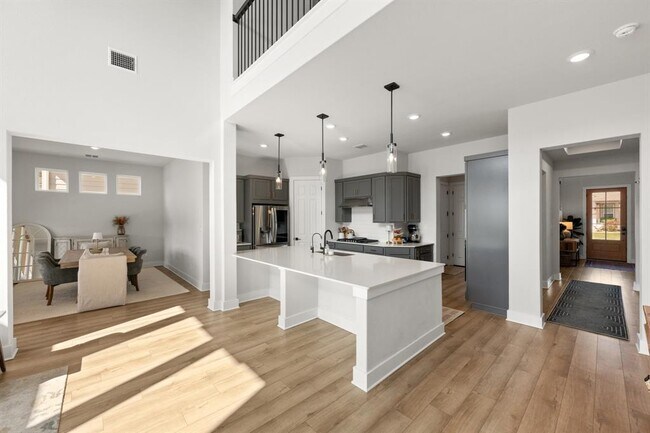
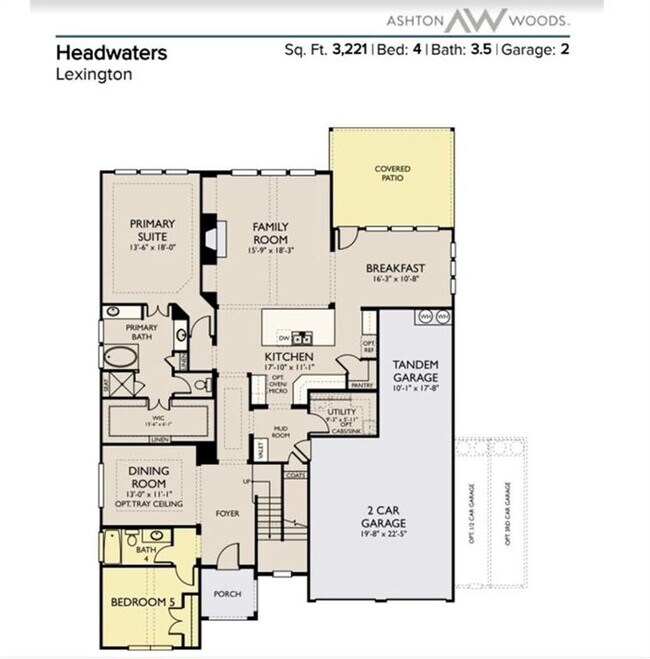
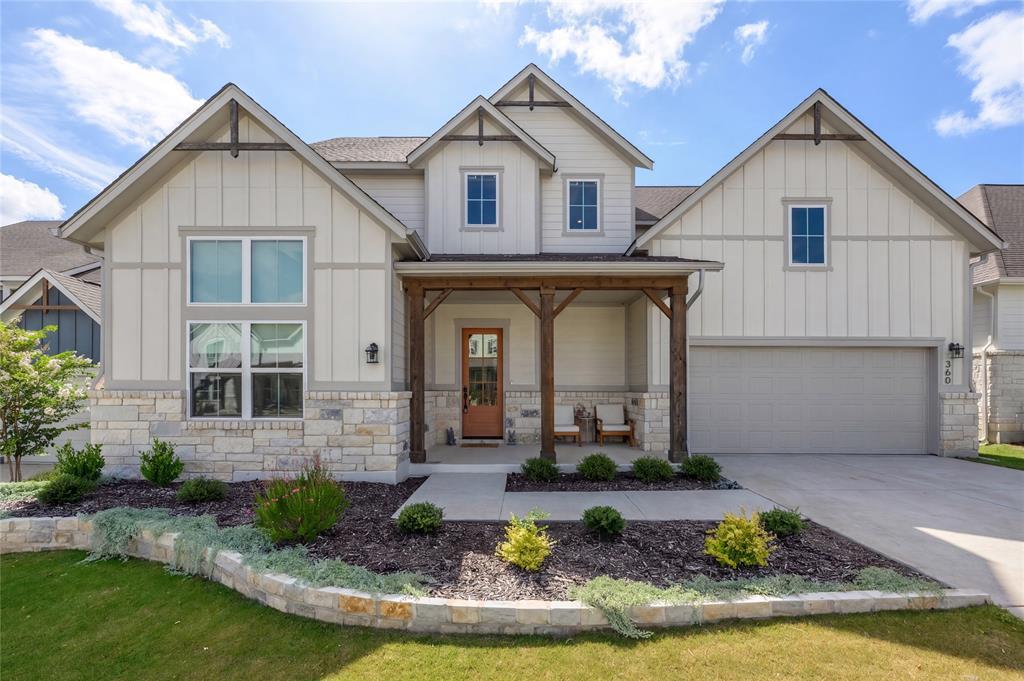
For Lease in the highly sought-after Headwaters community, this 2024 built home offers 5 bedrooms, 4 full bathrooms, a dedicated office, upstairs game room, and a 3-car garage across 3,221 square feet. Designed with flexibility in mind, the main level features the primary suite plus a private guest bedroom and full bath. Upstairs, you'll find three additional bedrooms, two full bathrooms, and a spacious game room, creating the ideal setup for growing families, guests, or multi-generational living. Vaulted ceilings, walls of windows, and an open-concept layout fill the home with natural light. The kitchen overlooks the family room and breakfast area, while luxury vinyl plank flooring extends throughout the main living areas. Additional upgrades include automated window shades throughout, iron-and-glass office doors, and an extended covered patio overlooking a private greenbelt lot. Located in Headwaters and zoned to Wildwood Springs Elementary School in highly acclaimed Dripping Springs ISD, residents enjoy resort-style amenities including a pool, fitness center, parks, and miles of scenic walking trails. Spectrum internet and TV, lawn maintenance, and pest control are all included in the lease, and the home is equipped with a SimpliSafe security system that tenants may choose to activate. If you’ve been looking for spacious lease in headwaters, don’t miss this one. MLS ID 4872362
360 Crescent Moon Ct is a house located in Hays County and the 78620 ZIP Code. This area is served by the Dripping Springs Independent School District attendance zone.
* Price shown is base rent. Excludes user-selected optional fees and variable or usage-based fees and required charges due at or prior to move-in or at move-out. Price, availability, fees, and any applicable rent special are subject to change without notice.
* Square footage definitions vary. Displayed square footage is approximate.
Home Details
Home Type
Single Family Detached Home
Year Built
Built in 2024
Bedrooms and Bathrooms
5 Bedrooms | 2 Main Level Bedrooms
Primary Bedroom on Main
Double Vanity
Walk-In Closet
4 Full Bathrooms
Eco-Friendly Details
ENERGY STAR Qualified Appliances
Flooring
Tile
Carpet
Vinyl
Home Design
Shingle Roof
Composition Roof
HardiePlank Type
Stone Veneer
Slab Foundation
Home Security
In Wall Pest System
Interior Spaces
Open Floorplan
Vaulted Ceiling
Recessed Lighting
ENERGY STAR Qualified Windows
Window Screens
3,221 Sq Ft Home
Kitchen
Granite Countertops
Stainless Steel Appliances
Built-In Oven
Kitchen Island
Gas Cooktop
Microwave
Dishwasher
Disposal
Listing and Financial Details
Security Deposit $4,800
12 Month Lease Term
$50 Application Fee
Assessor Parcel Number 113744000H028004
Tax Block H
Tenant pays for all utilities
The owner pays for cable TV, grounds care, internet, pest control
Lot Details
7,501 Sq Ft Lot
West Facing Home
Back Yard Fenced
Sprinkler System
Outdoor Features
Covered Patio or Porch
Rain Gutters
Parking
3 Car Attached Garage
Single Garage Door
Front Facing Garage
Driveway
Schools
Wildwoodsprings Elementary School
Dripping Springs Middle School
Dripping Springs High School
Utilities
Central Heating and Cooling System
ENERGY STAR Qualified Water Heater
Municipal Utilities District for Water and Sewer
Phone Available
Underground Utilities
Heating System Uses Natural Gas
Vented Exhaust Fan
Views
Neighborhood Views
Community Details
Amenities
Clubhouse
Community Barbecue Grill
Picnic Area
Common Area
Community Mailbox
Overview
Property has a Home Owners Association
Built by Ashton Woods
Headwaters Subdivision
Pet Policy
Dogs Allowed
Limit on the number of pets
Pet Deposit $250
Recreation
Fitness Center
Community Pool
Community Playground
Park
Trails
Dog Park
Fees and Policies
The fees listed below are community-provided and may exclude utilities or add-ons. All payments are made directly to the property and are non-refundable unless otherwise specified.
-
Dogs
-
Allowed
-
Property Fee Disclaimer: Based on community-supplied data and independent market research. Subject to change without notice. May exclude fees for mandatory or optional services and usage-based utilities.
Contact
- Listed by Laura McCallum | eXp Realty, LLC
- Phone Number
- Website View Property Website
- Contact
-
Source
 Austin Board of REALTORS®
The information included in this listing is provided exclusively for consumers’ personal, non-commercial use and may not be used for any purpose other than to identify prospective properties consumers may be interested in purchasing. The information on each listing is furnished by the owner and deemed reliable to the best of his/her knowledge, but should be verified by the purchaser. ABoR, ACTRIS and Estately assume no responsibility for typographical errors, misprints or misinformation. This property listing is offered without respect to any protected classes in accordance with the law. Copyright © 2026.
Location
Get Directions
The Far West-Hays area of Dripping Springs, Texas, lies around 30 miles due west of downtown Austin's cultural hub. When you can't make it that far, relax close to your rental home or apartment in the sleepy town of Dripping Springs. The downtown area contains a few notable restaurants. Start your day off right with Mazama Coffee's breakfast tacos, a croissant, and a cup of home-roasted coffee before heading off to work. At the end of the day, stop off at Creek Road Cafe for upscale American cuisine. Locals love the Pedernales pork chops, a Southern favorite pan-seared with maple syrup and spicy Sambal chili garlic sauce.
When you want to spend time outdoors away from downtown Dripping Springs, consider the historic Hamilton Pool Preserve on the northern edge of your neighborhood. You need a reservation to swim here from May to September, but the wait remains well worth it.
Learn more about living in Hill Country
Amenities
- Dishwasher
- Disposal
- Microwave
- Carpet
- Tile Floors
- Vinyl Flooring
Education
| Colleges & Universities | Distance | ||
|---|---|---|---|
| Colleges & Universities | Distance | ||
| Drive: | 25 min | 13.4 mi | |
| Drive: | 29 min | 16.3 mi | |
| Drive: | 34 min | 19.8 mi | |
| Drive: | 35 min | 21.6 mi |
360 Crescent Moon Ct is within 25 minutes or 13.4 miles from Austin C.C., Pinnacle Campus. It is also near USAHS and Austin C.C., South Austin.
Schools


Public Elementary School
Grades PK-5
1,096 Students
Nearby
Public Middle School
Grades 6-8
882 Students
Attendance Zone
Public High School
Grades 9-12
2,433 Students
Attendance Zone
Private Elementary, Middle & High School
Grades PK-12
21 Students
Nearby
School data provided by
 The GreatSchools Rating helps parents compare schools within a state based on a variety of school quality indicators and provides a helpful picture of how effectively each school serves all of its students. Ratings are on a scale of 1 (below average) to 10 (above average) and can include test scores, college readiness, academic progress, advanced courses, equity, discipline and attendance data. We also advise parents to visit schools, consider other information on school performance and programs, and consider family needs as part of the school selection process.
View GreatSchools Rating Methodology
Data provided by GreatSchools.org © 2026. All rights reserved.
The GreatSchools Rating helps parents compare schools within a state based on a variety of school quality indicators and provides a helpful picture of how effectively each school serves all of its students. Ratings are on a scale of 1 (below average) to 10 (above average) and can include test scores, college readiness, academic progress, advanced courses, equity, discipline and attendance data. We also advise parents to visit schools, consider other information on school performance and programs, and consider family needs as part of the school selection process.
View GreatSchools Rating Methodology
Data provided by GreatSchools.org © 2026. All rights reserved.
Getting Around
 What do Walkability, Transit, Drivability, and Bikeability mean?
Walkability measures the walking distance to day-to-day needs.
Transit measures access to public transportation.
Drivability measures congestion, parking availability, and access to major roads.
Bikeability measures the suitability for cycling.
How It Works
What do Walkability, Transit, Drivability, and Bikeability mean?
Walkability measures the walking distance to day-to-day needs.
Transit measures access to public transportation.
Drivability measures congestion, parking availability, and access to major roads.
Bikeability measures the suitability for cycling.
How It Works
Not Walkable
Walkability
0
/ 100
Exceptionally Drivable
Drivability
90
/ 100
Somewhat Bikeable
Bikeability
20
/ 100
Scores provided by
What do Walkability, Transit, Drivability, and Bikeability mean?
Walkability measures the walking distance to day-to-day needs.
Transit measures access to public transportation.
Drivability measures congestion, parking availability, and access to major roads.
Bikeability measures the suitability for cycling.
How It Works
-
Soundscore™
-
/ 100
Traffic
-Airport
-Businesses
-Scores provided by
HowLoud What is a Sound Score Rating? A Sound Score Rating aggregates noise caused by vehicle traffic, airplane traffic and local sources. How It WorksYou May Also Like
Similar Rentals Nearby
-
-
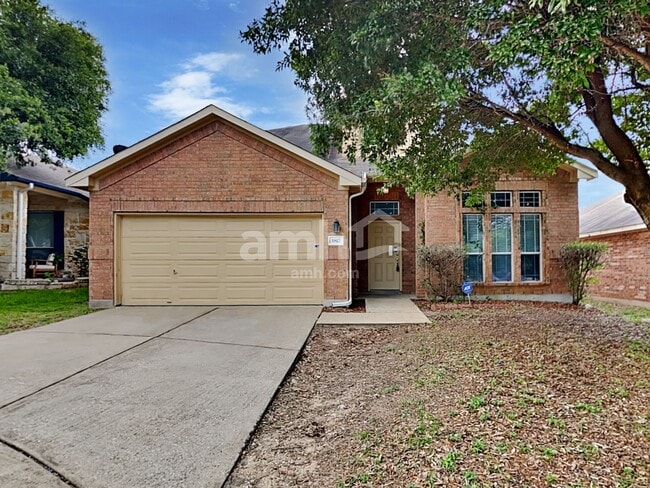 4 Beds$2,485Total Monthly PriceTotal Monthly Price NewPrices include all required monthly fees.House for Rent
 -
-
-
-
-
 4 Beds$2,360Total Monthly PriceTotal Monthly Price NewPrices include all required monthly fees.House for Rent
 -
 4 Beds$1,775Total Monthly PriceTotal Monthly Price NewPrices include all required monthly fees.House for Rent
 -
-
 4 Beds$1,940Total Monthly PriceTotal Monthly Price NewPrices include all required monthly fees.House for Rent
360 Crescent Moon Ct
Dripping Springs, TX 78620