

$5,750 / Month

360 Calle Marseille

,

Long Beach, CA 90814

Share Listing
Favorites
562-477-1489
  • Bedrooms

    3

  • Bathrooms

    3

  • Square Feet

    2,518 sq ft

  • Available

    Available Aug 6

Highlights

  • Primary Bedroom Suite
  • Gated Community
  • Updated Kitchen
  • Contemporary Architecture
  • Cathedral Ceiling
  • Granite Countertops
360 Calle Marseille
Share Listing
Favorites

About This Home

12 Month Lease, $5,750 deposit, Available Aug 6

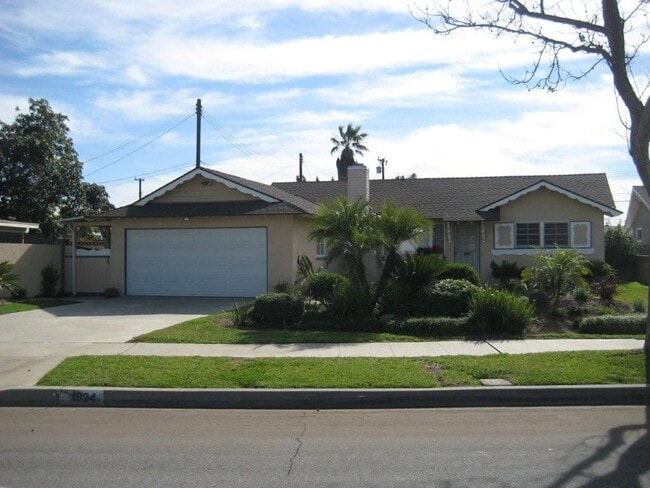
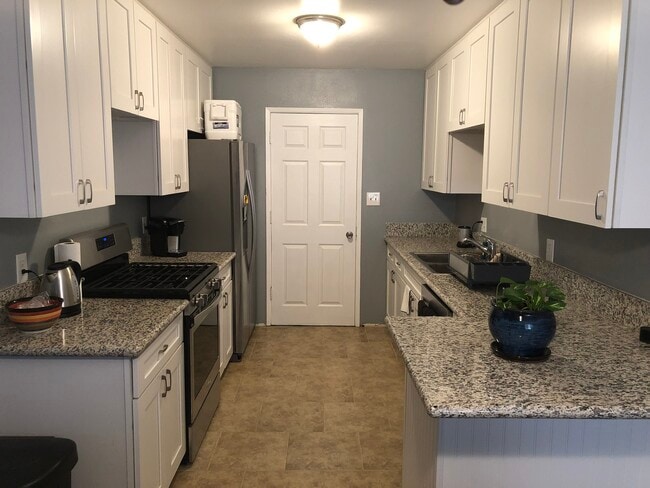
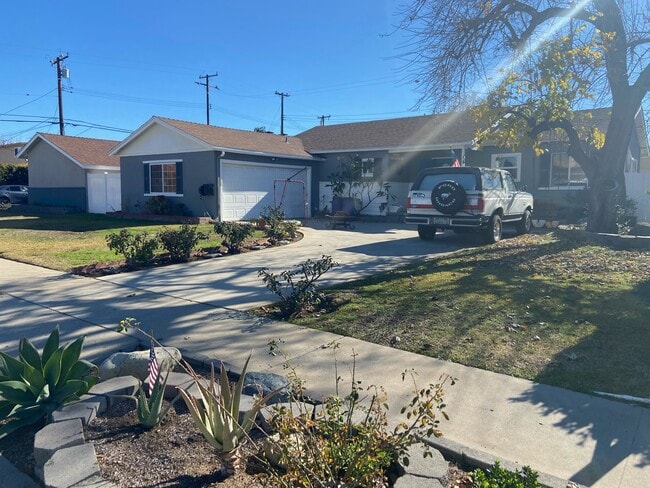
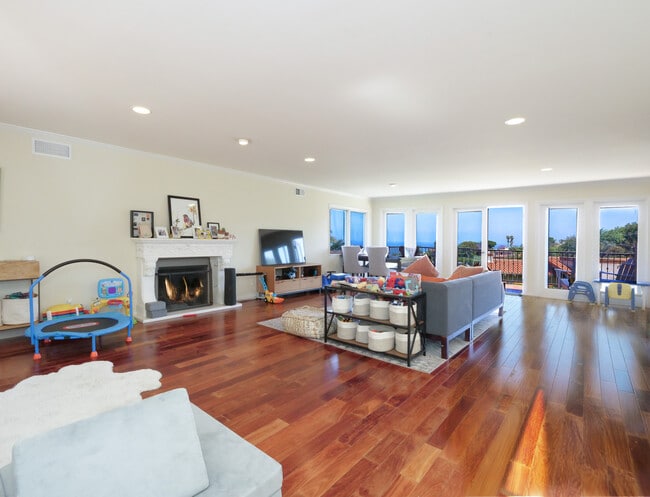
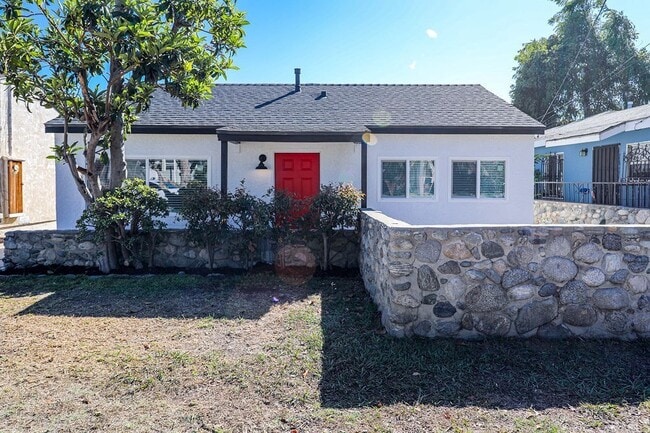
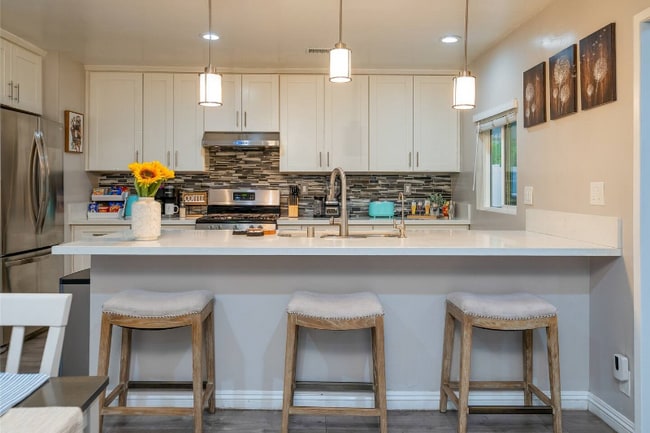
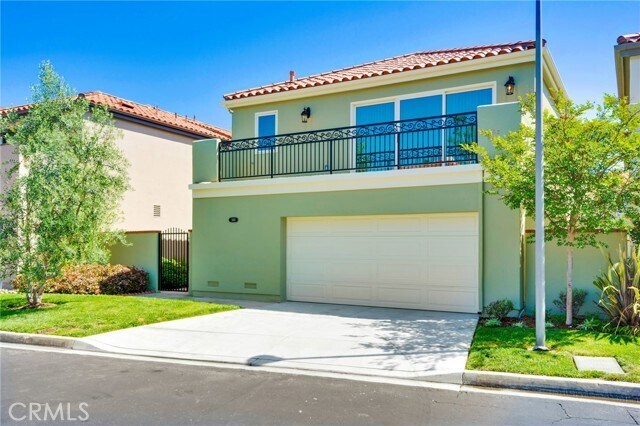
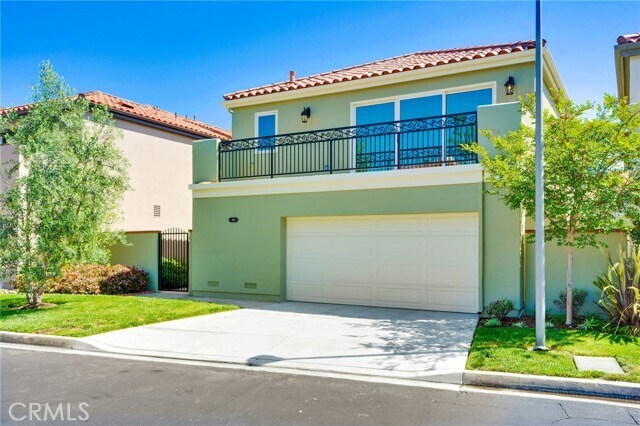
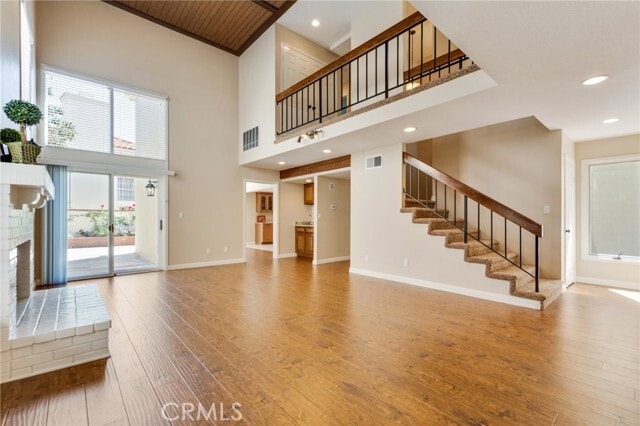
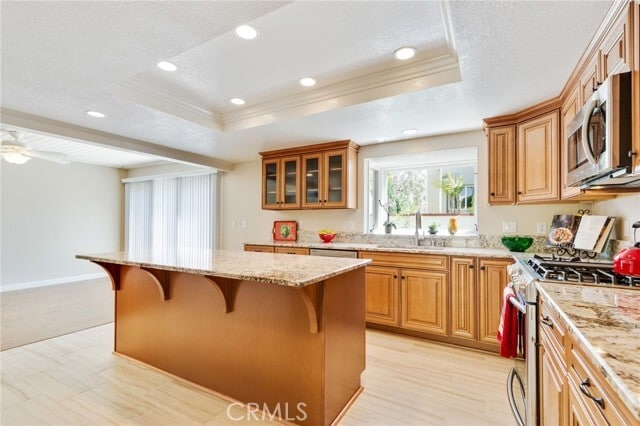
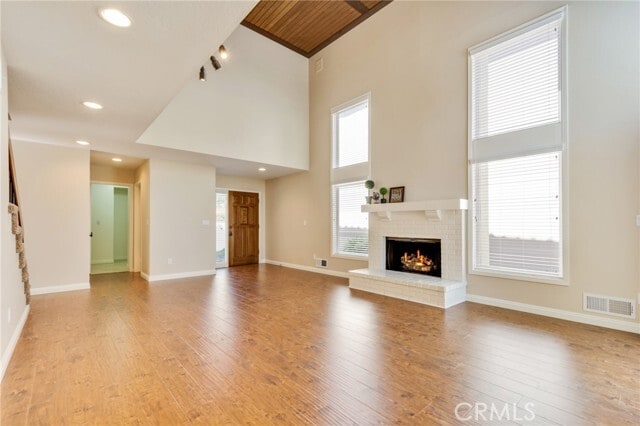
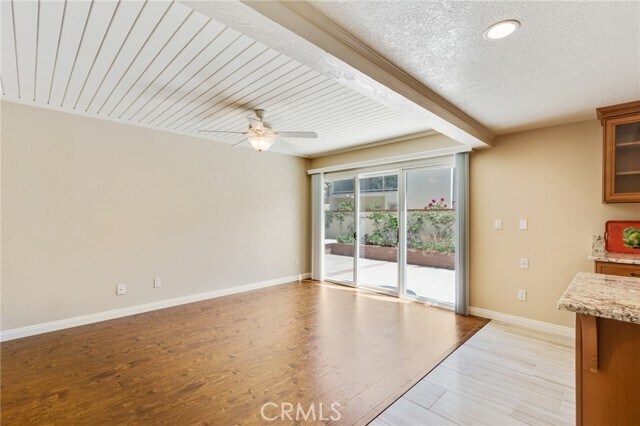
Lease in luxury. Del Lago renovated 3 Bedroom, 2.5 bath, 2 story, 2,518 sq foot home is a beauty to behold. Looks like a model home. Every detail was meticulously addressed and well thought out. Gorgeous finishes, fixtures, flooring, counter tops, and lighting. Formal entry, living room w/vaulted distinctive wood ceiling, gas fireplace, dining area looking out to landscaped and hard-scaped back yard. Kitchen and gathering island highlight the appliances and cabinetry. All 3 bedrooms upstairs. The primary bedroom has a private bath with a soaking tub and walk-in shower. The other 2 bedrooms share a large full bathroom. Half bathroom downstairs, next to a separate laundry room. Laminate and porcelain tile flooring downstairs, carpet upstairs. Central AC / Heater system, PLUS a whole house fan as well. Close to an endless variety of dining, shopping, entertainment, and recreation options. Exclusive gated community of Del Lago with only 125 homes. Only A.D.A. Approved / Emotional support pets & Certified Service dogs accepted with documentation. MLS# PW26170288

360 Calle Marseille is a house located in Los Angeles County and the 90814 ZIP Code. This area is served by the Long Beach Unified Rop School District attendance zone.

* Price shown is base rent. Excludes user-selected optional fees and variable or usage-based fees and required charges due at or prior to move-in or at move-out. Price, availability, fees, and any applicable rent special are subject to change without notice.
* Square footage definitions vary. Displayed square footage is approximate.

Home Details

Home Type

Single Family Detached Home

Year Built

Built in 1981

Attic

Attic Fan

Bedrooms and Bathrooms

Primary Bedroom Suite Soaking Tub Bathtub with Shower Dressing Area Granite Bathroom Countertops Stone Bathroom Countertops Separate Shower 3 Bedrooms | 1 Main Level Bedroom 3 Full Bathrooms Linen Closet In Bathroom Exhaust Fan In Bathroom Makeup or Vanity Space Dual Vanity Sinks in Primary Bathroom All Upper Level Bedrooms

Flooring

Tile Laminate

Home Design

Contemporary Architecture Spanish Tile Roof Tile Roof Slab Foundation Entry on the 1st floor

Home Security

Carbon Monoxide Detectors Fire and Smoke Detector

Interior Spaces

Living Room with Fireplace Cathedral Ceiling Den Beamed Ceilings Family Room Off Kitchen Built-In Features Living Room Balcony Recessed Lighting Dining Room Ceiling Fan Gas Fireplace 2,518 Sq Ft Home 2-Story Property

Kitchen

Updated Kitchen Granite Countertops Pots and Pans Drawers Open to Family Room Built-In Range Eat-In Kitchen Breakfast Bar Kitchen Island Gas Oven Ice Maker Microwave Dishwasher Self-Cleaning Oven Disposal Self-Closing Drawers and Cabinet Doors Water Line To Refrigerator

Laundry

Laundry Room 220 Volts In Laundry Washer and Gas Dryer Hookup

Listing and Financial Details

Security Deposit $5,750 12-Month Minimum Lease Term Available 2/1/25 Tax Lot 86 Tax Tract Number 32868 Assessor Parcel Number 7246027037 Rent includes gardener, association dues

Lot Details

4,413 Sq Ft Lot No Common Walls Private Yard Cul-De-Sac Landscaped Block Wall Fence Back and Front Yard Density is up to 1 Unit/Acre Property is zoned LBPD1 Sprinklers Throughout Yard

Outdoor Features

Stone Porch or Patio Rain Gutters Exterior Lighting

Parking

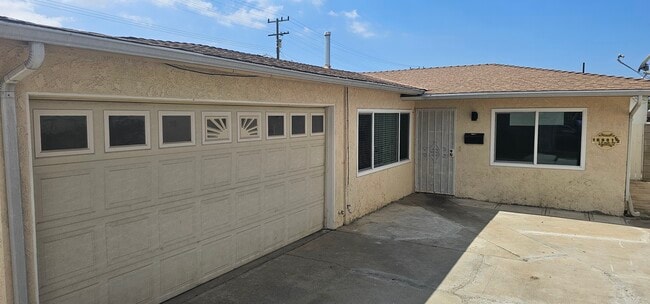
2 Car Direct Access Garage Single Garage Door Front Facing Garage Parking Available Garage Door Opener Parking Permit Required

Utilities

Central Heating and Cooling System Satellite Dish Gas Water Heater Cable TV Available Natural Gas Connected 220 Volts in Garage 220 Volts in Kitchen

Community Details

Amenities

Laundry Facilities

Overview

125 Units Property has a Home Owners Association Del Lago HOA Built by De Lago Del Lago Subdivision

Security

Gated Community

Fees and Policies

The fees listed below are community-provided and may exclude utilities or add-ons. All payments are made directly to the property and are non-refundable unless otherwise specified. Use the Cost Calculator to determine costs based on your needs.

  • One-Time Basics
    • Due at Move-In
      • Security Deposit - Refundable
        Charged per unit.
        $5,750

Property Fee Disclaimer: Based on community-supplied data and independent market research. Subject to change without notice. May exclude fees for mandatory or optional services and usage-based utilities.

Details

Lease Options

  • 12 Months

Contact

  • Listed by Kenneth Hawkins | College Park Realty
  • Phone Number
  • Contact
  • Source
    California Regional Multiple Listing Service
Copyright 2026 © California Regional MLS. All rights reserved.
| Edit

Under 30 minutes

Commute Time is calculated at rush hour.
Neighborhood

Marina Pacifica is an upscale community situated on a peninsula in the Long Beach Marina. Nestled across from the trendy neighborhood of Naples, Marina Pacifica offers locals all the elements of the good waterfront life, including access to boat docks and picturesque ocean views near numerous apartments and condos available for rent.

The outdoor Marina Pacifica Mall serves as the commercial hub of the neighborhood, offering everything from cinematic entertainment at the popular 12-screen AMC movie theater complex to exercise at the local Bikram Yoga studio. The Pacific Coast Highway forms the eastern border of the community, connecting Marina Pacifica to nearby California State University Long Beach, Seal Beach, and much more.

Learn more about living in Marina Pacifica 
Amenities
  • Washer/Dryer Hookup
  • Air Conditioning
  • Heating
  • Satellite TV
  • Fireplace
  • Dishwasher
  • Disposal
  • Ice Maker
  • Granite Countertops
  • Pantry
  • Microwave
  • Oven
  • Range
  • Refrigerator
  • Breakfast Nook
  • Tile Floors
  • Vinyl Flooring
  • Dining Room
  • Fenced Lot
  • Balcony
  • Patio
Education
Colleges & Universities Distance
Drive: 3 min 1.4 mi
Drive: 10 min 4.4 mi
Drive: 11 min 5.0 mi
Drive: 17 min 9.8 mi
360 Calle Marseille is within 3 minutes or 1.4 miles from Cal State Long Beach. It is also near Long Beach City Coll., Coast and Long Beach City Coll..
Schools
Public Elementary School
Grades K-5
609 Students
Attendance Zone
Public Elementary School
Grades PK-5
407 Students
Nearby
Public Middle School
Grades 6-8
773 Students
Attendance Zone
Public High School
Grades 9-12
3,349 Students
Attendance Zone
Private Elementary, Middle & High School
Grades K-12
Nearby
Private Elementary School
Grades PK-5
59 Students
Nearby
Transportation

Transportation options available in Long Beach include 5Th Street Station, located 4.6 miles from 360 Calle Marseille. 360 Calle Marseille is near Long Beach (Daugherty Field), located 6.0 miles or 11 minutes away, and John Wayne/Orange County, located 17.6 miles or 23 minutes away.

Transit / Subway Distance
Drive: 11 min 4.6 mi
Drive: 12 min 4.6 mi
Drive: 12 min 4.9 mi
Drive: 11 min 4.9 mi
Drive: 11 min 5.0 mi
Commuter Rail Distance
Drive: 22 min 15.0 mi
Drive: 25 min 15.4 mi
Drive: 24 min 17.0 mi
Drive: 24 min 17.1 mi
Drive: 27 min 18.5 mi
Airports Distance
Airports Distance
Long Beach (Daugherty Field)
Drive: 11 min 6.0 mi
John Wayne/Orange County
Drive: 23 min 17.6 mi
Getting Around
Moderately Walkable
Walkability
60 / 100
Limited Public Transit
Transit
30 / 100
Moderately Drivable
Drivability
70 / 100
Moderately Bikeable
Bikeability
60 / 100

Scores provided by

What do Walkability, Transit, Drivability, and Bikeability mean? Walkability measures the walking distance to day-to-day needs. Transit measures access to public transportation. Drivability measures congestion, parking availability, and access to major roads. Bikeability measures the suitability for cycling. How It Works
Active
Soundscore
68 / 100

Traffic

Busy

Airport

Active

Businesses

Calm

Scores provided by

HowLoud What is a Sound Score Rating? A Sound Score Rating aggregates noise caused by vehicle traffic, airplane traffic and local sources. How It Works
Points of Interest

Time and distance from 360 Calle Marseille.

Shopping Centers Distance
Walk: 10 min 0.5 mi
Walk: 11 min 0.6 mi
Walk: 13 min 0.7 mi
360 Calle Marseille has 3 shopping centers within 0.7 mile, which is about a 13-minute walk. The miles and minutes will be for the farthest away property.
Parks and Recreation Distance
Colorado Lagoon
Walk: 16 min 0.9 mi
Earl Burns Miller Japanese Garden
Drive: 4 min 1.5 mi
Los Cerritos Wetlands Trust
Drive: 4 min 2.0 mi
El Dorado East Regional Park
Drive: 9 min 3.7 mi
El Dorado Nature Center
Drive: 8 min 4.4 mi
360 Calle Marseille has 5 parks within 4.4 miles, including Colorado Lagoon, Earl Burns Miller Japanese Garden, and Los Cerritos Wetlands Trust.
Hospitals Distance
Hospitals Distance
Drive: 7 min 3.6 mi
Drive: 10 min 4.7 mi
Drive: 9 min 5.3 mi
360 Calle Marseille has 3 hospitals within 5.3 miles, the nearest is Ocean View Psychiatric Health Facility which is 3.6 miles away and a 7 minute drive.
Military Bases Distance
Drive: 13 min 7.5 mi
Drive: 26 min 12.2 mi
Drive: 29 min 14.3 mi
360 Calle Marseille has 3 military bases within 14.3 miles, the nearest is Los Alamitos Army Airfield which is 7.5 miles away and a 13 minute drive.

You May Also Like

Similar Rentals Nearby