$5,200 / Month

36 W Center St

,

Beacon, NY 12508

Share Listing
Favorites
914-523-1964
  • Bedrooms

    3

  • Bathrooms

    2.5

  • Square Feet

    1,728 sq ft

  • Available

    Available Sep 1

Highlights

  • Gourmet Kitchen
  • Open Floorplan
  • Colonial Architecture
  • Radiant Floor
  • Mud Room
  • Wine Refrigerator
36 W Center St
Share Listing
Favorites

About This Home

Available Sep 1

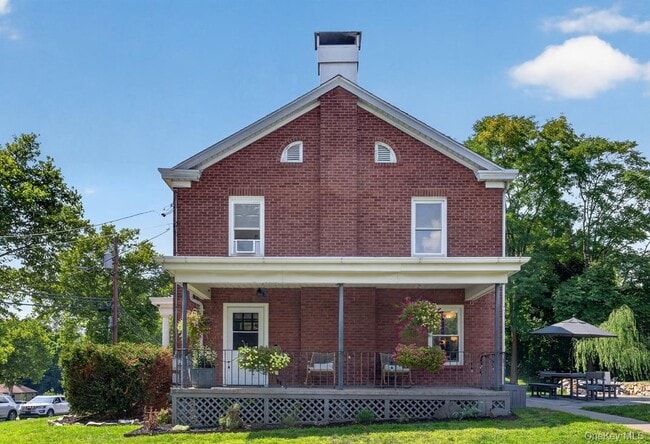
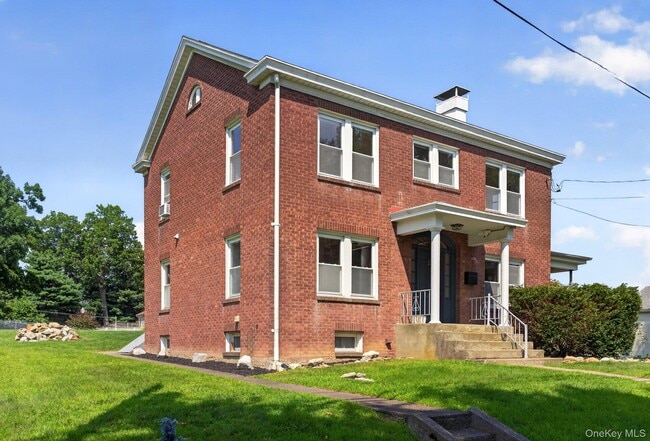
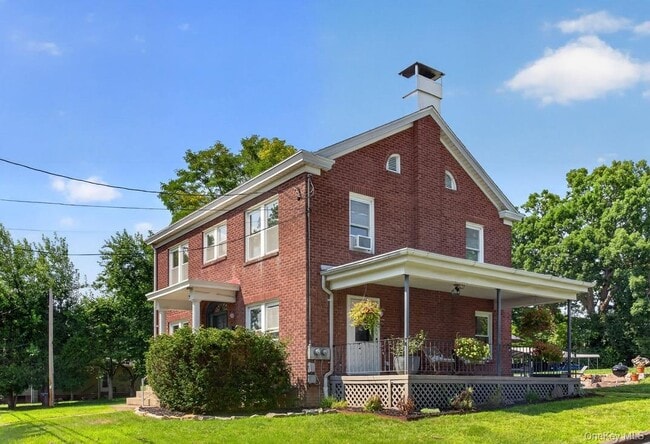
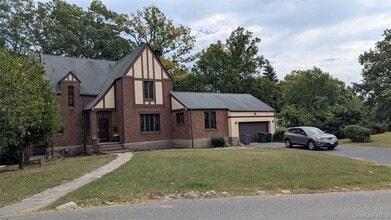
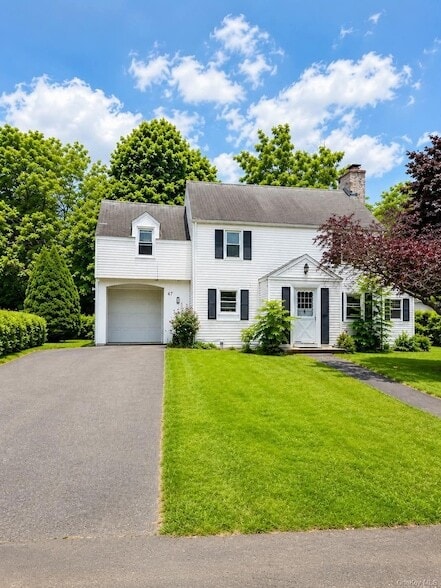
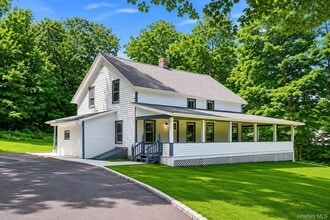
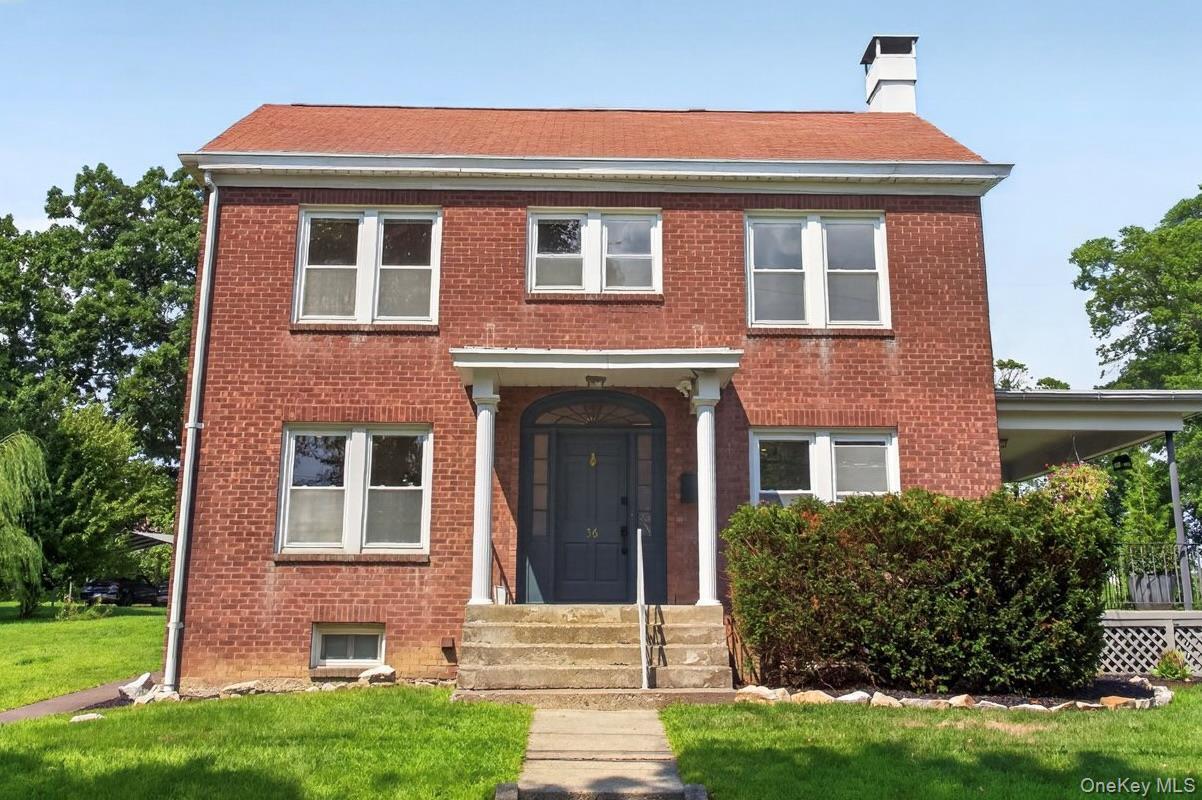
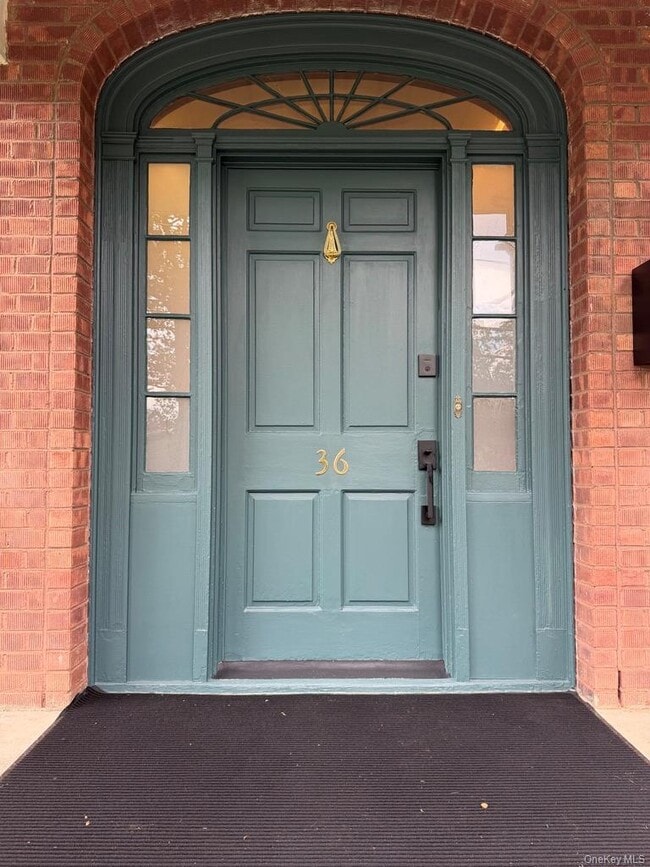
Located in the heart of Beacon,this classic brick residence offers the perfect blend of timeless architecture,thoughtful design,and modern convenience. Just moments from Beacon's vibrant Main Street,the Hudson River waterfront and trails,and Metro-North,you'll enjoy an easy commute to New York City while embracing the charm of one of the Hudson Valley's most sought-after communities. Set on a rare double lot,the property offers exceptional outdoor space with endless possibilities for recreation,gardening,or simply enjoying the privacy of a generously sized yard. Beautifully and tastefully renovated with a distinctive mid-century influence,the home is rich in architectural character. A charming front door,framed by elegant side lites and a graceful curved transom,creates a striking first impression and welcomes you into a spacious foyer anchored by a handsome staircase. The sun-filled living room centers around a wood-burning fireplace and opens to a covered side porch—the perfect place to enjoy morning coffee,unwind with a good book,or simply take in the peaceful surroundings. Designed for both everyday living and effortless entertaining,the living spaces flow seamlessly into the stunning chef's kitchen. Crafted with exceptional attention to detail,the kitchen features handcrafted concrete countertops,a coveted La Cornue CornuFe' 110 range with a five-burner gas cooktop and double electric convection ovens,a Vent-A-Hood range hood,porcelain tile backsplash,custom white oak cabinetry with dark walnut inlay and fluted glass accents,Bosch refrigerator and dishwasher,an extra-wide sink with a filtered water tap,and thoughtfully selected Shades of Light sconces that cast a warm,inviting glow. Just beyond the kitchen,a practical mudroom leads to the private backyard,where a bluestone patio creates the perfect setting for al fresco dining while enjoying views of Mount Beacon. The expansive yard provides abundant space for play,entertaining,or cultivating the garden you've always imagined. The spacious dining room was designed for gathering,offering generous room for dinner parties and celebrations. A custom bar area with a beverage refrigerator and glass rinser makes entertaining effortless,while exposed brick adds warmth and texture. Nearby,a stylish powder room features whimsical designer wallpaper and a sculptural carved stone sink. Throughout the home,rich hardwood floors and whisper-quiet Haiku ceiling fans complement thoughtfully integrated modern amenities,including Lutron lighting controlled through a Brilliant smart home system on both levels and a Sonos whole-home sound system. Upstairs,the tranquil primary suite enjoys beautiful views of Mount Beacon and features a custom walk-through dressing area with open closet,leading to a spa-inspired ensuite bath. Luxurious finishes include heated stone floors,a spacious walk-in shower with a striking glass block wall,porcelain tile,warm teak flooring and ceiling,a travertine vanity,a soaking tub,and elegant LED cove lighting. Two additional sun-filled bedrooms share a beautifully appointed full bath,while a charming alcove at the end of the hallway provides the ideal space for a Peloton,home office,or reading nook. Additional highlights include a spacious walk-up attic offering abundant storage,a full basement with laundry and additional storage,and countless thoughtful updates that make daily living both comfortable and effortless. Combining classic Beacon charm with exceptional craftsmanship,designer finishes,smart home technology,this turnkey residence offers a rare opportunity to enjoy refined living just steps from everything Beacon has to offer. MLS ID KEY1033480 Based on information submitted to the MLS GRID as of [see last changed date above]. All data is obtained from various sources and may not have been verified by broker or MLS GRID. Supplied Open House Information is subject to change without notice. All information should be independently reviewed and verified for accuracy. Properties may or may not be listed by the office/agent presenting the information. Some IDX listings have been excluded from this website. Prices displayed on all Sold listings are the Last Known Listing Price and may not be the actual selling price.

36 W Center St is a house located in Dutchess County and the 12508 ZIP Code. This area is served by the Beacon City School District attendance zone.

* Price shown is base rent. Excludes user-selected optional fees and variable or usage-based fees and required charges due at or prior to move-in or at move-out. Price, availability, fees, and any applicable rent special are subject to change without notice.
* Square footage definitions vary. Displayed square footage is approximate.
Home Details

Home Type

Single Family Detached Home

Year Built

Built in 1920

Bedrooms and Bathrooms

Soaking Tub Dual Closets Walk-In Closet En-Suite Primary Bedroom 2.5 Bathrooms 3 Bedrooms

Home Design

Colonial Architecture Traditional Architecture Brick Exterior Construction Frame Construction Entry on the 1st floor

Interior Spaces

Open Floorplan Radiant Floor Mud Room Formal Dining Room Wet Bar Woodwork Recessed Lighting Sound System Entrance Foyer Storage Ceiling Fan Wood Burning Fireplace 1,728 Sq Ft Home Fireplace Features Masonry 2-Story Property

Kitchen

Gourmet Kitchen Wine Refrigerator Stainless Steel Appliances Convection Oven Bosch Dishwasher Gas Range Dishwasher

Laundry

Dryer Washer

Listing and Financial Details

12-Month Minimum Lease Term Assessor Parcel Number 130200-5954-35-805761-0000 Rent includes grounds care, snow removal, trash collection

Lot Details

18,731 Sq Ft Lot South Facing Home

Parking

Driveway

Schools

South Avenue Elementary School Rombout Middle School Beacon High School

Unfinished Basement

Basement Fills Entire Space Under The House Laundry in Basement Basement Storage

Utilities

Gas Water Heater Natural Gas Connected Heating System Uses Natural Gas Radiant Heating System Cooling System Mounted To A Wall/Window

Community Details

Pet Policy

Dogs Allowed

Fees and Policies

The fees listed below are community-provided and may exclude utilities or add-ons. All payments are made directly to the property and are non-refundable unless otherwise specified. Use the Cost Calculator to determine costs based on your needs.

  • One-Time Basics
    • Due at Move-In
      • Security Deposit - Refundable
        Charged per unit.
        $5,200

Property Fee Disclaimer: Based on community-supplied data and independent market research. Subject to change without notice. May exclude fees for mandatory or optional services and usage-based utilities.

Contact

  • Listed by Claire Browne | Compass Greater NY,LLC
  • Phone Number
  • Contact
  • Source
    OneKey® MLS
Information Copyright 2026, OneKey® MLS. All Rights Reserved. The source of the displayed data is either the property owner or public record provided by non-governmental third parties. It is believed to be reliable but not guaranteed. This information is provided exclusively for consumers’ personal, non-commercial use. The data relating to real estate for sale on this website comes in part from the IDX Program of OneKey® MLS.
| Edit

Under 30 minutes

Commute Time is calculated at rush hour.
City - Beacon

Along the Hudson River, Beacon, New York combines artistic spirit with small-town appeal. Home to approximately 13,700 residents, this Hudson Valley community has transformed since the opening of Dia:Beacon contemporary art museum. Main Street features independent boutiques, art galleries, and restaurants, while the surrounding area offers outdoor recreation. The rental market reflects local demand, with average rents ranging from $2,353 for a one-bedroom to $2,751 for a two-bedroom apartment, showing a 4.3% annual increase. Beacon's housing includes apartments near the train station and historic homes throughout its established neighborhoods.

Mount Beacon Park provides hiking trails leading to panoramic Hudson Valley views, while Pete and Toshi Seeger Riverfront Park offers waterfront access. The Howland Cultural Center, housed in a Richard Morris Hunt-designed building, hosts performances and exhibitions.

Learn more about living in Beacon 
Amenities
  • Smoke Free
Education
Colleges & Universities Distance
Drive: 11 min 5.0 mi
Drive: 30 min 17.2 mi
Drive: 27 min 18.7 mi
Drive: 35 min 19.3 mi
36 W Center St is within 11 minutes or 5.0 miles from Mount Saint Mary College. It is also near USMA, West Point and Vassar.
Schools
Public Elementary School
Grades PK-5
244 Students
Attendance Zone
Public Middle School
Grades 6-8
592 Students
Attendance Zone
Public High School
Grades 9-12
831 Students
Attendance Zone
Private Elementary School
Grades PK-5
Nearby
Private Elementary & High School
Grades PK-5 & 9-12
Nearby
Private Elementary & Middle School
Grades PK-8
86 Students
Nearby
Transportation

Transportation options available in Beacon include Beacon, located 0.9 mile from 36 W Center St. 36 W Center St is near New York Stewart International, located 11.1 miles or 21 minutes away, and Westchester County, located 52.5 miles or 67 minutes away.

Transit / Subway Distance
Beacon
Walk: 17 min 0.9 mi
Drive: 13 min 6.0 mi
Commuter Rail Distance
Walk: 13 min 0.7 mi
Breakneck Ridge
Drive: 8 min 4.4 mi
Drive: 15 min 7.4 mi
Drive: 16 min 7.9 mi
Drive: 23 min 12.3 mi
Airports Distance
Airports Distance
New York Stewart International
Drive: 21 min 11.1 mi
Westchester County
Drive: 67 min 52.5 mi
Getting Around
Fairly Walkable
Walkability
50 / 100
Some Public Transit
Transit
40 / 100
Very Drivable
Drivability
80 / 100
Fairly Bikeable
Bikeability
40 / 100

Scores provided by

What do Walkability, Transit, Drivability, and Bikeability mean? Walkability measures the walking distance to day-to-day needs. Transit measures access to public transportation. Drivability measures congestion, parking availability, and access to major roads. Bikeability measures the suitability for cycling. How It Works
-
Soundscore
- / 100

Traffic

-

Airport

-

Businesses

-

Scores provided by

HowLoud What is a Sound Score Rating? A Sound Score Rating aggregates noise caused by vehicle traffic, airplane traffic and local sources. How It Works
Points of Interest

Time and distance from 36 W Center St.

Shopping Centers Distance
Walk: 5 min 0.3 mi
Walk: 15 min 0.8 mi
Drive: 4 min 1.8 mi
36 W Center St has 3 shopping centers within 1.8 miles, which is about a 4-minute drive. The miles and minutes will be for the farthest away property.
Parks and Recreation Distance
Clearwater Hudson River Sloop
Drive: 4 min 1.5 mi
Cold Spring Harbor Whaling Museum
Drive: 4 min 1.5 mi
Stony Kill Farm Environmental Education Center
Drive: 7 min 3.4 mi
Hudson Highlands State Park
Drive: 11 min 5.4 mi
Storm King State Park
Drive: 21 min 11.6 mi
36 W Center St has 5 parks within 11.6 miles, including Clearwater Hudson River Sloop, Cold Spring Harbor Whaling Museum, and Stony Kill Farm Environmental Education Center.
Hospitals Distance
Hospitals Distance
Drive: 11 min 5.5 mi
Drive: 30 min 18.3 mi
36 W Center St is 5.5 miles from St. Luke's Cornwall Hospital, and is convenient to other hospitals, including Keller Army Community Hospital (West Point).
Military Bases Distance
Drive: 31 min 18.6 mi
Drive: 35 min 18.9 mi
Drive: 156 min 95.1 mi
36 W Center St has 3 military bases within 95.1 miles, the nearest is Camp Smith NY State Military which is 18.6 miles away and a 31 minute drive.

You May Also Like

Similar Rentals Nearby