


$11,000 Total Monthly Price

36 Sunset Rock Rd

,

Andover, MA 01810

Share Listing
Favorites
978-590-8918
  • Bedrooms

    4

  • Bathrooms

    4.5

  • Square Feet

    5,390 sq ft

  • Available

    Available Sep 1

Highlights

  • Medical Services
  • Open Floorplan
  • Custom Closet System
  • Landscaped Professionally
  • Covered Deck
  • Property is near golf course, public transit, and schools
36 Sunset Rock Rd
Share Listing
Favorites

About This Home

$5,500 deposit, Available Sep 1

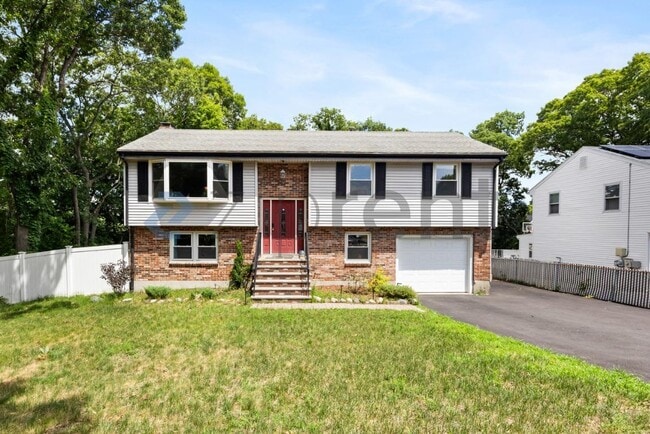
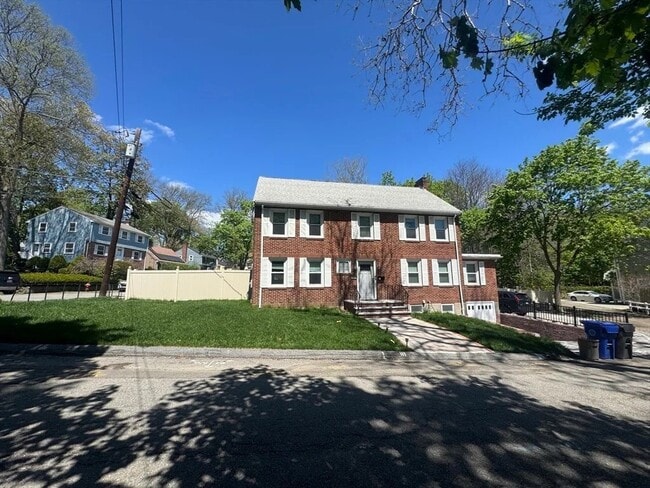
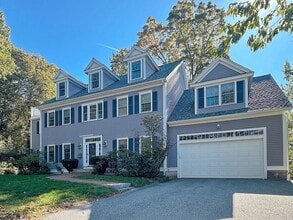
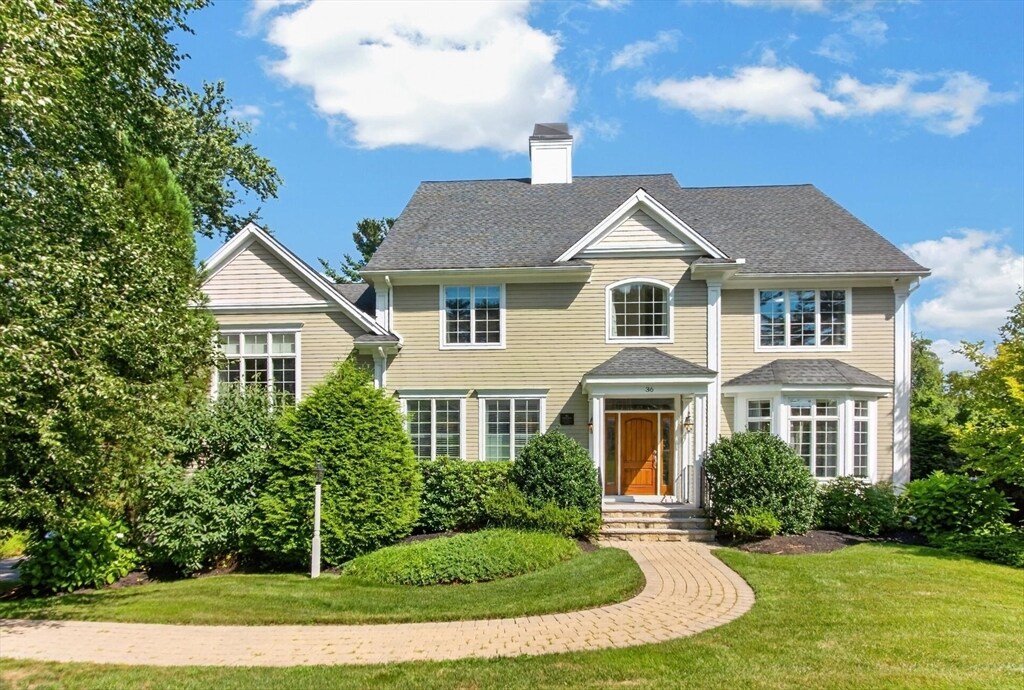
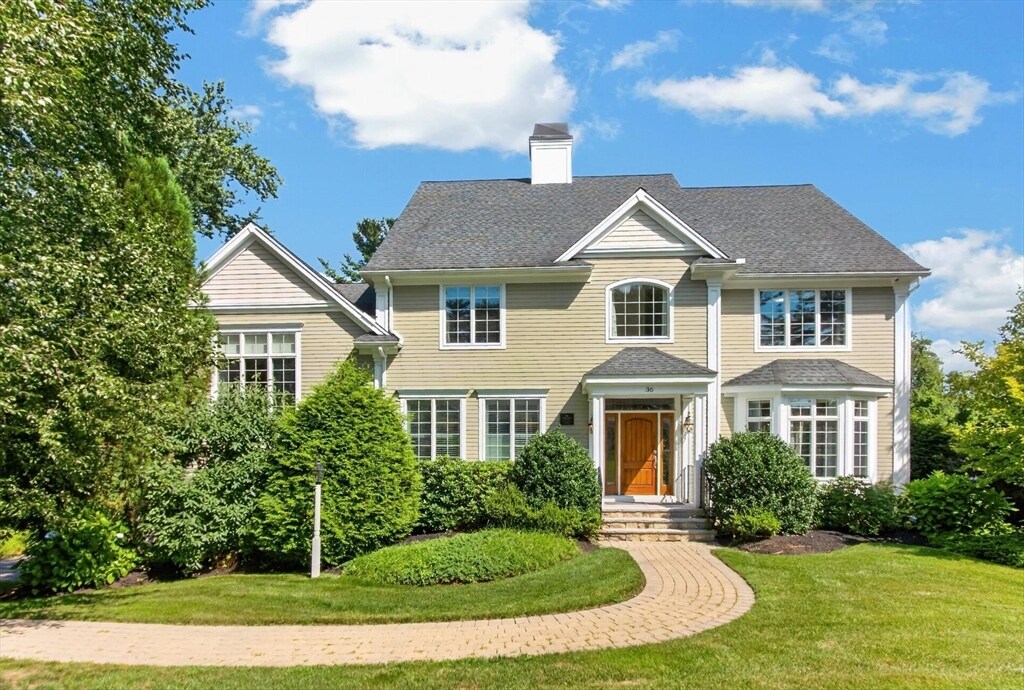
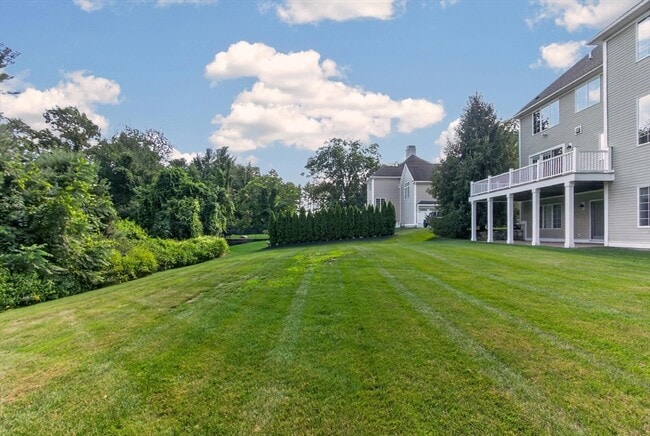
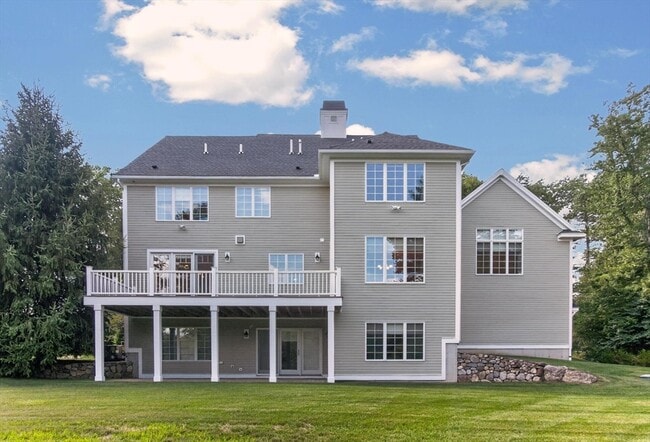
Ideally situated in one of Andover’s most desirable residential areas,adjacent to The Pike School and near Phillips Academy,36 Sunset Rock Road offers an exceptional combination of privacy,convenience,and access to everything Andover has to offer. Set on nearly an acre,this expansive four-bedroom,four-and-a-half-bath residence offers approximately 5,300 square feet of thoughtfully designed living space,with minimalist furnishings that complement the home’s bright,spacious interiors. Generous gathering areas,a private first-floor study,second-floor laundry,versatile walk-out lower level,and three-car garage provide ample room for comfortable everyday living. Enjoy convenient access to downtown Andover,nearby conservation trails and recreation,as well as Routes 28,93,and 495 for easy connectivity throughout the region. A rare rental opportunity offering space,flexibility,and an outstanding Andover location. MLS ID 73566501

36 Sunset Rock Rd is a house located in Essex County and the 01810 ZIP Code. This area is served by the Andover School District attendance zone.

* Price shown is total price based on community-supplied monthly required fees. Excludes user-selected optional fees and variable or usage-based fees and required charges due at or prior to move-in or at move-out. Price, availability, fees, and any applicable rent special are subject to change without notice.
* Square footage definitions vary. Displayed square footage is approximate.

Home Details

Home Type

Single Family Detached Home

Year Built

Built in 2013 | Remodeled

Basement

Exterior Basement Entry

Bedrooms and Bathrooms

Custom Closet System Soaking Tub Dual Vanity Sinks in Primary Bathroom Walk-In Closet Bathtub with Shower Primary bedroom located on second floor Linen Closet In Bathroom 4.5 Bathrooms 4 Bedrooms

Flooring

Marble Wood Ceramic Tile Laminate

Home Design

Entry on the 1st floor

Home Security

Home Security System

Interior Spaces

Open Floorplan Family Room with Fireplace 2 Fireplaces Living Room with Fireplace Game Room Home Office Home Gym Recessed Lighting Entrance Foyer French Doors Ceiling Fan Central Vacuum Dining Area 5,390 Sq Ft Home

Kitchen

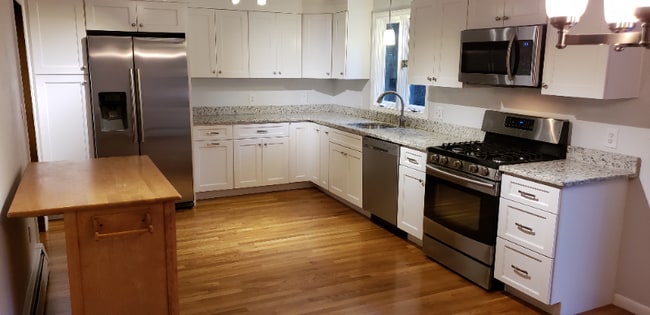
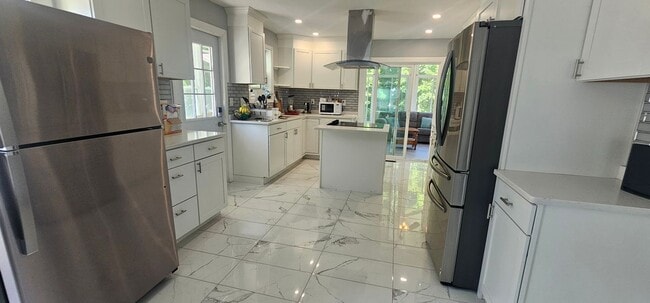
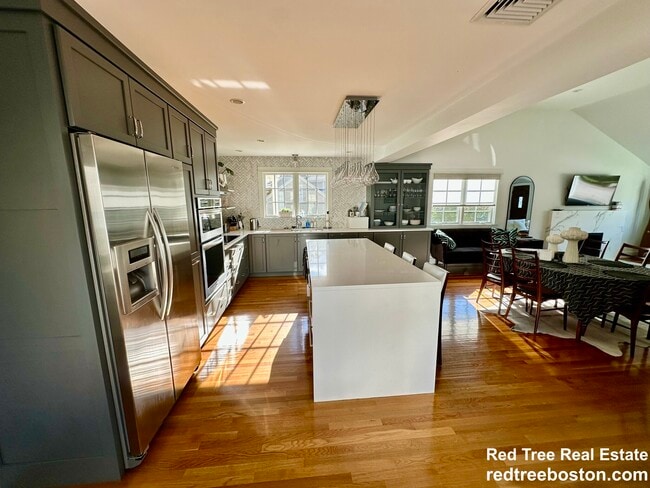
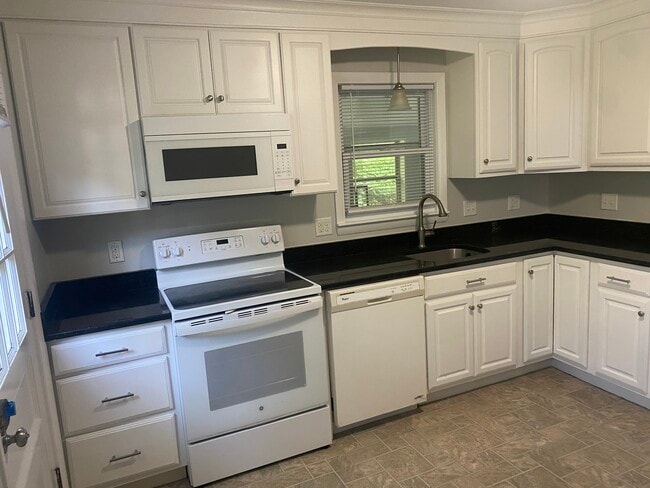
Solid Surface Countertops Stainless Steel Appliances Kitchen Island Range with Range Hood Oven Microwave Dishwasher Disposal

Laundry

Dryer Laundry on upper level Washer

Listing and Financial Details

Security Deposit $5,500 Property Available on 9/1/26 Assessor Parcel Number M:00079 B:00012 L:00000,1840449 Rent includes snow removal, gardener, furnishings (see remarks), parking

Location

Property is near golf course, public transit, and schools

Lot Details

36,116 Sq Ft Lot Landscaped Professionally Sprinkler System

Outdoor Features

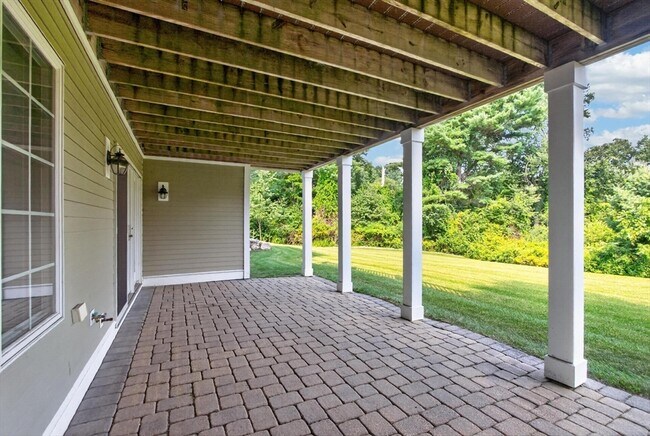
Covered Deck Enclosed Patio or Porch

Parking

3 Car Garage 2 Open Parking Spaces

Utilities

Humidity Control Forced Air Heating System Heating System Uses Propane

Community Details

Amenities

Medical Services Shops Laundry Facilities

Overview

Near Conservation Area No Home Owners Association

Pet Policy

Dogs and Cats Allowed

Recreation

Jogging Path Park

Fees and Policies

The fees listed below are community-provided and may exclude utilities or add-ons. All payments are made directly to the property and are non-refundable unless otherwise specified. Use the Cost Calculator to determine costs based on your needs.

  • One-Time Basics
    • Due at Move-In
      • Security Deposit - Refundable
        Charged per unit.
        $5,500

Property Fee Disclaimer: Based on community-supplied data and independent market research. Subject to change without notice. May exclude fees for mandatory or optional services and usage-based utilities.

Contact

  • Listed by Seydyss Barreto | Keller Williams Realty
  • Phone Number
  • Source
    MLS Property Information Network
The property listing data and information set forth herein were provided to MLS Property Information Network, Inc. from third party sources, including sellers, lessors and public records, and were compiled by MLS Property Information Network, Inc. The property listing data and information are for the personal, non-commercial use of consumers having a good faith interest in purchasing or leasing listed properties of the type displayed to them and may not be used for any purpose other than to identify prospective properties which such consumers may have a good faith interest in purchasing or leasing. MLS Property Information Network, Inc. and its subscribers disclaim any and all representations and warranties as to the accuracy of the property listing data and information set forth herein. All properties are subject to prior sale, change or withdrawal. Copyright © 2026 MLS Property Information Network, Inc. All rights reserved.
| Edit

Under 30 minutes

Commute Time is calculated at rush hour.
City - Andover

Andover is a New England town where 380 years of history and modern character sit side by side, about 25 miles north of Boston. The downtown along Main Street draws residents for daily errands and evening meals, with red brick buildings, cobblestone walkways, independent bookstores, coffee shops, and boutiques all within easy reach on foot. Beyond the commercial center, the town opens up into trails, conservation land, and green space that make outdoor living a genuine part of daily life.

The rental landscape includes a range of options, from traditional New England-style townhomes and garden-style apartments to more contemporary builds. Housing tends toward mid-rise and smaller-scale architecture rather than high-rise towers, reflecting the town's suburban character.

Major employers including Raytheon, Philips Healthcare, and Pfizer keep a strong employment base locally, while Merrimack College on the town's eastern side adds academic energy.

Learn more about living in Andover 
Amenities
  • Air Conditioning
  • Heating
  • Fireplace
  • Sprinkler System
  • Vacuum System
  • Disposal
  • Microwave
  • Range
  • Basement
  • Patio
  • Deck
Education
Colleges & Universities Distance
Drive: 8 min 3.7 mi
Drive: 22 min 13.6 mi
Drive: 27 min 13.7 mi
Drive: 24 min 14.5 mi
36 Sunset Rock Rd is within 8 minutes or 3.7 miles from Merrimack College. It is also near North Shore C.C., Danvers and Middlesex C.C., Lowell Campus.
Schools
Public Elementary School
Grades PK-5
418 Students
Nearby
Public Elementary School
Grades K-5
420 Students
Attendance Zone
Public Middle School
Grades 6-8
478 Students
Attendance Zone
Public High School
Grades 9-12
1,578 Students
Attendance Zone
Private Elementary & Middle School
Grades PK-8
447 Students
Nearby
Private High School
Grades 9-12
1,187 Students
Nearby
Transportation

36 Sunset Rock Rd is near General Edward Lawrence Logan International, located 25.0 miles or 37 minutes away, and Manchester Boston Regional, located 33.9 miles or 51 minutes away.

Commuter Rail Distance
Drive: 5 min 1.9 mi
Drive: 5 min 2.6 mi
Drive: 11 min 5.7 mi
Drive: 11 min 5.9 mi
Drive: 15 min 7.7 mi
Airports Distance
Airports Distance
General Edward Lawrence Logan International
Drive: 37 min 25.0 mi
Manchester Boston Regional
Drive: 51 min 33.9 mi
Getting Around
Somewhat Walkable
Walkability
30 / 100
Minimal Public Transit
Transit
10 / 100
Exceptionally Drivable
Drivability
100 / 100
Moderately Bikeable
Bikeability
60 / 100

Scores provided by

What do Walkability, Transit, Drivability, and Bikeability mean? Walkability measures the walking distance to day-to-day needs. Transit measures access to public transportation. Drivability measures congestion, parking availability, and access to major roads. Bikeability measures the suitability for cycling. How It Works
-
Soundscore
- / 100

Traffic

-

Airport

-

Businesses

-

Scores provided by

HowLoud What is a Sound Score Rating? A Sound Score Rating aggregates noise caused by vehicle traffic, airplane traffic and local sources. How It Works
Points of Interest

Time and distance from 36 Sunset Rock Rd.

Shopping Centers Distance
Drive: 5 min 1.9 mi
Drive: 5 min 2.4 mi
Drive: 5 min 2.4 mi
36 Sunset Rock Rd has 3 shopping centers within 2.4 miles, which is about a 5-minute drive. The miles and minutes will be for the farthest away property.
Parks and Recreation Distance
Harold Parker State Forest
Drive: 12 min 4.4 mi
Stevens-Coolidge Place
Drive: 8 min 4.4 mi
Lawrence Heritage State Park
Drive: 11 min 6.1 mi
Smolak Farms
Drive: 14 min 7.1 mi
Windrush Farm
Drive: 22 min 10.0 mi
36 Sunset Rock Rd has 5 parks within 10.0 miles, including Stevens-Coolidge Place, Harold Parker State Forest, and Lawrence Heritage State Park.
Hospitals Distance
Hospitals Distance
Drive: 12 min 6.3 mi
Drive: 15 min 7.7 mi
36 Sunset Rock Rd is 6.3 miles from Merrimack Health Lawrence Hospital, and is convenient to other hospitals, including Holy Family Hospital.
Military Bases Distance
Drive: 38 min 19.3 mi
Drive: 32 min 20.4 mi
Drive: 44 min 22.4 mi
36 Sunset Rock Rd has 3 military bases within 22.4 miles, the nearest is Fort Pickering which is 19.3 miles away and a 38 minute drive.

You May Also Like

Similar Rentals Nearby