$8,500
Total Monthly Price
36 Orchard St
Stonington, CT 06378
Favorites
914-954-3897
-
Bedrooms
2
-
Bathrooms
2.5
-
Square Feet
1,615 sq ft
-
Available
Not Available
Highlights
- Sub-Zero Refrigerator
- Cape Cod Architecture
- Deck
- 2 Fireplaces
- Patio
- Tankless Water Heater
36 Orchard St

Favorites
About This Home
Not Available
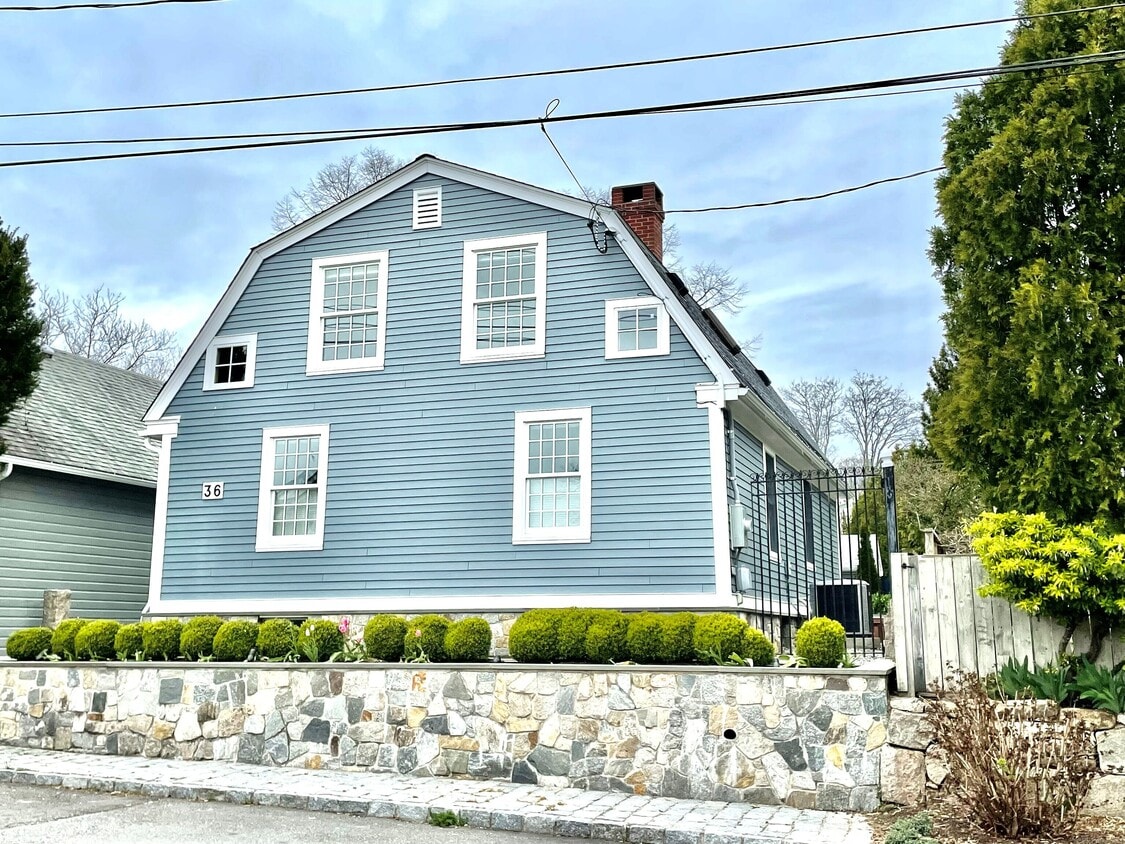
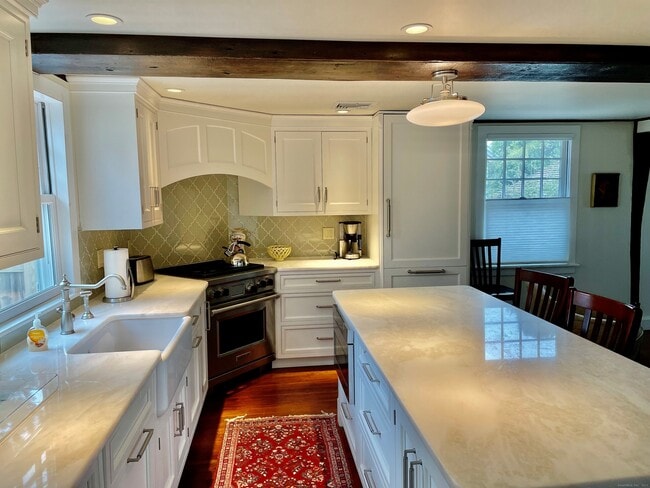
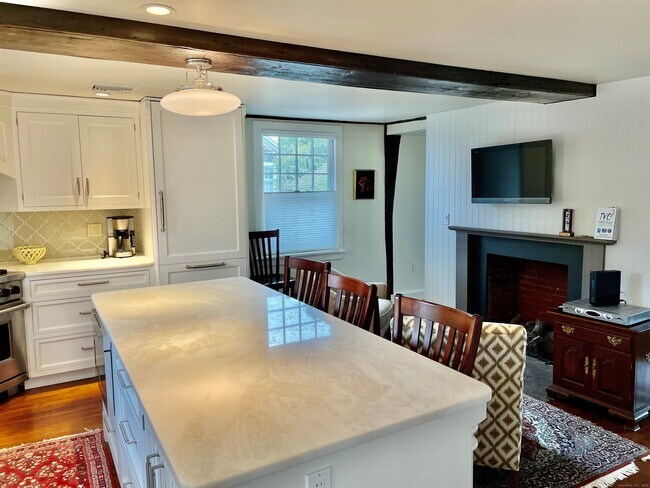
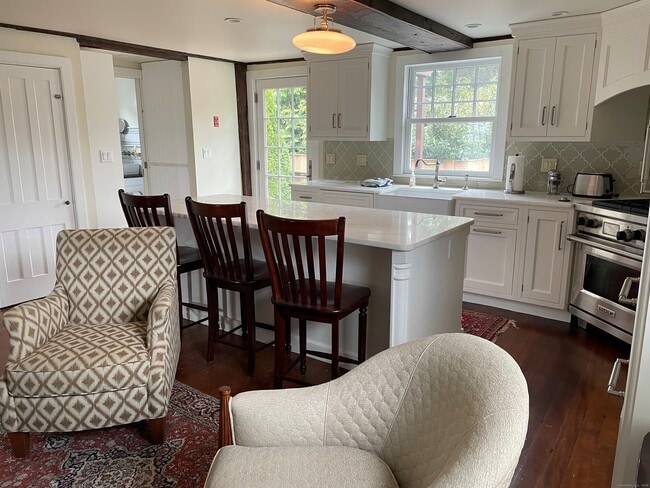
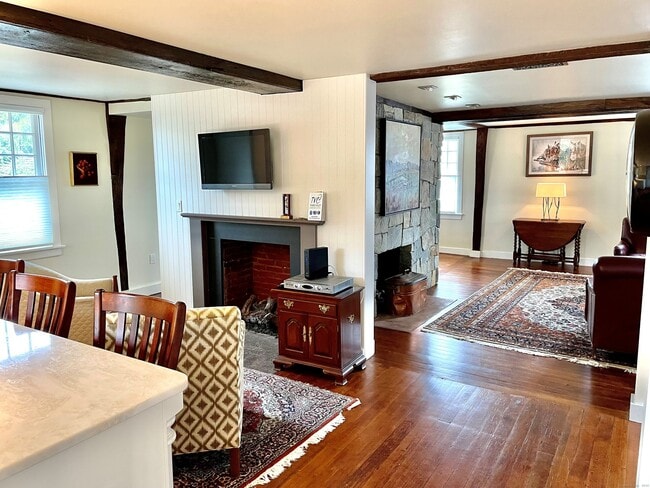
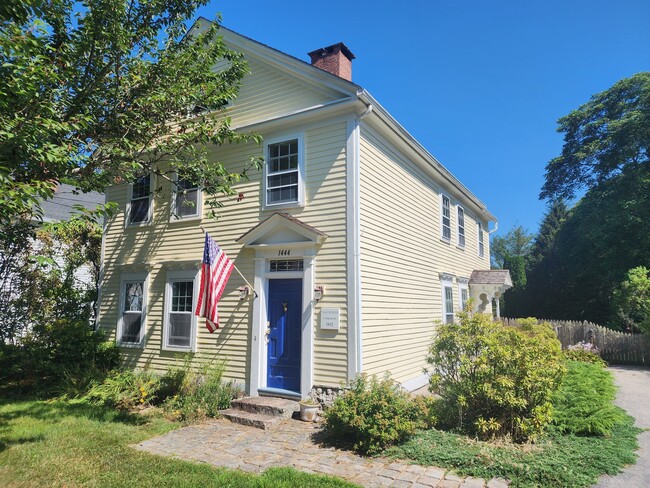
Call for Availability - Beautifully renovated antique home with exposed beams, wide board floors and modern amenities. Expansive fenced-in patio. Primary BR suite has a queen-sized bed and second BR suite has two twins. Located in quiet part of town but close to restaurants, boating, tennis, library, shops and the beach. One-time $200 cleaning fee & $200/mo. utility fee (both non-refundable) in addition to a refundable $500 security deposit; Tenant must pay 15% state lodging tax on the first 30 days' rent for any lease 90 days or less. MLS# 24137712
36 Orchard St is a house located in New London County and the 06378 ZIP Code. This area is served by the Stonington School District attendance zone.
* Price shown is total price based on community-supplied monthly required fees. Excludes user-selected optional fees and variable or usage-based fees and required charges due at or prior to move-in or at move-out. Price, availability, fees, and any applicable rent special are subject to change without notice.
* Square footage definitions vary. Displayed square footage is approximate.
Home Details
Year Built
Built in 1780
Bedrooms and Bathrooms
2.5 Bathrooms
2 Bedrooms
Home Design
Cape Cod Architecture
Clap Board Siding
Interior Spaces
2 Fireplaces
Concrete Flooring
1,615 Sq Ft Home
Kitchen
Sub-Zero Refrigerator
Gas Cooktop
Dishwasher
Range Hood
Disposal
Laundry
Dryer
Laundry on main level
Washer
Listing and Financial Details
Assessor Parcel Number 2076695
Location
Flood Zone Lot
Lot Details
2,614 Sq Ft Lot
Garden
Property is zoned RP
Outdoor Features
Deck
Patio
Exterior Lighting
Parking
Parking Deck
Schools
Deans Mill Elementary School
Stonington High School
Unfinished Basement
Basement Fills Entire Space Under The House
Interior Basement Entry
Utilities
Tankless Water Heater
Central Air
Cable TV Available
Propane Water Heater
Heating System Uses Propane
Community Details
Pet Policy
Pets Allowed with Restrictions
Contact
- Listed by Henri Gourd | Berkshire Hathaway NE Prop.
- Phone Number
- Contact
-
Source
 Smart MLS
The data relating to real estate for sale on this website appears in part through the SMARTMLS Internet Data Exchange program, a voluntary cooperative exchange of property listing data between licensed real estate brokerage firms, and is provided by SMARTMLS through a licensing agreement. Listing information is from various brokers who participate in the SMARTMLS IDX program and not all listings may be visible on the site. The property information being provided on or through the website is for the personal, non-commercial use of consumers and such information may not be used for any purpose other than to identify prospective properties consumers may be interested in purchasing. Some properties which appear for sale on the website may no longer be available because they are for instance, under contract, sold or are no longer being offered for sale. Property information displayed is deemed reliable but is not guaranteed. Copyright 2026 SmartMLS, Inc.
Location
Get Directions
Pawcatuck's Southeast New London area extends along the southern Connecticut coast from Stonington near the Rhode Island border to the southeastern corner of New London. Choose from a variety of apartments near Long Island Sound and enjoy the cool ocean breezes.
When locals want to get back to nature during the warmer months, they rediscover hiking trails and launch kayaks from the Barnes Wildlife Management Area, just nine minutes away from town. Farther along I-95 lies Groton, home to a naval base and submarine builder Electric Boat, the area’s largest employer, and Mystic, home of the renowned seaport and aquarium that draw locals year-round. At night, it’s just a short drive to Ledyard, home of Foxwoods Casino and Resort, which offers eight diners and 20 restaurants, some owned by celebrity chefs such as David Burke. Locals enjoy dry-aged steaks and steamed New England lobster at his Prime Steakhouse and stop at Junior’s Cheesecake to bring home dessert.
Learn more about living in Southeast New London
Education
| Colleges & Universities | Distance | ||
|---|---|---|---|
| Colleges & Universities | Distance | ||
| Drive: | 24 min | 12.3 mi | |
| Drive: | 24 min | 15.4 mi | |
| Drive: | 46 min | 31.3 mi | |
| Drive: | 48 min | 34.1 mi |
36 Orchard St is within 24 minutes or 12.3 miles from University of Connecticut. It is also near Connecticut College and Univ. Rhode Island, Kingston.
Schools


Public Elementary School
Grades PK-5
318 Students
Nearby
Public Elementary School
Grades PK-5
429 Students
Attendance Zone
Public Middle School
Grades 6-8
366 Students
Attendance Zone
Public High School
Grades 9-12
543 Students
Attendance Zone
Private Elementary, Middle & High School
Grades K-12
16 Students
Nearby
Private Elementary & Middle School
Grades PK-8
176 Students
Nearby
School data provided by
 The GreatSchools Rating helps parents compare schools within a state based on a variety of school quality indicators and provides a helpful picture of how effectively each school serves all of its students. Ratings are on a scale of 1 (below average) to 10 (above average) and can include test scores, college readiness, academic progress, advanced courses, equity, discipline and attendance data. We also advise parents to visit schools, consider other information on school performance and programs, and consider family needs as part of the school selection process.
View GreatSchools Rating Methodology
Data provided by GreatSchools.org © 2026. All rights reserved.
The GreatSchools Rating helps parents compare schools within a state based on a variety of school quality indicators and provides a helpful picture of how effectively each school serves all of its students. Ratings are on a scale of 1 (below average) to 10 (above average) and can include test scores, college readiness, academic progress, advanced courses, equity, discipline and attendance data. We also advise parents to visit schools, consider other information on school performance and programs, and consider family needs as part of the school selection process.
View GreatSchools Rating Methodology
Data provided by GreatSchools.org © 2026. All rights reserved.
Getting Around
 What do Walkability, Transit, Drivability, and Bikeability mean?
Walkability measures the walking distance to day-to-day needs.
Transit measures access to public transportation.
Drivability measures congestion, parking availability, and access to major roads.
Bikeability measures the suitability for cycling.
How It Works
What do Walkability, Transit, Drivability, and Bikeability mean?
Walkability measures the walking distance to day-to-day needs.
Transit measures access to public transportation.
Drivability measures congestion, parking availability, and access to major roads.
Bikeability measures the suitability for cycling.
How It Works
Somewhat Walkable
Walkability
30
/ 100
Very Drivable
Drivability
80
/ 100
Fairly Bikeable
Bikeability
40
/ 100
Scores provided by
What do Walkability, Transit, Drivability, and Bikeability mean?
Walkability measures the walking distance to day-to-day needs.
Transit measures access to public transportation.
Drivability measures congestion, parking availability, and access to major roads.
Bikeability measures the suitability for cycling.
How It Works
-
Soundscore™
-
/ 100
Traffic
-Airport
-Businesses
-Scores provided by
HowLoud What is a Sound Score Rating? A Sound Score Rating aggregates noise caused by vehicle traffic, airplane traffic and local sources. How It WorksYou May Also Like
Similar Rentals Nearby
-
-
-
-
-
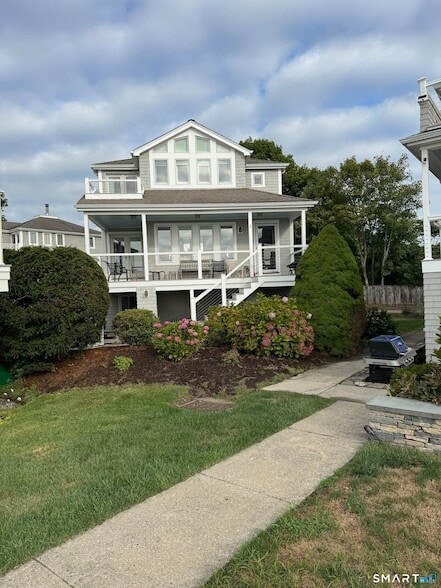 3 Beds, 3 Baths, 1,654 sq ft$4,900Total Monthly PriceTotal Monthly Price NewPrices include all required monthly fees.2 Miller St
 -
 3 Beds, 2 Baths, 1,280 sq ft$2,200Total Monthly PriceTotal Monthly Price NewPrices include all required monthly fees.115 Winnapaug Rd
 -
 3 Beds, 1 Bath, 984 sq ft$3,000Total Monthly PriceTotal Monthly Price NewPrices include all required monthly fees.42 Noble Ave
 -
 2 Beds, 2 Baths, 950 sq ft$2,300Total Monthly Price12 Month LeaseTotal Monthly Price NewPrices include all required monthly fees.2 Abruzzese Ln
 -
 4 Beds, 3 Baths, 2,176 sq ft$3,500Total Monthly PriceTotal Monthly Price NewPrices include all required monthly fees.793 Colonel Ledyard Hwy
 -
 3 Beds, 2 Baths, 1,450 sq ft$2,500Total Monthly PriceTotal Monthly Price NewPrices include all required monthly fees.12 Elliott Ave
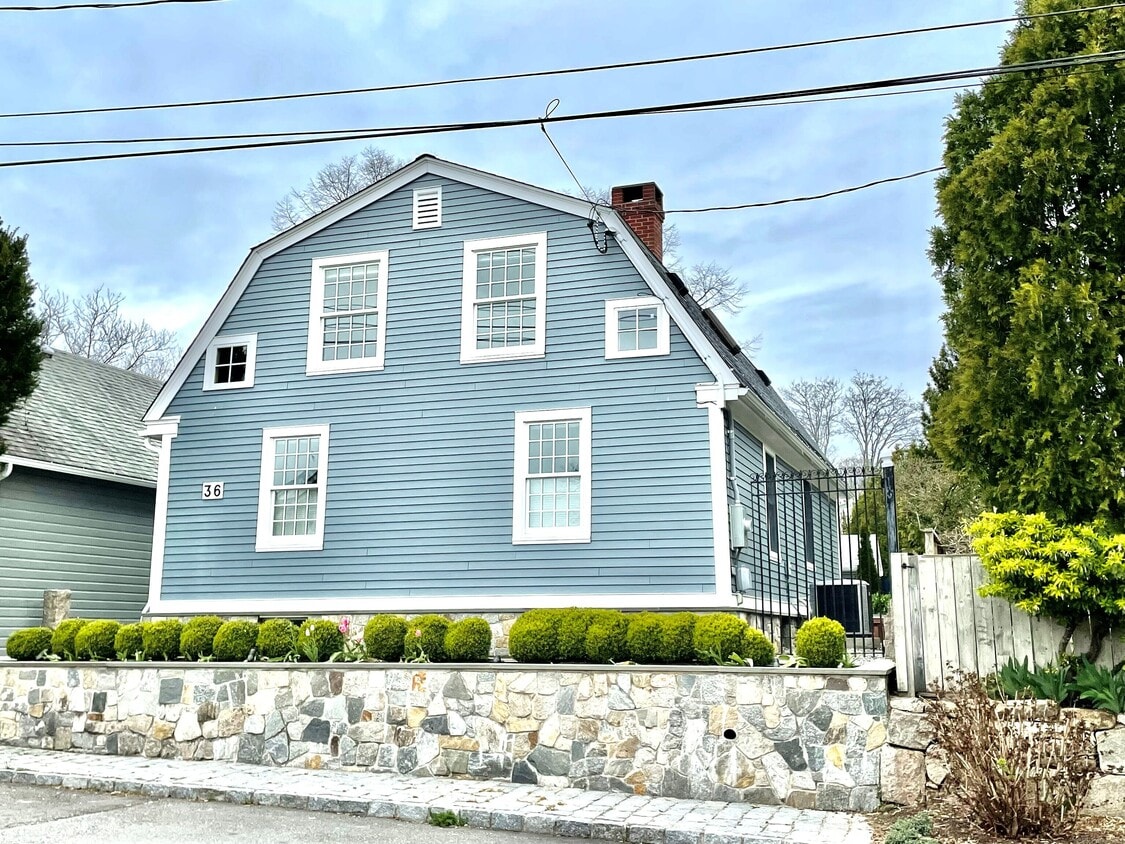
36 Orchard St
Stonington, CT 06378