About This Home
$3,000 deposit,
Available Nov 16
This 2006 luxurious waterfront condominium still looks like a brand new home! At 1,500 square feet, this stunning home includes three bedrooms, two bathrooms, a dedicated one-car garage, all in a secure gated community, and all right on the Spokane River! Views of Q'emlin Park are immediately across the river. (The name of this city park is pronounced "Ka-mee-lin.")
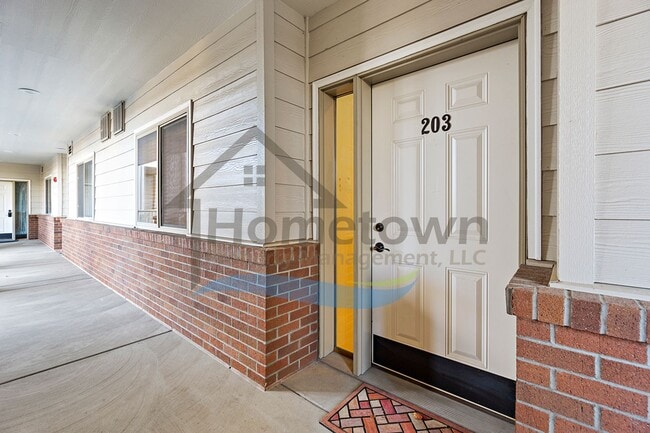
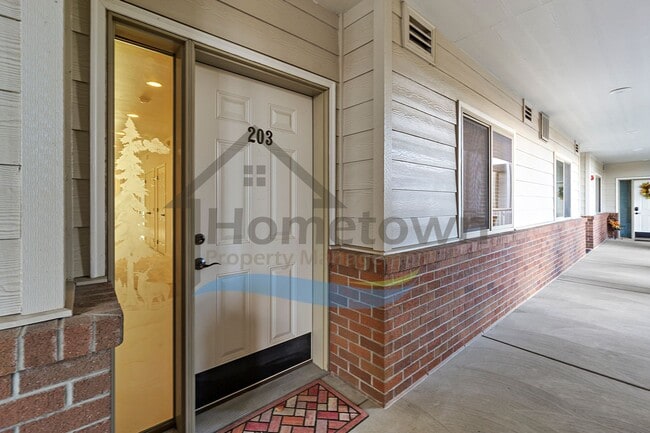
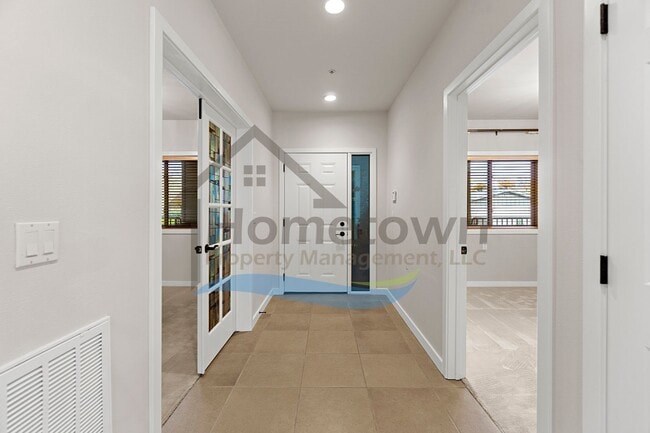
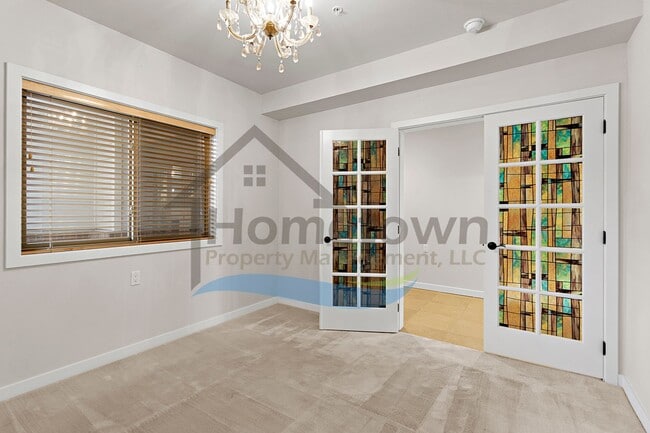
The main entrance of the condominium sits under a covered walkway on the second floor. Stairs and a secured elevator are both available. Upon immediate entry into this home, you step into a foyer with a guest bedroom on your right and another on your left. Each of these guest bedrooms has its own lighted double-door closet. The bedroom on the right has a pair of French doors for an entrance. Either bedroom can serve as a home office.
A few steps further down the hallway, the guest bathroom and the hallway coat closet are both on your right. The guest bathroom is a full bath with a tiled walk-in shower, a sink vanity, and a linen closet.
A double door closet on your left hides a laundry nook with washer and dryer hookups available for tenants to use.
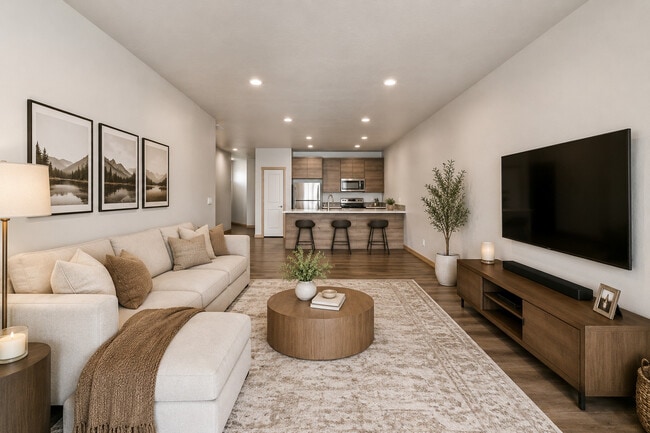
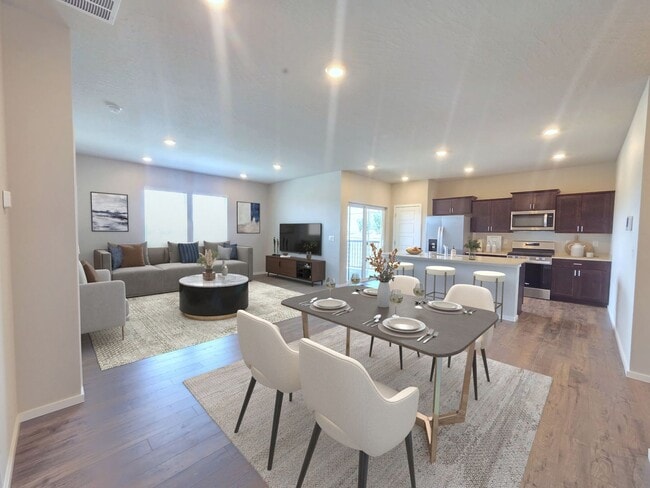
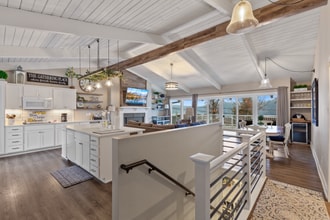
Next is the kitchen with a breakfast bar wide enough to accommodate five barstools comfortably. This kitchen comes complete with a large double-door stainless steel refrigerator with an ice maker, a stainless steel gas range and oven, a built-in stainless steel microwave, a stainless steel dishwasher, a stainless steel trash compactor, a dual basin sink with garbage disposal, solid wood cabinetry, and a double-door pantry. Countertops are polished granite complemented by a stunning tile backsplash. Kitchen lighting comes from a series of ceiling lights directly overhead and a row of pendant lights hanging over the breakfast bar. The dining area sits immediately next to the breakfast bar and has its own decorative chandelier overhead.
The open living room immediately follows. This living room comes with a gas fireplace, floor outlets, and a row of floor-to-ceiling windows offering a panoramic view of the river and its banks beyond.
The entrance into the master bedroom is adjacent to the living room. This bedroom features a decorative chandelier and its own set of floor-to-ceiling windows offering more panoramic views. The short hallway into the master bathroom is flanked with two rows of mirrored folding double door closets. The master bathroom features a dual sink vanity with a granite countertop and cupboards, a tile backsplash, a glass-enclosed tiled walk-in shower, a soaking tub, and a linen closet.
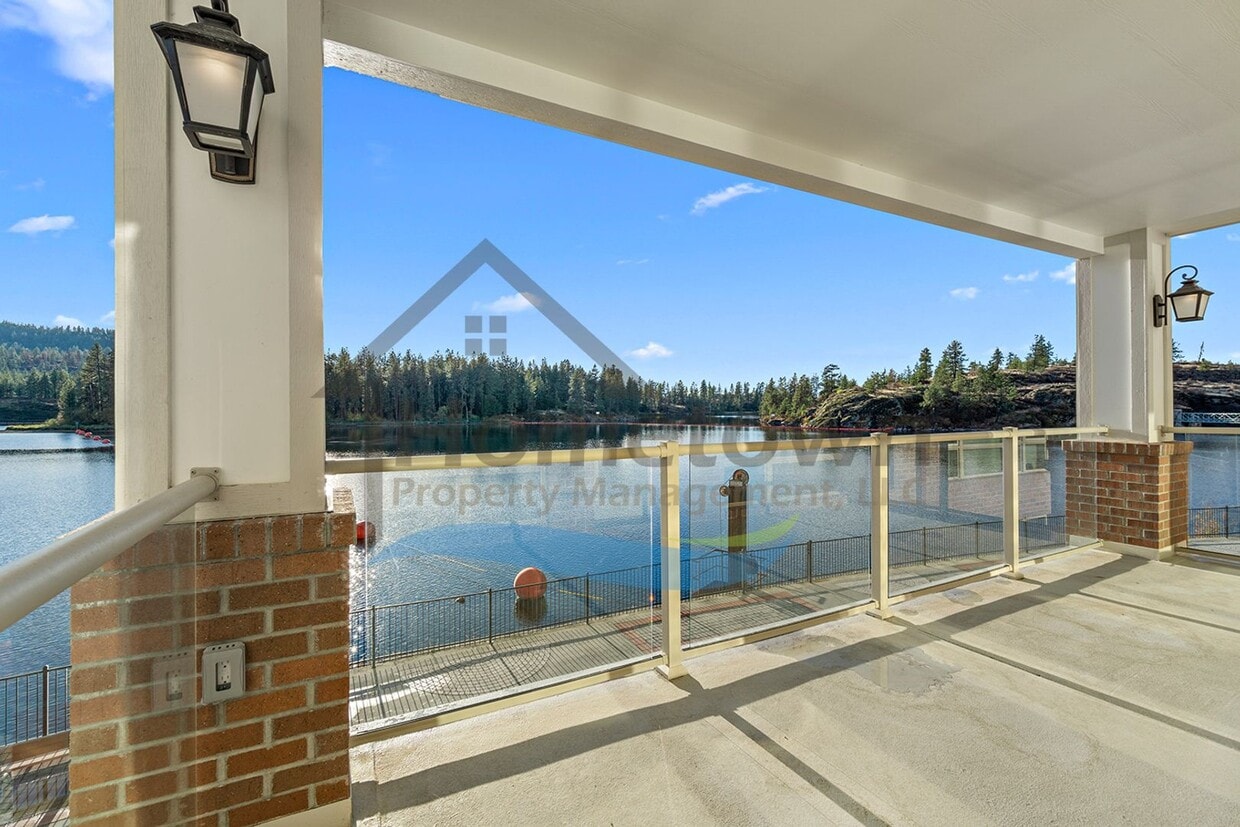
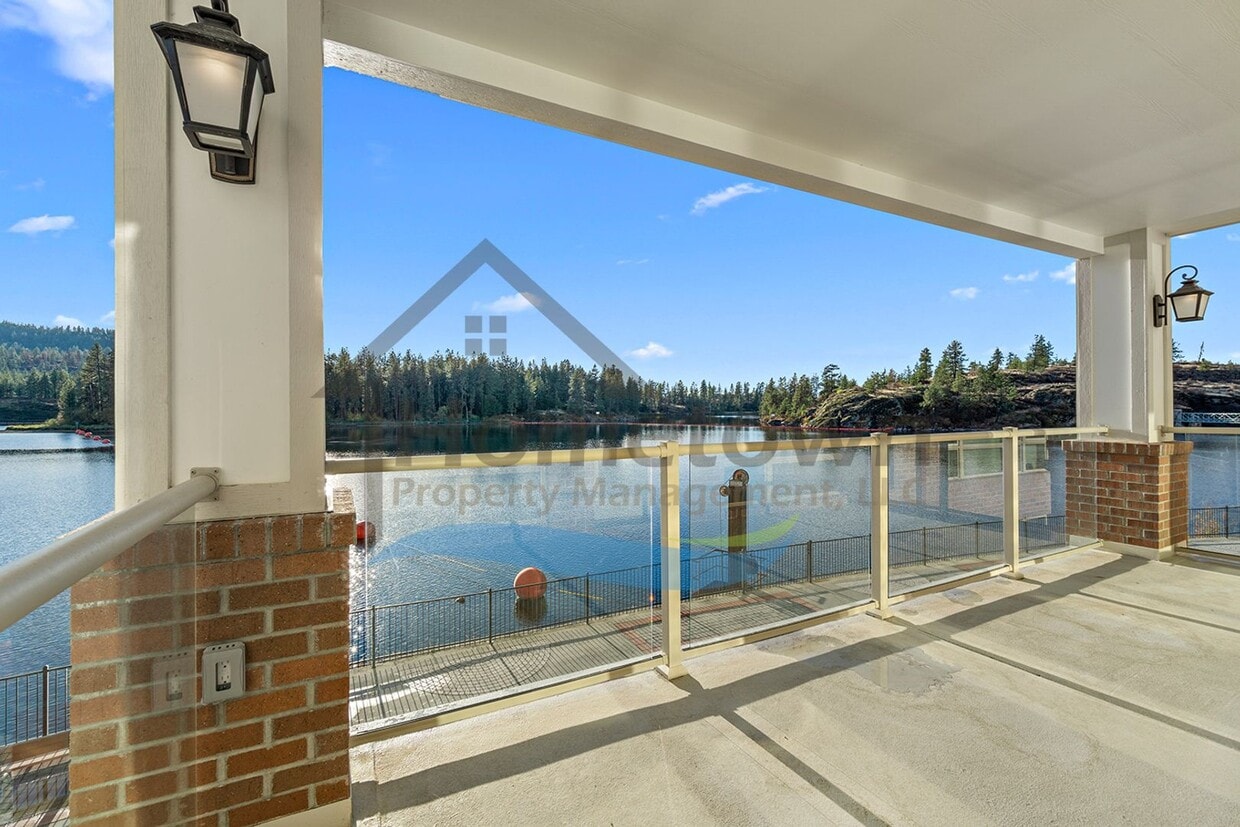
A windowed door in the living room leads to the covered deck outside. This deck is large enough for a full set of patio furniture, sits right over the river, and offers 180-degrees of waterfront views east to west.
All of the windows in this home have blinds installed. Floors in the kitchen are luxury vinyl plank flooring. Floors in the bathrooms and in the foyer are tile. The living room and all of the bedrooms are carpeted. The home comes with air conditioning, while heat is provided by a forced air gas furnace. Water, sewer, garbage, and landscaping are included in your monthly rent. There is extra storage space available in your garage.
There is a fitness room on the premises available to residents. CCRs and an HOA are in effect to protect the appearance and curb appeal of the whole condominium community. Entrance into the community is gated and requires a code to enter. All parking areas are paved.
To view a walk-through video of the home, visit the following URL:
No smoking.
No cats.
Small dogs will be considered on a case-by-case basis and will require owner approval.
Pet Rent: $35.00
Application fee: $40.00
Security deposit: $3,000.00
Pet Deposit: $400.00
Apply online at www.ht-
Please call for more information.
*Property information is deemed reliable but is not guaranteed.*
-
breakfast bar
-
carpeted bedrooms
-
carpeted living room
-
CCRs
-
coat closet
-
condominium community
-
covered entry
-
detached garage
-
dual basin sink
-
dual sink vanity
-
fitness room
-
forced air gas heat
-
garage door opener
-
garage storage
-
gas fireplace
-
gas range and oven
-
gas range/oven
-
gated community
-
gated entry
-
glass enclosed shower
-
granite counters
-
HOA
-
landscaping included
-
luxury vinyl plank flooring
-
marina access
-
master bathroom
-
master bedroom
-
mountain views
-
one car garage
-
panoramic views
-
pendant lighting
-
pets allowed
-
picture windows
-
stainless steel dishwasher
-
stainless steel gas range and oven
-
stainless steel microwave
-
stainless steel range and oven
-
stainless steel refrigerator
-
stainless steel trash compactor
-
tile backsplash
-
tile flooring
-
tiled bathroom
-
water sewer garbage included
355 W Waterside Dr is a house located in Kootenai County and the 83854 ZIP Code. This area is served by the Post Falls District attendance zone.
* Price shown is base rent. Excludes user-selected optional fees and variable or usage-based fees and required charges due at or prior to move-in or at move-out. Price, availability, fees, and any applicable rent special are subject to change without notice.
* Square footage definitions vary. Displayed square footage is approximate.