$3,100
/ Month
355 Hilltop Dr
North Aurora, IL 60542
Favorites
630-564-3883
-
Bedrooms
4
-
Bathrooms
2
-
Square Feet
1,814 sq ft
-
Available
Available Now
Highlight
- Pets Allowed
355 Hilltop Dr

Favorites
About This Home
Available Now
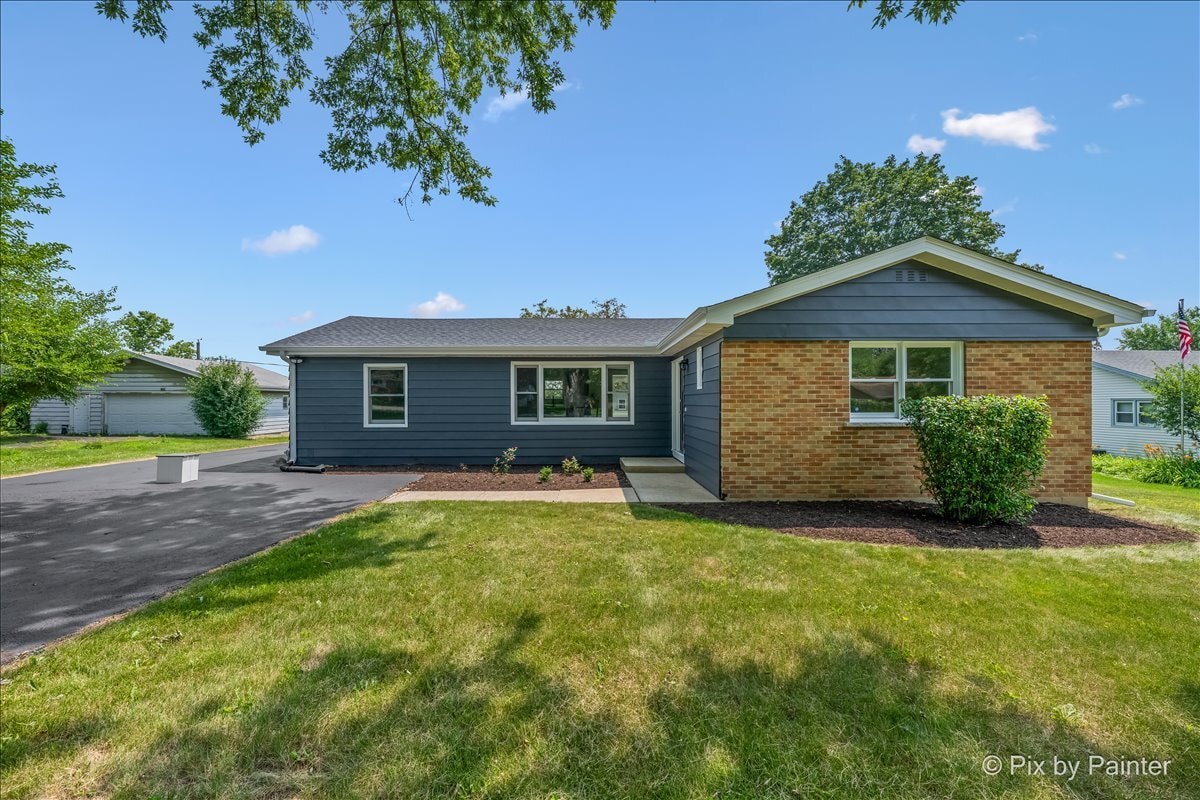
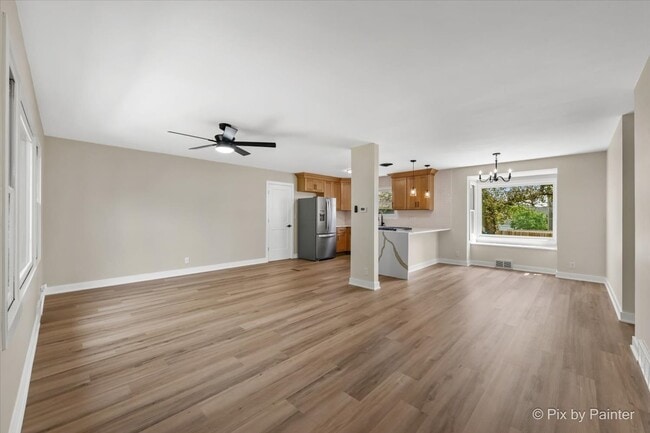
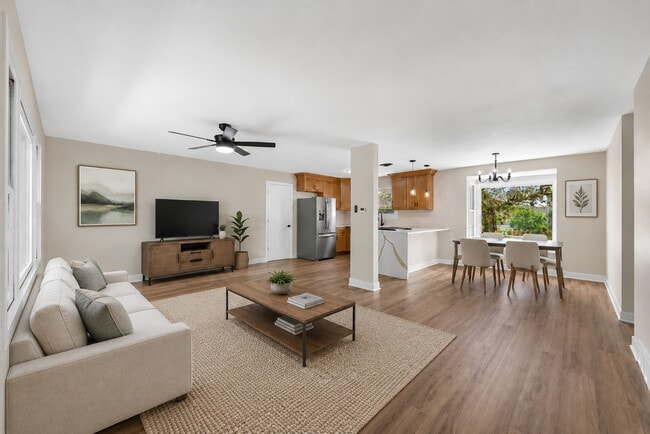

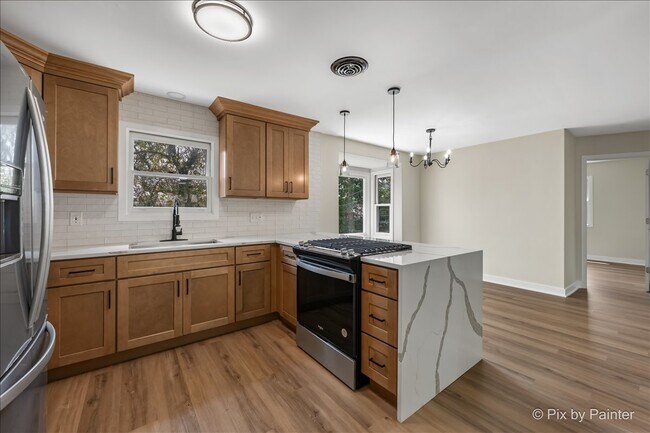
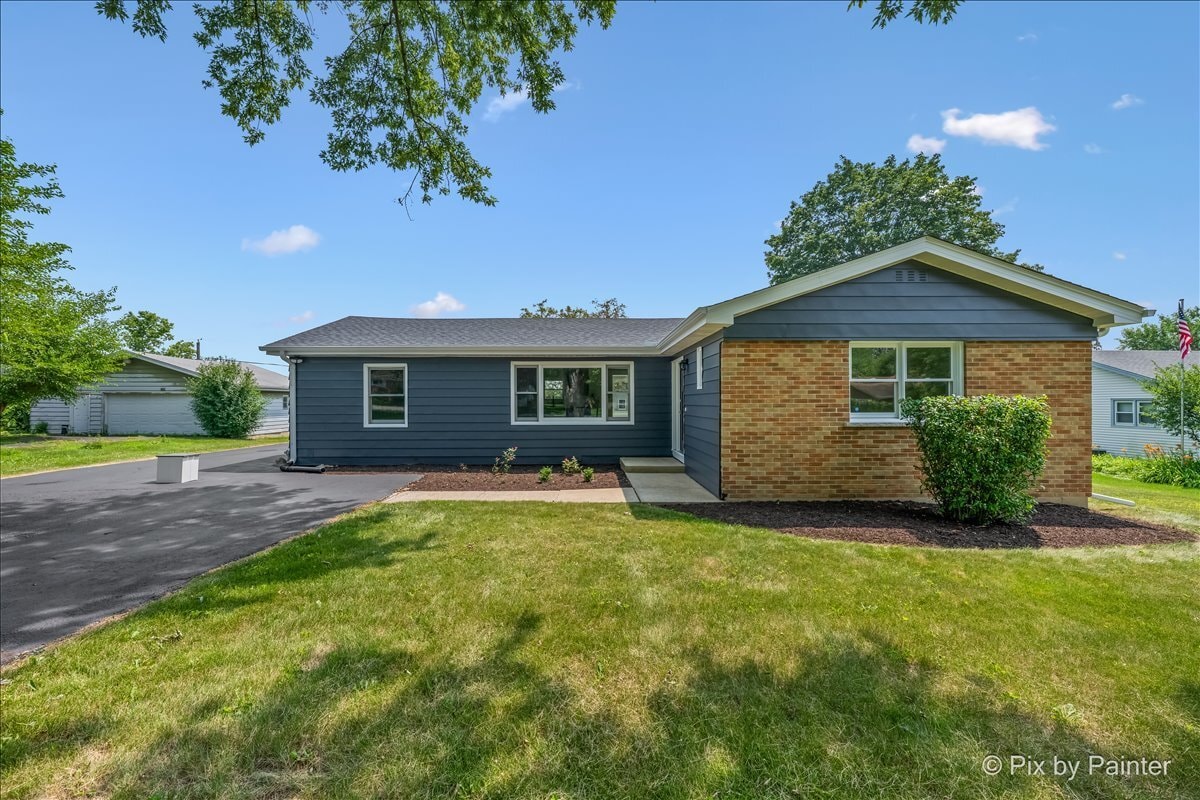
Welcome to 355 Hilltop Drive,a completely remodeled North Aurora ranch designed for the way people live today. With 4 bedrooms,2 bathrooms,a spacious backyard,and an oversized 2 car garage,this home offers something increasingly difficult to find: true separation of space without sacrificing the convenience of living under one roof. What really sets this home apart is its unique two wing layout. Each side of the home has its own bathroom and its own exterior entrance,creating natural separation and giving you incredible flexibility depending on your needs. For multigenerational households,this could mean private space for parents,adult children,extended family,or long term guests while still keeping everyone connected. For someone working from home,one wing could become a dedicated professional space with its own entrance,allowing you to keep work and everyday life separate. It could also be a great solution for families who simply want multiple living zones,teenagers who need their own space,roommates,guests,a home gym,hobby area,or a private retreat. Instead of trying to make one traditional floor plan work for everyone,355 Hilltop gives you options. Live together without feeling on top of one another. Work from home without working from the kitchen table. Give extended family privacy without putting them in a basement. Create a quiet wing for guests while keeping the main living areas to yourself. The layout can change right along with your life. The home itself has been extensively updated and is ready to enjoy. Inside,you will find fresh paint,new luxury vinyl flooring,and all new interior doors and trim. The updated kitchen features quartz countertops,a subway tile backsplash,ceiling height cabinetry,stainless steel appliances,a brand new refrigerator,and a brand new oven. Both bathrooms have also been refreshed,giving the entire home a clean,modern,and comfortable feel. Outside,the exterior has been freshly painted,the long driveway has been newly sealed,and the oversized 2 car garage features new doors and openers. The backyard provides plenty of room for entertaining,gardening,pets,play,or simply relaxing outdoors. Several of the major expenses have already been addressed as well. The roof is approximately 1 year old,the water heater and water softener are approximately 3 years old,and the HVAC system and sump pump are approximately 4 years old. Tucked away on a quiet,established street while still close to shopping,dining,schools,parks,and everyday conveniences,355 Hilltop Drive is more than a beautifully updated ranch. It is a home that gives you the freedom to create separate spaces for different generations,different schedules,different needs,and different stages of life,all while staying together under one roof. MLS# MRD12741516 Based on information submitted to the MLS GRID as of [see last changed date above]. All data is obtained from various sources and may not have been verified by broker or MLS GRID. Supplied Open House Information is subject to change without notice. All information should be independently reviewed and verified for accuracy. Properties may or may not be listed by the office/agent presenting the information. Some IDX listings have been excluded from this website. Prices displayed on all Sold listings are the Last Known Listing Price and may not be the actual selling price.
355 Hilltop Dr is a house located in Kane County and the 60542 ZIP Code.
* Price shown is base rent. Excludes user-selected optional fees and variable or usage-based fees and required charges due at or prior to move-in or at move-out. Price, availability, fees, and any applicable rent special are subject to change without notice.
* Square footage definitions vary. Displayed square footage is approximate.
Fees and Policies
The fees listed below are community-provided and may exclude utilities or add-ons. All payments are made directly to the property and are non-refundable unless otherwise specified.
-
Dogs
-
Allowed
-
-
Cats
-
Allowed
-
-
Garage Lot
Property Fee Disclaimer: Based on community-supplied data and independent market research. Subject to change without notice. May exclude fees for mandatory or optional services and usage-based utilities.
House Features
- Washer/Dryer
- Air Conditioning
- Refrigerator
Contact
- Listed by Tyler Dameron | Keller Williams Infinity
- Phone Number
- Contact
-
Source
 Midwest Real Estate Data LLC
Copyright © 2026 Midwest Real Estate Data, LLC. All rights reserved. All information provided by the listing agent/broker is deemed reliable but is not guaranteed and should be independently verified.
Location
Get Directions
Fox River Valley sits approximately 43 miles due west from Chicago's center and you can easily take Interstate 88 or Highway 64 to the east to reach Downtown Chicago. Residents of Fox River Valley enjoy varied housing styles, wide open spaces, several nearby golf courses, and plenty of retail shopping locations. Several small cities, connected by the Fox River, dot the landscape, so inhabitants can live close to historic downtown areas, or they can pick contemporary houses with lots of acreage just a few miles away from the action. Plus, residents live in between Illinois' two largest cities.
Learn more about living in Fox River Valley
Amenities
- Washer/Dryer
- Air Conditioning
- Refrigerator
Education
| Colleges & Universities | Distance | ||
|---|---|---|---|
| Colleges & Universities | Distance | ||
| Drive: | 11 min | 4.9 mi | |
| Drive: | 14 min | 5.7 mi | |
| Drive: | 18 min | 8.9 mi | |
| Drive: | 20 min | 10.2 mi |
355 Hilltop Dr is within 11 minutes or 4.9 miles from Waubonsee C.C., Aurora Campus. It is also near Aurora University and Waubonsee C.C., Copley Campus.
Getting Around
 What do Walkability, Transit, Drivability, and Bikeability mean?
Walkability measures the walking distance to day-to-day needs.
Transit measures access to public transportation.
Drivability measures congestion, parking availability, and access to major roads.
Bikeability measures the suitability for cycling.
How It Works
What do Walkability, Transit, Drivability, and Bikeability mean?
Walkability measures the walking distance to day-to-day needs.
Transit measures access to public transportation.
Drivability measures congestion, parking availability, and access to major roads.
Bikeability measures the suitability for cycling.
How It Works
Somewhat Walkable
Walkability
30
/ 100
Minimal Public Transit
Transit
10
/ 100
Exceptionally Drivable
Drivability
90
/ 100
Moderately Bikeable
Bikeability
70
/ 100
Scores provided by
What do Walkability, Transit, Drivability, and Bikeability mean?
Walkability measures the walking distance to day-to-day needs.
Transit measures access to public transportation.
Drivability measures congestion, parking availability, and access to major roads.
Bikeability measures the suitability for cycling.
How It Works
Active
Soundscore™
79
/ 100
Traffic
BusyAirport
CalmBusinesses
CalmScores provided by
HowLoud What is a Sound Score Rating? A Sound Score Rating aggregates noise caused by vehicle traffic, airplane traffic and local sources. How It WorksYou May Also Like
Similar Rentals Nearby
-
-
-
-
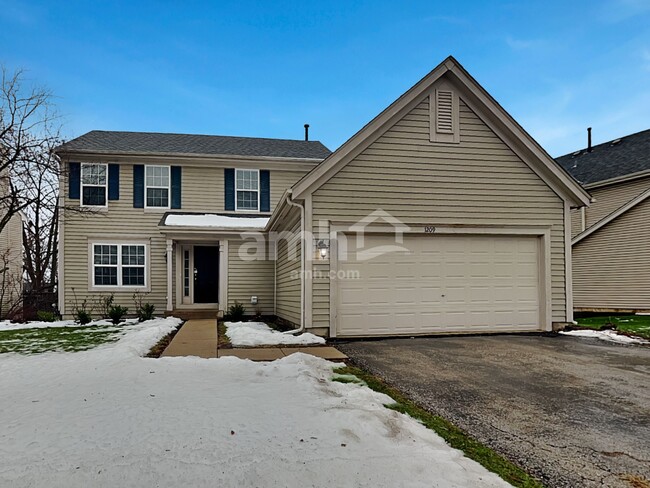 4 Beds$2,970Total Monthly PriceTotal Monthly Price NewPrices include all required monthly fees.House for Rent
 -
 4 Beds$3,985Total Monthly PriceTotal Monthly Price NewPrices include all required monthly fees.House for Rent
 -
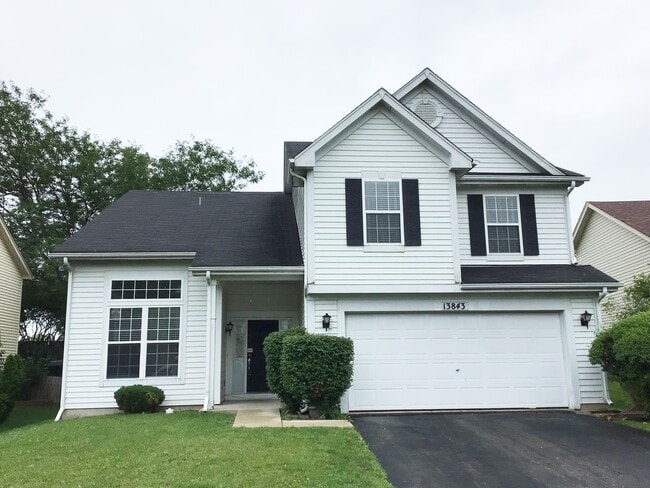 4 Beds$3,315Total Monthly PriceTotal Monthly Price NewPrices include all required monthly fees.House for Rent
 -
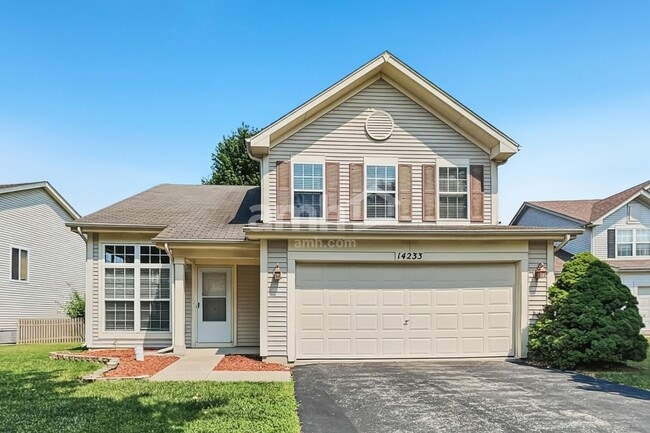 4 Beds$3,240Total Monthly PriceTotal Monthly Price NewPrices include all required monthly fees.House for Rent
 -
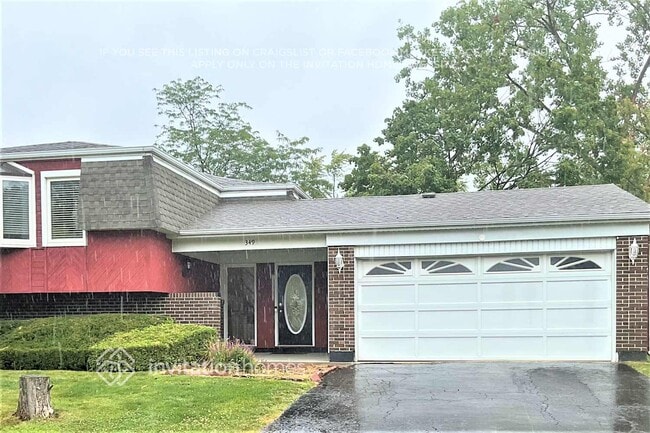
-
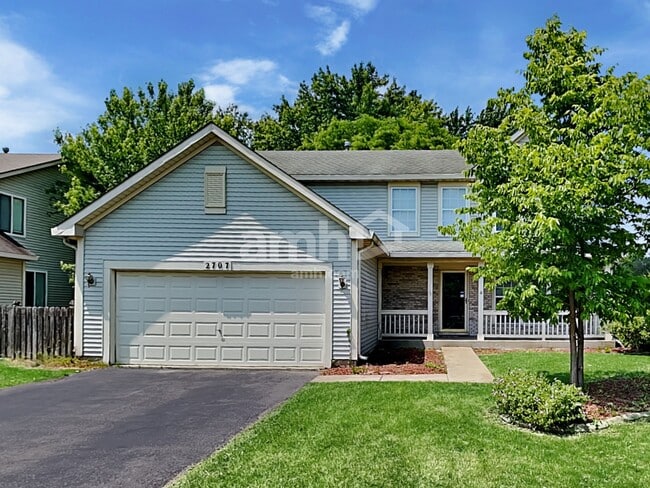 4 Beds$3,450Total Monthly PriceTotal Monthly Price NewPrices include all required monthly fees.House for Rent
 -
 4 Beds$3,350Total Monthly PriceTotal Monthly Price NewPrices include all required monthly fees.House for Rent

355 Hilltop Dr
North Aurora, IL 60542