$2,199
Total Monthly Price
3539 Brampton Ln
Westfield, IN 46074
Favorites
502-679-3542
-
Bedrooms
3
-
Bathrooms
3
-
Square Feet
1,750 sq ft
-
Available
Available Now
Highlights
- Pets Allowed
- Pool
- Balcony
- Furnished
- Patio
- Walk-In Closets
3539 Brampton Ln

Favorites
About This Home
12 Month Lease,
$2,199 deposit,
Available Now
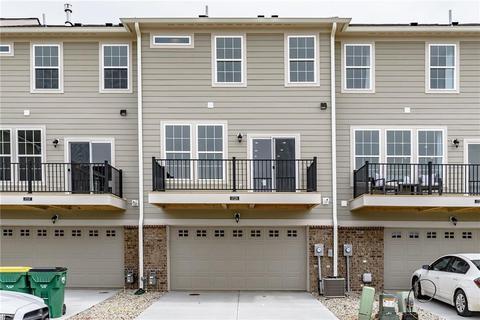
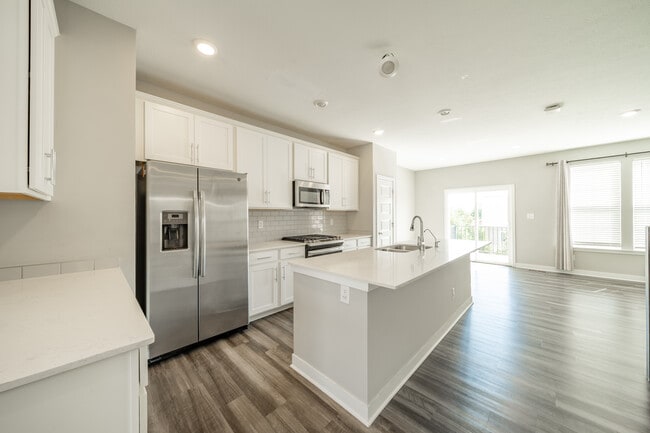
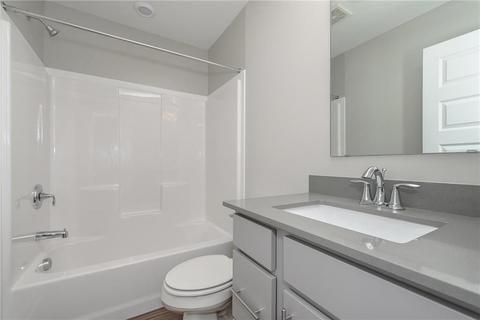
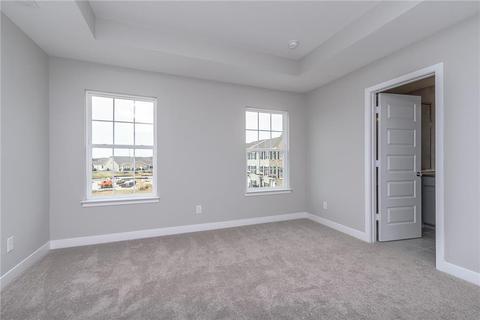
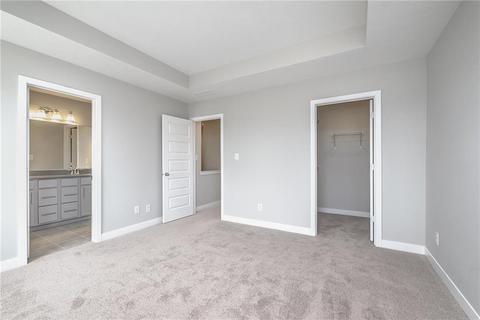
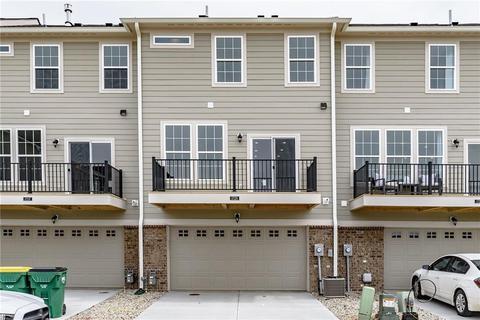
Experience modern, low-maintenance living in one of Westfield’s most convenient locations! Welcome to 3539 Brampton Lane, a spacious and beautifully designed 3-bedroom condo offering approximately 1,750 sq. ft. of living space, an attached 2-car garage, a large private deck, and an open floor plan perfect for both everyday living and entertaining. From the moment you step inside, you’ll appreciate the bright, modern layout and generous amount of space throughout the home. The open-concept kitchen flows seamlessly into the main living and dining areas, creating an inviting space to entertain friends, host family, or simply relax at the end of the day. The kitchen features brand-new appliances, plenty of cabinet and counter space, and a clean, contemporary design that makes the space both functional and stylish. The home features 3 spacious bedrooms, 2 full bathrooms, and 2 half bathrooms, providing plenty of room and flexibility for a variety of living arrangements. Whether you need additional bedrooms, a dedicated home office, guest space, or a combination of all three, the layout gives you options without sacrificing your main living areas. The spacious primary suite offers a comfortable retreat with a large walk-in closet and private bathroom featuring a luxurious walk-in shower. The additional bedrooms provide ample space and storage, while multiple bathrooms throughout the home make daily routines and entertaining guests easy and convenient. One of the highlights of the property is the expansive private deck, giving you your own outdoor space to enjoy your morning coffee, unwind after work, entertain friends, or simply enjoy the warmer months. An attached 2-car garage provides additional convenience, secure parking, and extra storage space. Enjoy the benefits of a home without spending your weekends worrying about exterior maintenance. The HOA is paid by the owner and includes yard maintenance and snow removal, making this a truly low-maintenance property year-round. Location is another major advantage. Situated in a sought-after Westfield community, 3539 Brampton Lane offers easy access to major highways and surrounding areas, while keeping you close to the parks, scenic walking and biking trails, restaurants, bars, shopping, entertainment, and amenities that make Westfield such a desirable place to live. Whether you’re commuting for work, heading out for dinner, enjoying the outdoors, or exploring everything nearby Westfield and Carmel have to offer, you’ll be conveniently located near it all. Property Highlights: • Approximately 1,750 sq. ft. of living space • 3 spacious bedrooms • 2 full bathrooms + 2 half bathrooms • Modern open-concept floor plan • Brand-new appliances • Spacious primary suite with walk-in closet • Primary bathroom with large walk-in shower • Expansive private deck • Attached 2-car garage • Owner-paid HOA • Lawn care and snow removal included • Pet friendly • Convenient highway access • Close to parks, trails, restaurants, bars, shopping, and entertainment If you’re looking for a modern, spacious home in Westfield with an excellent location and the convenience of low-maintenance living, 3539 Brampton Lane is a must-see. Showings are available now. Schedule your private tour today and come see everything this beautiful Westfield home has to offer!
3539 Brampton Ln is a townhome located in Hamilton County and the 46074 ZIP Code.
* Price shown is total price based on community-supplied monthly required fees. Excludes user-selected optional fees and variable or usage-based fees and required charges due at or prior to move-in or at move-out. Price, availability, fees, and any applicable rent special are subject to change without notice.
* Square footage definitions vary. Displayed square footage is approximate.
Townhome Features
Washer/Dryer
Air Conditioning
Dishwasher
Hardwood Floors
- Washer/Dryer
- Air Conditioning
- Heating
- Storage Space
- Double Vanities
- Tub/Shower
- Sprinkler System
- Dishwasher
- Kitchen
- Hardwood Floors
- Dining Room
- Office
- Walk-In Closets
- Furnished
- Storage Space
- Fitness Center
- Pool
- Walking/Biking Trails
- Balcony
- Patio
- Deck
- Yard
- Lawn
Fees and Policies
The fees listed below are community-provided and may exclude utilities or add-ons. All payments are made directly to the property and are non-refundable unless otherwise specified.
- Dogs Allowed
-
Fees not specified
- Cats Allowed
-
Fees not specified
- Parking
-
Garage--
Details
Property Information
-
Built in 2020
-
Furnished Units Available
Contact
- Listed by Jay Patel
- Phone Number
- Contact
Location
Get Directions
Downtown Noblesville represents a hub of activity thanks to its combination of beautiful architecture, shops, and restaurants. Stretch your legs outside your apartment while glimpsing the city's glorious past with a stroll along Conner Street. More than 50 of these structures appear on the National Register of Historic Places. The massive old courthouse on Conner and 9th Street features French Renaissance architecture and serves as the heart of the historic district.
Matteo's Ristorante Italiano faces the courthouse and serves authentic Italian cuisine for lunch and dinner. Fresh pasta and a friendly atmosphere make this a go-to spot for dinner, and locals can't get enough of the wine paired with fried ravioli, chicken marsala, and clam linguine.
You might discover a hidden treasure from Italy at the Noblesville Antique Mall right next door to Matteo's. Peruse multiple floors of antique dolls, Coca-Cola memorabilia, and all kinds of Americana in this retail adventure.
Learn more about living in Noblesville/Durbin
Education
| Colleges & Universities | Distance | ||
|---|---|---|---|
| Colleges & Universities | Distance | ||
| Drive: | 28 min | 17.5 mi | |
| Drive: | 33 min | 19.8 mi | |
| Drive: | 35 min | 20.9 mi | |
| Drive: | 36 min | 21.0 mi |
3539 Brampton Ln is within 28 minutes or 17.5 miles from Butler University. It is also near Ivy Tech Community College and Marian Univ., Indianapolis.
Getting Around
 What do Walkability, Transit, Drivability, and Bikeability mean?
Walkability measures the walking distance to day-to-day needs.
Transit measures access to public transportation.
Drivability measures congestion, parking availability, and access to major roads.
Bikeability measures the suitability for cycling.
How It Works
What do Walkability, Transit, Drivability, and Bikeability mean?
Walkability measures the walking distance to day-to-day needs.
Transit measures access to public transportation.
Drivability measures congestion, parking availability, and access to major roads.
Bikeability measures the suitability for cycling.
How It Works
Fairly Walkable
Walkability
40
/ 100
Very Drivable
Drivability
80
/ 100
Fairly Bikeable
Bikeability
40
/ 100
Scores provided by
What do Walkability, Transit, Drivability, and Bikeability mean?
Walkability measures the walking distance to day-to-day needs.
Transit measures access to public transportation.
Drivability measures congestion, parking availability, and access to major roads.
Bikeability measures the suitability for cycling.
How It Works
-
Soundscore™
-
/ 100
Traffic
-Airport
-Businesses
-Scores provided by
HowLoud What is a Sound Score Rating? A Sound Score Rating aggregates noise caused by vehicle traffic, airplane traffic and local sources. How It Works
Amenities
- Washer/Dryer
- Air Conditioning
- Heating
- Storage Space
- Double Vanities
- Tub/Shower
- Sprinkler System
- Dishwasher
- Kitchen
- Hardwood Floors
- Dining Room
- Office
- Walk-In Closets
- Furnished
- Storage Space
- Balcony
- Patio
- Deck
- Yard
- Lawn
- Fitness Center
- Pool
- Walking/Biking Trails
3539 Brampton Ln Photos
3539 Brampton Ln
Westfield, IN 46074