$1,750
Total Monthly Price
3535 Forest Branch Dr Unit C
Port Orange, FL 32129
Favorites
386-845-8249
-
Bedrooms
2
-
Bathrooms
2
-
Square Feet
1,202 sq ft
-
Available
Available Now
Highlights
- Pets Allowed
- Patio
- Walk-In Closets
- Smoke Free
- Vaulted Ceiling
- Skylights
3535 Forest Branch Dr

Favorites
About This Home
12 Month Lease,
$2,625 deposit,
Available Now
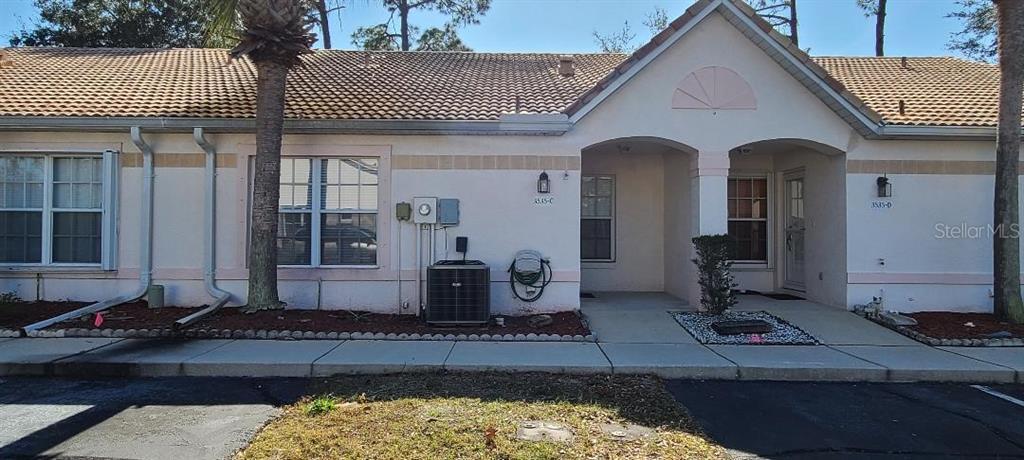
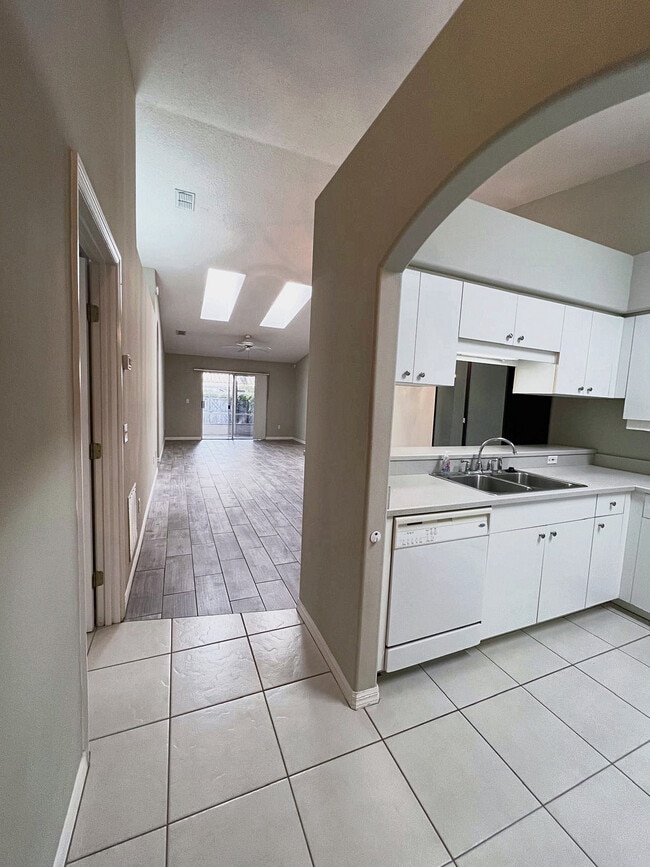
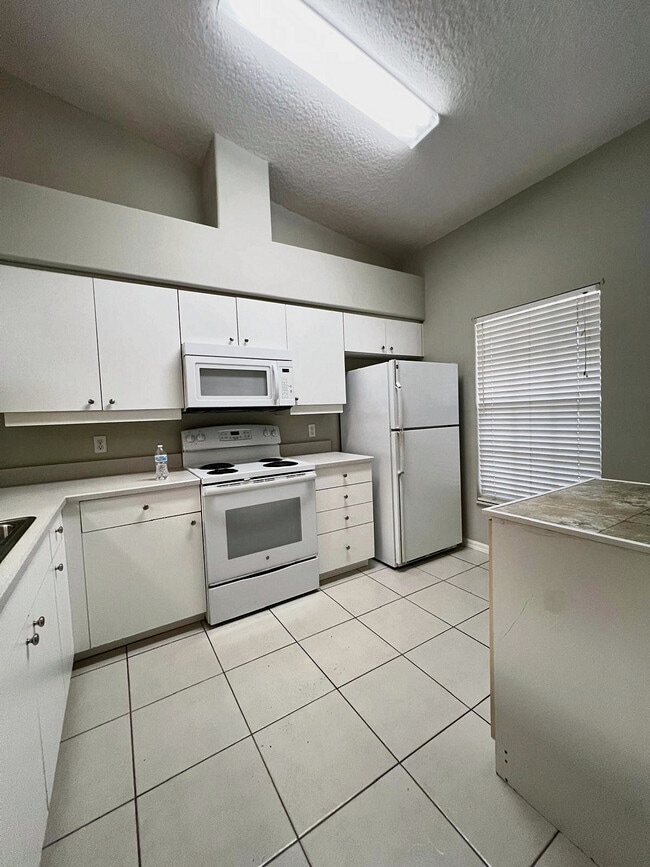
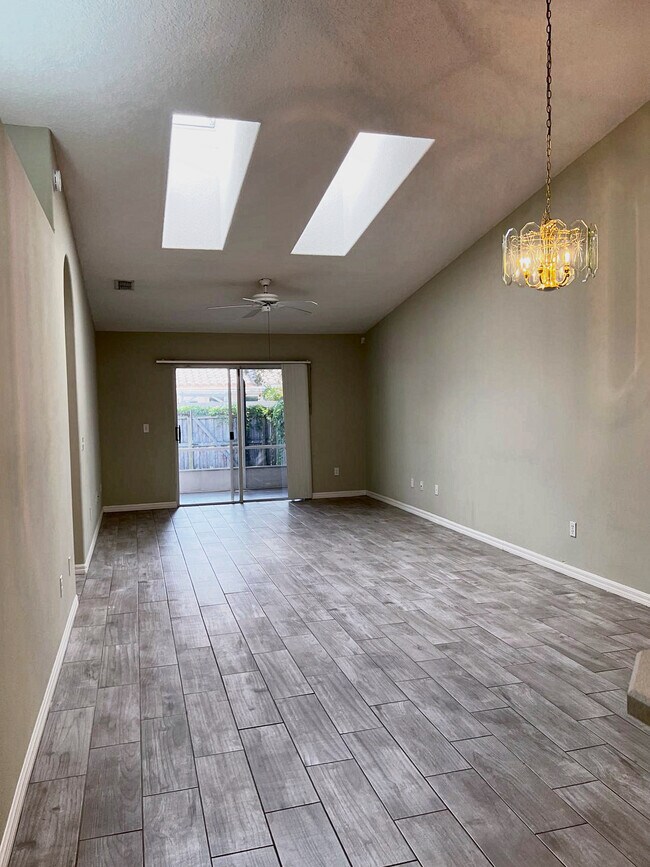
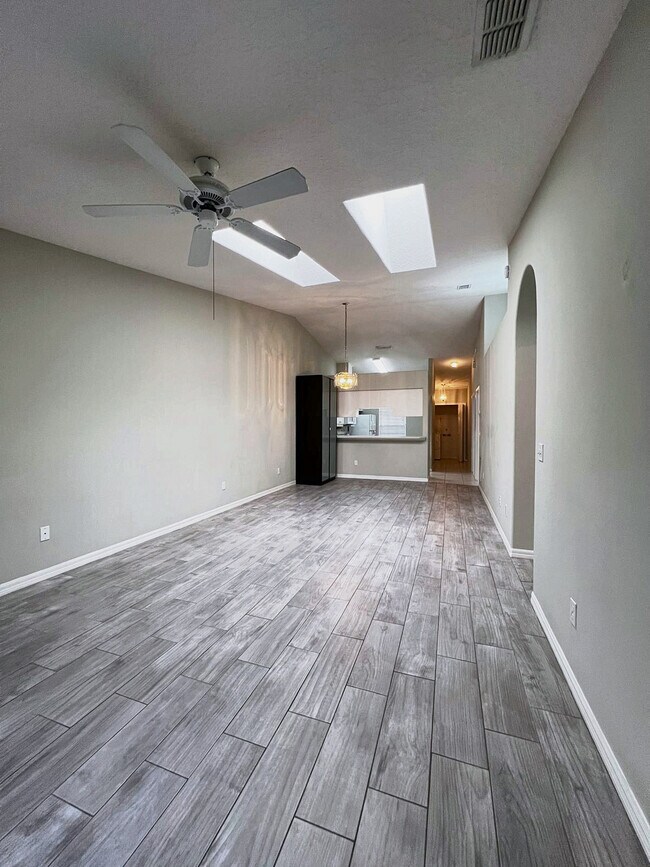
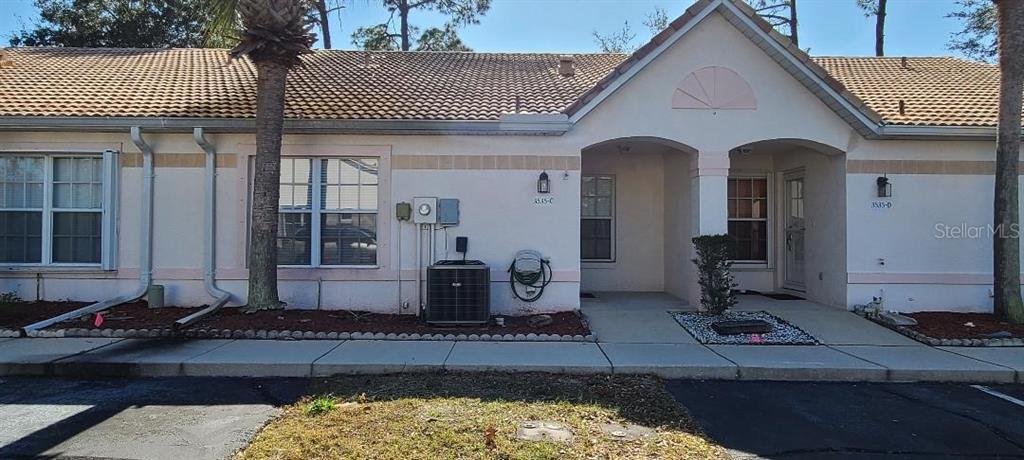
Bright single-story townhome in Townhomes West at Port Orange. No stairs anywhere in the unit. The living room sits under a vaulted ceiling with twin skylights and opens through sliding doors onto a large screened patio. Tile flooring runs throughout. The kitchen has a breakfast bar, dishwasher, full appliance package and ample cabinet space, opening to a separate dining area. Ceiling fans throughout. The primary bedroom includes a walk-in closet, a private ensuite bath with a step-in shower, and its own sliding door to the patio. The second bedroom has a full guest bath with tub and shower just outside its door. The screened patio opens onto a fully fenced backyard. A laundry closet with washer and dryer connections sits off the main hall, with two assigned parking spaces out front. Close to Halifax Hospital, Embry-Riddle and Palmer Chiropractic, with shopping and dining minutes away. Showings by appointment at SmarcoApartments dot com. QUALIFICATIONS Credit score 625 or better Gross average income of 3x the monthly rent No evictions or outstanding rental debt Application required from every adult 18+ $50 non-refundable application fee per adult LEASE TERMS $1,750 per month, $2,700 security deposit One year lease Available September 1, 2026 Renters insurance required Tenant pays all utilities Small pets considered with an added fee No smoking 2 parking spaces included
3535 Forest Branch Dr is a townhome located in Volusia County and the 32129 ZIP Code. This area is served by the Volusia attendance zone.
* Price shown is total price based on community-supplied monthly required fees. Excludes user-selected optional fees and variable or usage-based fees and required charges due at or prior to move-in or at move-out. Price, availability, fees, and any applicable rent special are subject to change without notice.
* Square footage definitions vary. Displayed square footage is approximate.
Townhome Features
Dishwasher
Washer/Dryer Hookup
High Speed Internet Access
Walk-In Closets
- High Speed Internet Access
- Washer/Dryer Hookup
- Heating
- Ceiling Fans
- Smoke Free
- Cable Ready
- Storage Space
- Tub/Shower
- Dishwasher
- Kitchen
- Tile Floors
- Dining Room
- Office
- Vaulted Ceiling
- Skylights
- Walk-In Closets
- Patio
Fees and Policies
The fees listed below are community-provided and may exclude utilities or add-ons. All payments are made directly to the property and are non-refundable unless otherwise specified.
- Dogs Allowed
-
Fees not specified
- Cats Allowed
-
Fees not specified
- Parking
-
Surface Lot--
Contact
- Phone Number
- Contact
Location
Get Directions
Crystal Lake is a charming, compact neighborhood that extends from Big Tree Road southward to Reed Canal Road, and from Clyde Morris Boulevard to South Nova Road. Crystal Lake is just six miles south of Daytona Beach, boasting quick access to the Daytona International Speedway, Daytona Flea and Farmers Market, and Daytona Beach International Airport.
Set back a couple of blocks from the white-sand beaches of Daytona Beach Shores, Crystal Lake is a quiet refuge from many of the nearby tourist hotspots. Residents enjoy spending their days surfing, beachcombing, sunbathing, and swimming since the beach is just a short drive away.
The neighborhood is popular with a wide variety of commuters due to its convenience to Embry-Riddle Aeronautical University, Daytona State College, Bethune-Cookman University, Palmer College of Chiropractic’s Port Orange campus, and Halifax Hospital, in addition to Interstates 4 and 95.
Learn more about living in Crystal Lake
Education
| Colleges & Universities | Distance | ||
|---|---|---|---|
| Colleges & Universities | Distance | ||
| Drive: | 6 min | 2.9 mi | |
| Drive: | 6 min | 3.0 mi | |
| Drive: | 9 min | 4.5 mi | |
| Drive: | 11 min | 5.2 mi |
3535 Forest Branch Dr is within 6 minutes or 2.9 miles from Palmer College – Florida. It is also near Embry Riddle, Daytona Beach and Daytona State College.
Schools


Public High School
Grades PK & 9-12
1,194 Students
Attendance Zone
Public Elementary, Middle & High School
Grades K-12
Attendance Zone
Public Middle School
Grades 6-8
1,208 Students
Attendance Zone
Private Elementary, Middle & High School
Grades K-12
257 Students
Nearby
School data provided by
 The GreatSchools Rating helps parents compare schools within a state based on a variety of school quality indicators and provides a helpful picture of how effectively each school serves all of its students. Ratings are on a scale of 1 (below average) to 10 (above average) and can include test scores, college readiness, academic progress, advanced courses, equity, discipline and attendance data. We also advise parents to visit schools, consider other information on school performance and programs, and consider family needs as part of the school selection process.
View GreatSchools Rating Methodology
Data provided by GreatSchools.org © 2026. All rights reserved.
The GreatSchools Rating helps parents compare schools within a state based on a variety of school quality indicators and provides a helpful picture of how effectively each school serves all of its students. Ratings are on a scale of 1 (below average) to 10 (above average) and can include test scores, college readiness, academic progress, advanced courses, equity, discipline and attendance data. We also advise parents to visit schools, consider other information on school performance and programs, and consider family needs as part of the school selection process.
View GreatSchools Rating Methodology
Data provided by GreatSchools.org © 2026. All rights reserved.
Getting Around
 What do Walkability, Transit, Drivability, and Bikeability mean?
Walkability measures the walking distance to day-to-day needs.
Transit measures access to public transportation.
Drivability measures congestion, parking availability, and access to major roads.
Bikeability measures the suitability for cycling.
How It Works
What do Walkability, Transit, Drivability, and Bikeability mean?
Walkability measures the walking distance to day-to-day needs.
Transit measures access to public transportation.
Drivability measures congestion, parking availability, and access to major roads.
Bikeability measures the suitability for cycling.
How It Works
Somewhat Walkable
Walkability
30
/ 100
Limited Public Transit
Transit
30
/ 100
Very Drivable
Drivability
80
/ 100
Somewhat Bikeable
Bikeability
30
/ 100
Scores provided by
What do Walkability, Transit, Drivability, and Bikeability mean?
Walkability measures the walking distance to day-to-day needs.
Transit measures access to public transportation.
Drivability measures congestion, parking availability, and access to major roads.
Bikeability measures the suitability for cycling.
How It Works
Active
Soundscore™
78
/ 100
Traffic
BusyAirport
ActiveBusinesses
CalmScores provided by
HowLoud What is a Sound Score Rating? A Sound Score Rating aggregates noise caused by vehicle traffic, airplane traffic and local sources. How It Works
Amenities
- High Speed Internet Access
- Washer/Dryer Hookup
- Heating
- Ceiling Fans
- Smoke Free
- Cable Ready
- Storage Space
- Tub/Shower
- Dishwasher
- Kitchen
- Tile Floors
- Dining Room
- Office
- Vaulted Ceiling
- Skylights
- Walk-In Closets
- Patio
3535 Forest Branch Dr Photos
3535 Forest Branch Dr
Port Orange, FL 32129