$3,650
Total Monthly Price
12 Month Lease
3531 Washington St Unit 402
Boston, MA 02130
Favorites
857-773-1757
-
Bedrooms
2
-
Bathrooms
2
-
Square Feet
952 sq ft
-
Available
Available Jul 16
Highlights
- Pets Allowed
- Hardwood Floors
- Smoke Free
- Deck
- Double Vanities
- Concierge
3531 Washington St Unit 402

Favorites
About This Home
12 Month Lease,
$3,650 deposit,
Available Jul 16
Rent price quoted is Base Monthly rent for 12-month lease. Rent includes: full-service amenities including concierge, rooftop deck with grills, club room, guest parking, bike storage, pet spa, on-site Planet Fitness, and café. Garage parking space #84 and 1 storage locker included. In addition to monthly rent, renters pay for heat (gas), electricity, renters insurance (TBD costs provided by third parties). Pet rent $25/month + $500 pet security deposit to building. Internet service is also available by third parties but not required. 1st month's rent & security deposit (equal to 1 months rent) due at lease signing.
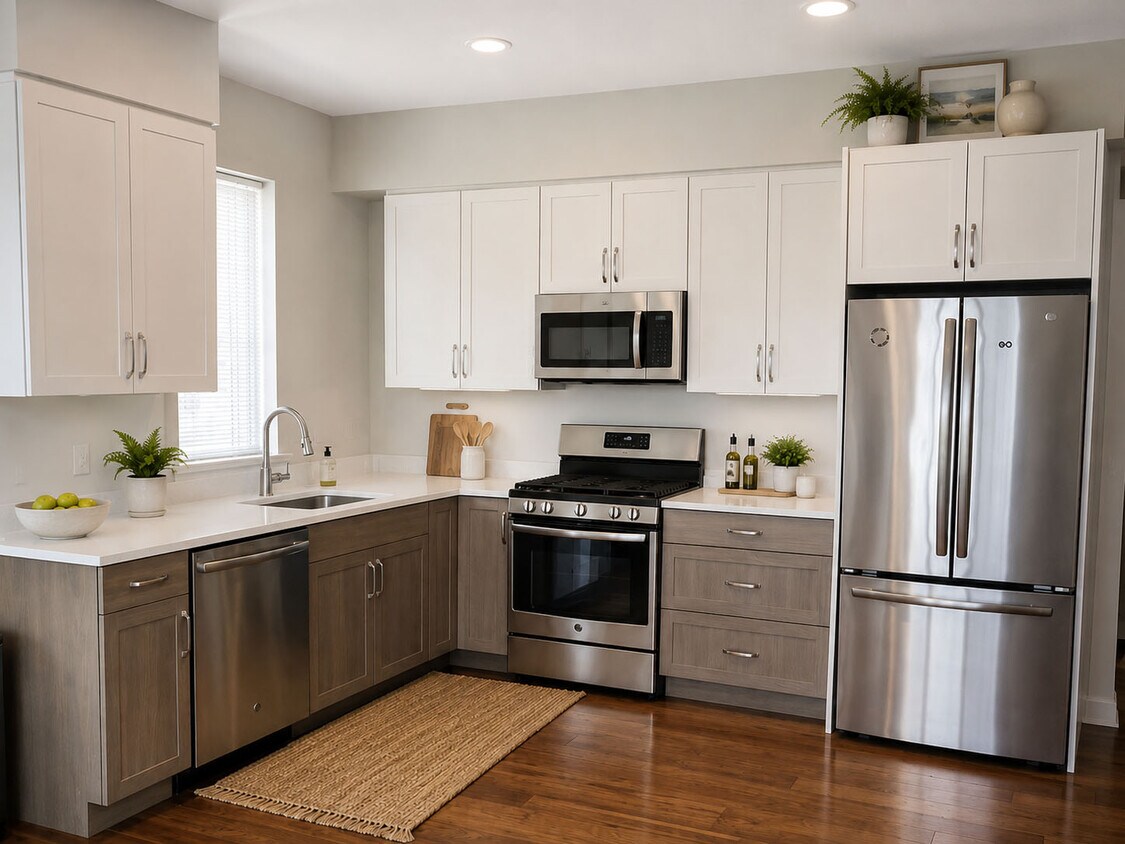
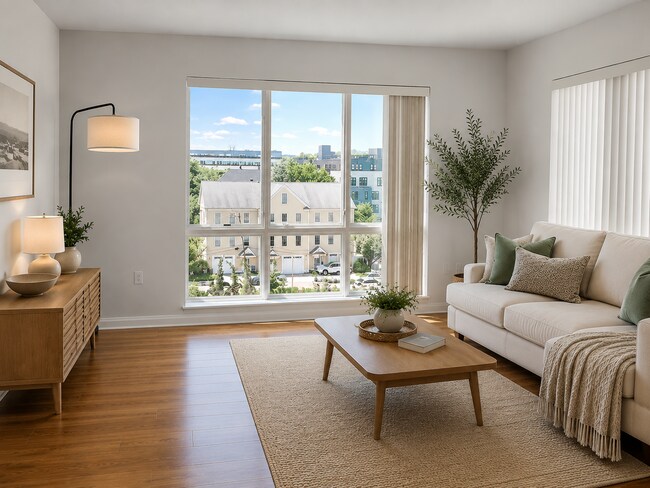
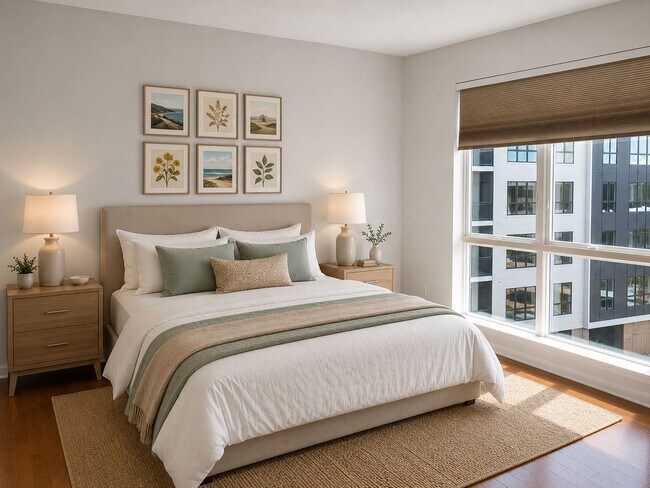
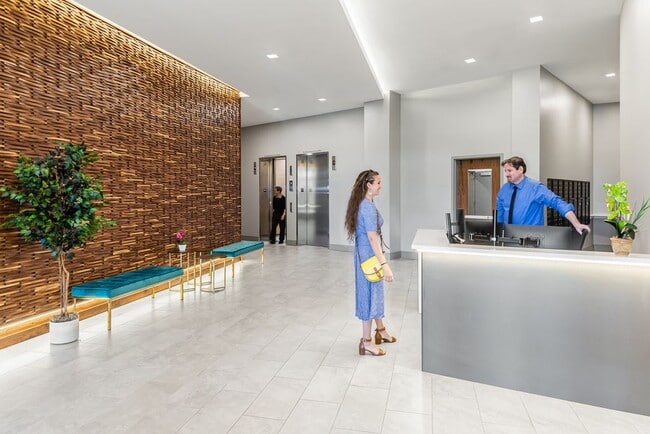
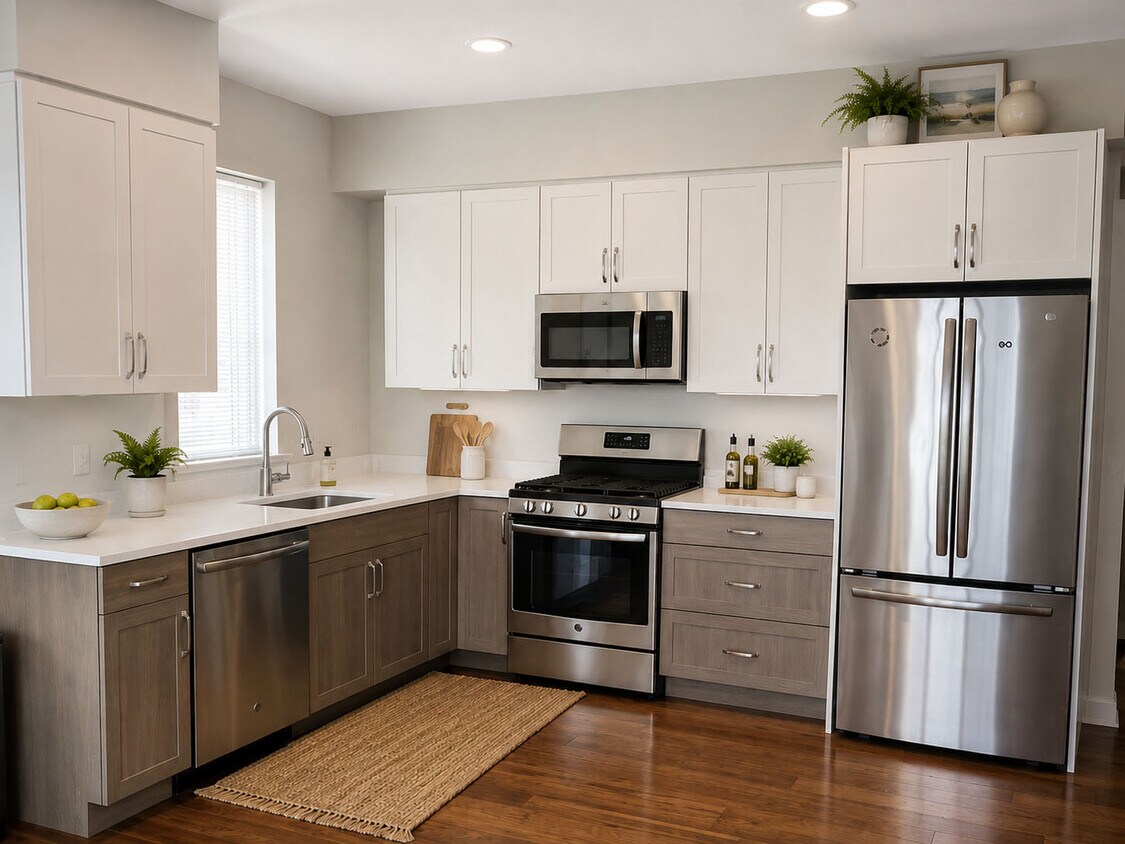
Enjoy elevated city living in this sun-filled corner 2-bedroom, 2-bath residence at VITA. This spacious home features hardwood floors throughout, oversized windows with abundant natural light, an updated kitchen with stainless steel appliances, in-unit laundry, generous storage, and deeded garage parking. Residents enjoy premium full-service amenities including concierge service, rooftop deck with grilling areas and city views, resident club room, guest parking, bike storage, pet spa, on-site Planet Fitness, and an on-site café. Ideally located near the Longwood Medical Area with easy access to public transportation, downtown Boston, shopping, dining, parks, and neighborhood conveniences. Experience comfort, convenience, and modern living in one of Boston’s most desirable communities. Photos are digitally enhanced and staged. Photos are prior to current tenants.
3531 Washington St is a condo located in Suffolk County and the 02130 ZIP Code.
* Price shown is total price based on community-supplied monthly required fees. Excludes user-selected optional fees and variable or usage-based fees and required charges due at or prior to move-in or at move-out. Price, availability, fees, and any applicable rent special are subject to change without notice.
* Square footage definitions vary. Displayed square footage is approximate.
Condo Features
Washer/Dryer
Air Conditioning
Dishwasher
Hardwood Floors
Microwave
Refrigerator
Tub/Shower
Tile Floors
Indoor Features
- Washer/Dryer
- Air Conditioning
- Heating
- Smoke Free
- Cable Ready
- Trash Compactor
- Storage Space
- Double Vanities
- Tub/Shower
Kitchen Features & Appliances
- Dishwasher
- Stainless Steel Appliances
- Microwave
- Range
- Refrigerator
- Quartz Countertops
Model Details
- Hardwood Floors
- Tile Floors
- High Ceilings
- Linen Closet
- Double Pane Windows
Fees and Policies
The fees listed below are community-provided and may exclude utilities or add-ons. All payments are made directly to the property and are non-refundable unless otherwise specified.
- One-Time Move-In Fees
-
Broker Fee$0
- Dogs Allowed
-
Fees not specified
- Cats Allowed
-
Fees not specified
- Parking
-
Garage--
Details
Utilities Included
-
Water
-
Trash Removal
-
Sewer
Property Information
-
Built in 2020
-
3 units
Vita JP
82 Units
5 Stories
Built in 2019
143,307 Sq Ft
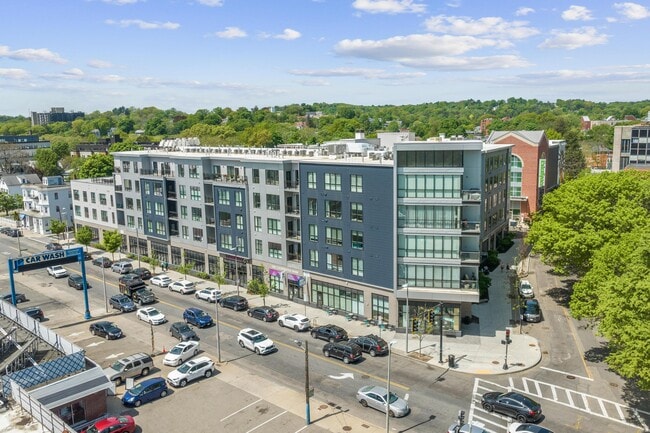
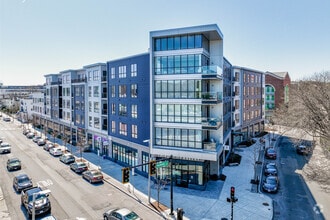
Vita JP, a contemporary 5-story condominium completed in 2019, stands as a testament to modern urban living in Jamaica Plain. With 82 units spread across its floors, this building offers residents a blend of comfort and convenience in one of Boston's most vibrant neighborhoods. Located just 6 miles southwest of downtown Boston, Vita JP provides easy access to the city while maintaining a distinct community feel. The building's design, featuring a mix of brick and panel siding with large windows, reflects the area's evolving architectural landscape. Residents enjoy unobstructed views of the surrounding neighborhood, including glimpses of the nearby Arnold Arboretum and Jamaica Pond.
Learn more about Vita JPContact
- Listed by Dara Alperen-Cipollone
- Phone Number
- Contact
Location
Get Directions
Jamaica Central-South Sumner is a section of Jamaica Plain spanning north of Arborway Road. The verdant area is made up of good schools, peaceful communities, scenic views, and easy access to surrounding cities, including Boston. Boston's excellent mass transit system, which includes buses, subways, and light rail, serves this neighborhood. The southern portion of the neighborhood partially encompasses Arnold Arboretum of Harvard University while the western side features Willow Pond Meadow as well as the Hellenic College and Holy Cross Greek Orthodox School of Theology. A variety of shopping and dining choices are located along Centre Street. The rest of the neighborhood is filled with residential homes complemented by lush greenery.
Learn more about living in Jamaica Central-South Sumner
Education
| Colleges & Universities | Distance | ||
|---|---|---|---|
| Colleges & Universities | Distance | ||
| Drive: | 5 min | 2.6 mi | |
| Drive: | 5 min | 3.0 mi | |
| Drive: | 5 min | 3.1 mi | |
| Drive: | 8 min | 3.8 mi |
3531 Washington St Unit 402 is within 5 minutes or 2.6 miles from Wentworth Inst. of Technology. It is also near MCPHS University, Boston and MassArt.
Transportation options available in Boston include Forest Hills Station, located 0.4 mile from 3531 Washington St Unit 402. 3531 Washington St Unit 402 is near General Edward Lawrence Logan International, located 7.9 miles or 15 minutes away.
| Transit / Subway | Distance | ||
|---|---|---|---|
| Transit / Subway | Distance | ||
|
|
Walk: | 7 min | 0.4 mi |
|
|
Walk: | 9 min | 0.5 mi |
|
|
Walk: | 18 min | 0.9 mi |
|
|
Drive: | 2 min | 1.5 mi |
|
|
Drive: | 5 min | 2.4 mi |
| Commuter Rail | Distance | ||
|---|---|---|---|
| Commuter Rail | Distance | ||
|
|
Walk: | 7 min | 0.4 mi |
|
|
Drive: | 5 min | 2.0 mi |
|
|
Drive: | 4 min | 2.5 mi |
| Drive: | 6 min | 2.6 mi | |
| Drive: | 6 min | 3.0 mi |
| Airports | Distance | ||
|---|---|---|---|
| Airports | Distance | ||
|
General Edward Lawrence Logan International
|
Drive: | 15 min | 7.9 mi |
Getting Around
 What do Walkability, Transit, Drivability, and Bikeability mean?
Walkability measures the walking distance to day-to-day needs.
Transit measures access to public transportation.
Drivability measures congestion, parking availability, and access to major roads.
Bikeability measures the suitability for cycling.
How It Works
What do Walkability, Transit, Drivability, and Bikeability mean?
Walkability measures the walking distance to day-to-day needs.
Transit measures access to public transportation.
Drivability measures congestion, parking availability, and access to major roads.
Bikeability measures the suitability for cycling.
How It Works
Very Walkable
Walkability
80
/ 100
Strong Public Transit
Transit
80
/ 100
Moderately Drivable
Drivability
60
/ 100
Exceptionally Bikeable
Bikeability
90
/ 100
Scores provided by
What do Walkability, Transit, Drivability, and Bikeability mean?
Walkability measures the walking distance to day-to-day needs.
Transit measures access to public transportation.
Drivability measures congestion, parking availability, and access to major roads.
Bikeability measures the suitability for cycling.
How It Works
-
Soundscore™
-
/ 100
Traffic
-Airport
-Businesses
-Scores provided by
HowLoud What is a Sound Score Rating? A Sound Score Rating aggregates noise caused by vehicle traffic, airplane traffic and local sources. How It WorksTime and distance from 3531 Washington St Unit 402.
| Shopping Centers | Distance | ||
|---|---|---|---|
| Shopping Centers | Distance | ||
| Drive: | 4 min | 1.7 mi | |
| Drive: | 5 min | 2.0 mi | |
| Drive: | 4 min | 2.2 mi |
3531 Washington St Unit 402 has 3 shopping centers within 2.2 miles, which is about a 4-minute drive. The miles and minutes will be for the farthest away property.
| Parks and Recreation | Distance | ||
|---|---|---|---|
| Parks and Recreation | Distance | ||
|
Lower Neponset River Trail
|
Drive: | 5 min | 2.0 mi |
|
Franklin Park Zoo
|
Drive: | 5 min | 2.2 mi |
|
Arnold Arboretum of Harvard University
|
Drive: | 4 min | 2.2 mi |
|
Mass Audubon's Boston Nature Center and Wildlife Sanctuary
|
Drive: | 5 min | 2.3 mi |
|
Frederick Law Olmsted National Historic Site
|
Drive: | 7 min | 3.1 mi |
3531 Washington St Unit 402 has 5 parks within 3.1 miles, including Arnold Arboretum of Harvard University, Lower Neponset River Trail, and Franklin Park Zoo.
| Hospitals | Distance | ||
|---|---|---|---|
| Hospitals | Distance | ||
| Drive: | 3 min | 1.2 mi | |
| Drive: | 2 min | 1.8 mi | |
| Drive: | 5 min | 2.5 mi |
3531 Washington St Unit 402 has 3 hospitals within 2.5 miles, the nearest is Arbour Hospital which is 1.2 miles away and a 3 minute drive.
| Military Bases | Distance | ||
|---|---|---|---|
| Military Bases | Distance | ||
| Drive: | 28 min | 16.2 mi | |
| Drive: | 34 min | 17.8 mi | |
| Drive: | 40 min | 24.2 mi |
3531 Washington St Unit 402 has 3 military bases within 24.2 miles, the nearest is US Military Reservation which is 16.2 miles away and a 28 minute drive.
Amenities
- Washer/Dryer
- Air Conditioning
- Heating
- Smoke Free
- Cable Ready
- Trash Compactor
- Storage Space
- Double Vanities
- Tub/Shower
- Dishwasher
- Stainless Steel Appliances
- Microwave
- Range
- Refrigerator
- Quartz Countertops
- Hardwood Floors
- Tile Floors
- High Ceilings
- Linen Closet
- Double Pane Windows
- Concierge
- Elevator
- Storage Space
- Grill
- Deck
- Spa
- Bicycle Storage
3531 Washington St Unit 402 Photos
-
-
VITA Exterior
-
-
-
VITA Lobby
-
VITA Residential Lounge
-
VITA Residential Lounge
-
VITA Furnished Terrace with Grills
-
VITA Exterior View
What Are Walk Score®, Transit Score®, and Bike Score® Ratings?
Walk Score® measures the walkability of any address. Transit Score® measures access to public transit. Bike Score® measures the bikeability of any address.
What is a Sound Score Rating?
A Sound Score Rating aggregates noise caused by vehicle traffic, airplane traffic and local sources.
3531 Washington St
Boston, MA 02130