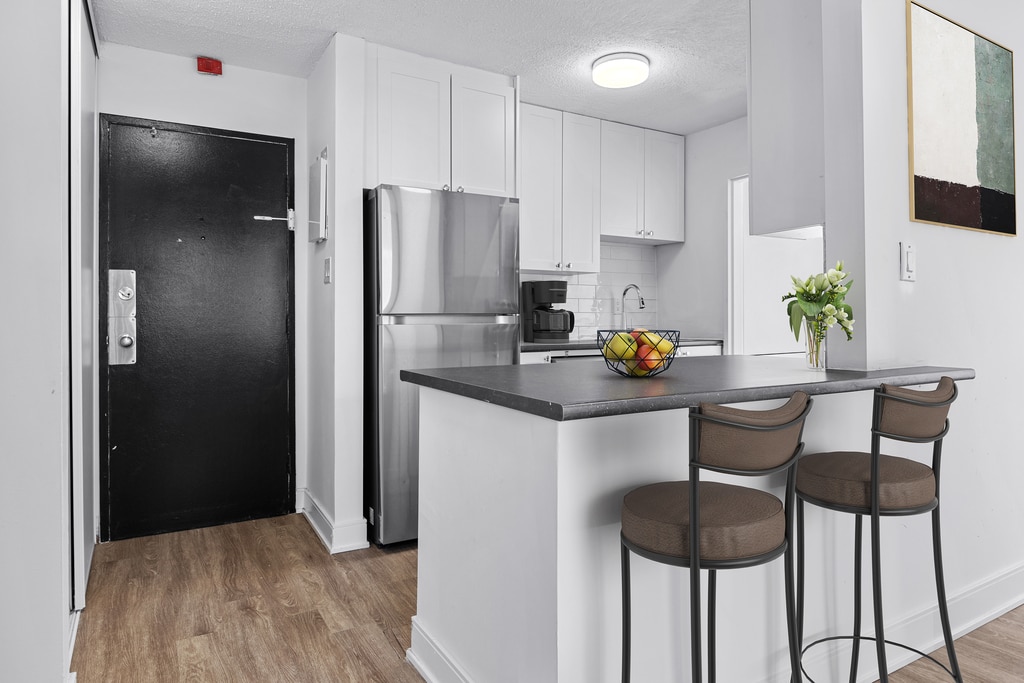
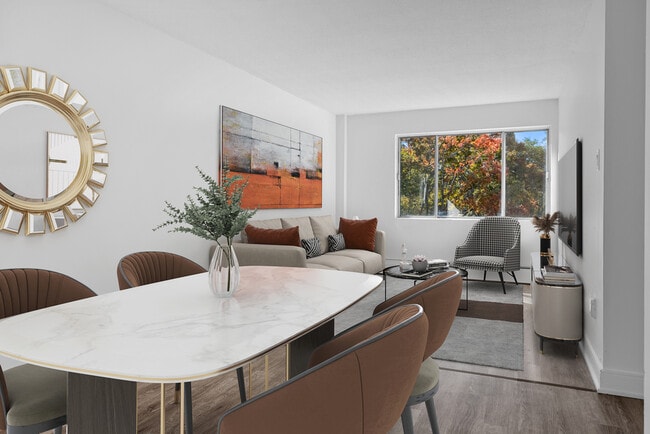
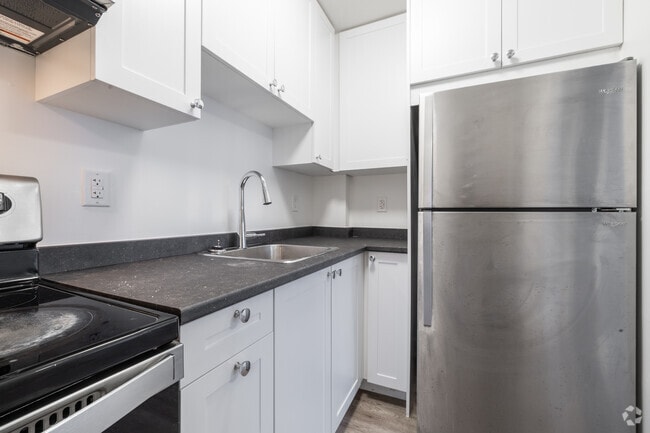
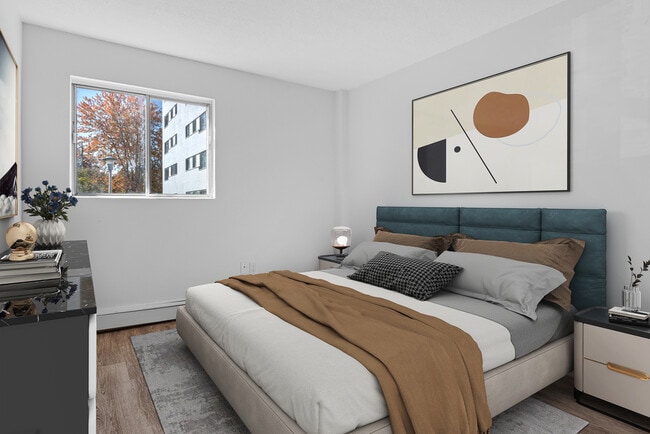
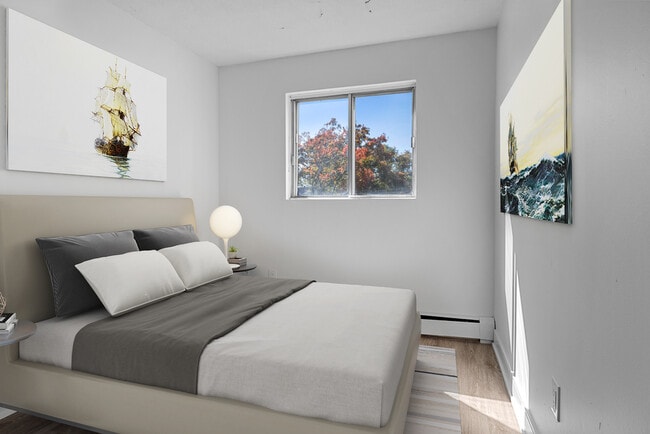
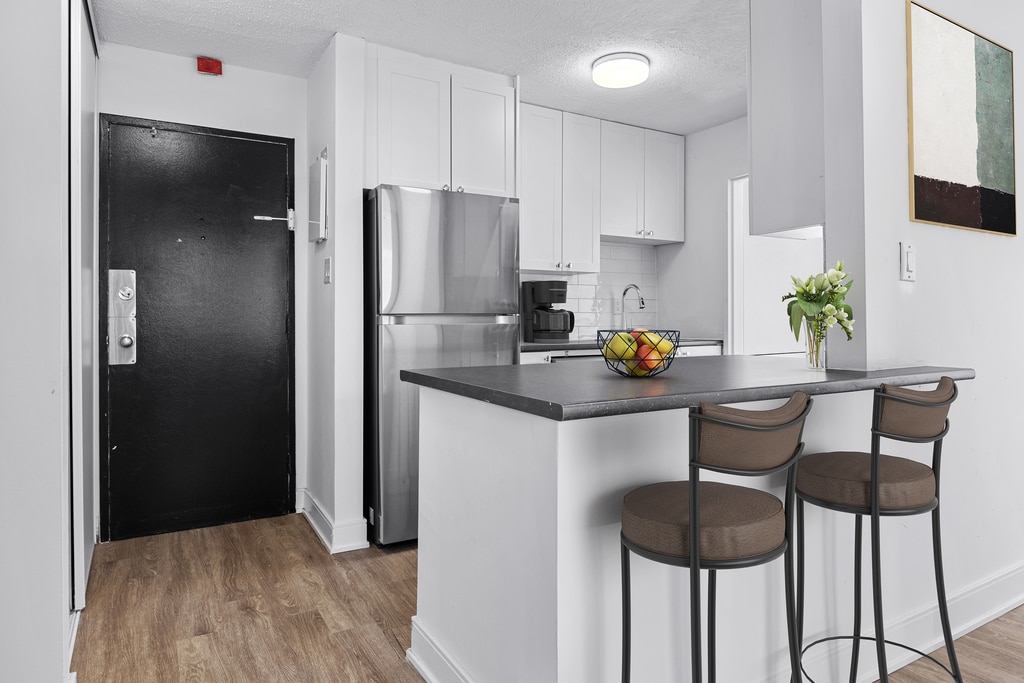
Located at Downpatrick Road in Ottawa, Ontario, this 1-bedroom, 1-bathroom unit offers a clean, modern design throughout its efficiently organized single-floor layout. Light wood laminate flooring runs consistently through the living areas and bedroom, creating a warm and cohesive aesthetic. The open living room is bright and welcoming, with white walls, a textured ceiling, and easy access to the kitchen. The kitchen is compact yet fully equipped, featuring white shaker-style cabinetry, dark countertops, a stainless steel refrigerator, electric range, and an over-the-range microwave — ideal for everyday cooking. The bedroom is a comfortable, well-sized space with a large window that allows generous natural light and views of the surrounding neighbourhood. Baseboard heating runs along the perimeter, providing efficient warmth. Two closets offer practical storage solutions within the unit. The bathroom is finished with grey floor tiles, a full soaking tub, and classic white subway tile surround with chrome fixtures, giving it a clean, timeless look. A central hallway connects the rooms with ease, and the overall design emphasizes functionality and simplicity. The unit is a practical and comfortable home in a residential area of Ottawa's south end.
3528-3532, 3550 & 3590 Downpatrick Road
3590 Downpatrick Rd,
Ottawa,
ON
K1V 8T4

-
Monthly Rent
$1,599 - $2,467
-
Bedrooms
1 - 3 bd
-
Bathrooms
1 ba
-
Square Feet
561 - 1,107 sq ft
Located in Ottawa's beautiful south end, Windsor Park Village is a community ripe with green space and natural beauty. Conveniently located only a few minutes from the Airport Parkway and the South Keys Shopping Centre, Windsor Park Village has everything you need, plus it has easy access to the entire city. This area was built with growing families, seniors, and young professionals in mind. With access to pathways and scenic trails, Windsor Park Village has a little bit of something for everyone. The quiet neighbourhood of Windsor Park contains uniquely laid out units with large balconies and quaint garden homes. Each suite is designed to be open-concept with large, bright windows – a perfect place to add your own personal touch. With more than four acres of beautiful greenspace surrounding the area, the parkland setting is great for outdoor enthusiasts and families. Within walking distance of Windsor Park Village are a Metro Grocery Store, Quickie Market, and a Post Office. The South Keys Shopping Centre is only a few blocks away with a Wal-Mart, Loblaws, Winners, Chapters, Future Shop, and dozens of great eateries. For those looking to access the city, the Airport Parkway is minutes away and access to OC Transpo's Transitway South Keys station is only a short distance from your front door.Whether you're part of a growing family, a retiree, a young professional, or even a student looking for affordability and convenience, Windsor Park Village is right for you! It's one of Ottawa's most desirable locations for community and comfort. Come visit Windsor Park Village contact us today to book a viewing and see why this is the ideal community for you. The safest way to find your new home. On-line options available at all properties for ease of rental payments, maintenance requests, and communication with property management – all accessible from your preferred personal device. Please schedule a personalized video call or tour to view available units and amenities by calling, texting or emailing our leasing agents.Disclaimer – Photos, Video, and 360 Virtual Tour for reference only, which give a general sense of building & unit layouts and finishes. Available units and prices may vary based on unit size, location, features, finishes, floor plan, and the occupancy date. Prices stated on the website are starting prices for each unit type, and are subject to change without notice. Errors & Omissions Excepted (E&OE).
Highlights
- Sistema de seguridad
- Oficina
- Control de accesos
- Senderos para caminar/montar en bicicleta
- Ascensor
- Balcón
- Property manager en las instalaciones
- Vistas
- Suelos de madera maciza
Pricing & Floor Plans
Fees and Policies
The fees listed below are community-provided and may exclude utilities or add-ons. All payments are made directly to the property and are non-refundable unless otherwise specified.
-
One-Time Basics
-
Due at Application
-
Application Fee Per ApplicantCharged per applicant.$0
-
-
Due at Move-In
-
Administrative FeeCharged per unit.$0
-
-
Due at Application
-
Dogs
-
Pet DepositMax of 2. Charged per pet.$0
-
One-Time Pet FeeMax of 2. Charged per pet.$0
-
Monthly Pet FeeMax of 2. Charged per pet.$0
-
-
Cats
-
Pet DepositMax of 2. Charged per pet.$0
-
One-Time Pet FeeMax of 2. Charged per pet.$0
-
Monthly Pet FeeMax of 2. Charged per pet.$0
-
-
Surface LotAbove Ground Parking
-
Guest Parking
-
Security Deposit - Non-RefundableCharged per unit.$0
-
Late FeeCharged per unit.$0
Property Fee Disclaimer: Based on community-supplied data and independent market research. Subject to change without notice. May exclude fees for mandatory or optional services and usage-based utilities.
Details
Utilities Included
-
Water
-
Heat
Lease Options
-
12 mo
Property Information
-
Built in 1974
-
207 units/7 stories
Matterport 3D Tour
About 3528-3532, 3550 & 3590 Downpatrick Road
Located in Ottawa's beautiful south end, Windsor Park Village is a community ripe with green space and natural beauty. Conveniently located only a few minutes from the Airport Parkway and the South Keys Shopping Centre, Windsor Park Village has everything you need, plus it has easy access to the entire city. This area was built with growing families, seniors, and young professionals in mind. With access to pathways and scenic trails, Windsor Park Village has a little bit of something for everyone. The quiet neighbourhood of Windsor Park contains uniquely laid out units with large balconies and quaint garden homes. Each suite is designed to be open-concept with large, bright windows – a perfect place to add your own personal touch. With more than four acres of beautiful greenspace surrounding the area, the parkland setting is great for outdoor enthusiasts and families. Within walking distance of Windsor Park Village are a Metro Grocery Store, Quickie Market, and a Post Office. The South Keys Shopping Centre is only a few blocks away with a Wal-Mart, Loblaws, Winners, Chapters, Future Shop, and dozens of great eateries. For those looking to access the city, the Airport Parkway is minutes away and access to OC Transpo's Transitway South Keys station is only a short distance from your front door.Whether you're part of a growing family, a retiree, a young professional, or even a student looking for affordability and convenience, Windsor Park Village is right for you! It's one of Ottawa's most desirable locations for community and comfort. Come visit Windsor Park Village contact us today to book a viewing and see why this is the ideal community for you. The safest way to find your new home. On-line options available at all properties for ease of rental payments, maintenance requests, and communication with property management – all accessible from your preferred personal device. Please schedule a personalized video call or tour to view available units and amenities by calling, texting or emailing our leasing agents.Disclaimer – Photos, Video, and 360 Virtual Tour for reference only, which give a general sense of building & unit layouts and finishes. Available units and prices may vary based on unit size, location, features, finishes, floor plan, and the occupancy date. Prices stated on the website are starting prices for each unit type, and are subject to change without notice. Errors & Omissions Excepted (E&OE).
3528-3532, 3550 & 3590 Downpatrick Road is an apartment located in Ottawa, ON. This listing has rentals from $1599
Community Amenities
Instalaciones de lavandería
Ascensor
Parque infantil
Control de accesos
- Instalaciones de lavandería
- Control de accesos
- Property manager en las instalaciones
- Sistema de seguridad
- Transporte público
- Entrada con llavero electrónico
- Acceso de minusválidos
- Ascensor
- Almacén/trastero
- Parque infantil
- Senderos para caminar/montar en bicicleta
- Patio
Apartment Features
Acceso a Internet de alta velocidad
Suelos de madera maciza
Nevera
Bañera/Ducha
- Acceso a Internet de alta velocidad
- Calefacción
- Preinstalación de cables
- Almacén/trastero
- Bañera/Ducha
- Cocina
- Horno
- Fogón
- Nevera
- Suelos de madera maciza
- Alfombra
- Oficina
- Vistas
- Balcón
Ottawa, the capital of Canada, is located in southeastern Ontario. Originally a trading and lumber town, Ottawa became the capital in 1867. Due to its location between English-speaking Ontario and French-speaking Québec, Ottawa is one of the most bilingual cities in Canada. The metropolitan area spans the Ottawa River, providing scenic views throughout the city.
The federal government is Ottawa’s largest employer, with additional jobs in technology and telecommunications. The University of Ottawa and Carleton University are both located in the city.
Residents enjoy extensive parks and green space, including the Rideau Canal, which fills with boats in summer and becomes the world’s longest skating rink in winter. Major’s Hill Park offers scenic walks near museums and historic buildings, while Walter Baker Park is a favourite among dog owners. Dining options include French cuisine at Absinthe, casual meals at the Brig Pub, and family-owned favourites like Cumberland Pizza.
Learn more about living in OttawaCompare neighborhood and city base rent averages by bedroom.
| East Central | Ottawa, ON | |
|---|---|---|
| Studio | $1,471 | $1,515 |
| 1 Bedroom | $1,749 | $1,794 |
| 2 Bedrooms | $2,149 | $2,264 |
| 3 Bedrooms | $2,530 | $2,575 |
- Instalaciones de lavandería
- Control de accesos
- Property manager en las instalaciones
- Sistema de seguridad
- Transporte público
- Entrada con llavero electrónico
- Acceso de minusválidos
- Ascensor
- Almacén/trastero
- Patio
- Parque infantil
- Senderos para caminar/montar en bicicleta
- Acceso a Internet de alta velocidad
- Calefacción
- Preinstalación de cables
- Almacén/trastero
- Bañera/Ducha
- Cocina
- Horno
- Fogón
- Nevera
- Suelos de madera maciza
- Alfombra
- Oficina
- Vistas
- Balcón
| Monday | 10am - 6pm |
|---|---|
| Tuesday | 10am - 6pm |
| Wednesday | 10am - 6pm |
| Thursday | 10am - 6pm |
| Friday | 10am - 6pm |
| Saturday | 9am - 5pm |
| Sunday | 9am - 5pm |
| Colleges & Universities | Distance | ||
|---|---|---|---|
| Colleges & Universities | Distance | ||
| Drive: | 9 min | 7.1 km | |
| Drive: | 14 min | 10.2 km | |
| Drive: | 14 min | 10.9 km | |
| Drive: | 16 min | 11.5 km |

Transportation options available in Ottawa include South Keys, located 2.0 kilometers from 3528-3532, 3550 & 3590 Downpatrick Road. 3528-3532, 3550 & 3590 Downpatrick Road is near Ottawa International, located 4.7 kilometers or 7 minutes away.
| Transit / Subway | Distance | ||
|---|---|---|---|
| Transit / Subway | Distance | ||
| Drive: | 5 min | 2.0 km | |
| Drive: | 4 min | 2.3 km | |
| Drive: | 7 min | 2.4 km | |
| Drive: | 5 min | 3.6 km | |
| Drive: | 7 min | 4.7 km |
| Commuter Rail | Distance | ||
|---|---|---|---|
| Commuter Rail | Distance | ||
|
|
Drive: | 12 min | 9.8 km |
|
|
Drive: | 15 min | 11.1 km |
|
|
Drive: | 42 min | 51.3 km |
|
|
Drive: | 64 min | 64.0 km |
| Airports | Distance | ||
|---|---|---|---|
| Airports | Distance | ||
|
Ottawa International
|
Drive: | 7 min | 4.7 km |
Scores provided by
What do Walkability, Transit, Drivability, and Bikeability mean?
Walkability measures the walking distance to day-to-day needs.
Transit measures access to public transportation.
Drivability measures congestion, parking availability, and access to major roads.
Bikeability measures the suitability for cycling.
How It Works
Traffic
-Airport
-Businesses
-Scores provided by
HowLoud What is a Sound Score Rating? A Sound Score Rating aggregates noise caused by vehicle traffic, airplane traffic and local sources. How It WorksTime and distance from 3528-3532, 3550 & 3590 Downpatrick Road.
| Shopping Centers | Distance | ||
|---|---|---|---|
| Shopping Centers | Distance | ||
| Walk: | 9 min | 0.8 km | |
| Walk: | 15 min | 1.3 km | |
| Walk: | 15 min | 1.3 km |
| Parks and Recreation | Distance | ||
|---|---|---|---|
| Parks and Recreation | Distance | ||
|
Andrew Haydon Park
|
Drive: | 20 min | 17.6 km |
| Military Bases | Distance | ||
|---|---|---|---|
| Military Bases | Distance | ||
| Drive: | 12 min | 8.4 km | |
| Drive: | 23 min | 20.0 km |
3528-3532, 3550 & 3590 Downpatrick Road Photos
-
3528-3532, 3550 & 3590 Downpatrick Road
-
1BR, 1BA - 561SF
-
-
1BR, 1BA - 561SF - Kitchen
-
-
-
1BR, 1BA - 561SF - Living Room
-
1BR, 1BA - 561SF - Living Room
-
Laundry Room
Models
-
1 Bedroom
-
1 Bedroom
-
1 Bedroom
-
1 Bedroom
-
1 Bedroom
-
1 Bedroom
Nearby Apartments
Within 80.47 Kilometers of 3528-3532, 3550 & 3590 Downpatrick Road
-
3360 Paul Anka Drive
3360 Paul Anka Dr
Ottawa, ON K1V 9S4
$1,711 - $2,129
1-2 Br 1.0 km
-
2969 Fairlea Crescent
2969 Fairlea Cres
Ottawa, ON K1V 9N2
$1,734 - $2,154
1-2 Br 3.9 km
-
1971 ST. LAURENT BLVD
1971-1975 St Laurent Blvd
Ottawa, ON K1G 3P8
$1,699 - $2,099
1-2 Br 6.7 km
-
2181 Navaho Drive
2181 Navaho Dr
Ottawa, ON K2C 0V3
$1,699 - $2,229
1-2 Br 7.5 km
-
190 Lees Ave
190 Lees Ave
Ottawa, ON K1S 5L5
$1,900 - $2,524 Total Monthly Price
1-2 Br 12 Month Lease 7.7 km
-
2880 Carling Avenue
2880 Carling Ave
Ottawa, ON K2B 7Z1
$1,699 - $2,170
1-2 Br 10.7 km
While this property does not provide in‑unit laundry, on‑site laundry facilities are available for shared resident use.
Select utilities are included in rent at this property, including water and heat. Residents are responsible for any other utilities not listed.
Parking is available at this property. Fees may apply depending on the type of parking offered. Contact this property for details.
This property has one to three-bedrooms with rent ranges from $1,599/mo. to $2,467/mo.
Yes, this property welcomes pets. Breed restrictions, weight limits, and additional fees may apply. View this property's pet policy.
A good rule of thumb is to spend no more than 30% of your gross income on rent. Based on the lowest available rent of $1,599 for a one-bedroom, you would need to earn about $63,960 per year to qualify. Want to double-check your budget? Calculate how much rent you can afford with our Rent Affordability Calculator.
This property is not currently offering any rent specials. Check back soon, as promotions change frequently.
Yes! This property offers 1 Matterport 3D Tours. Explore different floor plans and see unit level details, all without leaving home.
3590 Downpatrick Rd
Ottawa, ON K1V 8T4
Property Manager Responded