$2,600
/ Month
3513 Aberdeen Way
Douglasville, GA 30135
Favorites
770-689-7494
-
Bedrooms
4
-
Bathrooms
2.5
-
Square Feet
2,900 sq ft
-
Available
Available Now
Highlights
- A-Frame Home
- Dining Room Seats More Than Twelve
- Clubhouse
- Community Pool
- Home Office
- Breakfast Area or Nook
3513 Aberdeen Way

Favorites
About This Home
$2,600 deposit,
Available Now
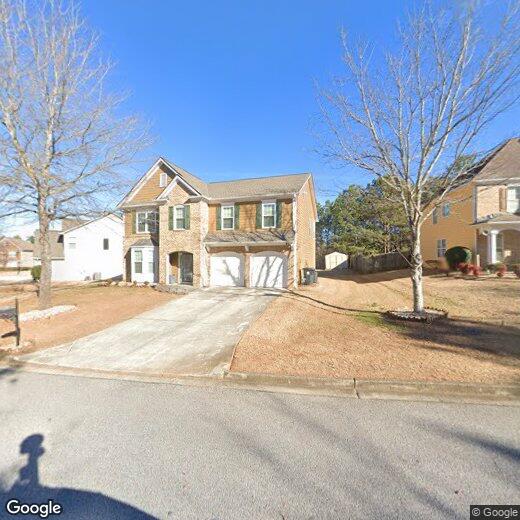
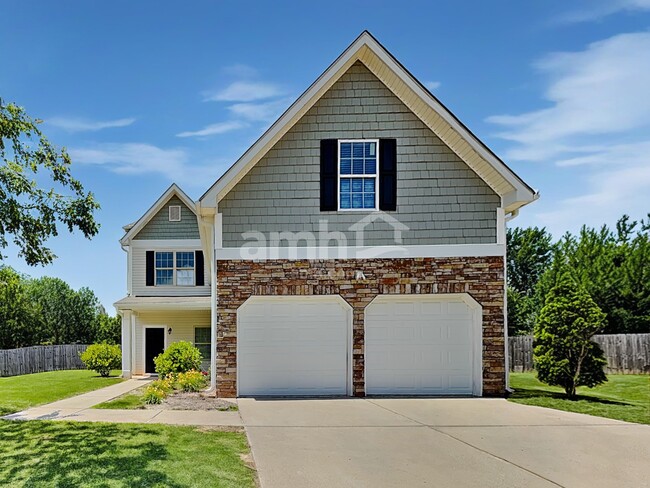
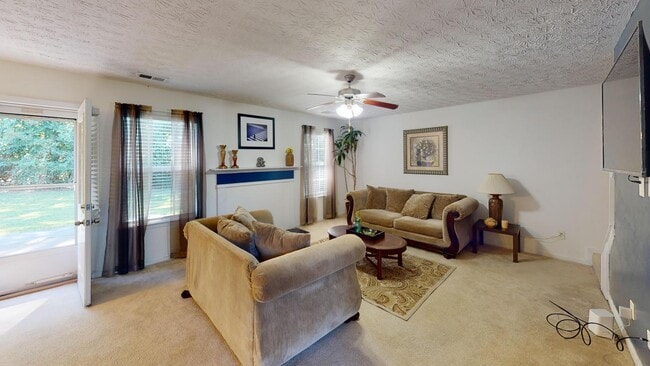
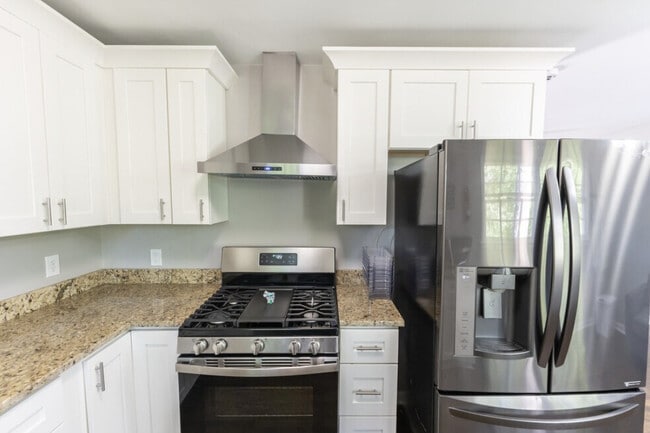
Come see this beautifully renovated and spacious and beautifully updated 4-bedroom, 2.5-bath rental offering approximately 2,900 square feet of comfortable living space. The open main level features new flooring throughout and a welcoming great room overlooking the kitchen, complete with butcher-block countertops, a center island, custom backsplash and breakfast area. Upstairs, a versatile loft provides the perfect space for a home office, media room or additional living area. The oversized primary suite features tray ceilings, a separate sitting area, walk-in closet and private bath with a soaking tub and separate shower. Step outside to a level backyard and an inviting patio that is perfect for entertaining and comes complete with patio furniture. Additional features include an attached garage and access to community amenities, including a swimming pool, tennis courts and playground. Conveniently located near Arbor Place Mall, shopping, dining, schools and I-20. Schedule your private showing today! MLS ID 10832339
3513 Aberdeen Way is a house located in Douglas County and the 30135 ZIP Code.
* Price shown is base rent. Excludes user-selected optional fees and variable or usage-based fees and required charges due at or prior to move-in or at move-out. Price, availability, fees, and any applicable rent special are subject to change without notice.
* Square footage definitions vary. Displayed square footage is approximate.
Home Details
Home Type
Single Family Detached Home
Year Built
Built in 2005
Bedrooms and Bathrooms
Soaking Tub
Double Vanity
2.5 Bathrooms
4 Bedrooms
Home Design
A-Frame Home
Brick Exterior Construction
Composition Roof
Home Security
Fire and Smoke Detector
Interior Spaces
Dining Room Seats More Than Twelve
Family Room with Fireplace
Home Office
Bay Window
Ceiling Fan
Laminate Flooring
2,900 Sq Ft Home
2-Story Property
Kitchen
Breakfast Area or Nook
Breakfast Bar
Kitchen Island
Microwave
Dishwasher
Disposal
Laundry
Dryer
Laundry in Hall
Washer
Listing and Financial Details
Security Deposit $2,600
12-Month Min and 24-Month Max Lease Term
$45 Application Fee
Lot Details
10,890 Sq Ft Lot
No Common Walls
Open Lot
Cleared Lot
Outdoor Features
Patio
Parking
3 Car Garage
Schools
Arbor Station Elementary School
Chapel Hill Middle School
Chapel Hill High School
Utilities
Central Heating and Cooling System
Underground Utilities
Community Details
Amenities
Clubhouse
Overview
Property has a Home Owners Association
Stewarts Mill Subdivision
Association fees include management fee, swimming
Pet Policy
Pets Allowed
Pet Deposit $300
Recreation
Community Pool
Fees and Policies
The fees listed below are community-provided and may exclude utilities or add-ons. All payments are made directly to the property and are non-refundable unless otherwise specified. Use the Cost Calculator to determine costs based on your needs.
-
One-Time Basics
-
Due at Application
-
Application Fee Per ApplicantCharged per applicant.$45
-
-
Due at Move-In
-
Security Deposit - RefundableCharged per unit.$2,600
-
-
Due at Application
-
Garage Lot
Property Fee Disclaimer: Based on community-supplied data and independent market research. Subject to change without notice. May exclude fees for mandatory or optional services and usage-based utilities.
Contact
- Listed by Kayla Dieppa | Keller Williams West Atlanta
- Phone Number
- Contact
-
Source
 Georgia Multiple Listing Service
Copyright © 2026 Georgia Multiple Listing Service. All rights reserved. All information provided by the listing agent / broker is deemed reliable but is not guaranteed and should be independently verified.
Location
Get Directions
Located 20 miles west of Atlanta, Douglasville combines suburban living with historic charm. The downtown district, listed on the National Register of Historic Places, showcases Romanesque, Italianate, and Queen Anne architecture alongside local shops and restaurants. Housing options include apartment communities near Arbor Place Mall and residential properties throughout established neighborhoods. Current market data shows average rents of $1,271 for one-bedroom units. The rental market reflects varying trends, with one and two-bedroom units seeing decreases of 7.2% and 3.9% respectively over the past year, while three and four-bedroom homes show modest increases.
Douglasville's Hunter Park features an 18-hole disc golf course and athletic facilities. Sweetwater Creek State Park, 7 miles east of downtown, offers 9 miles of hiking trails and a 215-acre lake for fishing and canoeing.
Learn more about living in Douglasville
Amenities
- Double Vanities
- Dishwasher
- Disposal
- Microwave
- Refrigerator
- Breakfast Nook
- Family Room
- Clubhouse
Education
| Colleges & Universities | Distance | ||
|---|---|---|---|
| Colleges & Universities | Distance | ||
| Drive: | 23 min | 14.5 mi | |
| Drive: | 31 min | 18.8 mi | |
| Drive: | 30 min | 22.5 mi | |
| Drive: | 37 min | 23.0 mi |
3513 Aberdeen Way is within 23 minutes or 14.5 miles from Chatt. Tech, Austell. It is also near Chatt. Tech, Paulding and Chatt. Tech, Marietta.
Getting Around
 What do Walkability, Transit, Drivability, and Bikeability mean?
Walkability measures the walking distance to day-to-day needs.
Transit measures access to public transportation.
Drivability measures congestion, parking availability, and access to major roads.
Bikeability measures the suitability for cycling.
How It Works
What do Walkability, Transit, Drivability, and Bikeability mean?
Walkability measures the walking distance to day-to-day needs.
Transit measures access to public transportation.
Drivability measures congestion, parking availability, and access to major roads.
Bikeability measures the suitability for cycling.
How It Works
Fairly Walkable
Walkability
40
/ 100
Minimal Public Transit
Transit
0
/ 100
Very Drivable
Drivability
80
/ 100
Somewhat Bikeable
Bikeability
20
/ 100
Scores provided by
What do Walkability, Transit, Drivability, and Bikeability mean?
Walkability measures the walking distance to day-to-day needs.
Transit measures access to public transportation.
Drivability measures congestion, parking availability, and access to major roads.
Bikeability measures the suitability for cycling.
How It Works
-
Soundscore™
-
/ 100
Traffic
-Airport
-Businesses
-Scores provided by
HowLoud What is a Sound Score Rating? A Sound Score Rating aggregates noise caused by vehicle traffic, airplane traffic and local sources. How It WorksYou May Also Like
Similar Rentals Nearby
-
-
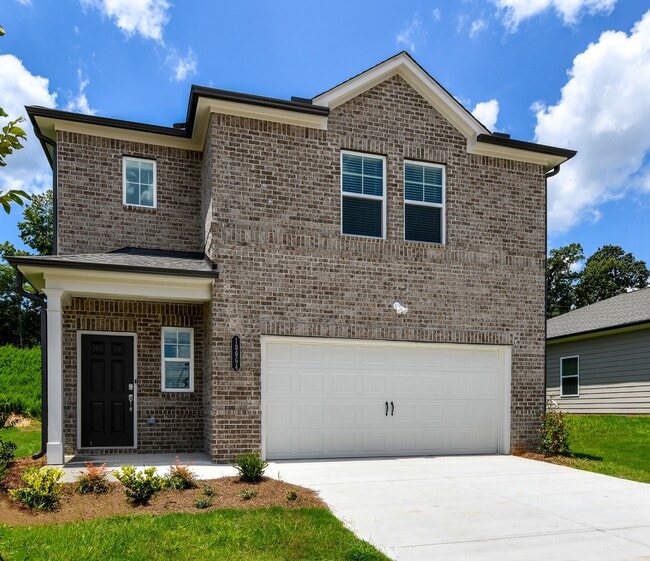 Total Monthly Price New4 Beds$2,683+Total Monthly PricePrices include base rent and required monthly fees of $133. Variable costs based on usage may apply.Base Rent:4 Beds$2,549+
 -
-
-
-
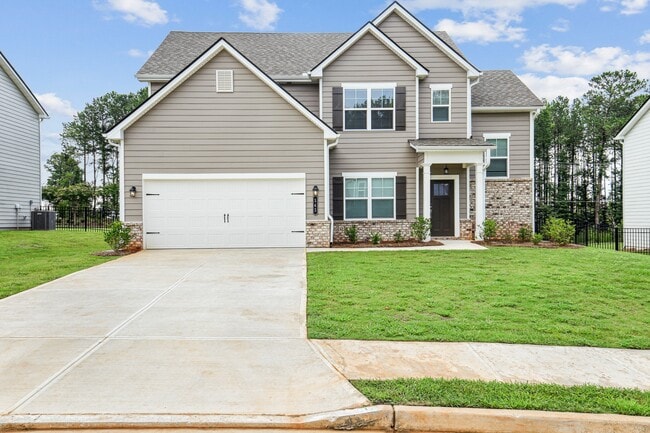
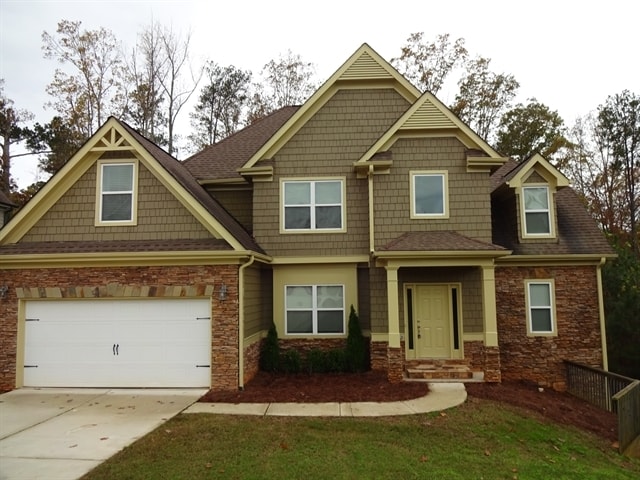 5 Beds$2,560Total Monthly PriceTotal Monthly Price NewPrices include all required monthly fees.House for Rent
 -
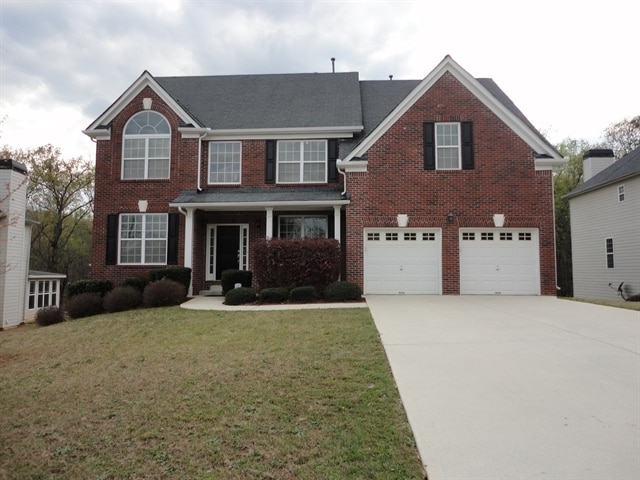
-
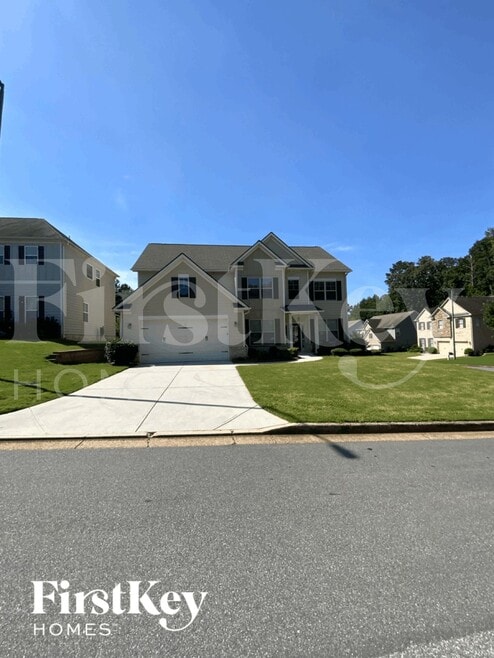
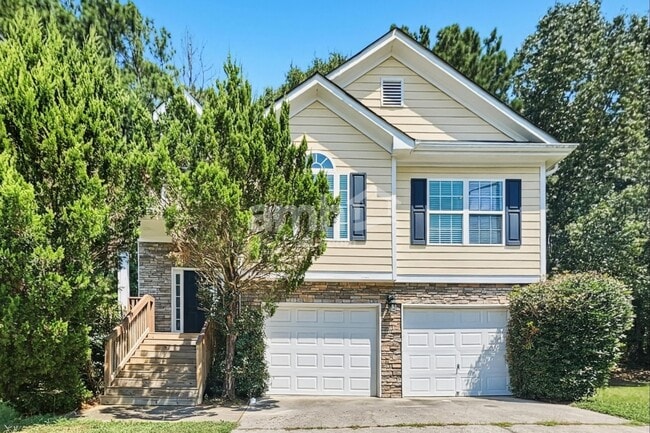 4 Beds$2,260Total Monthly PriceTotal Monthly Price NewPrices include all required monthly fees.House for Rent
 -
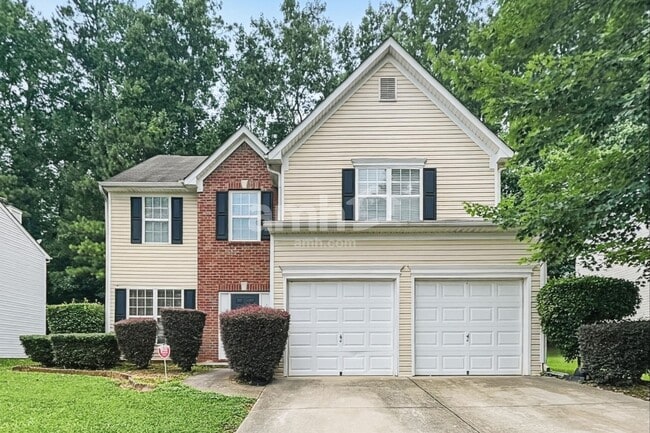 4 Beds$2,355Total Monthly PriceTotal Monthly Price NewPrices include all required monthly fees.House for Rent
 -
 4 Beds$2,335Total Monthly PriceTotal Monthly Price NewPrices include all required monthly fees.House for Rent
3513 Aberdeen Way
Douglasville, GA 30135