

3 Beds, 2 Baths, 2,200 sq ft
3511 Central Rd Unit 302
Glenview, IL 60025
-
Bedrooms
1
-
Bathrooms
1
-
Square Feet
800 sq ft
-
Available
Available Now
Highlights
- Fitness Center
- In Ground Pool
- Clubhouse
- Granite Countertops
- L-Shaped Dining Room
- Community Pool
About This Home
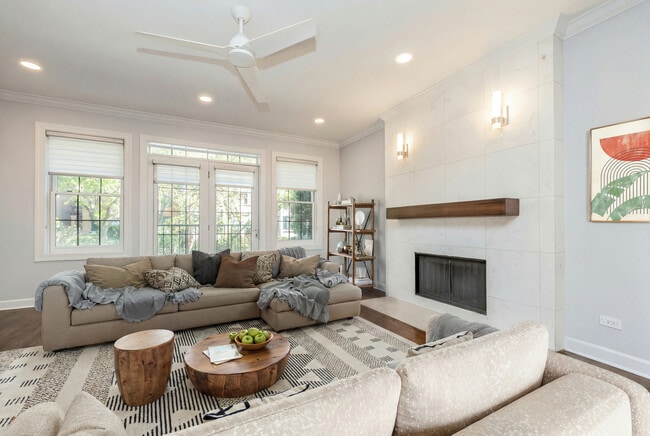
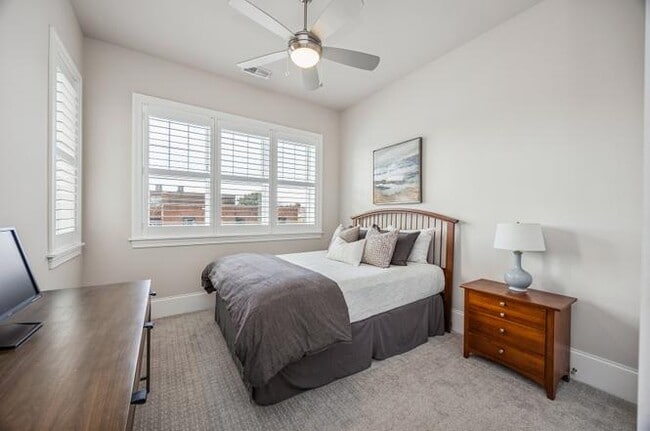
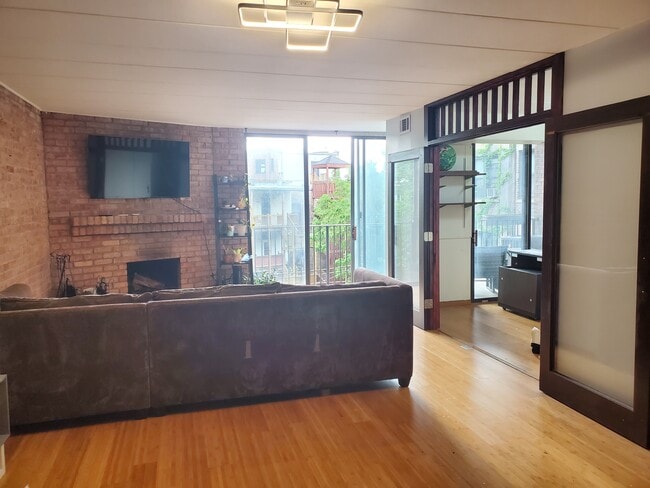
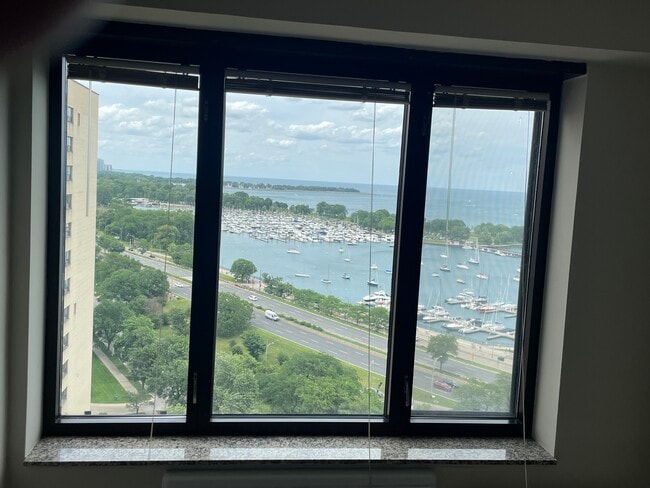
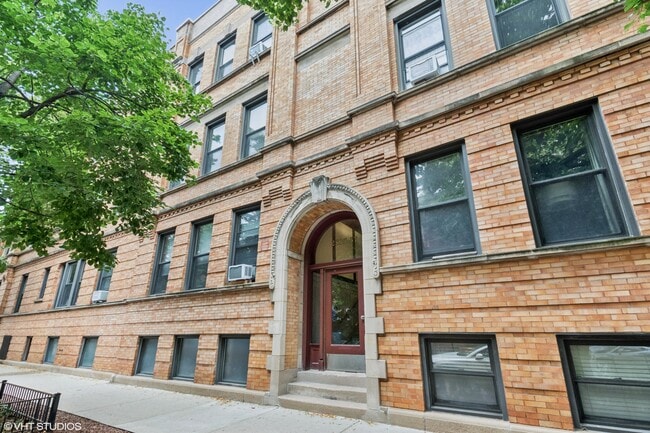
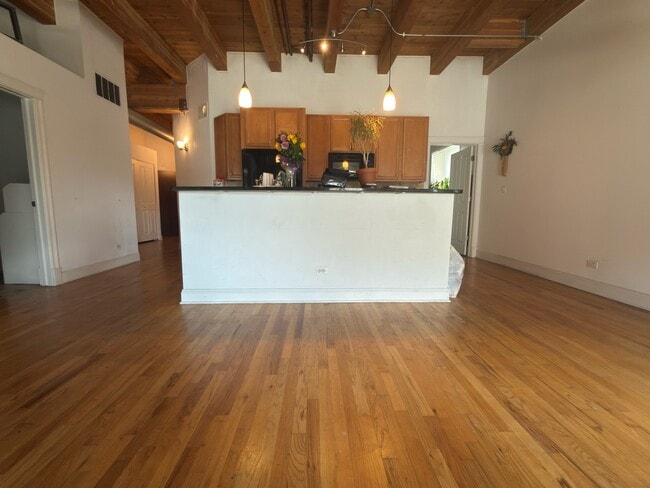
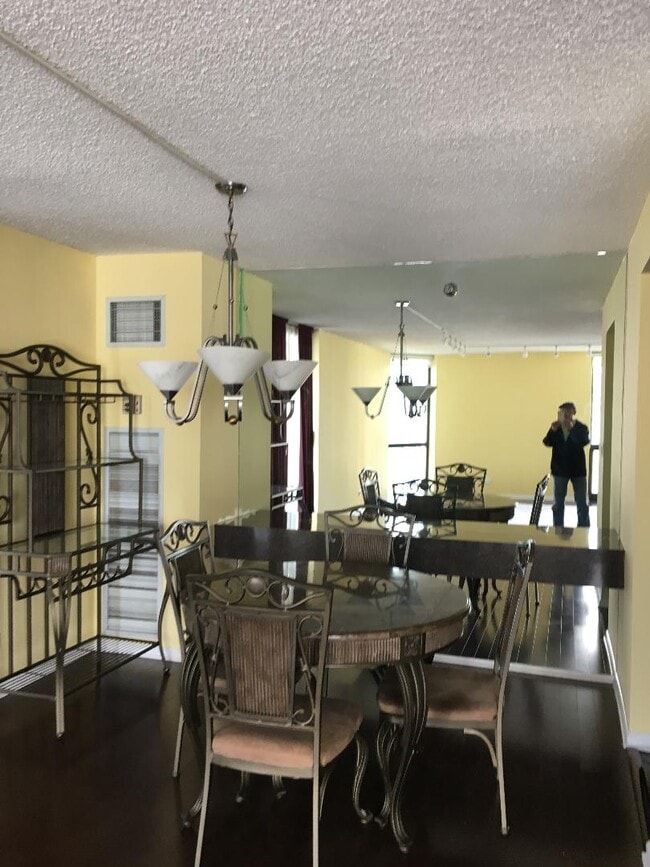
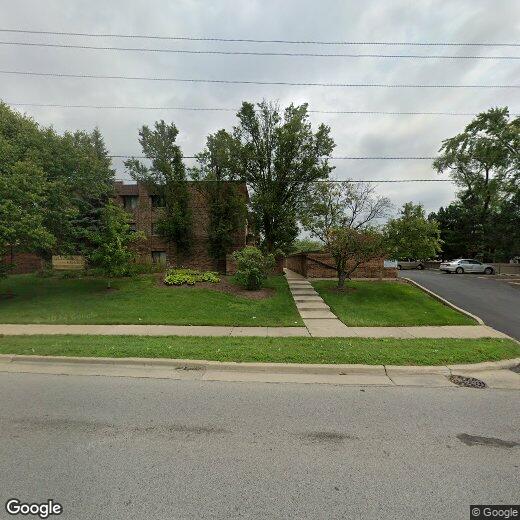
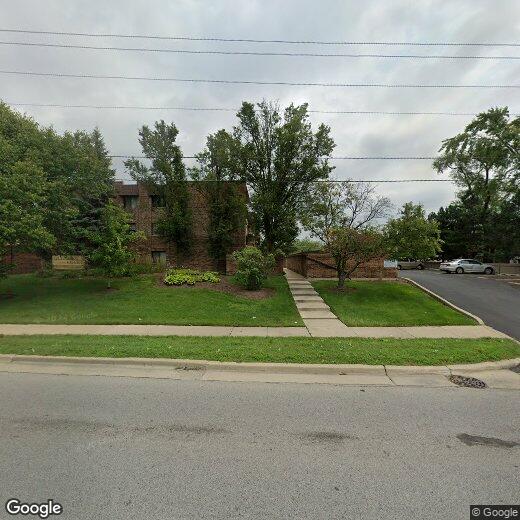
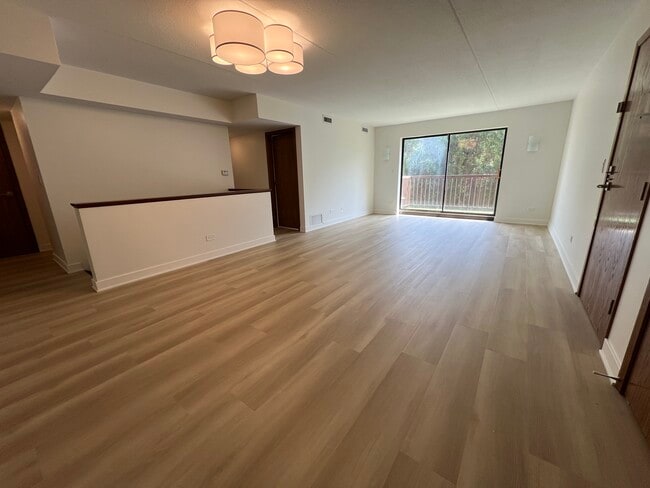
Welcome home to Glenview Courts. This inviting 1-bedroom,1-bath condo on the top floor offers comfort,space,and convenience. Step inside to an oversized living & dining room featuring luxury laminate flooring and updated light fixtures-perfect for relaxing or entertaining. The spacious kitchen is designed for everyday living,showcasing white cabinetry,quartz countertops,luxury laminate flooring,backsplash,and newer stainless-steel appliances. The bedroom offers generous space,luxury laminate flooring,and double closets. An updated European style bath and a good size balcony complete this unit. Freshly painted and plenty closets. Enjoy a beautifully maintained community with a spacious courtyard,outdoor swimming pool,along with shaded sitting area,exercise room and a well-managed complex adds to the appeal. Great location with easy access to expressways,shopping,dining,entertainment,Golf Mill Plaza,schools,forest & parks. The rent includes heat,cooking gas,water,parking,snow removal & exterior maintenance. Tenant is responsible for electric only. Don't miss this opportunity-schedule your showing today! Best deal in Glenview. REQUIREMENTS: We run a full credit,income & employment check; 700 or higher FICO score required; one year lease minimum; no smokers. MLS# MRD12694762 Based on information submitted to the MLS GRID as of [see last changed date above]. All data is obtained from various sources and may not have been verified by broker or MLS GRID. Supplied Open House Information is subject to change without notice. All information should be independently reviewed and verified for accuracy. Properties may or may not be listed by the office/agent presenting the information. Some IDX listings have been excluded from this website. Prices displayed on all Sold listings are the Last Known Listing Price and may not be the actual selling price.
3511 Central Rd is a condo located in Cook County and the 60025 ZIP Code.
Home Details
Home Type
Home Type
Bedrooms and Bathrooms
Home Design
Interior Spaces
Kitchen
Laundry
Listing and Financial Details
Outdoor Features
Parking
Pool
Utilities
Community Details
Amenities
Overview
Pet Policy
Recreation
Security
Fees and Policies
The fees listed below are community-provided and may exclude utilities or add-ons. All payments are made directly to the property and are non-refundable unless otherwise specified.
-
Dogs
-
Allowed
-
-
Cats
-
Allowed
-
Property Fee Disclaimer: Based on community-supplied data and independent market research. Subject to change without notice. May exclude fees for mandatory or optional services and usage-based utilities.
Details
Lease Options
-
12 Months
Contact
- Listed by Manuela Papazisi | Coldwell Banker Realty
- Phone Number
- Contact
-
Source
Midwest Real Estate Data LLC
At the north end of Chicago lies the sprawling town that is Near North Suburban Cook. This community offers residents easy access to Chicago without the cost and crowds of living in the middle of it. Bordered to the north by Lake Cook Road, with Interstates 294, 94, 90 and Illinois Route 53 slicing through it, Near North Suburban Cook County offers plenty of shopping — both indoor and outdoor — in addition to plenty of restaurant options. Additionally, residents regularly take advantage of the many outdoor recreational opportunities the area affords, whether it's taking a leisurely stroll on a trail or hitting the links on any of the numerous golf courses.
Learn more about living in Near North Suburban Cook- Dishwasher
- Refrigerator
| Colleges & Universities | Distance | ||
|---|---|---|---|
| Colleges & Universities | Distance | ||
| Drive: | 6 min | 2.3 mi | |
| Drive: | 13 min | 7.1 mi | |
| Drive: | 17 min | 9.0 mi | |
| Drive: | 19 min | 10.5 mi |
Transportation options available in Glenview include Oakton-Skokie, located 6.9 miles from 3511 Central Rd Unit 302. 3511 Central Rd Unit 302 is near Chicago O'Hare International, located 9.5 miles or 16 minutes away, and Chicago Midway International, located 21.8 miles or 39 minutes away.
| Transit / Subway | Distance | ||
|---|---|---|---|
| Transit / Subway | Distance | ||
|
|
Drive: | 12 min | 6.9 mi |
|
|
Drive: | 13 min | 7.1 mi |
|
|
Drive: | 14 min | 7.4 mi |
|
|
Drive: | 13 min | 8.0 mi |
|
|
Drive: | 14 min | 8.6 mi |
| Commuter Rail | Distance | ||
|---|---|---|---|
| Commuter Rail | Distance | ||
|
|
Drive: | 5 min | 3.0 mi |
|
|
Drive: | 6 min | 3.6 mi |
|
|
Drive: | 8 min | 4.0 mi |
|
|
Drive: | 8 min | 4.2 mi |
|
|
Drive: | 11 min | 4.9 mi |
| Airports | Distance | ||
|---|---|---|---|
| Airports | Distance | ||
|
Chicago O'Hare International
|
Drive: | 16 min | 9.5 mi |
|
Chicago Midway International
|
Drive: | 39 min | 21.8 mi |
Time and distance from 3511 Central Rd Unit 302.
| Shopping Centers | Distance | ||
|---|---|---|---|
| Shopping Centers | Distance | ||
| Walk: | 6 min | 0.3 mi | |
| Walk: | 7 min | 0.4 mi | |
| Walk: | 10 min | 0.5 mi |
| Parks and Recreation | Distance | ||
|---|---|---|---|
| Parks and Recreation | Distance | ||
|
Flick Park
|
Drive: | 2 min | 1.3 mi |
|
Community Park West
|
Drive: | 3 min | 1.4 mi |
|
The Grove
|
Drive: | 2 min | 1.5 mi |
|
Big Bend Lake
|
Drive: | 5 min | 2.3 mi |
|
Kohl Children's Museum of Greater Chicago
|
Drive: | 7 min | 3.3 mi |
| Hospitals | Distance | ||
|---|---|---|---|
| Hospitals | Distance | ||
| Drive: | 4 min | 2.5 mi | |
| Drive: | 6 min | 3.2 mi | |
| Drive: | 11 min | 6.7 mi |
| Military Bases | Distance | ||
|---|---|---|---|
| Military Bases | Distance | ||
| Drive: | 15 min | 7.9 mi | |
| Drive: | 30 min | 22.4 mi | |
| Drive: | 45 min | 31.2 mi |
You May Also Like
Similar Rentals Nearby
-
$3,650Total Monthly PriceTotal Monthly Price NewPrices include all required monthly fees.12 Month LeaseCondo for Rent
-
$3,400Total Monthly PriceTotal Monthly Price NewPrices include all required monthly fees.12 Month LeaseCondo for Rent
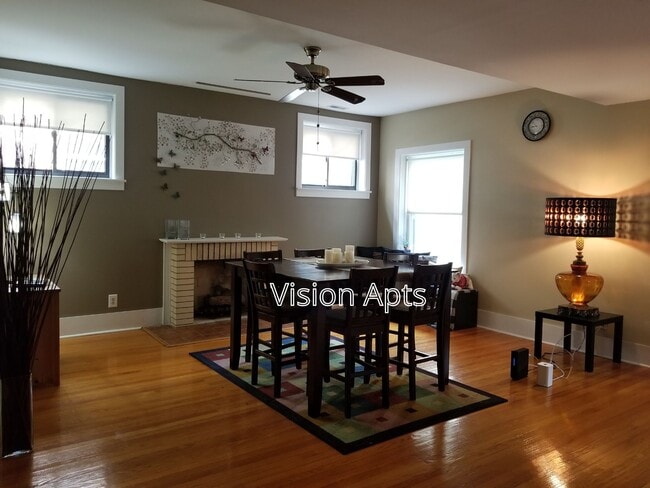
3 Beds, 2 Baths, 2,200 sq ft
-
$4,500Total Monthly PriceTotal Monthly Price NewPrices include all required monthly fees.12 Month LeaseCondo for Rent
3 Beds, 3 Baths, 2,200 sq ft
-
$4,000Total Monthly PriceTotal Monthly Price NewPrices include all required monthly fees.12 Month LeaseCondo for Rent
2 Beds, 2 Baths, 1,329 sq ft
-
$3,000Total Monthly PriceTotal Monthly Price NewPrices include all required monthly fees.12 Month LeaseCondo for Rent
2 Beds, 2 Baths, 1,200 sq ft
-
$4,200Total Monthly PriceTotal Monthly Price NewPrices include all required monthly fees.12 Month LeaseCondo for Rent
2 Beds, 1 Bath, 1,362 sq ft
-
$2,250Total Monthly PriceTotal Monthly Price NewPrices include all required monthly fees.12 Month LeaseCondo for Rent
1 Bed, 1 Bath, 800 sq ft
-
$3,600Total Monthly PriceTotal Monthly Price NewPrices include all required monthly fees.12 Month LeaseCondo for Rent
2 Beds, 1 Bath, 1,031 sq ft
-
$3,200Total Monthly PriceTotal Monthly Price NewPrices include all required monthly fees.12 Month LeaseCondo for Rent
2 Beds, 2 Baths, 1,800 sq ft
-
$3,600Total Monthly PriceTotal Monthly Price NewPrices include all required monthly fees.12 Month LeaseCondo for Rent
2 Beds, 2 Baths, 1,200 sq ft