

$3,256 / Month

351 Wincliff Dr

,

Buda, TX 78610

Share Listing
Favorites
512-772-9624
  • Bedrooms

    3

  • Bathrooms

    3

  • Square Feet

    2,714 sq ft

  • Available

    Available Now

Highlights

  • Fitness Center
  • Open Floorplan
  • Clubhouse
  • Wood Flooring
  • Main Floor Primary Bedroom
  • Granite Countertops
351 Wincliff Dr
Share Listing
Favorites

About This Home

Available Now

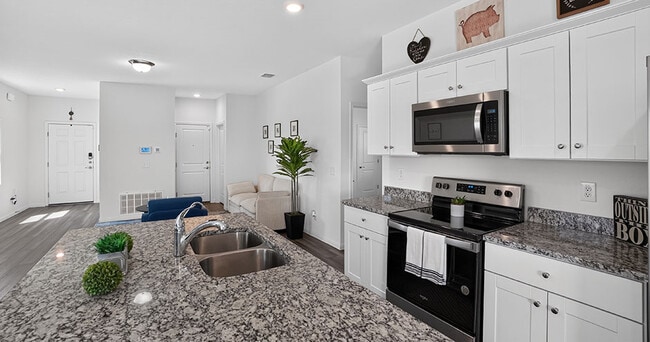
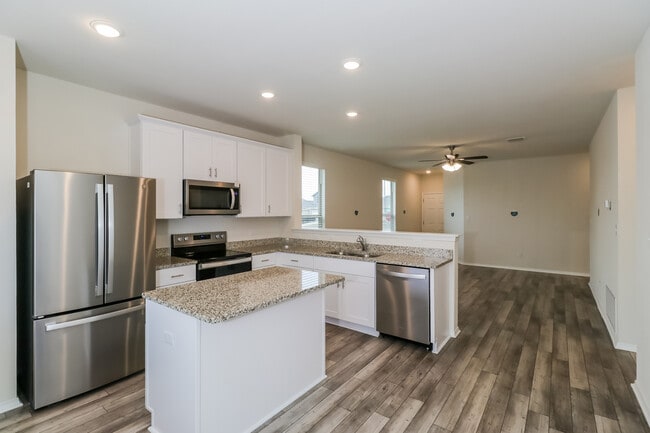
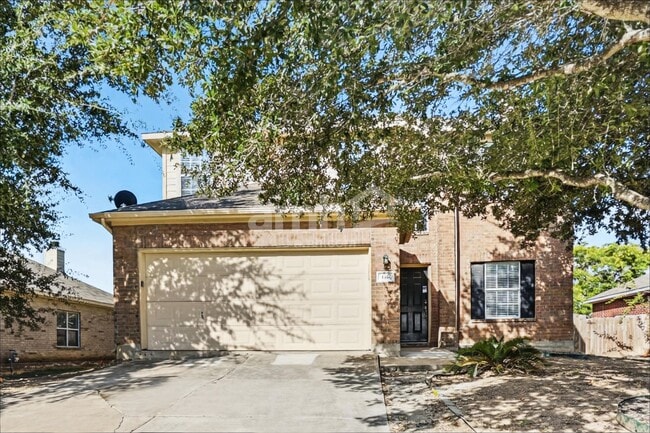
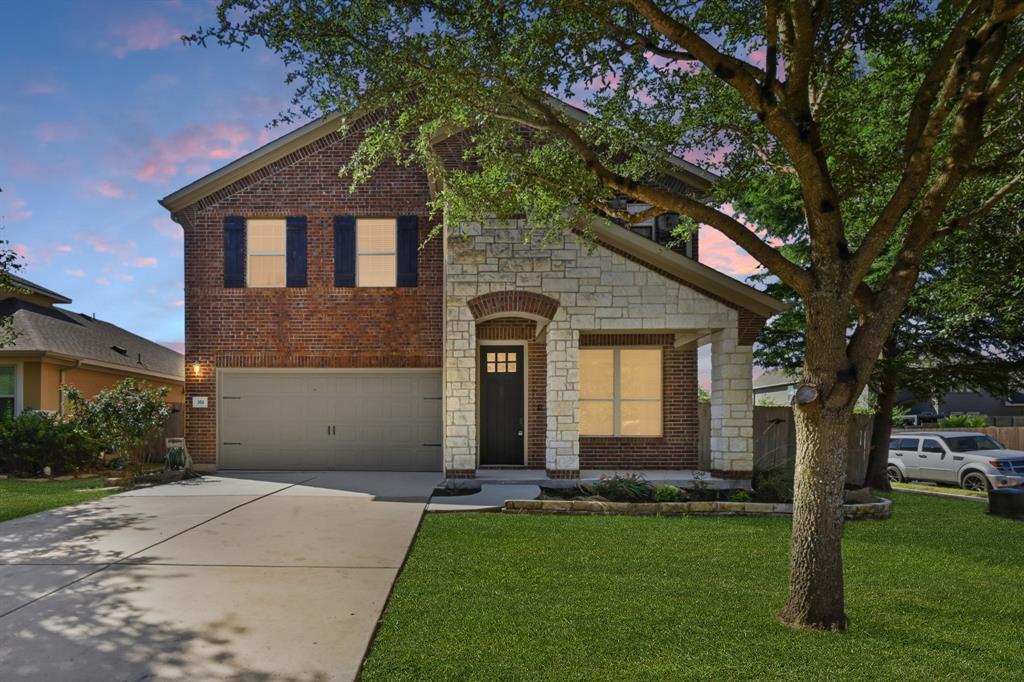
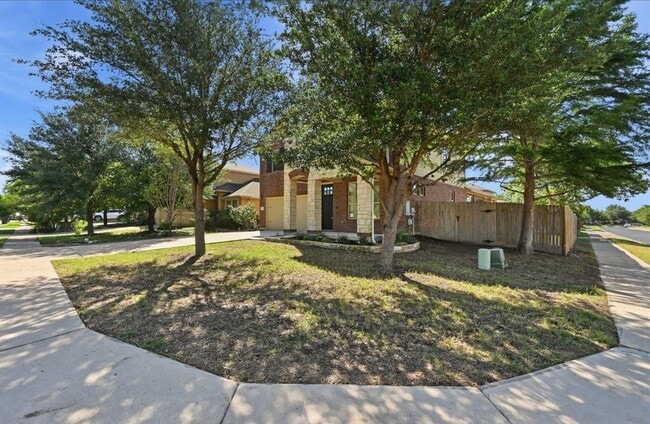
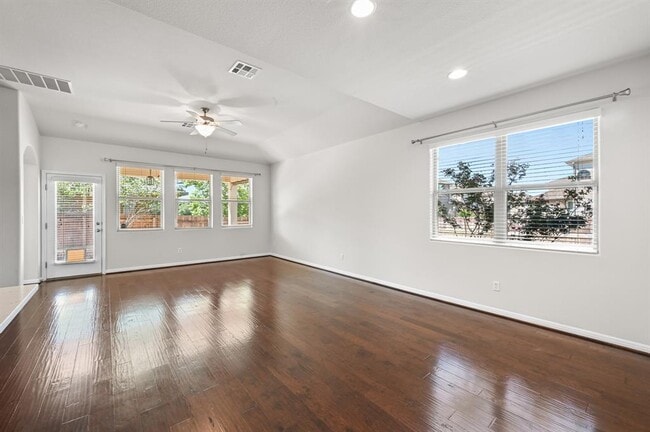
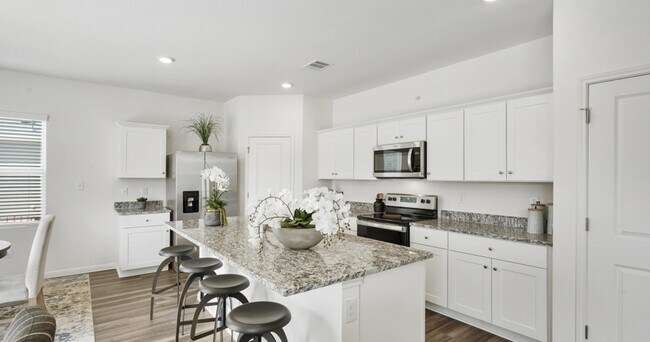
Move-in ready and beautifully updated, this spacious 4-bedroom home in the highly desirable Garlic Creek community combines modern finishes with exceptional value. The thoughtfully designed floor plan features a first-floor primary suite, dedicated home office, and a large upstairs flex space perfect as a media room, playroom, gym. The updated kitchen is the heart of the home, showcasing quartz countertops, stainless steel appliances, tile backsplash, breakfast bar seating, and abundant cabinet space, all flowing seamlessly into the open-concept living and dining areas. Stylish wood-look flooring runs throughout the home with no carpet. Located on a desirable corner lot, residents enjoy Garlic Creek's outstanding amenities, including a community pool, fitness center, playgrounds, and hike-and-bike trails, with convenient access to Downtown Buda, shopping, dining, SH-45, and Austin. MLS ID 1829048

351 Wincliff Dr is a house located in Hays County and the 78610 ZIP Code. This area is served by the Hays Consolidated Independent School District attendance zone.

* Price shown is base rent. Excludes user-selected optional fees and variable or usage-based fees and required charges due at or prior to move-in or at move-out. Price, availability, fees, and any applicable rent special are subject to change without notice.
* Square footage definitions vary. Displayed square footage is approximate.

Home Details

Home Type

Single Family Detached Home

Year Built

Built in 2014

Bedrooms and Bathrooms

3 Bedrooms | 1 Primary Bedroom on Main Soaking Tub Double Vanity Walk-In Closet Garden Bath Separate Shower 2.5 Bathrooms

Flooring

Wood Tile Vinyl

Home Design

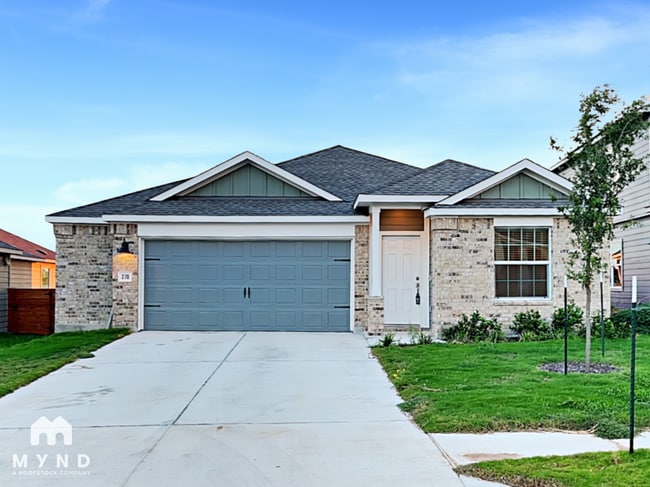
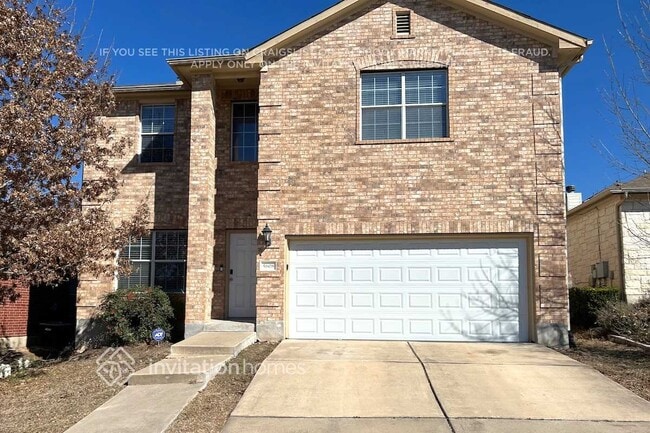
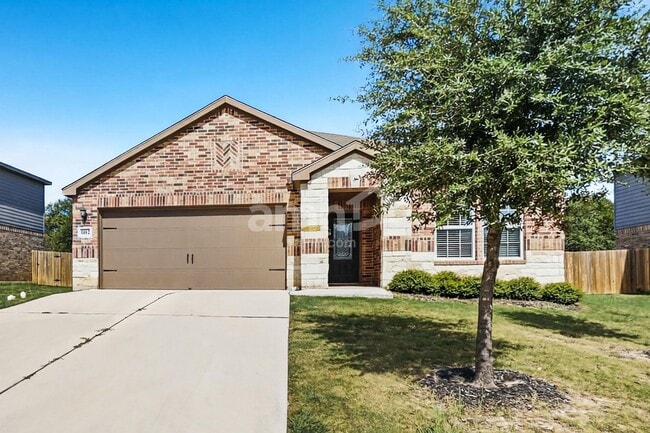
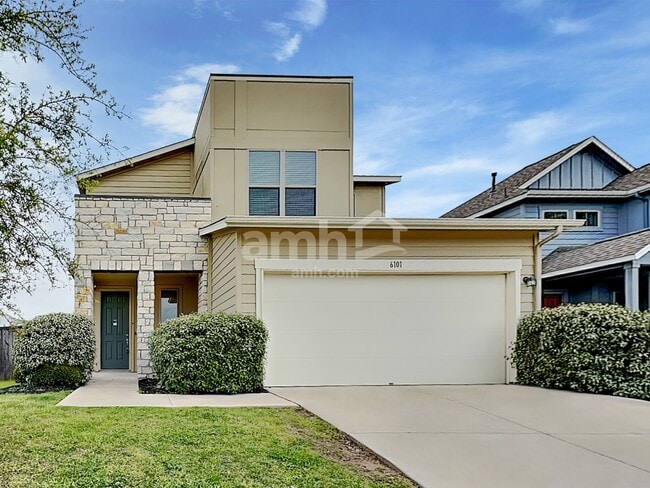
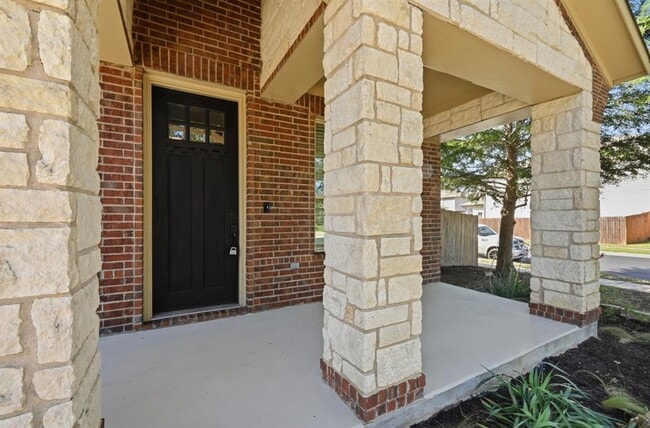
Shingle Roof Brick Exterior Construction Stone Siding Slab Foundation

Interior Spaces

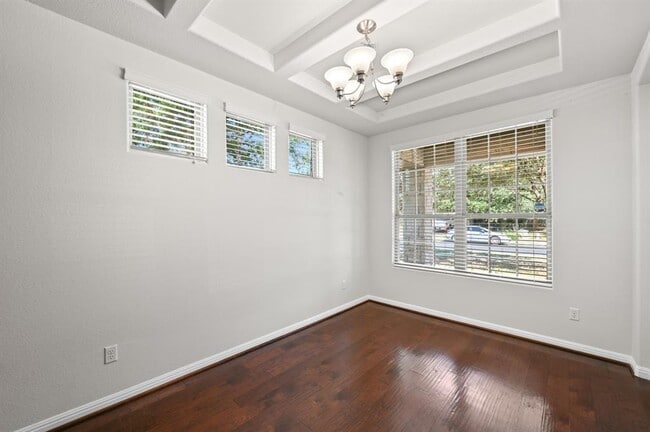
Open Floorplan Multiple Living Areas Home Office Woodwork Living Room Recessed Lighting Chandelier Dining Room Ceiling Fan Bookcases 2,714 Sq Ft Home 2-Story Property

Kitchen

Granite Countertops Quartz Countertops Stainless Steel Appliances Eat-In Kitchen Kitchen Island Gas Oven Gas Range Microwave Dishwasher Range Hood Disposal

Laundry

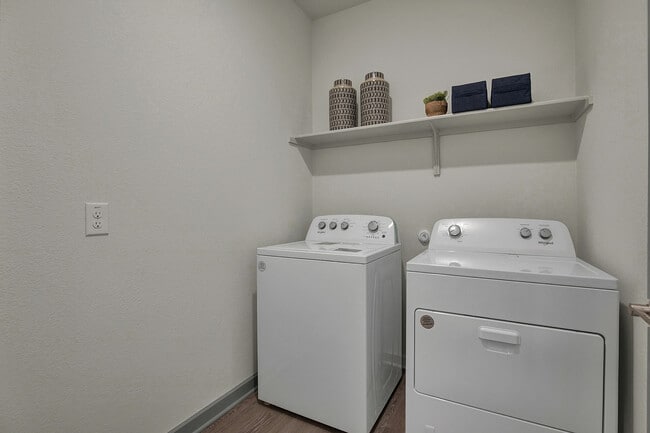
Laundry Room Dryer Washer

Listing and Financial Details

Security Deposit $3,000 12 Month Lease Term $50 Application Fee Assessor Parcel Number 113162000E001002 Tax Block E Tenant pays for all utilities, association fees, cable TV, common area maintenance, electricity, exterior maintenance, gas, grounds care, internet, pest control, sewer, telephone, trash collection, water The owner pays for all utilities, cable TV, common area maintenance, electricity, exterior maintenance, gas, grounds care, hot water, internet, sewer

Lot Details

6,429 Sq Ft Lot North Facing Home Fenced Level Lot Back and Front Yard

Outdoor Features

Covered Patio or Porch

Parking

2 Car Attached Garage Driveway

Schools

Elm Grove Elementary School Eric Dahlstrom Middle School Jack C Hays High School

Utilities

Central Heating and Cooling System

Community Details

Amenities

Clubhouse Picnic Area

Overview

Property has a Home Owners Association Garlic Creek West Ph Iii Sec 7 Subdivision

Pet Policy

Small pets allowed Pet Deposit $500

Recreation

Fitness Center Community Pool Community Playground

Contact

  • Listed by Adriana Barrero | StepStone Realty LLC
  • Phone Number
  • Website View Property Website
  • Contact
  • Source
    Austin Board of REALTORS®
The information included in this listing is provided exclusively for consumers’ personal, non-commercial use and may not be used for any purpose other than to identify prospective properties consumers may be interested in purchasing. The information on each listing is furnished by the owner and deemed reliable to the best of his/her knowledge, but should be verified by the purchaser. ABoR, ACTRIS and Estately assume no responsibility for typographical errors, misprints or misinformation. This property listing is offered without respect to any protected classes in accordance with the law. Copyright © 2026.
| Edit

Under 30 minutes

Commute Time is calculated at rush hour.
Amenities
  • Dishwasher
  • Disposal
  • Microwave
  • Refrigerator
  • Hardwood Floors
  • Tile Floors
  • Vinyl Flooring
Education
Colleges & Universities Distance
Drive: 13 min 8.9 mi
Drive: 20 min 11.5 mi
Drive: 21 min 13.4 mi
Drive: 25 min 17.9 mi
351 Wincliff Dr is within 13 minutes or 8.9 miles from USAHS. It is also near Austin C.C., South Austin and Austin C.C., Pinnacle Campus.
Schools
Public Elementary School
Grades PK-5
677 Students
Attendance Zone
Public Middle School
Grades 6-8
902 Students
Attendance Zone
Grades 9-12
2,692 Students
Attendance Zone
Private Elementary, Middle & High School
Grades K-12
Nearby
Private Elementary & Middle School
Grades PK-8
305 Students
Nearby
Transportation

351 Wincliff Dr is near Austin-Bergstrom International, located 23.4 miles or 35 minutes away.

Commuter Rail Distance
Drive: 26 min 18.7 mi
Drive: 26 min 18.8 mi
Airports Distance
Airports Distance
Austin-Bergstrom International
Drive: 35 min 23.4 mi
Getting Around
Somewhat Walkable
Walkability
20 / 100
Exceptionally Drivable
Drivability
90 / 100
Somewhat Bikeable
Bikeability
30 / 100

Scores provided by

What do Walkability, Transit, Drivability, and Bikeability mean? Walkability measures the walking distance to day-to-day needs. Transit measures access to public transportation. Drivability measures congestion, parking availability, and access to major roads. Bikeability measures the suitability for cycling. How It Works
-
Soundscore
- / 100

Traffic

-

Airport

-

Businesses

-

Scores provided by

HowLoud What is a Sound Score Rating? A Sound Score Rating aggregates noise caused by vehicle traffic, airplane traffic and local sources. How It Works
Points of Interest

Time and distance from 351 Wincliff Dr.

Shopping Centers Distance
Drive: 2 min 1.1 mi
Drive: 3 min 1.9 mi
Drive: 6 min 3.2 mi
351 Wincliff Dr has 3 shopping centers within 3.2 miles, which is about a 6-minute drive. The miles and minutes will be for the farthest away property.
Parks and Recreation Distance
Slaughter Creek at Bauerle Ranch
Drive: 13 min 6.4 mi
Lady Bird Johnson Wildflower Center
Drive: 14 min 9.0 mi
Circle C Ranch Metropolitan Park
Drive: 15 min 10.5 mi
Dick Nichols Park
Drive: 16 min 10.7 mi
Goat Cave Nature Preserve
Drive: 19 min 11.3 mi
351 Wincliff Dr has 5 parks within 11.3 miles, including Slaughter Creek at Bauerle Ranch, Lady Bird Johnson Wildflower Center, and Dick Nichols Park.
Hospitals Distance
Hospitals Distance
Drive: 11 min 7.7 mi
Drive: 16 min 9.7 mi
Drive: 20 min 11.8 mi
351 Wincliff Dr has 3 hospitals within 11.8 miles, the nearest is Ascension Seton Hays Hospital which is 7.7 miles away and a 11 minute drive.
Military Bases Distance
Drive: 68 min 53.7 mi
Drive: 76 min 63.9 mi
Drive: 97 min 81.1 mi
351 Wincliff Dr has 3 military bases within 81.1 miles, the nearest is Randolph Air Force Base which is 53.7 miles away and a 68 minute drive.

You May Also Like

Similar Rentals Nearby