$2,209
Total Monthly Price
350 S 200 E Unit # 610
Salt Lake City, UT 84111
Favorites
385-354-7231
-
Bedrooms
2
-
Bathrooms
2
-
Square Feet
1,018 sq ft
-
Available
Available Sep 14
Highlights
- Pets Allowed
- Walk-In Closets
- Gated
- Fireplace
- Controlled Access
- Smoke Free
350 S 200 E Unit # 610

Favorites
About This Home
11 Month Lease,
$2,095 deposit,
Available Sep 14
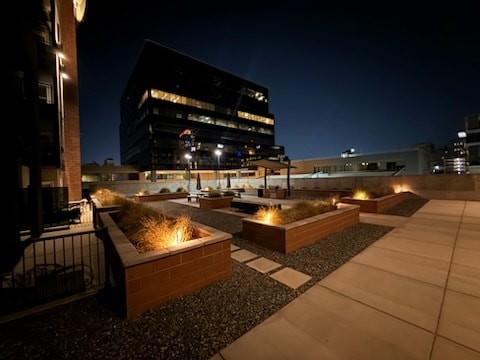
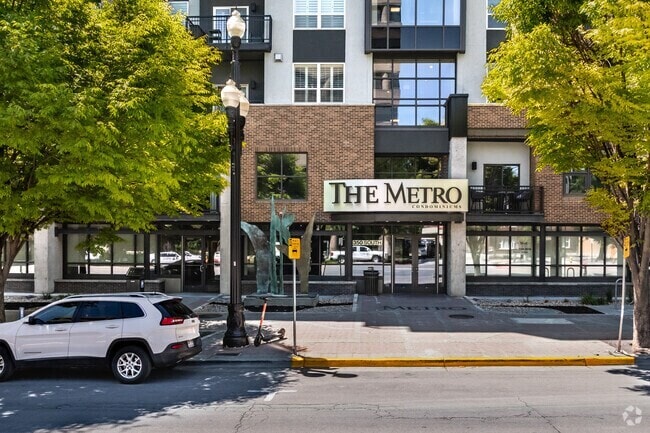
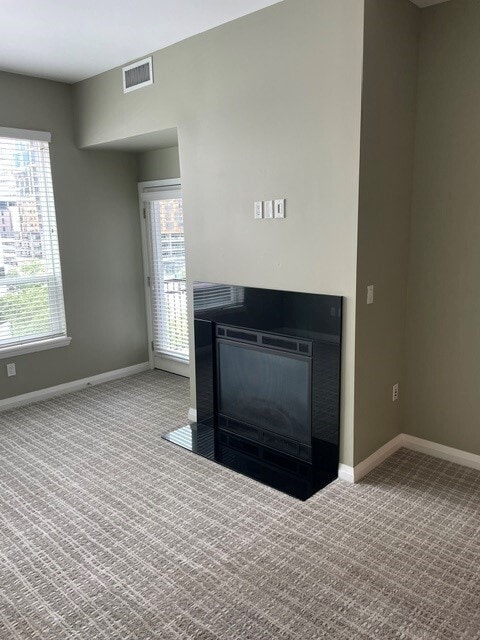
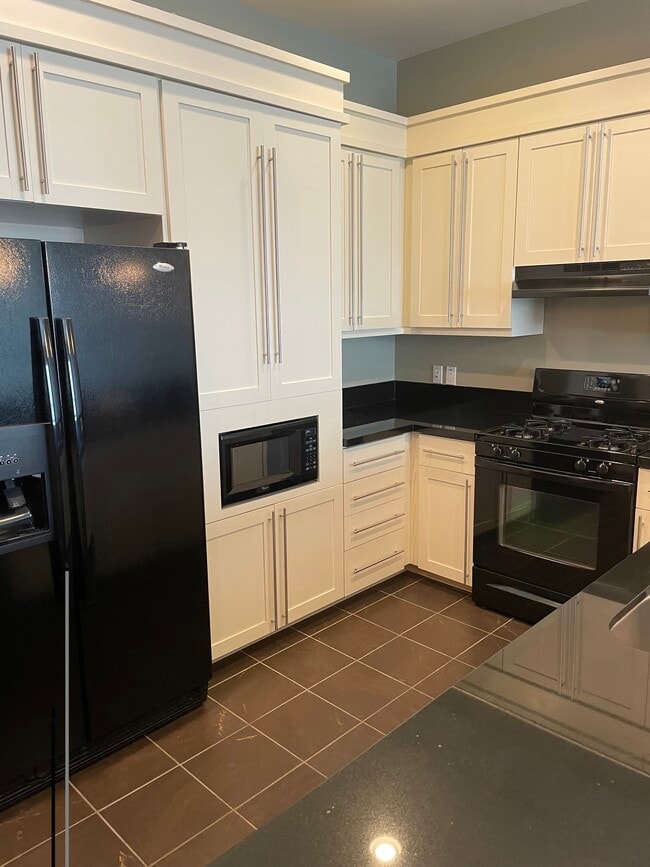
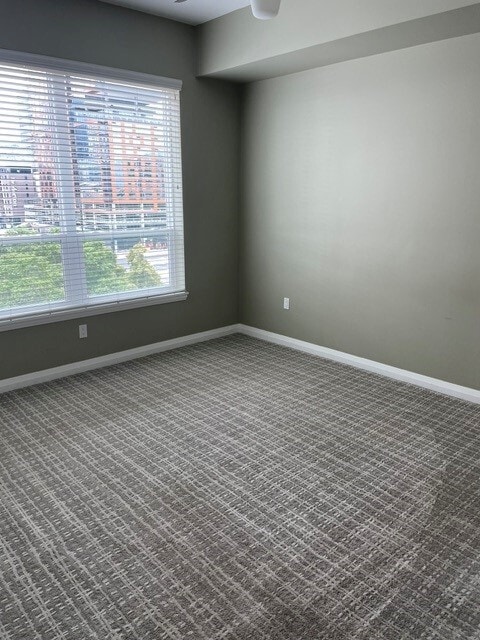
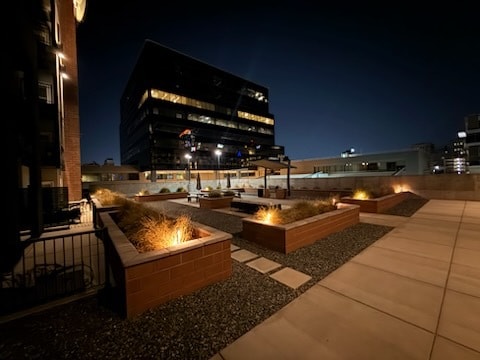
ELEVATED DOWNTOWN LIVING WITH CITY & MOUNTAIN VIEWS — THE METRO CONDOMINIUMS Wake up to sweeping views of the Wasatch Range and the downtown skyline from this sixth-floor home at The Metro Condominiums, in the heart of Salt Lake City. Step out your door and you're minutes from the city's best restaurants, theaters, event centers, and nightlife — downtown living without the compromise. This bright two-bedroom, two-bath residence offers 1,018 square feet of well-designed space, with an open floorplan, 9-foot ceilings, a full laundry room, and a private walkout deck framing east-facing views. WHAT'S INCLUDED — WORTH READING BEFORE YOU COMPARE More is covered here than at most downtown addresses: - The owner pays the HOA dues — roughly $460/month - A flat $114/month utility index covers heat, air conditioning, hot water, and water - Two reserved covered parking stalls in the controlled-access podium garage - A private storage unit on the garage level You arrange electricity and internet. That's the whole list — no separate parking fee, no storage fee, no HOA pass-through. INSIDE THE HOME - Soaring 9-foot ceilings - Open kitchen with an elevated bar, built for entertaining - Solid granite counters in kitchen and baths with undermount sinks - Gas range with hood, plus refrigerator and microwave - Gas fireplace with a pre-wired TV mount above - Full laundry room with in-unit washer and dryer - Private east-facing walkout deck with finished decking - New carpet installed 2025; tile in the entry, kitchen and baths - Custom closet organizers in every closet - Walk-in closet in the main bedroom - Designer two-tone paint, window coverings included - Internet ready throughout THE COURTYARD — JUST REBUILT The HOA completed a full renovation of the third-floor courtyard this year, and it's the best space in the building. Gas fire features are built into the masonry planter walls. There's a covered grill station under a pergola, modern lounge seating, communal tables, landscaped planters, and lighting throughout — an elevated, gated courtyard, private to residents, with the downtown skyline rising above the parapet. On an autumn evening with the fires lit, it reads less like a condo courtyard and more like a hotel terrace. THE RESIDENTS LOUNGE — INDOORS, YEAR-ROUND Off the same level: a lounge with a gas fireplace, built-in library shelving, a serving bar and kitchen area, and seating arranged for actually sitting in. Somewhere to work, to host, or to put up guests. An indoor lounge and a rebuilt outdoor courtyard means the entertaining space works in February as well as in July — which is not true of most buildings downtown. BUILDING AMENITIES - Two reserved, covered parking spaces with keyless, gated entry - On-site dedicated storage unit - Dog friendly up to 70 lbs., with an on-site dog run — cats welcome too - Rebuilt third-floor courtyard with gas fire features, grill station and lounge seating - Residents lounge with fireplace and library - On-site fitness room — with Planet Fitness right next door - Well-appointed lobby and common areas, with an original art collection throughout - Fast, efficient elevators - Lobby mail service with private mailboxes - Smoke-free building ABOUT THE OWNER The Metro was developed and built by the owner of this residence, who still holds three units in the building. That means an owner who knows this building from the foundation up, has standing with the HOA and the on-site staff, and isn't an out-of-state investor waiting for a good time to sell. Management is handled directly — no leasing office, no call center, no ticket queue. UNBEATABLE CONNECTIVITY Less than a block from Library Station on the TRAX Red Line: - 7 minutes to the University of Utah campus and stadium - 12 minutes to the U of U Medical Center - 15 minutes to Salt Lake International — by car or by TRAX - Two blocks to the Main Library and Library Square - Three blocks to City Hall and the Matheson Courthouse - One block to Broadway and its restaurants If you work downtown, at the courts, or at the U, this is a walk-or-ride-to-work address. THE TERMS $2,095/month plus a flat $114/month utility index. $2,095 refundable security deposit and a $500 cleaning fee due at signing. Eleven-month lease; term negotiable. Available September 15, 2026. Dogs welcome up to 70 lbs. and cats welcome, with an additional pet deposit. Application, credit, and income verification required. Reserved covered parking, private storage, heat and water included, and a downtown address that puts the whole city at your feet.
ELEVATED DOWNTOWN LIVING WITH CITY & MOUNTAIN VIEWS — THE METRO CONDOMINIUMS Wake up to sweeping views of the Wasatch Range and the downtown skyline from this sixth-floor home at The Metro Condominiums, in the heart of Salt Lake City. Step out your door and you're minutes from the city's best restaurants, theaters, event centers, and nightlife — downtown living without the compromise. This bright two-bedroom, two-bath residence offers 1,018 square feet of well-designed space, with an open floorplan, 9-foot ceilings, a full laundry room, and a private walkout deck framing east-facing views. WHAT'S INCLUDED — WORTH READING BEFORE YOU COMPARE More is covered here than at most downtown addresses: • The owner pays the HOA dues — roughly $460/month • A flat $114/month utility index covers heat, air conditioning, hot water, and water • Two reserved covered parking stalls in the controlled-access podium garage • A private storage unit on the garage level You arrange electricity and internet. That's the whole list. And the security deposit is $1,500 — less than one month's rent, where most downtown buildings ask a full month or more. INSIDE THE HOME • Soaring 9-foot ceilings • Open kitchen with an elevated bar, built for entertaining • Solid granite counters in kitchen and baths with undermount sinks • Gas range with hood, plus refrigerator and microwave • Gas fireplace with a pre-wired TV mount above • Full laundry room with in-unit washer and dryer • Private east-facing walkout deck with finished decking • New carpet installed 2025; tile in the entry, kitchen and baths • Custom closet organizers in every closet • Walk-in closet in the main bedroom • Designer two-tone paint, window coverings included • Internet ready throughout THE PLAZA — JUST REBUILT The HOA completed a full renovation of the third-floor plaza this year, and it's the best space in the building. Gas fire features are built into the masonry planter walls. There's a covered grill station under a pergola, modern lounge seating, communal tables, landscaped planters, and lighting throughout — an elevated, gated courtyard, private to residents, with the downtown skyline rising above the parapet. On an autumn evening with the fires lit, it reads less like a condo courtyard and more like a hotel terrace. THE OWNER LOUNGE — INDOORS, YEAR-ROUND Off the same plaza level: a residents lounge with a gas fireplace, built-in library shelving, a serving bar and kitchen area, and seating arranged for actually sitting in. Somewhere to work, to host, or to put up guests. An indoor lounge and a rebuilt outdoor plaza means the entertaining space works in February as well as in July — which is not true of most buildings downtown. BUILDING AMENITIES • Two reserved, covered parking spaces with keyless, gated entry • On-site dedicated storage unit • Dog friendly up to 70 lbs., with an on-site dog run — cats welcome too • Rebuilt third-floor plaza with gas fire features, grill station and lounge seating • Owner lounge on the plaza level with fireplace and library • On-site fitness room — with Planet Fitness right next door • Well-appointed lobby and common areas, with an original art collection throughout • Fast, efficient elevators • Lobby mail service with private mailboxes • Smoke-free building ABOUT THE OWNER The Metro was developed and built by the owner of this residence, who still holds three units in the building. That means an owner who knows this building from the foundation up, has standing with the HOA and the on-site staff, and isn't an out-of-state investor waiting for a good time to sell. Management is handled directly — no leasing office, no call center, no ticket queue. UNBEATABLE CONNECTIVITY Less than a block from Library Station on the TRAX Red Line: • 7 minutes to the University of Utah campus and stadium • 12 minutes to the U of U Medical Center • 15 minutes to Salt Lake International — by car or by TRAX • Two blocks to the Main Library and Library Square • Three blocks to City Hall and the Matheson Courthouse • One block to Broadway and its restaurants If you work downtown, at the courts, or at the U, this is a walk-or-ride-to-work address. THE TERMS $2,095/month plus a flat $114/month utility index. $2,095 refundable security deposit — and a $500 cleaning fee due at signing. Lease through August 31, 2027; term negotiable. Available September 15, 2026. Dogs welcome up to 70 lbs. and cats welcome, with an additional pet deposit. Application, credit, and income verification required. Reserved covered parking, private storage, heat and water included, and a downtown address that puts the whole city at your feet.
350 S 200 E is a condo located in Salt Lake County and the 84111 ZIP Code.
* Price shown is total price based on community-supplied monthly required fees. Excludes user-selected optional fees and variable or usage-based fees and required charges due at or prior to move-in or at move-out. Price, availability, fees, and any applicable rent special are subject to change without notice.
* Square footage definitions vary. Displayed square footage is approximate.
Condo Features
Washer/Dryer
Air Conditioning
Dishwasher
High Speed Internet Access
Walk-In Closets
Granite Countertops
Microwave
Refrigerator
Indoor Features
- High Speed Internet Access
- Washer/Dryer
- Air Conditioning
- Heating
- Ceiling Fans
- Smoke Free
- Cable Ready
- Storage Space
- Tub/Shower
- Fireplace
Kitchen Features & Appliances
- Dishwasher
- Ice Maker
- Granite Countertops
- Kitchen
- Microwave
- Oven
- Range
- Refrigerator
- Freezer
- Instant Hot Water
Model Details
- Carpet
- Tile Floors
- High Ceilings
- Family Room
- Office
- Walk-In Closets
- Double Pane Windows
- Window Coverings
Fees and Policies
The fees listed below are community-provided and may exclude utilities or add-ons. All payments are made directly to the property and are non-refundable unless otherwise specified.
- Dogs Allowed
-
Fees not specified
- Cats Allowed
-
Fees not specified
- Parking
-
Garage--
Details
Utilities Included
-
Water
-
Trash Removal
-
Sewer
Property Information
-
2 units

The Metro Condos
117 Units
7 Stories
Built in 2008
191,262 Sq Ft
Discover The Metro Condos - a condo community offering many amenities, a great location, and a variety of available units tailored to your lifestyle. Explore your next home today!
Learn more about The Metro CondosContact
- Phone Number
- Contact
Location
Get Directions
Nestled in the capital (and most populous) city of Utah, Central Salt Lake City is at the heart of it all. From delectable local restaurants to historic museums, there’s something for everyone to enjoy in this urban neighborhood. The Leonardo Museum, Church History Museum, and Temple Square are just a few of the historic and cultural gems found around Central Salt Lake City. Residents and visitors alike enjoy Broadway plays and live concerts at Capitol Theatre, followed by a craft cocktail at small establishments like Whiskey Street. Central Salt Lake City is home to Pioneer Park, host to a weekly farmers market during the summer months, and City Creek Center, home to various retails and diverse dining options.
Rentals in Central Salt Lake City are bound to have scenic views of the Wasatch Mountains, where residents enjoy hiking, mountain biking, skiing, snowboarding, and more.
Learn more about living in Central Salt Lake City
Education
| Colleges & Universities | Distance | ||
|---|---|---|---|
| Colleges & Universities | Distance | ||
| Drive: | 7 min | 2.8 mi | |
| Drive: | 8 min | 3.4 mi | |
| Drive: | 9 min | 3.6 mi | |
| Drive: | 18 min | 10.8 mi |
350 S 200 E Unit # 610 is within 7 minutes or 2.8 miles from The University of Utah. It is also near The Univ. of Utah, Ft Douglas and Westminster College.
Transportation options available in Salt Lake City include Main Library, located 0.5 mile from 350 S 200 E Unit # 610. 350 S 200 E Unit # 610 is near Salt Lake City International, located 7.5 miles or 13 minutes away.
| Transit / Subway | Distance | ||
|---|---|---|---|
| Transit / Subway | Distance | ||
|
|
Walk: | 10 min | 0.5 mi |
|
|
Walk: | 12 min | 0.6 mi |
|
|
Walk: | 13 min | 0.7 mi |
|
|
Walk: | 14 min | 0.7 mi |
|
|
Walk: | 17 min | 0.9 mi |
| Commuter Rail | Distance | ||
|---|---|---|---|
| Commuter Rail | Distance | ||
|
|
Drive: | 5 min | 1.6 mi |
|
|
Drive: | 5 min | 1.8 mi |
|
|
Drive: | 5 min | 1.8 mi |
|
|
Drive: | 8 min | 3.2 mi |
|
|
Drive: | 16 min | 9.4 mi |
| Airports | Distance | ||
|---|---|---|---|
| Airports | Distance | ||
|
Salt Lake City International
|
Drive: | 13 min | 7.5 mi |
Getting Around
 What do Walkability, Transit, Drivability, and Bikeability mean?
Walkability measures the walking distance to day-to-day needs.
Transit measures access to public transportation.
Drivability measures congestion, parking availability, and access to major roads.
Bikeability measures the suitability for cycling.
How It Works
What do Walkability, Transit, Drivability, and Bikeability mean?
Walkability measures the walking distance to day-to-day needs.
Transit measures access to public transportation.
Drivability measures congestion, parking availability, and access to major roads.
Bikeability measures the suitability for cycling.
How It Works
Very Walkable
Walkability
80
/ 100
Good Public Transit
Transit
60
/ 100
Moderately Drivable
Drivability
70
/ 100
Moderately Bikeable
Bikeability
70
/ 100
Scores provided by
What do Walkability, Transit, Drivability, and Bikeability mean?
Walkability measures the walking distance to day-to-day needs.
Transit measures access to public transportation.
Drivability measures congestion, parking availability, and access to major roads.
Bikeability measures the suitability for cycling.
How It Works
Active
Soundscore™
76
/ 100
Traffic
BusyAirport
CalmBusinesses
ActiveScores provided by
HowLoud What is a Sound Score Rating? A Sound Score Rating aggregates noise caused by vehicle traffic, airplane traffic and local sources. How It WorksTime and distance from 350 S 200 E Unit # 610.
| Shopping Centers | Distance | ||
|---|---|---|---|
| Shopping Centers | Distance | ||
| Walk: | 2 min | 0.1 mi | |
| Walk: | 5 min | 0.3 mi | |
| Walk: | 9 min | 0.5 mi |
350 S 200 E Unit # 610 has 3 shopping centers within 0.5 mile, which is about a 9-minute walk. The miles and minutes will be for the farthest away property.
| Parks and Recreation | Distance | ||
|---|---|---|---|
| Parks and Recreation | Distance | ||
|
Mormon Pioneer National Historic Trail
|
Walk: | 10 min | 0.6 mi |
|
California National Historic Trail
|
Walk: | 11 min | 0.6 mi |
|
Clark Planetarium
|
Drive: | 4 min | 1.3 mi |
|
Discovery Gateway
|
Drive: | 4 min | 1.4 mi |
|
Liberty Park
|
Drive: | 4 min | 1.7 mi |
350 S 200 E Unit # 610 has 5 parks within 1.7 miles, including Mormon Pioneer National Historic Trail, California National Historic Trail, and Clark Planetarium.
| Hospitals | Distance | ||
|---|---|---|---|
| Hospitals | Distance | ||
| Walk: | 20 min | 1.0 mi | |
| Drive: | 3 min | 1.3 mi | |
| Drive: | 6 min | 2.4 mi |
350 S 200 E Unit # 610 has 3 hospitals within 2.4 miles, the nearest is LDS Hospital which is 1.0 miles away and a 20 minute walk.
| Military Bases | Distance | ||
|---|---|---|---|
| Military Bases | Distance | ||
| Drive: | 10 min | 5.9 mi | |
| Drive: | 46 min | 29.4 mi | |
| Drive: | 63 min | 34.2 mi |
350 S 200 E Unit # 610 has 3 military bases within 34.2 miles, the nearest is Salt Lake City Airport Air Guard Station which is 5.9 miles away and a 10 minute drive.
Amenities
- High Speed Internet Access
- Washer/Dryer
- Air Conditioning
- Heating
- Ceiling Fans
- Smoke Free
- Cable Ready
- Storage Space
- Tub/Shower
- Fireplace
- Dishwasher
- Ice Maker
- Granite Countertops
- Kitchen
- Microwave
- Oven
- Range
- Refrigerator
- Freezer
- Instant Hot Water
- Carpet
- Tile Floors
- High Ceilings
- Family Room
- Office
- Walk-In Closets
- Double Pane Windows
- Window Coverings
- Laundry Facilities
- Controlled Access
- Wheelchair Accessible
- Elevator
- Lounge
- Storage Space
- Gated
- Courtyard
- Grill
- Deck
- Dog Park
- Fitness Center
350 S 200 E Unit # 610 Photos
-
Newly Rebuilt Courtyard with Gas Fire Features
-
Unit Walk Through
-
-
Living Room with Gas Fireplace
-
Open Kitchen with Granite Counters
-
Primary Bedroom
-
Primary Bath, Granite & Undermount Sinks
-
Private East-Facing Deck with Mountain Views
-
Second Bedroom
350 S 200 E
Salt Lake City, UT 84111