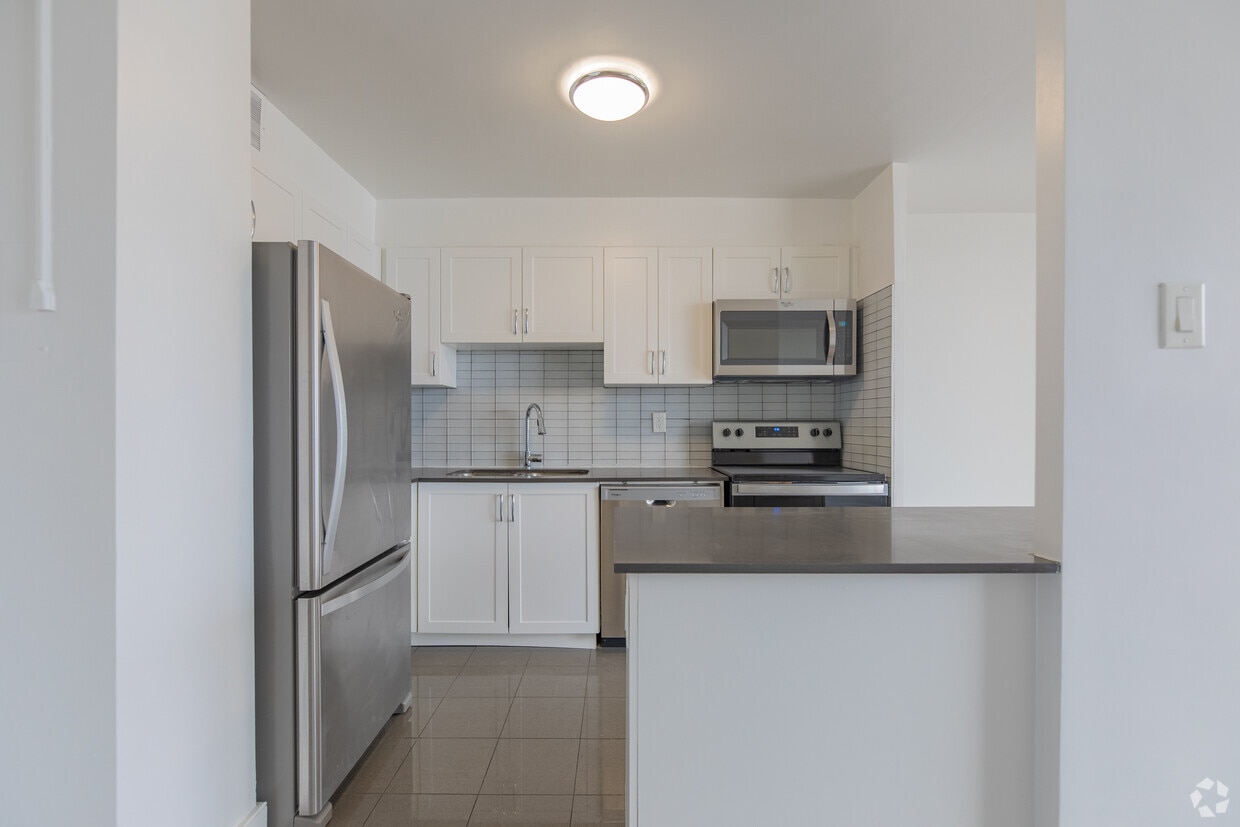
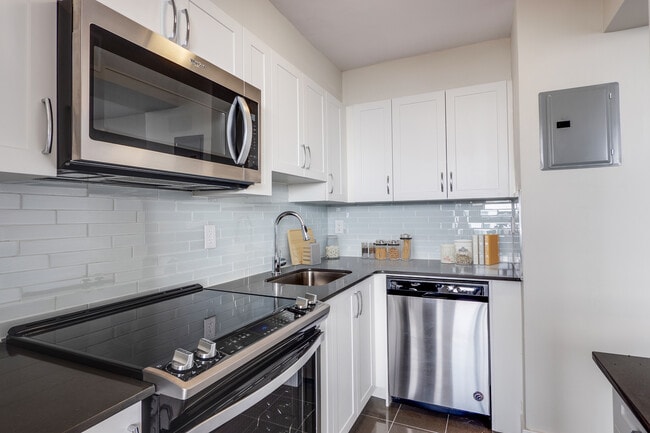
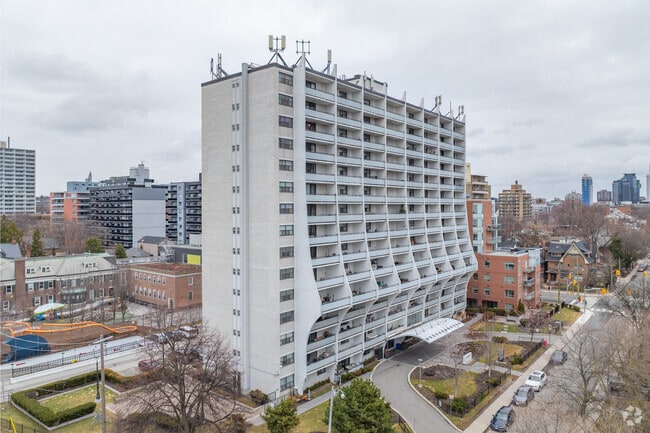
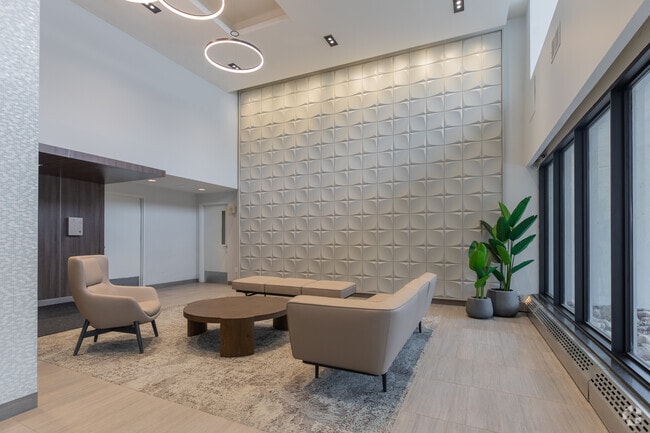
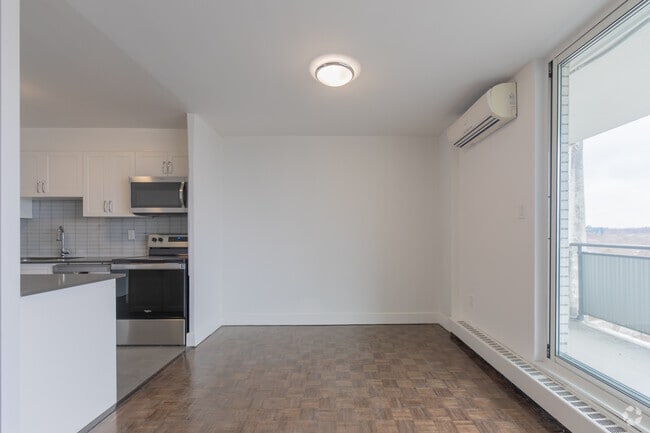
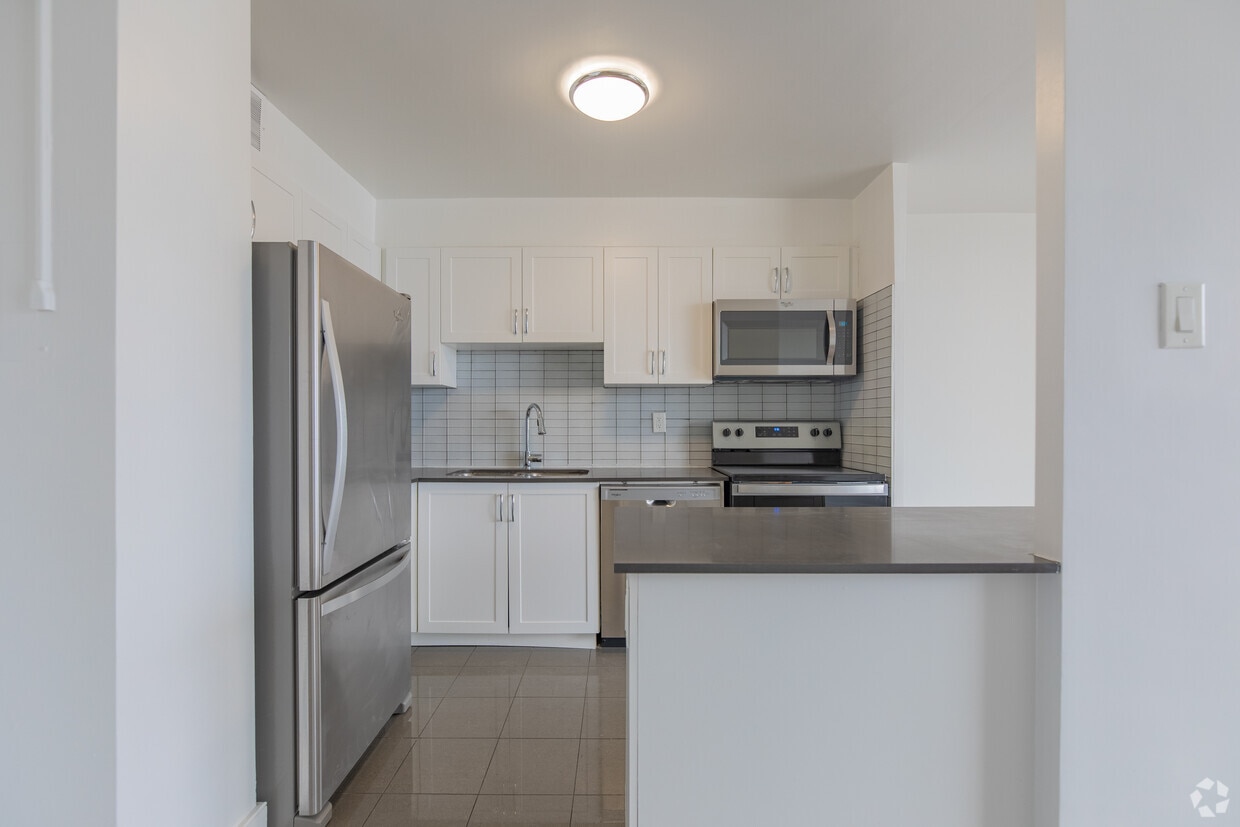
Located at 35 Walmer Rd in Toronto's sought-after Annex neighbourhood, this well-proportioned one-bedroom, one-bathroom unit offers a functional and comfortable layout across a single floor. The living area is bright and open, featuring distinctive parquet wood flooring and wide windows that invite natural light while framing views of the surrounding cityscape. Clean white walls and simple baseboards create a neutral, versatile backdrop throughout. The galley-style kitchen is efficiently designed, lined with white cabinetry and equipped with stainless steel appliances including a French-door refrigerator, a stove, and a microwave. Light tile flooring and dark countertops provide a clean contrast, while the layout connects seamlessly to the entry hallway. The primary bedroom is generously sized, offering ample space for furnishings, and continues the parquet flooring found throughout the unit. A large window allows for natural light and urban views. The bathroom features a full soaker tub and shower combination, framed by classic white subway tile from floor to ceiling, with a small window providing ventilation and additional light. A private balcony extends the living space outdoors, offering open views over the surrounding neighbourhood and nearby buildings. The unit's clean, neutral aesthetic and practical layout make it a functional urban residence in a prime Toronto location.

-
Total Monthly Price
$1,935 - $3,099
-
Bedrooms
Studio - 2 bd
-
Bathrooms
1 ba
-
Square Feet
393 - 867 sq ft
Si vous cherchez un appartement à louer près de l'Université de Toronto, le 35, chemin Walmer bénéficie d'un emplacement idéal, à seulement une minute à pied du campus et du cœur de Bloor Street, du quartier Annex et de Koreatown. Vous avez le choix entre des studios et des appartements de 1, 2 et 3 chambres, vous permettant de vivre seul ou en colocation. Certains appartements sont équipés d'une buanderie. L'immeuble, récemment rénové, offre une buanderie, un stationnement intérieur et extérieur, une salle de sport, un sauna, une salle de jeux, une salle de réception, un local à colis, un local à vélos et du personnel sur place. Les finitions intérieures rénovées comprennent des appareils électroménagers en acier inoxydable, des comptoirs en granit, la climatisation, des planchers en bois foncé et des portes coulissantes en miroir. Difficile de trouver mieux que le 35, chemin Walmer. Vous pouvez vous rendre à pied au Varsity Stadium, accéder à tous les commerces de Bloor Street et explorer la ville en prenant le TTC à l'arrêt Spadina, situé à deux pas. Processus de location : Nous sommes ouverts et avons amélioré notre processus de location en ligne. Consultez nos visites virtuelles à 360 degrés, qui vous donnent un aperçu des aménagements et des finitions des appartements. Nous vous encourageons également à planifier une visite personnalisée avec notre spécialiste en location, qui se fera un plaisir de vous présenter les commodités et les suites disponibles. Paiements et communications en ligne : Le portail résident Property Vista est disponible pour faciliter le paiement de votre loyer, vos demandes d’entretien et la communication avec la gestion immobilière – le tout accessible en ligne depuis votre appareil personnel. *Les prix, la disponibilité et les incitatifs peuvent être modifiés. Des conditions s’appliquent. Les caractéristiques des suites peuvent varier. Les images et les visites virtuelles peuvent ne pas refléter les finitions réelles des suites. Erreurs et omissions exceptées. ** Sterling Karamar Property Management s’engage à vous offrir une expérience de location exceptionnelle. Nous ne demandons aucun frais pour réserver une visite ni aucun dépôt pour réserver une suite.
Highlights
- Walker's Paradise
- Premier Transit Location
- Sauna
- Ascenseur
- Balcon
- Gestionnaire d'immeuble sur place
- Vues
- Planchers de bois franc
Pricing & Floor Plans

Fees and Policies
The fees listed below are community-provided and may exclude utilities or add-ons. All payments are made directly to the property and are non-refundable unless otherwise specified.
-
Utilities & Essentials
-
HeatCharged per unit.Included in Rent
-
ElectricityCharged per unit.Usage-Based
-
Utility - WaterCharged per unit.Usage-Based
-
-
One-Time Basics
-
Due at Application
-
Application Fee Per ApplicantCharged per applicant.0 $
-
-
Due at Move-In
-
Administrative FeeCharged per unit.0 $
-
-
Due at Application
-
Dogs
-
Pet DepositMax of 3. Charged per pet.0 $
-
One-Time Pet FeeMax of 3. Charged per pet.0 $
-
Monthly Pet FeeMax of 3. Charged per pet.0 $
-
-
Cats
-
Pet DepositMax of 3. Charged per pet.0 $
-
One-Time Pet FeeMax of 3. Charged per pet.0 $
-
Monthly Pet FeeMax of 3. Charged per pet.0 $
-
-
Garage Lot
-
Parking FeeCharged per vehicle.150 $ - 170 $ / mo
-
-
Security Deposit - Non-RefundableCharged per unit.0 $
-
Late FeeCharged per unit.0 $
Property Fee Disclaimer: Based on community-supplied data and independent market research. Subject to change without notice. May exclude fees for mandatory or optional services and usage-based utilities.
Details
Utilities Included
-
Gas
-
Heat
Lease Options
-
12 mois
Property Information
-
Built in 1966
-
178 units/15 stories
Matterport 3D Tours
About 35 Walmer Road
Si vous cherchez un appartement à louer près de l'Université de Toronto, le 35, chemin Walmer bénéficie d'un emplacement idéal, à seulement une minute à pied du campus et du cœur de Bloor Street, du quartier Annex et de Koreatown. Vous avez le choix entre des studios et des appartements de 1, 2 et 3 chambres, vous permettant de vivre seul ou en colocation. Certains appartements sont équipés d'une buanderie. L'immeuble, récemment rénové, offre une buanderie, un stationnement intérieur et extérieur, une salle de sport, un sauna, une salle de jeux, une salle de réception, un local à colis, un local à vélos et du personnel sur place. Les finitions intérieures rénovées comprennent des appareils électroménagers en acier inoxydable, des comptoirs en granit, la climatisation, des planchers en bois foncé et des portes coulissantes en miroir. Difficile de trouver mieux que le 35, chemin Walmer. Vous pouvez vous rendre à pied au Varsity Stadium, accéder à tous les commerces de Bloor Street et explorer la ville en prenant le TTC à l'arrêt Spadina, situé à deux pas. Processus de location : Nous sommes ouverts et avons amélioré notre processus de location en ligne. Consultez nos visites virtuelles à 360 degrés, qui vous donnent un aperçu des aménagements et des finitions des appartements. Nous vous encourageons également à planifier une visite personnalisée avec notre spécialiste en location, qui se fera un plaisir de vous présenter les commodités et les suites disponibles. Paiements et communications en ligne : Le portail résident Property Vista est disponible pour faciliter le paiement de votre loyer, vos demandes d’entretien et la communication avec la gestion immobilière – le tout accessible en ligne depuis votre appareil personnel. *Les prix, la disponibilité et les incitatifs peuvent être modifiés. Des conditions s’appliquent. Les caractéristiques des suites peuvent varier. Les images et les visites virtuelles peuvent ne pas refléter les finitions réelles des suites. Erreurs et omissions exceptées. ** Sterling Karamar Property Management s’engage à vous offrir une expérience de location exceptionnelle. Nous ne demandons aucun frais pour réserver une visite ni aucun dépôt pour réserver une suite.
35 Walmer Road is an apartment located in Toronto, ON. This listing has rentals from $1935
Unique Features
- Animaux acceptés
- Parking souterrain - 140 $ à 170 $/mois
Community Amenities
Centre de conditionnement physique
Installations de lessive
Ascenseur
Sauna
- Installations de lessive
- Gestionnaire d'immeuble sur place
- Patrouille vidéo
- Transport en commun
- Ascenseur
- Salle multi-usages
- Centre de conditionnement physique
- Sauna
- Salles de jeux
Apartment Features
Climatisation
Lave-vaisselle
Connexions pour laveuse/Sécheuse
Planchers de bois franc
- Connexions pour laveuse/Sécheuse
- Climatisation
- Chauffage
- Lave-vaisselle
- Comptoirs de granit
- Électroménagers en acier inoxydable
- Micro-ondes
- Four
- Fourchette
- Réfrigérateur
- Planchers de bois franc
- Planchers de tuiles
- Vues
- Balcon
Serving up equal portions of charm and sophistication, Toronto’s tree-filled neighbourhoods give way to quaint shops and restaurants in historic buildings, some of the tallest skyscrapers in Canada, and a dazzling waterfront lined with yacht clubs and sandy beaches.
During the summer, residents enjoy cycling the Waterfront Bike Trail or spending afternoons at Balmy Beach Park. Commuting in the city is a breeze thanks to Toronto’s underground walkway system known as the PATH, which spans more than 30 kilometres and connects shops, restaurants, subway stations, and major attractions.
You’ll have a wide selection of neighbourhoods to choose from when renting in Toronto, from condo-filled Liberty Village to the green spaces of High Park North and the creative energy of West Queen West. From Kensington Market to the Entertainment District and Harbourfront Centre, the city offers endless ways to explore.
Learn more about living in TorontoCompare neighborhood and city base rent averages by bedroom.
| University/Annex | Toronto, ON | |
|---|---|---|
| Studio | $1,790 | $1,578 |
| 1 Bedroom | $2,257 | $1,974 |
| 2 Bedrooms | $3,269 | $2,448 |
| 3 Bedrooms | $4,069 | $2,935 |
- Installations de lessive
- Gestionnaire d'immeuble sur place
- Patrouille vidéo
- Transport en commun
- Ascenseur
- Salle multi-usages
- Centre de conditionnement physique
- Sauna
- Salles de jeux
- Animaux acceptés
- Parking souterrain - 140 $ à 170 $/mois
- Connexions pour laveuse/Sécheuse
- Climatisation
- Chauffage
- Lave-vaisselle
- Comptoirs de granit
- Électroménagers en acier inoxydable
- Micro-ondes
- Four
- Fourchette
- Réfrigérateur
- Planchers de bois franc
- Planchers de tuiles
- Vues
- Balcon
| Monday | 9am - 5pm |
|---|---|
| Tuesday | 9am - 5pm |
| Wednesday | 9am - 5pm |
| Thursday | 9am - 5pm |
| Friday | 9am - 5pm |
| Saturday | 10am - 4pm |
| Sunday | Closed |
| Colleges & Universities | Distance | ||
|---|---|---|---|
| Colleges & Universities | Distance | ||
| Walk: | 16 min | 1.4 km | |
| Drive: | 5 min | 2.3 km | |
| Drive: | 6 min | 3.4 km | |
| Drive: | 7 min | 3.8 km |

Transportation options available in Toronto include Spadina Station - Northbound Platform, located 0.3 kilometer from 35 Walmer Road. 35 Walmer Road is near Billy Bishop Toronto City, located 5.3 kilometers or 12 minutes away, and Toronto Pearson International, located 25.5 kilometers or 38 minutes away.
| Transit / Subway | Distance | ||
|---|---|---|---|
| Transit / Subway | Distance | ||
|
|
Walk: | 3 min | 0.3 km |
|
|
Walk: | 3 min | 0.3 km |
|
|
Walk: | 4 min | 0.3 km |
|
|
Walk: | 4 min | 0.3 km |
|
|
Walk: | 4 min | 0.4 km |
| Commuter Rail | Distance | ||
|---|---|---|---|
| Commuter Rail | Distance | ||
|
|
Drive: | 7 min | 4.1 km |
|
|
Drive: | 8 min | 4.2 km |
| Drive: | 7 min | 4.3 km | |
|
|
Drive: | 8 min | 4.5 km |
|
|
Drive: | 11 min | 8.6 km |
| Airports | Distance | ||
|---|---|---|---|
| Airports | Distance | ||
|
Billy Bishop Toronto City
|
Drive: | 12 min | 5.3 km |
|
Toronto Pearson International
|
Drive: | 38 min | 25.5 km |
Scores provided by
What do Walkability, Transit, Drivability, and Bikeability mean?
Walkability measures the walking distance to day-to-day needs.
Transit measures access to public transportation.
Drivability measures congestion, parking availability, and access to major roads.
Bikeability measures the suitability for cycling.
How It Works
Traffic
-Airport
-Businesses
-Scores provided by
HowLoud What is a Sound Score Rating? A Sound Score Rating aggregates noise caused by vehicle traffic, airplane traffic and local sources. How It WorksTime and distance from 35 Walmer Road.
| Shopping Centers | Distance | ||
|---|---|---|---|
| Shopping Centers | Distance | ||
| Walk: | 12 min | 1.0 km | |
| Walk: | 17 min | 1.5 km | |
| Drive: | 4 min | 2.2 km |
| Military Bases | Distance | ||
|---|---|---|---|
| Military Bases | Distance | ||
| Drive: | 97 min | 102.3 km |
35 Walmer Road Photos
-
35 Walmer Road
-
1 chambre, 1 salle de bain - 643 pi²
-
-
35 Walmer Rd
-
Hall d'entrée
-
2 chambres, 1 salle de bain - 74 m² - Salle à manger
-
2 chambres, 1 salle de bain - 74 m² - Salon
-
2 chambres, 1 salle de bain - 74 m² - Chambre
-
2 chambres, 1 salle de bain - 74 m² - Chambre
Models
-
Studio
-
1 Bedroom
-
1 Bedroom
-
1 Bedroom
-
1 Bedroom
-
2 Bedrooms
Nearby Apartments
Within 80.47 Kilometers of 35 Walmer Road
-
1637-1645 Bathurst Street
1637 Bathurst St
Toronto, ON M5P 3J6
$2,980 - $3,685
2-3 Br 2.9 km
-
3905 Bathurst St
3905 Bathurst St
Toronto, ON M3H 3N7
$1,857 - $2,992
1-3 Br 8.6 km
-
35 Tobermory Dr
35 Tobermory Dr
Toronto, ON M3N 2R5
$1,799 - $2,754
1-3 Br 13.2 km
-
The Markwood
4365 Bloor St W
Toronto, ON M9C 1L7
$2,355 - $4,100
1-3 Br 14.6 km
-
The Gates of Bayview - 4001 Bayview Avenue
4001-4005 Bayview Ave
Toronto, ON M2M 3Z9
$2,752 - $4,247
1-3 Br 14.8 km
-
321 & 349 Marland Ave
321-349 Marland Ave
Oshawa, ON L1J 1X5
$1,799 - $2,074 Total Monthly Price
1-2 Br 12 Month Lease 49.1 km
While 35 Walmer Road does not provide in‑unit laundry, on‑site laundry facilities are available for shared resident use.
Select utilities are included in rent at 35 Walmer Road, including gas and heat. Residents are responsible for any other utilities not listed.
Parking is available at 35 Walmer Road. Fees may apply depending on the type of parking offered. Contact this property for details.
35 Walmer Road has studios to two-bedrooms with rent ranges from $1,935/mo. to $3,099/mo.
Yes, 35 Walmer Road welcomes pets. Breed restrictions, weight limits, and additional fees may apply. View this property's pet policy.
A good rule of thumb is to spend no more than 30% of your gross income on rent. Based on the lowest available rent of $1,935 for a studio, you would need to earn about $77,400 per year to qualify. Want to double-check your budget? Calculate how much rent you can afford with our Rent Affordability Calculator.
35 Walmer Road is not currently offering any rent specials. Check back soon, as promotions change frequently.
Yes! 35 Walmer Road offers 2 Matterport 3D Tours. Explore different floor plans and see unit level details, all without leaving home.
35 Walmer Rd
Toronto, ON M5R 2X3
Property Manager Responded