$3,400
Total Monthly Price
35 Ringgold St Unit 104
West Hartford, CT 06119
Favorites
203-695-8486
-
Bedrooms
3
-
Bathrooms
2
-
Square Feet
1,150 sq ft
-
Available
Available Now
Highlights
- Open Floorplan
- Property is near public transit, shops, and bus stop
- Public Transportation
- Central Air
- Private Driveway
35 Ringgold St Unit 104

Favorites
About This Home
Available Now
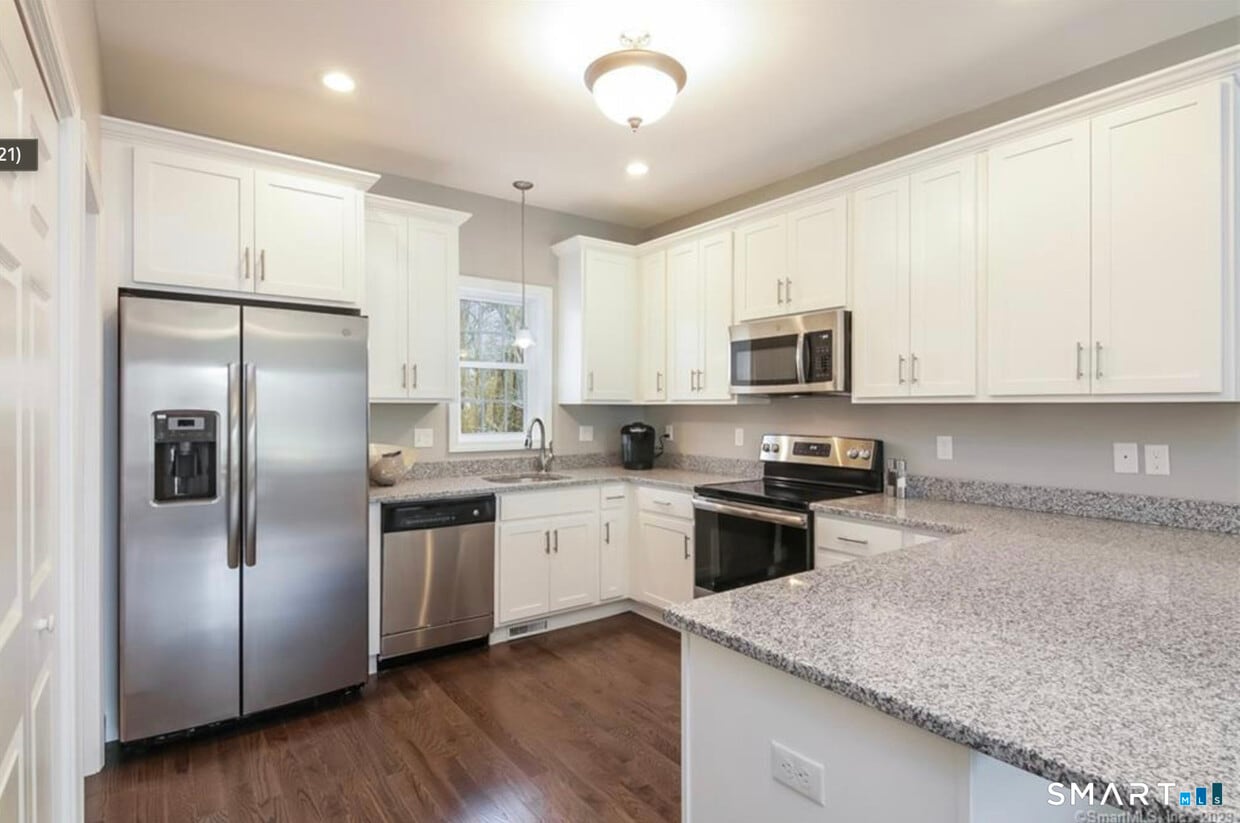
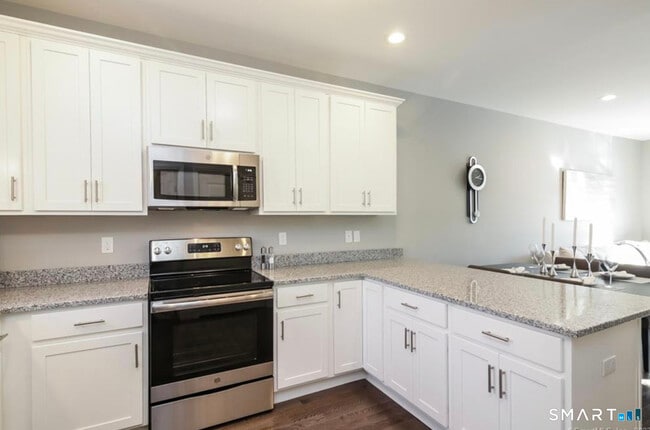
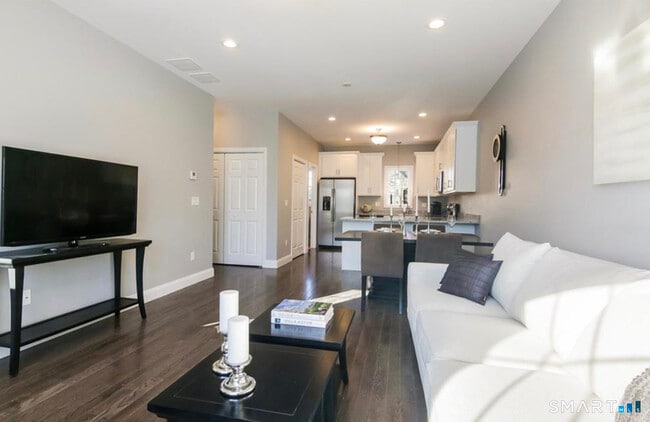
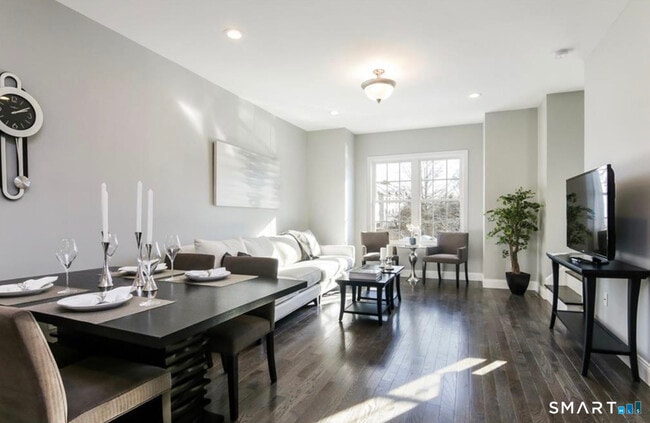
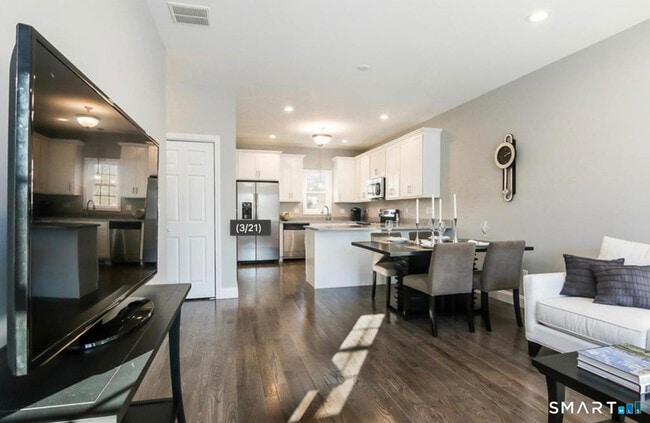
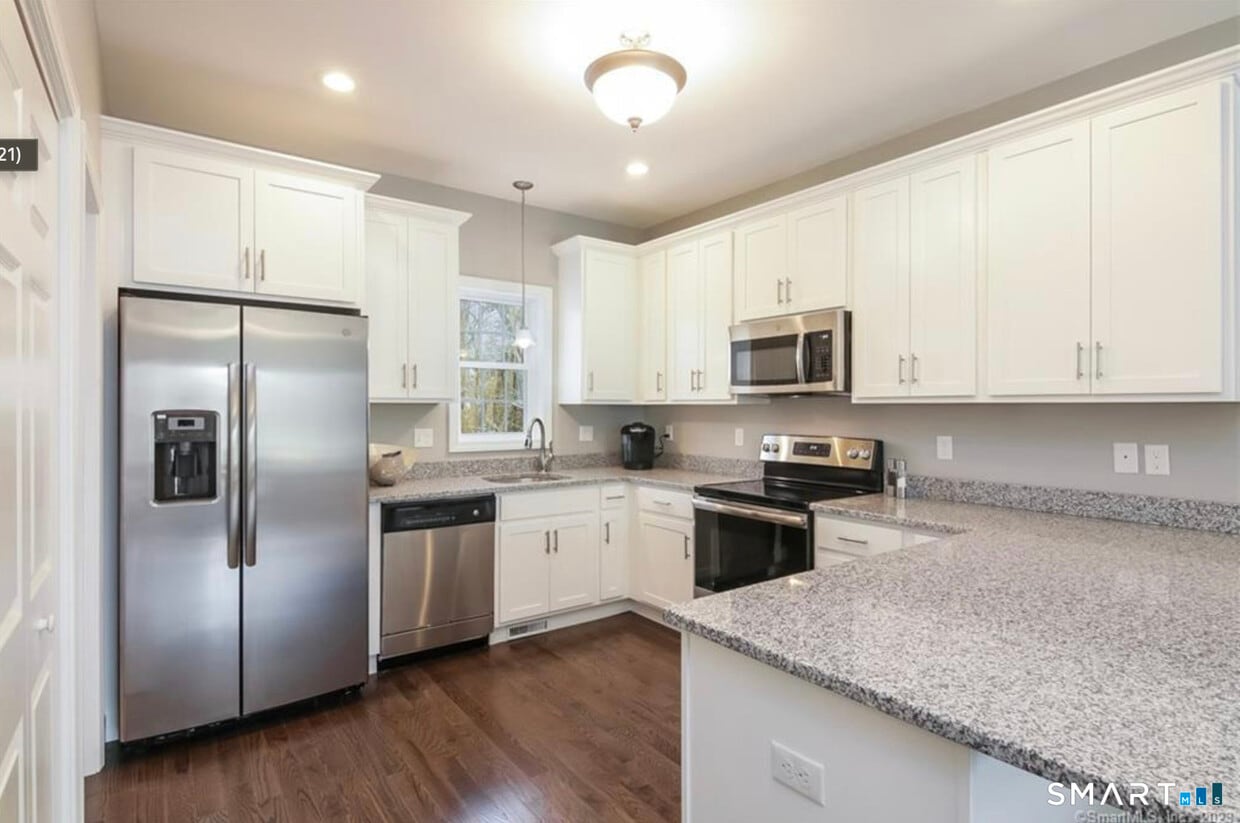
Call for Availability - Modern, sophisticated, and meticulously maintained, this upscale 3-bedroom/flex room, 2-bath townhome offers elevated living just one mile from Blue Back Square. Built in 2018, the home boasts an open-concept layout with 9' ceilings, gleaming hardwood floors, and premium finishes throughout. The chef's kitchen is a showstopper, featuring stainless steel appliances, granite countertops, a generous breakfast bar, and custom cabinetry-ideal for both everyday living and entertaining. Spa-inspired bathrooms showcase granite vanities and elegant tile work, while spacious bedrooms provide comfort and ample closet space. An oversized attached garage adds convenience, while the flexible third room offers the perfect space for a home office, guest room, or den. Located in Ringgold Estates, this luxury townhome puts you just steps from West Hartford's thriving Park Road district. Enjoy quick access to award-winning restaurants, boutique shopping, parks, theaters, I-84, and CTfastrak's Parkville Station. Experience the best of upscale, maintenance-free living in one of West Hartford's most desirable communities. MLS# 24191772
35 Ringgold St is a condo located in Hartford County and the 06119 ZIP Code.
* Price shown is total price based on community-supplied monthly required fees. Excludes user-selected optional fees and variable or usage-based fees and required charges due at or prior to move-in or at move-out. Price, availability, fees, and any applicable rent special are subject to change without notice.
* Square footage definitions vary. Displayed square footage is approximate.
Home Details
Home Type
Townhome
Year Built
Built in 2018
Bedrooms and Bathrooms
2 Full Bathrooms
3 Bedrooms
Home Design
Vinyl Siding
Interior Spaces
Open Floorplan
1,150 Sq Ft Home
Kitchen
Electric Range
Microwave
Dishwasher
Disposal
Laundry
Dryer
Laundry on upper level
Washer
Listing and Financial Details
Assessor Parcel Number 2695800
Location
Property is near public transit, shops, and bus stop
Parking
Private Driveway
Automatic Garage Door Opener
1 Car Garage
Schools
Whiting Lane Elementary School
King Philip Middle School
Hall High School
Utilities
Central Air
Community Details
Amenities
Public Transportation
Overview
25 Units
Association fees include grounds maintenance, trash pickup, snow removal, road maintenance
Pet Policy
Pets Allowed
Fees and Policies
The fees listed below are community-provided and may exclude utilities or add-ons. All payments are made directly to the property and are non-refundable unless otherwise specified.
-
Dogs
-
Allowed
-
-
Cats
-
Allowed
-
Property Fee Disclaimer: Based on community-supplied data and independent market research. Subject to change without notice. May exclude fees for mandatory or optional services and usage-based utilities.
Contact
- Listed by Brent Eckman | Century 21 AllPoints Realty
- Phone Number
- Contact
-
Source
 Smart MLS
The data relating to real estate for sale on this website appears in part through the SMARTMLS Internet Data Exchange program, a voluntary cooperative exchange of property listing data between licensed real estate brokerage firms, and is provided by SMARTMLS through a licensing agreement. Listing information is from various brokers who participate in the SMARTMLS IDX program and not all listings may be visible on the site. The property information being provided on or through the website is for the personal, non-commercial use of consumers and such information may not be used for any purpose other than to identify prospective properties consumers may be interested in purchasing. Some properties which appear for sale on the website may no longer be available because they are for instance, under contract, sold or are no longer being offered for sale. Property information displayed is deemed reliable but is not guaranteed. Copyright 2026 SmartMLS, Inc.
Location
Get Directions
Set five miles west of Connecticut's state capital, West Hartford carries the ease of a walkable town with the economic pull of a major metro close by. The University of Hartford and the University of Saint Joseph both anchor the town, lending it a steady academic presence alongside the government, insurance, and healthcare sectors concentrated in Hartford. West Hartford Center, built around Farmington Avenue and Main Street, has served as the commercial core since the late 17th century and still draws people with its mix of independent shops, theaters, and outdoor dining. Neighborhoods like Elmwood, Bishops Corner, and the Asylum Avenue corridor each have their own character, from tree-lined residential streets to areas with quick highway and transit access. Elizabeth Park, home to the oldest public rose garden in the country, sits on the town's northeastern edge and anchors an active outdoor scene year-round.
Learn more about living in West Hartford
Education
| Colleges & Universities | Distance | ||
|---|---|---|---|
| Colleges & Universities | Distance | ||
| Drive: | 4 min | 2.0 mi | |
| Drive: | 5 min | 2.7 mi | |
| Drive: | 5 min | 2.8 mi | |
| Drive: | 6 min | 3.1 mi |
35 Ringgold St Unit 104 is within 4 minutes or 2.0 miles from University of Connecticut. It is also near Trinity College and UCONN, Tri Campus, Hartford.
Getting Around
 What do Walkability, Transit, Drivability, and Bikeability mean?
Walkability measures the walking distance to day-to-day needs.
Transit measures access to public transportation.
Drivability measures congestion, parking availability, and access to major roads.
Bikeability measures the suitability for cycling.
How It Works
What do Walkability, Transit, Drivability, and Bikeability mean?
Walkability measures the walking distance to day-to-day needs.
Transit measures access to public transportation.
Drivability measures congestion, parking availability, and access to major roads.
Bikeability measures the suitability for cycling.
How It Works
Moderately Walkable
Walkability
70
/ 100
Some Public Transit
Transit
50
/ 100
Very Drivable
Drivability
80
/ 100
Fairly Bikeable
Bikeability
50
/ 100
Scores provided by
What do Walkability, Transit, Drivability, and Bikeability mean?
Walkability measures the walking distance to day-to-day needs.
Transit measures access to public transportation.
Drivability measures congestion, parking availability, and access to major roads.
Bikeability measures the suitability for cycling.
How It Works
Active
Soundscore™
75
/ 100
Traffic
BusyAirport
CalmBusinesses
ActiveScores provided by
HowLoud What is a Sound Score Rating? A Sound Score Rating aggregates noise caused by vehicle traffic, airplane traffic and local sources. How It WorksYou May Also Like
Similar Rentals Nearby
-
-
-
-
-
-
-
-
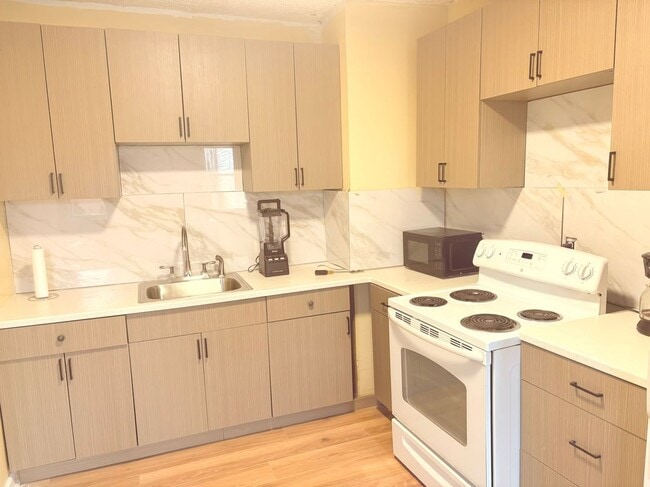
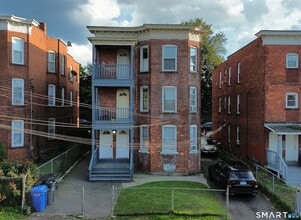 3 Beds, 1 Bath, 1,242 sq ft$1,700Total Monthly PriceTotal Monthly Price NewPrices include all required monthly fees.27-29 York Street Unit 2
 -
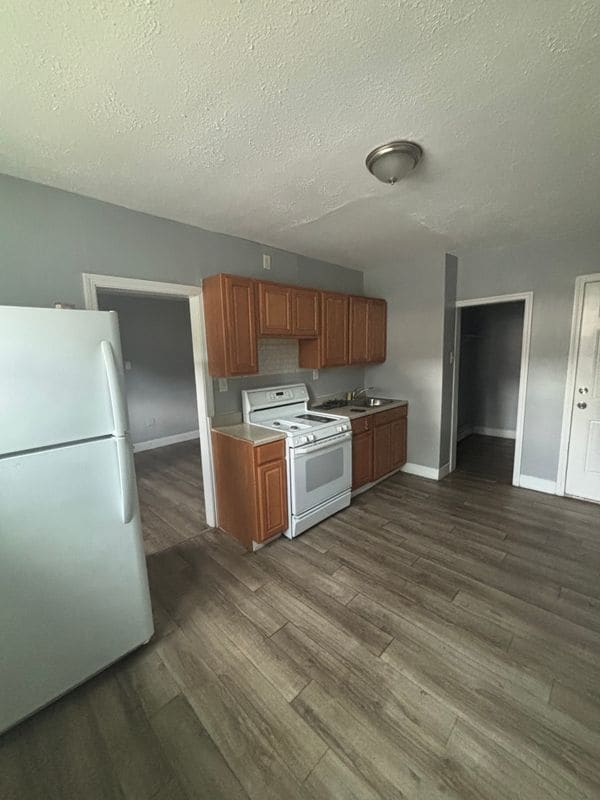
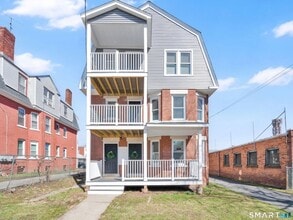 3 Beds, 1 Bath, 3,900 sq ft$2,000Total Monthly PriceTotal Monthly Price NewPrices include all required monthly fees.144 Madison St Unit 3
 -
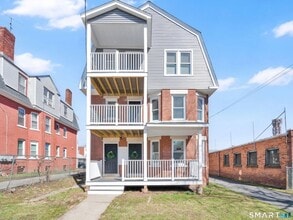 3 Beds, 1 Bath, 3,900 sq ft$2,000Total Monthly PriceTotal Monthly Price NewPrices include all required monthly fees.144 Madison St Unit 2
35 Ringgold St
West Hartford, CT 06119