


$3,100 / Month

35 Glendale Rd

,

Tiverton, RI 02878

Share Listing
Favorites
508-916-7471
  • Bedrooms

    2

  • Bathrooms

    2

  • Square Feet

    1,865 sq ft

  • Available

    Available Now

Highlights

  • Open Floorplan
  • Landscaped Professionally
  • Deck
  • Wood Flooring
  • Main Floor Primary Bedroom
  • Bonus Room
35 Glendale Rd
Share Listing
Favorites

About This Home

$3,100 deposit, Available Now

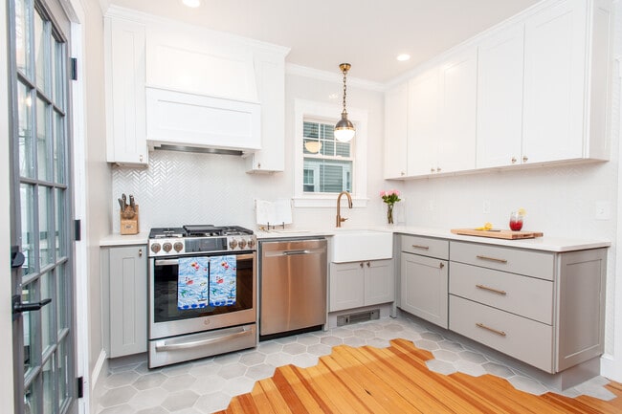
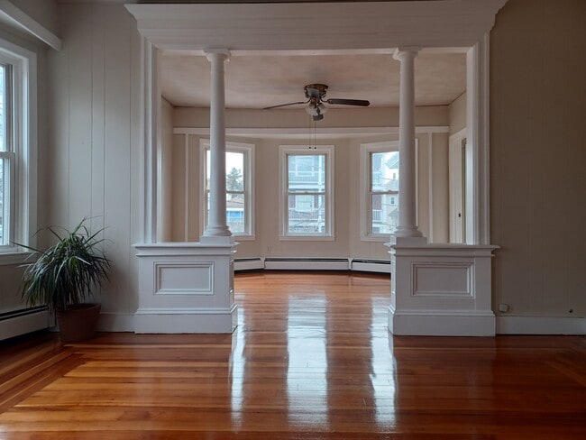
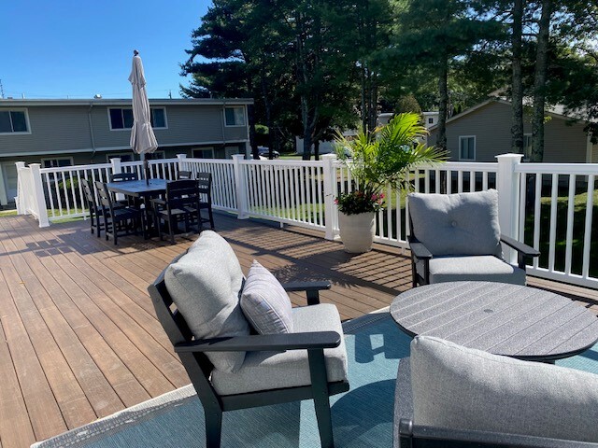
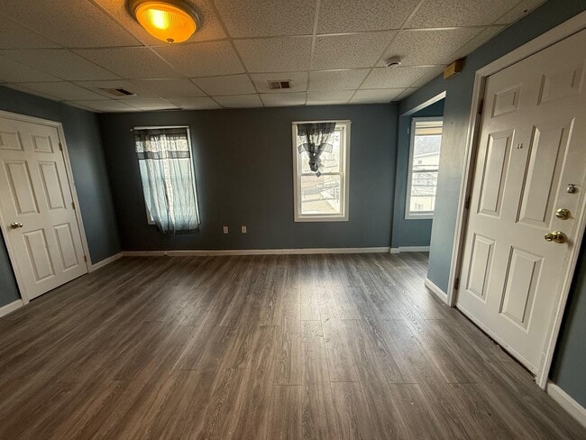
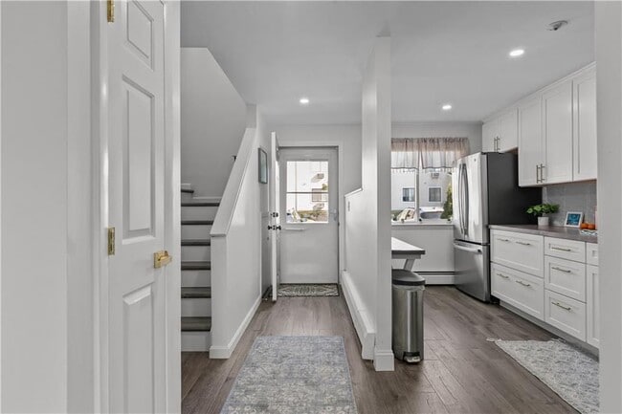
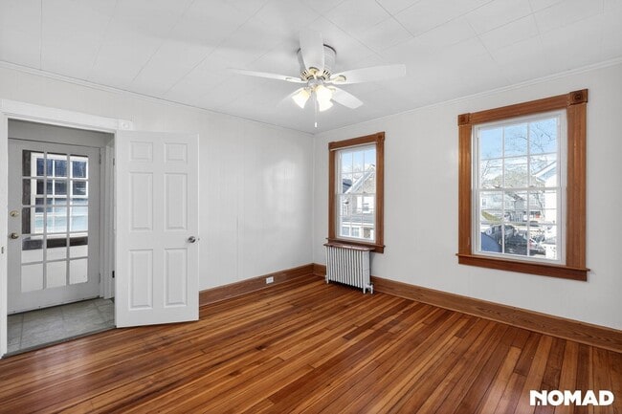
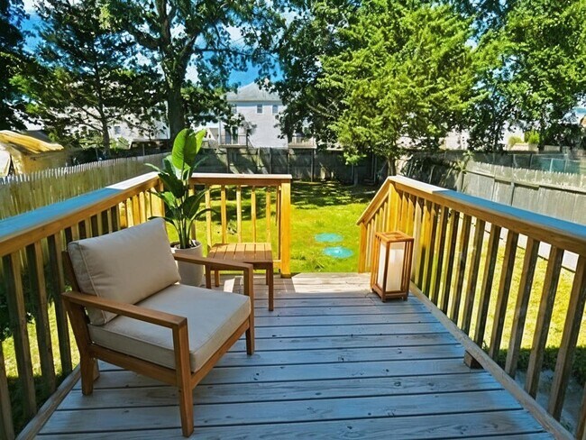
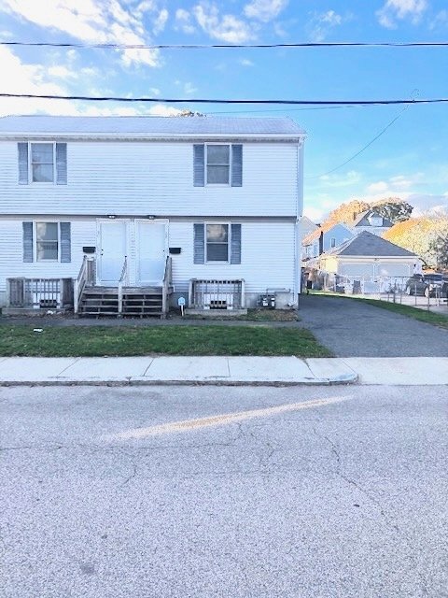
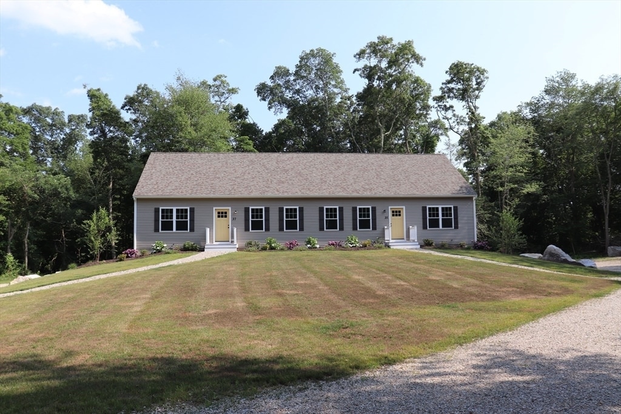
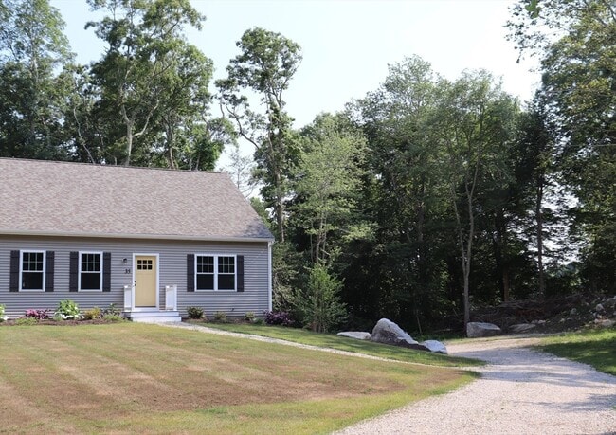
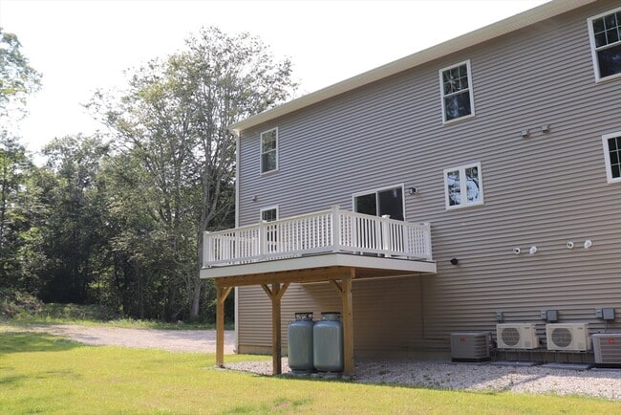
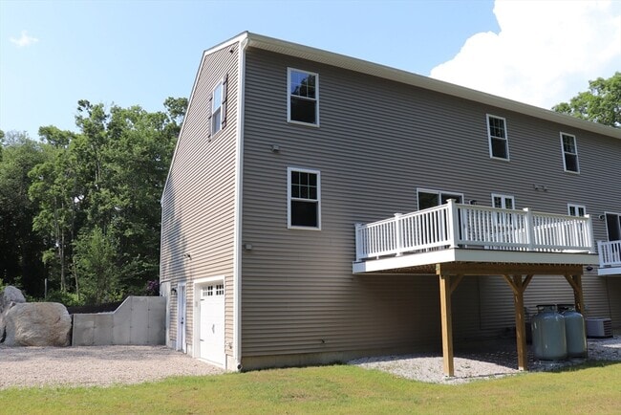
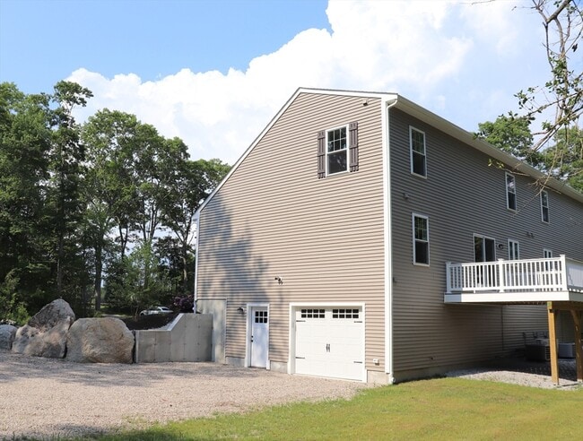
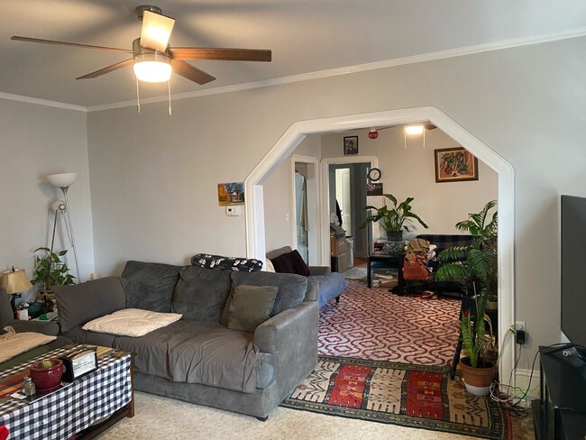
Luxury Coastal Living: Brand-New Architecture on 2.3 Private Wooded Acres. Discover unparalleled privacy and modern refinement in this newly constructed duplex,nestled on a rare 2.3-acre wooded sanctuary in Tiverton. Designed to elevate the everyday,this sun-drenched residence offers a sophisticated open-concept layout tailored for discerning tenants.The main level boasts wide-plank oak flooring and an epicurean kitchen featuring premium quartz countertops and upgraded stainless steel appliances. The living space flows effortlessly to an oversized private deck,offering a seamless indoor-outdoor experience. A serene primary suite,designer full bath,and dedicated laundry room complete this floor. Upstairs features an additional bedroom with a walk-in closet,an executive home office,and a full bath. The lower level includes a garage and a flexible wellness/fitness studio. Enjoy pristine seclusion steps from Stafford Pond,with Newport and Providence just a short drive away. MLS ID 73544250

35 Glendale Rd is a townhome located in Newport County and the 02878 ZIP Code. This area is served by the Tiverton School District attendance zone.

* Price shown is base rent. Excludes user-selected optional fees and variable or usage-based fees and required charges due at or prior to move-in or at move-out. Price, availability, fees, and any applicable rent special are subject to change without notice.
* Square footage definitions vary. Displayed square footage is approximate.

Home Details

Year Built

Built in 2026

Bedrooms and Bathrooms

Primary Bedroom on Main Bathtub with Shower Linen Closet In Bathroom 2 Full Bathrooms 2 Bedrooms

Flooring

Wood Ceramic Tile Vinyl

Home Design

Property Attached Entry on the 3rd floor

Interior Spaces

Open Floorplan Bonus Room Home Gym Recessed Lighting Sliding Doors Ceiling Fan 1,865 Sq Ft Home Decorative Lighting Light Fixtures

Kitchen

Solid Surface Countertops Stainless Steel Appliances Kitchen Island Stove Range Microwave Dishwasher

Laundry

Laundry Room Laundry on main level Washer and Electric Dryer Hookup

Listing and Financial Details

Security Deposit $3,100 12 Month Lease Term Rent includes water

Lot Details

2.33 Acre Lot Landscaped Professionally

Outdoor Features

Deck Rain Gutters

Parking

1 Car Garage 3 Open Parking Spaces

Utilities

Cooling Available Heating System Uses Propane

Community Details

Amenities

Shops Common Area

Overview

Near Conservation Area No Home Owners Association

Pet Policy

No Pets Allowed

Fees and Policies

The fees listed below are community-provided and may exclude utilities or add-ons. All payments are made directly to the property and are non-refundable unless otherwise specified. Use the Cost Calculator to determine costs based on your needs.

  • One-Time Basics
    • Due at Move-In
      • Security Deposit - Refundable
        Charged per unit.
        $3,100

Property Fee Disclaimer: Based on community-supplied data and independent market research. Subject to change without notice. May exclude fees for mandatory or optional services and usage-based utilities.

Details

Utilities Included

  • Water

Contact

  • Listed by The Highland Group | Keller Williams South Watuppa
  • Phone Number
  • Source
    MLS Property Information Network
The property listing data and information set forth herein were provided to MLS Property Information Network, Inc. from third party sources, including sellers, lessors and public records, and were compiled by MLS Property Information Network, Inc. The property listing data and information are for the personal, non-commercial use of consumers having a good faith interest in purchasing or leasing listed properties of the type displayed to them and may not be used for any purpose other than to identify prospective properties which such consumers may have a good faith interest in purchasing or leasing. MLS Property Information Network, Inc. and its subscribers disclaim any and all representations and warranties as to the accuracy of the property listing data and information set forth herein. All properties are subject to prior sale, change or withdrawal. Copyright © 2026 MLS Property Information Network, Inc. All rights reserved.
| Edit

Under 30 minutes

Commute Time is calculated at rush hour.
City - Tiverton

Tiverton is located on the eastern shore of Narragansett Bay, along the Sakonnet River. The pastoral town is known for picturesque waterfront views and quaint locally-owned shops, which are mainly located in the historic Four Corners district. Originally a part of the Massachusetts Bay Colony, the Four Corners village boasts 18th century wood-shingled buildings, stone walls, and old barns. Taste the flavors of simpler times in a locally owned shop offering gourmet goods or admire fine art in a gallery. Purchase seasonal jams and meats from Sakonnet Farm Farmstand or artisanal cheese at Milk & Honey. Be sure to sign up for a walking tour of the Four Corners district to discover Tiverton’s rich history.

Tiverton residents enjoy a relaxed lifestyle visiting nearby beaches daily. Fogland Beach, a black stone beach, is a hometown favorite and popular destination for windsurfers and kayakers. If you’re looking for more to do, visit the Maritime Museum at Battleship Cove.

Learn more about living in Tiverton 
Amenities
  • Washer/Dryer
  • Air Conditioning
  • Heating
  • Microwave
  • Range
  • Deck
Expenses
Utilities Included
Water Included
Education
Colleges & Universities Distance
Drive: 16 min 8.0 mi
Drive: 15 min 9.2 mi
Drive: 19 min 9.7 mi
Drive: 31 min 16.4 mi
35 Glendale Rd is within 16 minutes or 8.0 miles from Bristol Community College. It is also near Roger Williams University and UMass Dartmouth.
Schools
Public Elementary & Middle School
Grades K-8
518 Students
Attendance Zone
Public Elementary School
Grades PK-5
222 Students
Attendance Zone
Public High School
Grades 9-12
434 Students
Attendance Zone
Private Elementary & Middle School
Grades PK-8
273 Students
Nearby
Private Elementary, Middle & High School
Grades PK-12
102 Students
Nearby
Transportation

35 Glendale Rd is near Rhode Island Tf Green International, located 28.9 miles or 44 minutes away, and Martha's Vineyard, located 72.0 miles or 139 minutes away.

Commuter Rail Distance
Drive: 30 min 22.1 mi
Drive: 37 min 24.0 mi
Drive: 39 min 24.7 mi
Drive: 40 min 28.2 mi
Drive: 52 min 30.5 mi
Airports Distance
Airports Distance
Rhode Island Tf Green International
Drive: 44 min 28.9 mi
Martha's Vineyard
Drive: 139 min 72.0 mi
Getting Around
Somewhat Walkable
Walkability
20 / 100
Minimal Public Transit
Transit
0 / 100
Exceptionally Drivable
Drivability
90 / 100
Somewhat Bikeable
Bikeability
30 / 100

Scores provided by

What do Walkability, Transit, Drivability, and Bikeability mean? Walkability measures the walking distance to day-to-day needs. Transit measures access to public transportation. Drivability measures congestion, parking availability, and access to major roads. Bikeability measures the suitability for cycling. How It Works
Active
Soundscore
72 / 100

Traffic

Busy

Airport

Calm

Businesses

Calm

Scores provided by

HowLoud What is a Sound Score Rating? A Sound Score Rating aggregates noise caused by vehicle traffic, airplane traffic and local sources. How It Works
Points of Interest

Time and distance from 35 Glendale Rd.

Shopping Centers Distance
Drive: 5 min 3.1 mi
Drive: 5 min 3.1 mi
Drive: 5 min 3.2 mi
35 Glendale Rd has 3 shopping centers within 3.2 miles, which is about a 5-minute drive. The miles and minutes will be for the farthest away property.
Parks and Recreation Distance
Emilie Ruecker Wildlife Refuge
Drive: 9 min 5.4 mi
Fall River Heritage State Park
Drive: 11 min 6.4 mi
Blithewold Mansion, Gardens & Arboretum
Drive: 15 min 9.1 mi
Herreshoff Marine Museum
Drive: 16 min 10.1 mi
Touisset Marsh Wildlife Refuge
Drive: 22 min 12.3 mi
35 Glendale Rd has 5 parks within 12.3 miles, including Emilie Ruecker Wildlife Refuge, Fall River Heritage State Park, and Blithewold Mansion, Gardens & Arboretum.
Hospitals Distance
Hospitals Distance
Drive: 8 min 4.8 mi
Drive: 10 min 5.9 mi
Drive: 10 min 6.2 mi
35 Glendale Rd has 3 hospitals within 6.2 miles, the nearest is Saint Anne's Hospital which is 4.8 miles away and a 8 minute drive.
Military Bases Distance
Drive: 59 min 41.2 mi
Drive: 82 min 61.2 mi
Drive: 100 min 76.8 mi
35 Glendale Rd has 3 military bases within 76.8 miles, the nearest is Rhode Island National Gaurd which is 41.2 miles away and a 59 minute drive.

You May Also Like

Similar Rentals Nearby