


$3,300 / Month

34522 Skyler Dr

,

Lewes, DE 19958

Share Listing
Favorites
302-542-2435
  • Bedrooms

    4

  • Bathrooms

    3.5

  • Square Feet

    2,846 sq ft

  • Available

    Available Now

Highlights

  • Fitness Center
  • Gourmet Kitchen
  • View of Trees or Woods
  • Open Floorplan
  • Coastal Architecture
  • Private Lot
34522 Skyler Dr
Share Listing
Favorites

About This Home

Available Now

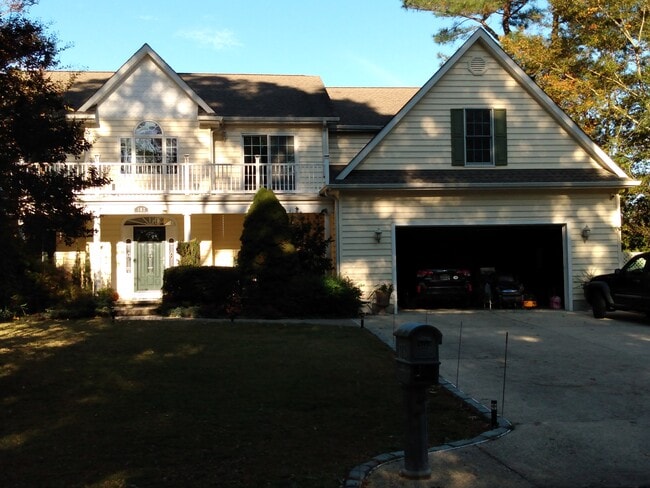
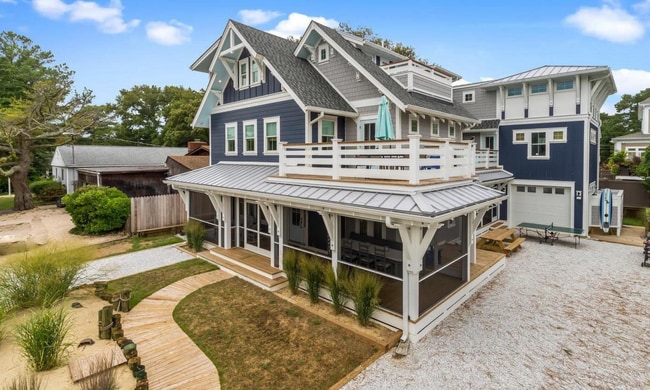
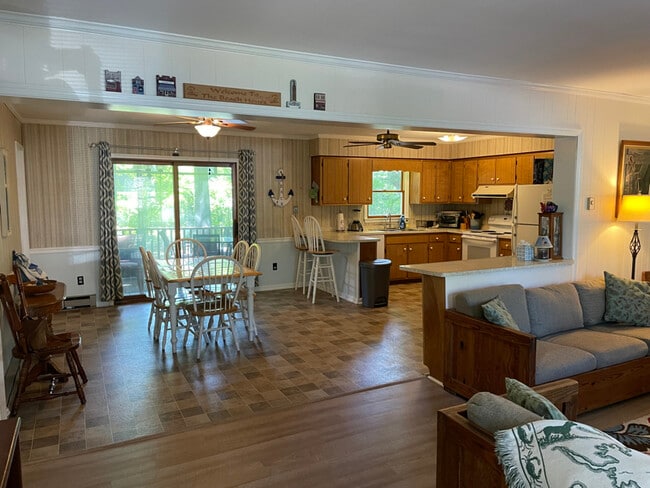
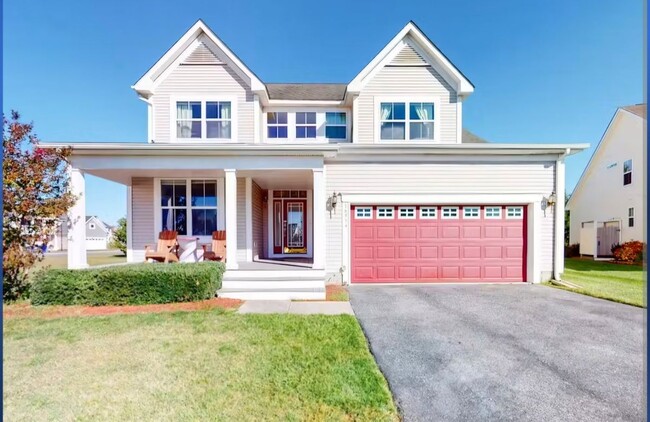
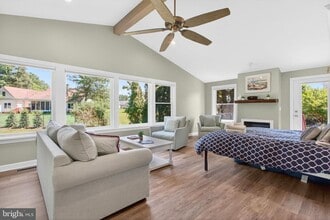
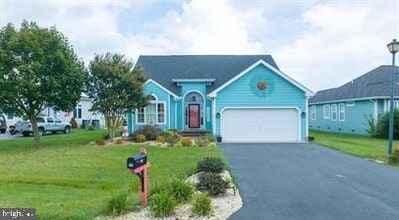
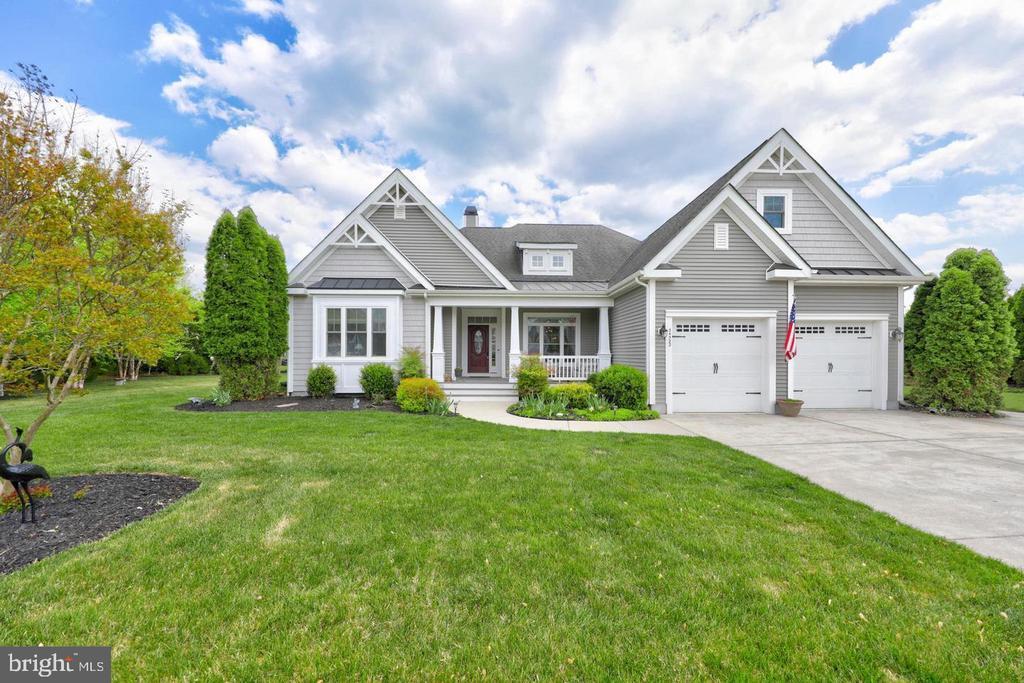
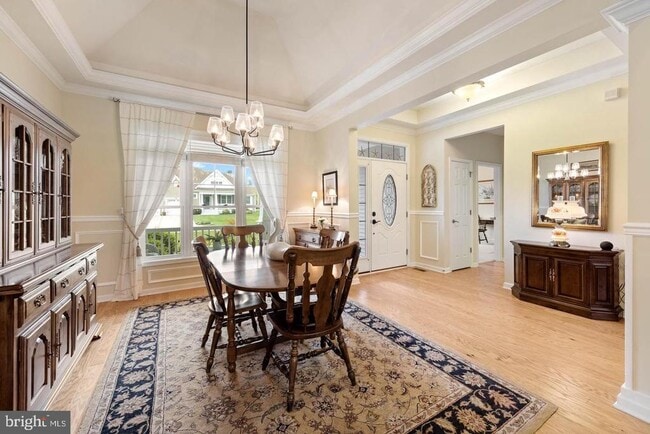
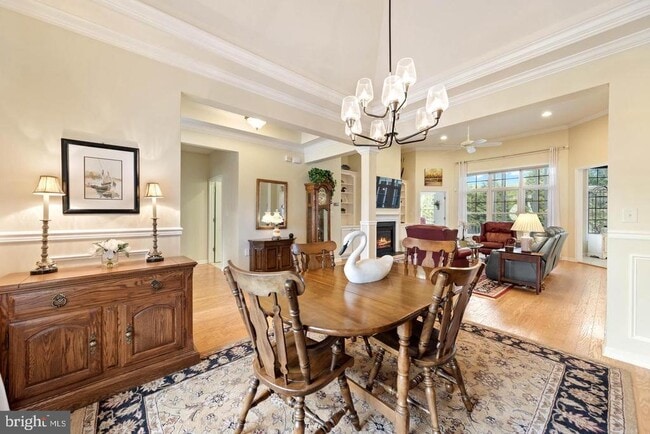
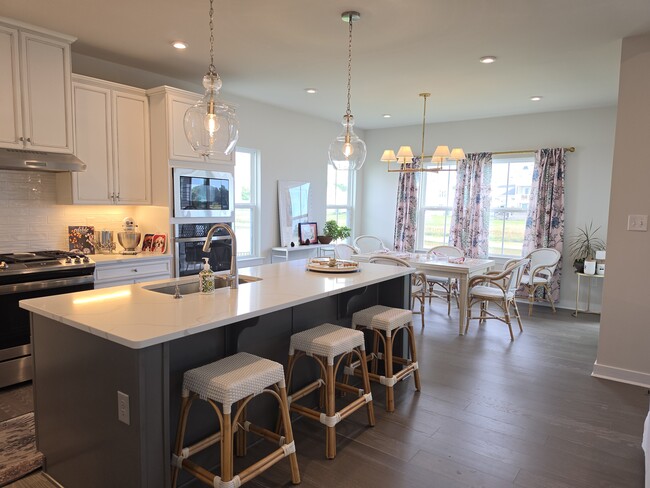
Beautiful home in the desirable community of the Villages at Herring Creek on Rehoboth Bay. This well maintained semi furnished home (except for main bedroom furniture) offers tons of space with 4/5 bedrooms and 3.5 baths and is nestled on almost 1/2 acre lot with great which offers lots of space, privacy and mature trees. There is a large hardscape paver patio with raised walls and a welcoming covered screened in back. The front covered porch welcomes you to this lovely home. The ample main level is bright, airy and has 12 ft ceilings, architectural columns, rich hardwood floors, crown molding and more. Ample sized rooms and closet space abound in this home to include a very large bedroom in the second floor with it's own full bath. You will enjoy the formal living with build in shelves, formal dining room and well appointed kitchen with stainless steel appliances, center island and pantry. There is also a breakfast nook area that overlooks the paver patio. Make an appointment, Today!

34522 Skyler Dr is a house located in Sussex County and the 19958 ZIP Code. This area is served by the Cape Henlopen School District attendance zone.

* Price shown is base rent. Excludes user-selected optional fees and variable or usage-based fees and required charges due at or prior to move-in or at move-out. Price, availability, fees, and any applicable rent special are subject to change without notice.
* Square footage definitions vary. Displayed square footage is approximate.

Home Details

Home Type

Single Family Detached Home

Year Built

Built in 2012

Basement

Crawl Space

Bedrooms and Bathrooms

Walk-In Closet Bathtub with Shower Walk-in Shower 4 Bedrooms | 3 Main Level Bedrooms 3.5 Bathrooms En-Suite Bathroom

Flooring

Wood Tile or Brick Carpet

Home Design

Coastal Architecture Contemporary Architecture Pitched Roof Architectural Shingle Roof Vinyl Siding Block Foundation Frame Construction

Home Security

Home Security System Exterior Cameras Carbon Monoxide Detectors Fire and Smoke Detector

Interior Spaces

Open Floorplan Vaulted Ceiling Home Office Family Room Off Kitchen Tray Ceiling Double Pane Windows Chair Railings Built-In Features Crown Molding Wainscoting Living Room Recessed Lighting Entrance Foyer Atrium Doors Dining Room Ceiling Fan Window Screens Six Panel Doors Partially Furnished Gas Fireplace 2,846 Sq Ft Home Property has 2 Levels Vinyl Clad Windows Window Treatments

Kitchen

Gourmet Kitchen Upgraded Countertops Breakfast Room Built-In Double Oven Kitchen Island Gas Oven or Range Freezer Cooktop with Range Hood Ice Maker Microwave Dishwasher Disposal

Laundry

Laundry Room Laundry on main level Electric Dryer Washer

Listing and Financial Details

Security Deposit $3,300 12-Month Lease Term Available 8/5/26 $100 Application Fee Assessor Parcel Number 234-18.00-433.00 Tenant pays for electricity, cooking fuel, gas, heat, hoa/condo/coop fee, hot water, insurance, internet, light bulbs/filters/fuses/alarm care, sewer, tennis/pool dues, trash removal, all utilities, water No Smoking Allowed Residential Lease

Lot Details

20,473 Sq Ft Lot Private Lot Backs to Trees or Woods Back, Front, and Side Yard Landscaped Lot Dimensions are 129.00 x 130.00 Sprinkler System

Outdoor Features

Porch Screened Patio Shed Outbuilding

Parking

2 Car Attached Garage Off-Street Parking Garage Door Opener Driveway

Pool

Outdoor Shower

Schools

Love Creek Elementary School Beacon Middle School Cape Henlopen High School

Utilities

Tankless Water Heater Forced Air Zoned Heating and Cooling System Heat Pump System Back Up Gas Heat Pump System Cable TV Available Natural Gas Water Heater

Views

Woods Garden

Community Details

Amenities

Community Center

Overview

$130 Monthly HOA Fees Villages At Herring Creek Subdivision Association fees include common area maintenance, pool(s)

Pet Policy

Pets allowed on a case-by-case basis Pet Deposit $700

Recreation

Fitness Center Fenced Community Pool Tennis Courts

Contact

  • Listed by Vid Lopez | RE/MAX Associates
  • Phone Number
  • Contact
  • Source
    Bright MLS, Inc.
Copyright © 2026 Bright MLS, Inc.
| Edit

Under 30 minutes

Commute Time is calculated at rush hour.
City - Lewes

Lewes calls itself "The First Town in The First State," and it earns that title — Dutch settlers founded the city on Delaware Bay back in 1631, making it the oldest European settlement in Delaware. That deep history is still visible today in the well-preserved downtown storefronts and brick-lined streets that give this small coastal city its distinctive character. Sitting alongside neighboring Rehoboth Beach, Lewes anchors Delaware's Cape Region and draws residents who want access to the shore without the intensity of a resort town.

The city spans just six square miles, so most of daily life stays close and walkable. Cape Henlopen State Park sits right at the eastern edge, offering trails and beaches that residents enjoy well beyond the summer season. Delaware's no-sales-tax policy adds a practical incentive for those doing regular shopping in the area.

Learn more about living in Lewes 
Amenities
  • Fireplace
  • Dishwasher
Education
Colleges & Universities Distance
Drive: 27 min 18.0 mi
Drive: 67 min 45.2 mi
34522 Skyler Dr is within 27 minutes or 18.0 miles from Delaware Tech. Comm. Coll.. It is also near Salisbury University.
Schools
Public Elementary School
Grades K-5
643 Students
Attendance Zone
Public Elementary, Middle & High School
Grades PK-12
421 Students
Nearby
Public Middle School
Grades 6-8
427 Students
Attendance Zone
Public High School
Grades 9-12
1,813 Students
Attendance Zone
Private Elementary & Middle School
Grades PK-8
171 Students
Nearby
Private High School
Grades 9-12
184 Students
Nearby
Transportation

34522 Skyler Dr is near Salisbury-Ocean City Wicomico Regional, located 38.7 miles or 70 minutes away.

Airports Distance
Airports Distance
Salisbury-Ocean City Wicomico Regional
Drive: 70 min 38.7 mi
Getting Around
Not Walkable
Walkability
10 / 100
Minimal Public Transit
Transit
0 / 100
Exceptionally Drivable
Drivability
100 / 100
Somewhat Bikeable
Bikeability
30 / 100

Scores provided by

What do Walkability, Transit, Drivability, and Bikeability mean? Walkability measures the walking distance to day-to-day needs. Transit measures access to public transportation. Drivability measures congestion, parking availability, and access to major roads. Bikeability measures the suitability for cycling. How It Works
Calm
Soundscore
82 / 100

Traffic

Active

Airport

Calm

Businesses

Calm

Scores provided by

HowLoud What is a Sound Score Rating? A Sound Score Rating aggregates noise caused by vehicle traffic, airplane traffic and local sources. How It Works
Points of Interest

Time and distance from 34522 Skyler Dr.

Shopping Centers Distance
Drive: 6 min 3.3 mi
Drive: 7 min 3.4 mi
Drive: 10 min 5.7 mi
34522 Skyler Dr has 3 shopping centers within 5.7 miles, which is about a 10-minute drive. The miles and minutes will be for the farthest away property.
Parks and Recreation Distance
Cannonball House Maritime Museum
Drive: 18 min 9.8 mi
Cape Henlopen State Park and Seaside Nature Center
Drive: 19 min 10.5 mi
Delaware Seashore State Park
Drive: 32 min 13.6 mi
James Farm Ecological Preserve
Drive: 38 min 22.6 mi
Holts Landing State Park
Drive: 45 min 25.1 mi
34522 Skyler Dr has 5 parks within 25.1 miles, including Cannonball House Maritime Museum, Cape Henlopen State Park and Seaside Nature Center, and Delaware Seashore State Park.
Hospitals Distance
Hospitals Distance
Drive: 18 min 10.0 mi
34522 Skyler Dr is 10.0 miles and a 18 minute drive from Beebe Medical Center.
Military Bases Distance
Drive: 30 min 16.4 mi
Drive: 34 min 20.8 mi
Drive: 63 min 43.1 mi
34522 Skyler Dr has 3 military bases within 43.1 miles, the nearest is US Coast Guard Station Indian River which is 16.4 miles away and a 30 minute drive.

You May Also Like

Similar Rentals Nearby