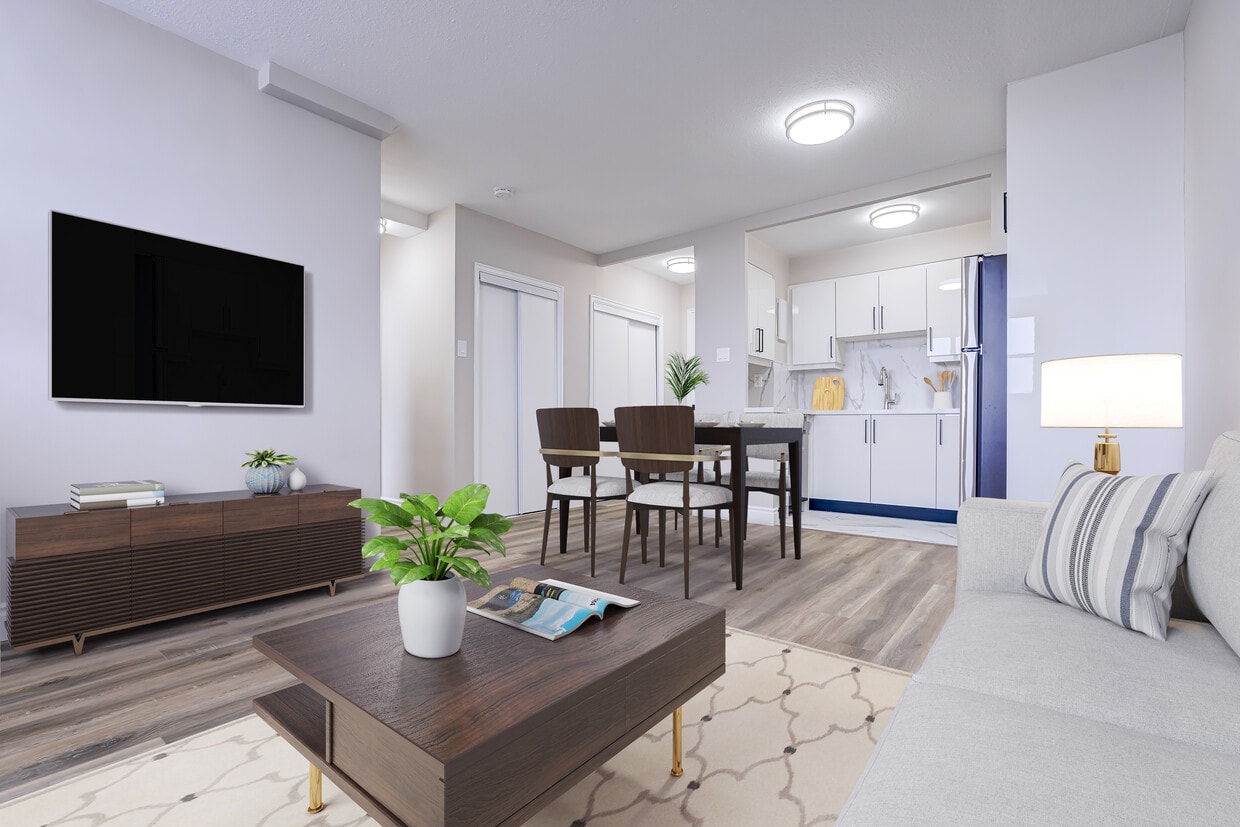
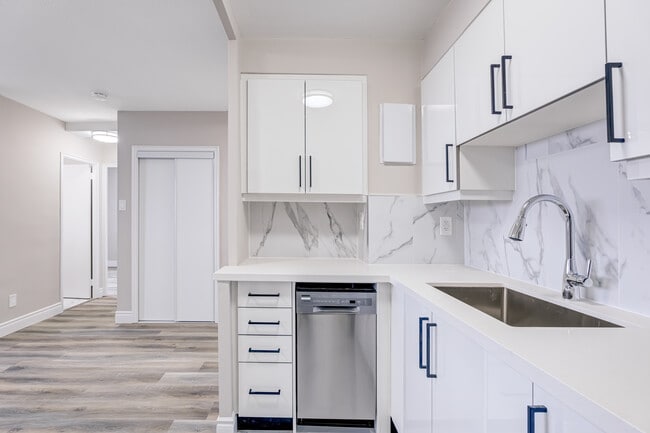
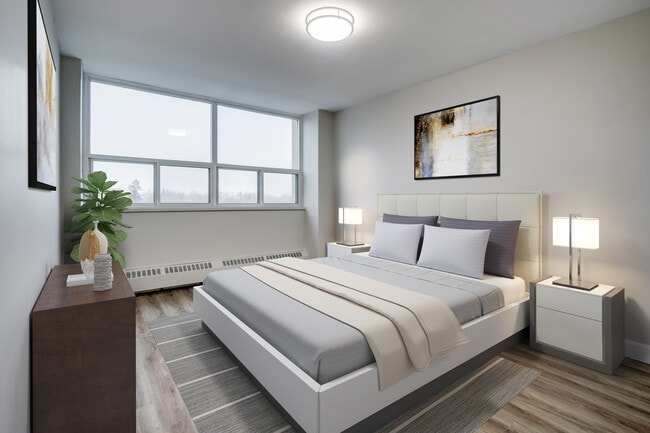
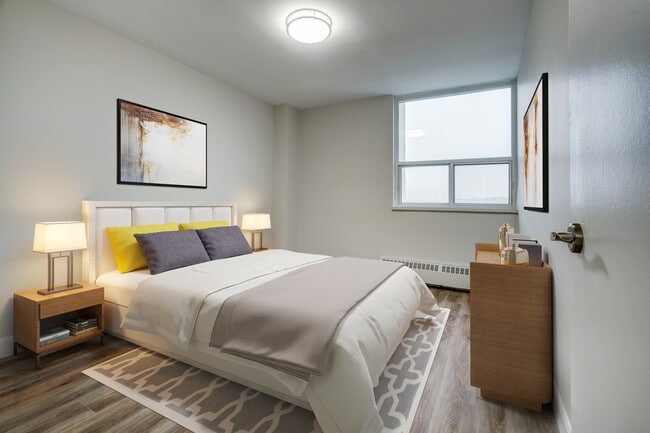
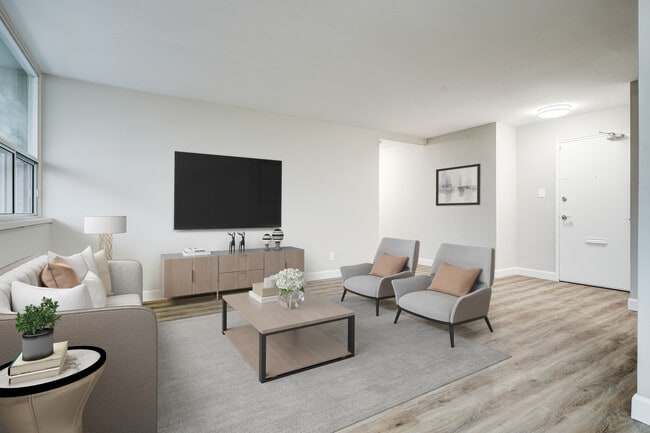
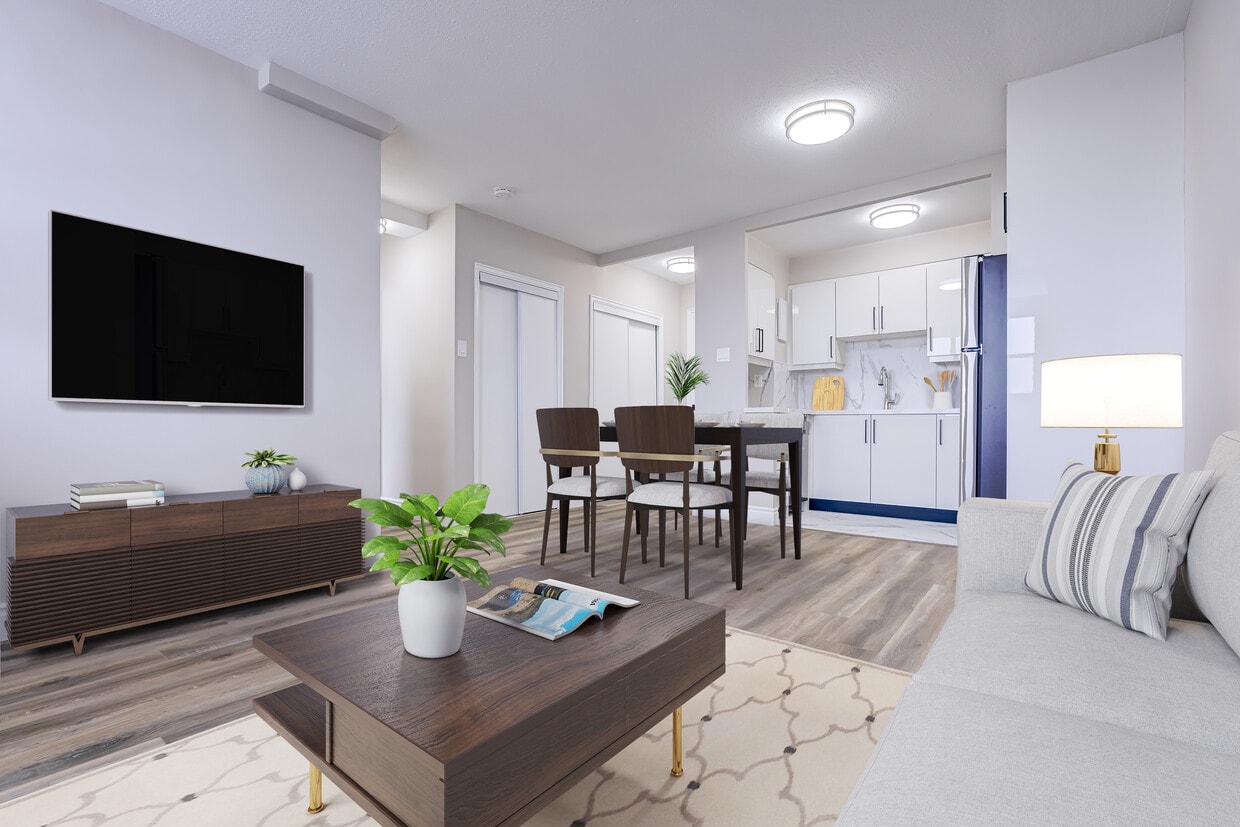
This contemporary 58 square meter (624 sq ft) apartment, located at 706 - 345 Merton St in Toronto, offers a thoughtfully designed living space. The one-bedroom unit showcases an open-concept layout, maximizing the use of space and creating a sense of airiness. The living area is bathed in natural light, thanks to expansive windows that offer stunning views of the Toronto cityscape. These windows not only brighten the space but also provide a connection to the urban environment beyond. The room features modern wood-look flooring, adding warmth and durability to the space. The kitchen is a highlight, boasting sleek white cabinetry, marble-look backsplash, and stainless steel appliances. It's equipped with ample storage and counter space, making it both functional and aesthetically pleasing. The bathroom continues the modern theme with large format marble-look tiles and a combination tub-shower unit. The bedroom, measuring 14 square meters, offers a tranquil retreat with large windows and the same contemporary flooring found throughout the apartment. Built-in closets provide valuable storage space. Throughout the apartment, baseboard heating ensures comfort in all seasons. The neutral color palette and clean lines create a canvas ready for personalization, while the overall design speaks to a modern, urban lifestyle.

-
Monthly Rent
$1,999
-
Bedrooms
1 bd
-
Bathrooms
1 ba
-
Square Feet
800 sq ft
Highlights
- Attached Garage
- Pet Play Area
- Office
- Controlled Access
- Elevator
- Balcony
- Property Manager on Site
- Hardwood Floors
- Patio
Pricing & Floor Plans
-
Unit 0605price $1,999square feet 800availibility Now
-
Unit 0605price $1,999square feet 800availibility Now
Fees and Policies
The fees listed below are community-provided and may exclude utilities or add-ons. All payments are made directly to the property and are non-refundable unless otherwise specified. Use the Cost Calculator to determine costs based on your needs.
-
Dogs
-
Allowed
-
-
Cats
-
Allowed
-
-
Garage - Attached
-
Parking FeeCharged per vehicle.$150 / mo
-
Property Fee Disclaimer: Based on community-supplied data and independent market research. Subject to change without notice. May exclude fees for mandatory or optional services and usage-based utilities.
Details
Utilities Included
-
Air Conditioning
Lease Options
-
12 mo
Property Information
-
Built in 1970
-
109 units/10 stories
Matterport 3D Tours
About 345 Merton Street
345 Merton Street offers beautifully renovated 1, 2, and 3 bedroom suites in one of midtown Toronto’s most desirable neighbourhoods. Located near Mount Pleasant Road and Davisville Avenue, the building provides a peaceful, leafy setting with parks, ravines, and vibrant local streets just minutes from Yonge and Eglinton and Yonge and St. Clair. Residents enjoy easy access to restaurants, cafés, shops, top-rated schools, and essential amenities. The property features modern kitchens with stainless steel appliances, functional layouts, and durable finishes. On-site amenities include laundry, indoor heated parking, lockers, bicycle storage, a security system, and a management office. Highly walkable and well-connected, 345 Merton Street is steps from TTC buses and the Yonge subway, with major roads nearby, offering a safe, convenient, and comfortable urban lifestyle. Contact us today to schedule your private tour!
345 Merton Street is an apartment located in Toronto, ON. This listing has rentals from $1999
Unique Features
- KeyFob Entry
- Laundry Facilites
- Open Concept Kitchen
- Video surveillance
Community Amenities
Laundry Facilities
Elevator
Controlled Access
Key Fob Entry
- Laundry Facilities
- Controlled Access
- Maintenance on site
- Property Manager on Site
- Video Patrol
- Pet Play Area
- Key Fob Entry
- Wheelchair Accessible
- Elevator
- Storage Space
- Disposal Chutes
- Bicycle Storage
Apartment Features
Air Conditioning
Dishwasher
Hardwood Floors
Microwave
- Air Conditioning
- Heating
- Cable Ready
- Security System
- Tub/Shower
- Dishwasher
- Stainless Steel Appliances
- Kitchen
- Microwave
- Oven
- Range
- Refrigerator
- Hardwood Floors
- Office
- Balcony
- Patio
Serving up equal portions of charm and sophistication, Toronto’s tree-filled neighbourhoods give way to quaint shops and restaurants in historic buildings, some of the tallest skyscrapers in Canada, and a dazzling waterfront lined with yacht clubs and sandy beaches.
During the summer, residents enjoy cycling the Waterfront Bike Trail or spending afternoons at Balmy Beach Park. Commuting in the city is a breeze thanks to Toronto’s underground walkway system known as the PATH, which spans more than 30 kilometres and connects shops, restaurants, subway stations, and major attractions.
You’ll have a wide selection of neighbourhoods to choose from when renting in Toronto, from condo-filled Liberty Village to the green spaces of High Park North and the creative energy of West Queen West. From Kensington Market to the Entertainment District and Harbourfront Centre, the city offers endless ways to explore.
Learn more about living in TorontoCompare neighborhood and city base rent averages by bedroom.
| Mount Pleasant East | Toronto, ON | |
|---|---|---|
| Studio | $1,618 | $1,578 |
| 1 Bedroom | $1,964 | $1,974 |
| 2 Bedrooms | $2,544 | $2,448 |
| 3 Bedrooms | $2,915 | $2,935 |
- Laundry Facilities
- Controlled Access
- Maintenance on site
- Property Manager on Site
- Video Patrol
- Pet Play Area
- Key Fob Entry
- Wheelchair Accessible
- Elevator
- Storage Space
- Disposal Chutes
- Bicycle Storage
- KeyFob Entry
- Laundry Facilites
- Open Concept Kitchen
- Video surveillance
- Air Conditioning
- Heating
- Cable Ready
- Security System
- Tub/Shower
- Dishwasher
- Stainless Steel Appliances
- Kitchen
- Microwave
- Oven
- Range
- Refrigerator
- Hardwood Floors
- Office
- Balcony
- Patio
| Monday | 9am - 5pm |
|---|---|
| Tuesday | 9am - 5pm |
| Wednesday | 9am - 5pm |
| Thursday | 9am - 5pm |
| Friday | 9am - 5pm |
| Saturday | By Appointment |
| Sunday | By Appointment |
| Colleges & Universities | Distance | ||
|---|---|---|---|
| Colleges & Universities | Distance | ||
| Drive: | 9 min | 4.6 km | |
| Drive: | 9 min | 5.0 km | |
| Drive: | 9 min | 5.0 km | |
| Drive: | 9 min | 5.3 km |

Transportation options available in Toronto include Davisville Station - Southbound Platform, located 1.1 kilometers from 345 Merton Street. 345 Merton Street is near Billy Bishop Toronto City, located 9.8 kilometers or 18 minutes away, and Toronto Pearson International, located 30.9 kilometers or 38 minutes away.
| Transit / Subway | Distance | ||
|---|---|---|---|
| Transit / Subway | Distance | ||
|
|
Walk: | 12 min | 1.1 km |
|
|
Drive: | 3 min | 1.9 km |
|
|
Drive: | 3 min | 1.9 km |
|
|
Drive: | 3 min | 1.9 km |
|
|
Drive: | 4 min | 2.2 km |
| Commuter Rail | Distance | ||
|---|---|---|---|
| Commuter Rail | Distance | ||
|
|
Drive: | 11 min | 6.7 km |
| Drive: | 11 min | 6.9 km | |
|
|
Drive: | 12 min | 7.2 km |
|
|
Drive: | 15 min | 9.3 km |
|
|
Drive: | 17 min | 9.6 km |
| Airports | Distance | ||
|---|---|---|---|
| Airports | Distance | ||
|
Billy Bishop Toronto City
|
Drive: | 18 min | 9.8 km |
|
Toronto Pearson International
|
Drive: | 38 min | 30.9 km |
Scores provided by
What do Walkability, Transit, Drivability, and Bikeability mean?
Walkability measures the walking distance to day-to-day needs.
Transit measures access to public transportation.
Drivability measures congestion, parking availability, and access to major roads.
Bikeability measures the suitability for cycling.
How It Works
Traffic
-Airport
-Businesses
-Scores provided by
HowLoud What is a Sound Score Rating? A Sound Score Rating aggregates noise caused by vehicle traffic, airplane traffic and local sources. How It WorksTime and distance from 345 Merton Street.
| Shopping Centers | Distance | ||
|---|---|---|---|
| Shopping Centers | Distance | ||
| Walk: | 12 min | 1.1 km | |
| Drive: | 3 min | 1.8 km | |
| Drive: | 4 min | 2.0 km |
| Military Bases | Distance | ||
|---|---|---|---|
| Military Bases | Distance | ||
| Drive: | 97 min | 103.2 km |
345 Merton Street Photos
-
345 Merton Street
-
Large 1 bedroom
-
-
-
-
-
-
-
Models
-
Studio - 455SF
-
1BR, 1BA - 800SF
-
1BR, 1BA - 692SF
Nearby Apartments
Within 80.47 Kilometers of 345 Merton Street
-
2050 Keele Street
2050 Keele St
Toronto, ON M6M 3Z5
$1,799 - $2,496
1-2 Br 7.3 km
-
1577 Lawrence Avenue West
1577 Lawrence Ave W
Toronto, ON M6M 4K6
$1,875 - $2,865
1-2 Br 8.4 km
-
570 Birchmount Road
570 Birchmount Rd
Toronto, ON M1K 1P7
$2,157 - $2,458
1-2 Br 9.3 km
-
120 Torresdale Avenue
120 Torresdale Ave
Toronto, ON M2R 3N7
$2,299 - $2,770
2-3 Br 10.5 km
-
2360 Birchmount Road
2360 Birchmount Rd
Toronto, ON M1T 2M4
$1,899 - $3,265
1-3 Br 11.7 km
-
5600 Sheppard Avenue E
5600 Sheppard Ave
Toronto, ON M1B 2L4
$2,010 - $2,379
1-2 Br 16.1 km
While 345 Merton Street does not provide in‑unit laundry, on‑site laundry facilities are available for shared resident use.
345 Merton Street includes air conditioning in rent. Residents are responsible for any other utilities not listed.
Parking is available at 345 Merton Street. Fees may apply depending on the type of parking offered. Contact this property for details.
345 Merton Street has one-bedroom apartments renting for $1,999/mo.
Yes, 345 Merton Street welcomes pets. Breed restrictions, weight limits, and additional fees may apply. View this property's pet policy.
A good rule of thumb is to spend no more than 30% of your gross income on rent. Based on the lowest available rent of $1,999 for a one-bedroom, you would need to earn about $79,960 per year to qualify. Want to double-check your budget? Calculate how much rent you can afford with our Rent Affordability Calculator.
345 Merton Street is offering 1 Month Free for eligible applicants, with rental rates starting at $1,999.
Yes! 345 Merton Street offers 5 Matterport 3D Tours. Explore different floor plans and see unit level details, all without leaving home.
345 Merton St
Toronto, ON M4S 2W1
Property Manager Responded