


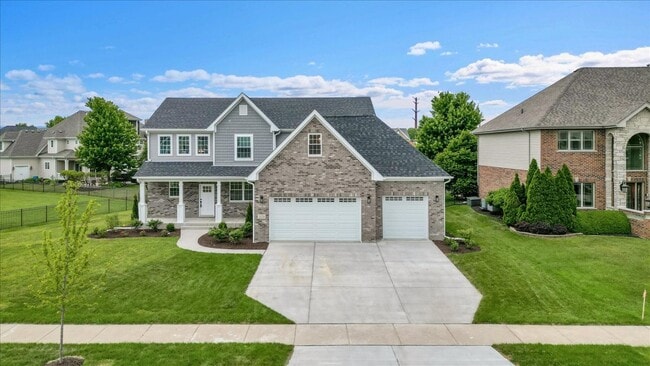
$2,700 / Month

3429 Bradbury Cir

,

Aurora, IL 60504

Share Listing
Favorites
331-684-8816
  • Bedrooms

    3

  • Bathrooms

    3

  • Square Feet

    1,864 sq ft

  • Available

    Available Now

Highlights

  • Deck
  • Wood Flooring
  • Mud Room
  • Porch
  • 2 Car Attached Garage
  • Breakfast Bar
3429 Bradbury Cir
Share Listing
Favorites

About This Home

Available Now

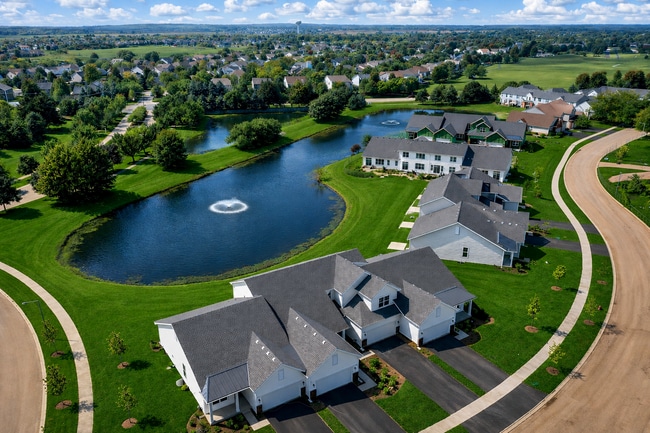
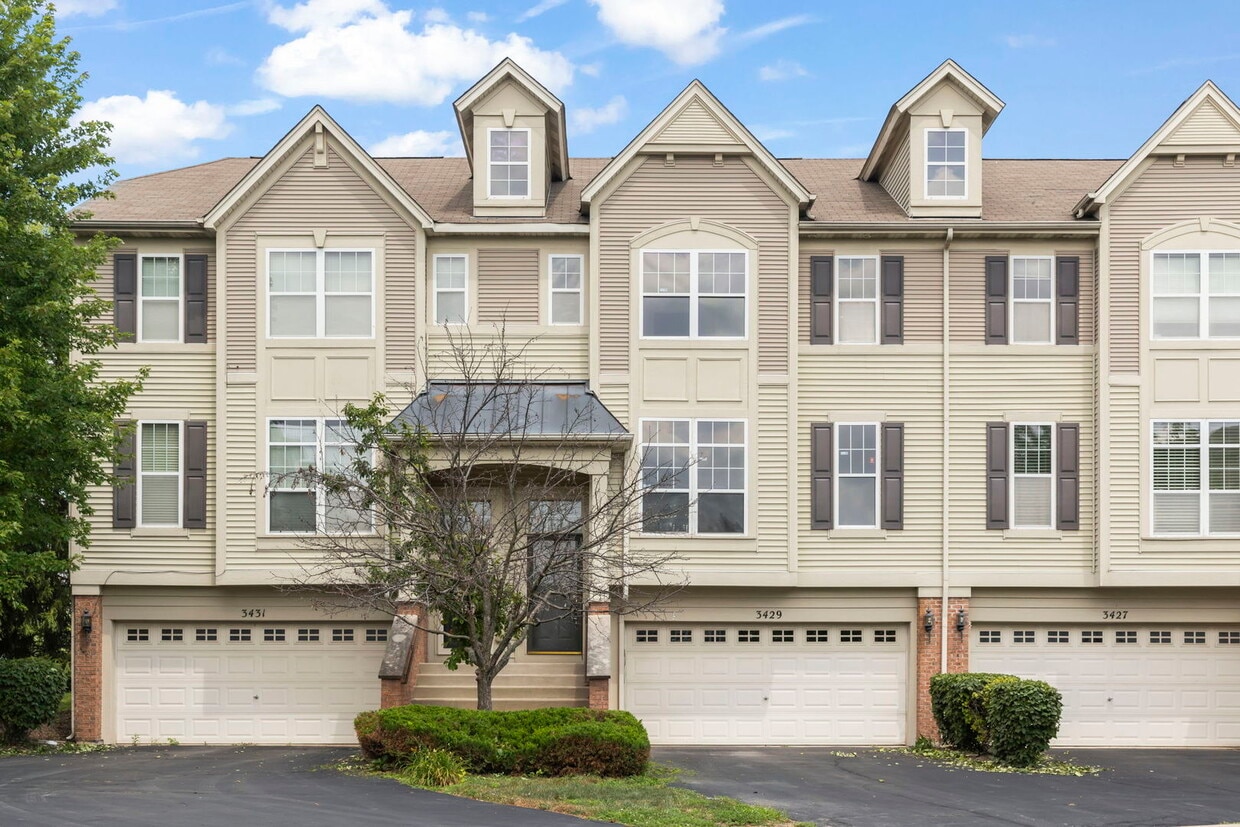
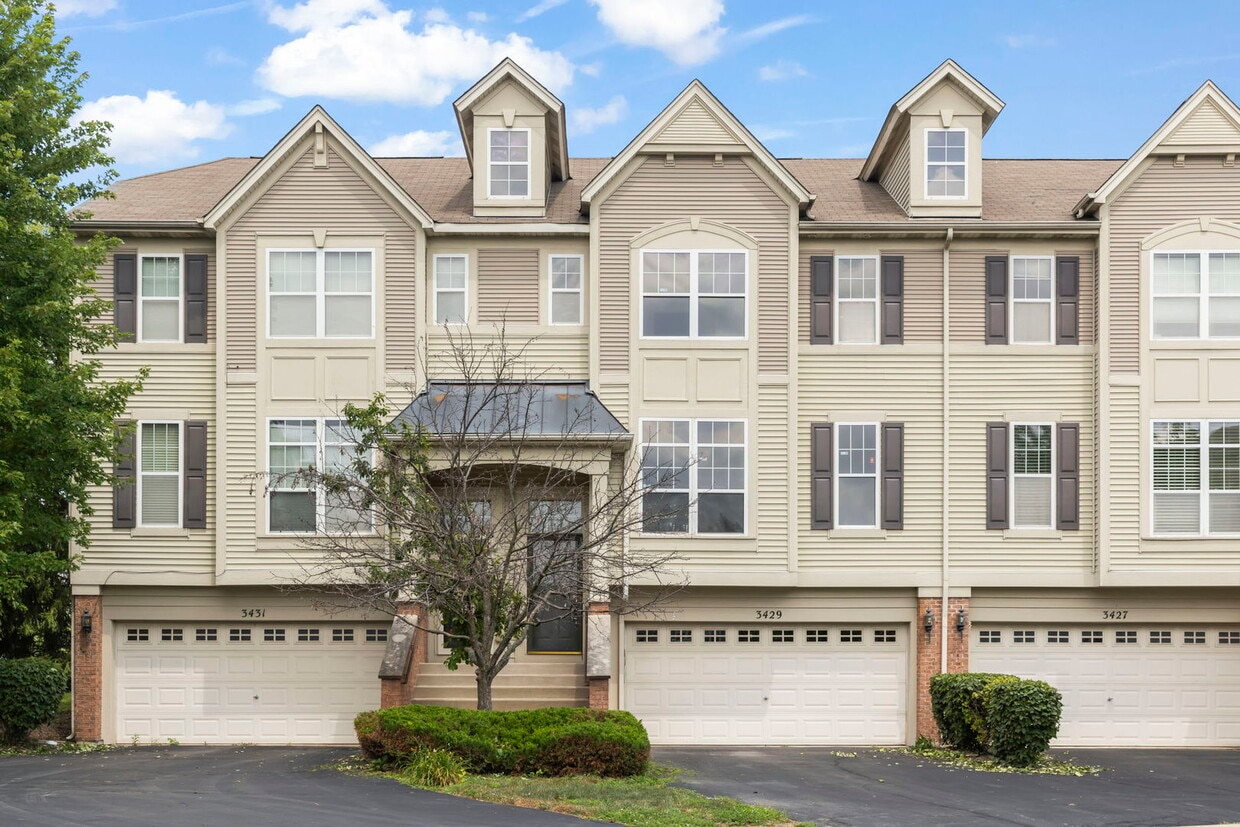
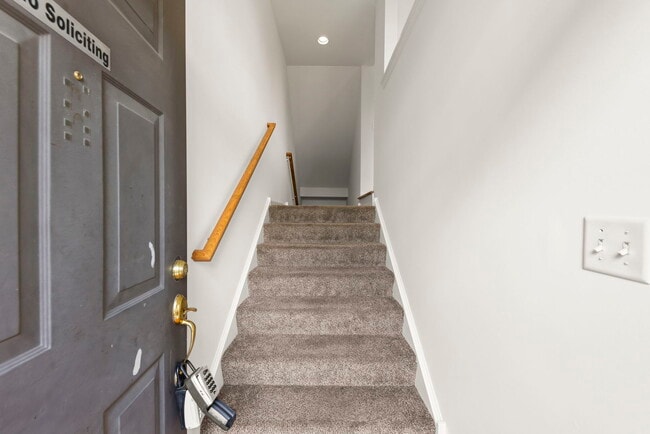
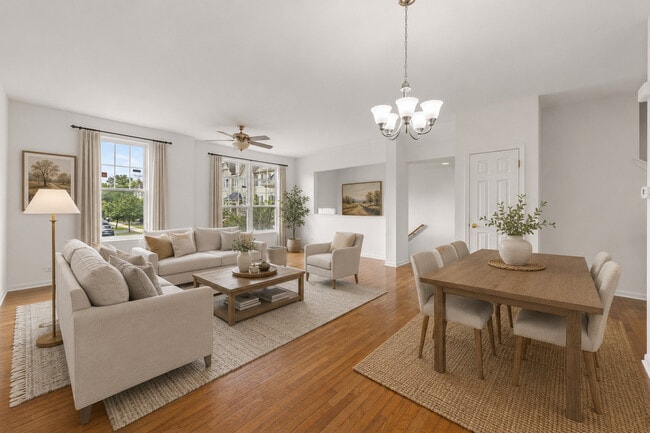
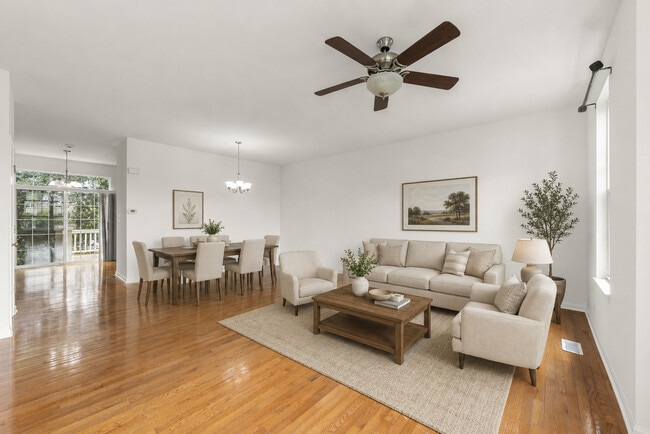
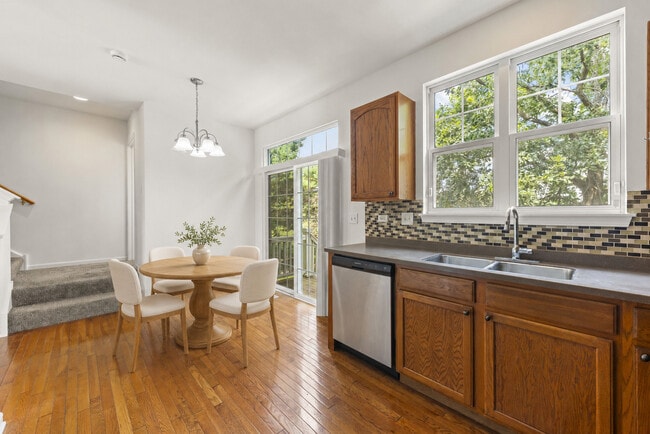
Rarely available in Yorkshire Square! This beautifully maintained 3 bedroom,2.5 bath townhome features hardwood floors throughout the entire first floor and a spacious,functional floor plan designed for everyday living. The versatile lower level offers the perfect space for a home office,fitness room,playroom,or additional storage,along with a convenient laundry and mudroom. A two car garage provides plenty of parking and storage. Ideally situated on a private lot,this home is just minutes from grocery stores,Fox Valley Mall,restaurants,and the Route 59 Metra station,offering both comfort and convenience in a highly desirable location. MLS# MRD12738655 Based on information submitted to the MLS GRID as of [see last changed date above]. All data is obtained from various sources and may not have been verified by broker or MLS GRID. Supplied Open House Information is subject to change without notice. All information should be independently reviewed and verified for accuracy. Properties may or may not be listed by the office/agent presenting the information. Some IDX listings have been excluded from this website. Prices displayed on all Sold listings are the Last Known Listing Price and may not be the actual selling price.

3429 Bradbury Cir is a house located in DuPage County and the 60504 ZIP Code. This area is served by the Indian Prairie Community Unit School District 204 attendance zone.

* Price shown is base rent. Excludes user-selected optional fees and variable or usage-based fees and required charges due at or prior to move-in or at move-out. Price, availability, fees, and any applicable rent special are subject to change without notice.
* Square footage definitions vary. Displayed square footage is approximate.

Home Details

Year Built

Built in 2006

Bedrooms and Bathrooms

2.5 Bathrooms 3 Bedrooms 3 Potential Bedrooms

Finished Basement

Partial Basement

Flooring

Wood Carpet

Home Design

Property Attached Aluminum Siding Vinyl Siding Asphalt Roof Concrete Perimeter Foundation Entry on the 1st floor

Interior Spaces

Mud Room Combination Dining and Living Room Family Room 1,864 Sq Ft Home 2-Story Property

Kitchen

Breakfast Bar Range Microwave Dishwasher Disposal

Laundry

Laundry Room Dryer Washer

Listing and Financial Details

Property Available on 8/20/26 Rent includes parking, exterior maintenance, lawn care, snow removal

Outdoor Features

Deck Porch

Parking

2 Car Attached Garage Parking Available Garage Door Opener Driveway Parking Included in Price

Schools

Steck Elementary School Fischer Middle School Metea Valley High School

Utilities

Central Air Heating System Uses Natural Gas

Community Details

Amenities

Common Area

Overview

5 Units Yorkshire Townhome Owners Association, Phone Number (630) 748-8310 Property managed by Advocate Property Management

Pet Policy

Dogs and Cats Allowed

Recreation

Park

Fees and Policies

The fees listed below are community-provided and may exclude utilities or add-ons. All payments are made directly to the property and are non-refundable unless otherwise specified.

  • Dogs
    • Allowed
  • Cats
    • Allowed

Property Fee Disclaimer: Based on community-supplied data and independent market research. Subject to change without notice. May exclude fees for mandatory or optional services and usage-based utilities.

Contact

  • Listed by Fabio Brancati | @properties Christies International Real Estate
  • Phone Number
  • Contact
  • Source
    Midwest Real Estate Data LLC
Copyright © 2026 Midwest Real Estate Data, LLC. All rights reserved. All information provided by the listing agent/broker is deemed reliable but is not guaranteed and should be independently verified.
| Edit

Under 30 minutes

Commute Time is calculated at rush hour.
Neighborhood

Fox Valley is a predominantly residential neighborhood teeming with suburban offerings. Shopping options abound at the sprawling Fox Valley Mall and the adjacent Yorkshire Shopping Center, providing residents with a host of everyday conveniences and modern delights.

Fox Valley is proximate to a wide variety of recreational destinations, including Spring Lake Park, Eola Community Center Park, Springbrook Prairie Forest Preserve, and numerous golf and country clubs. The many amenities of Downtown Naperville are just a short drive away from the neighborhood. Quick access to U.S. 34 and Route 59 makes getting around from Fox Valley simple.

Learn more about living in Fox Valley 
Amenities
  • Washer/Dryer
  • Air Conditioning
  • Dishwasher
  • Disposal
  • Microwave
  • Refrigerator
Education
Colleges & Universities Distance
Drive: 8 min 3.9 mi
Drive: 11 min 5.1 mi
Drive: 9 min 5.2 mi
Drive: 14 min 7.1 mi
3429 Bradbury Cir is within 8 minutes or 3.9 miles from Waubonsee C.C., Copley Campus. It is also near Waubonsee C.C., Aurora Campus and North Central College.
Schools
Public Elementary School
Grades PK-5
353 Students
Nearby
Public Elementary School
Grades K-5
645 Students
Attendance Zone
Public Middle School
Grades 6-8
1,023 Students
Attendance Zone
Public High School
Grades 9-12
2,726 Students
Attendance Zone
Private Elementary, Middle & High School
Grades K-12
100 Students
Nearby
Private Elementary School
Grades PK-5
18 Students
Nearby
Transportation

3429 Bradbury Cir is near Chicago Midway International, located 28.6 miles or 48 minutes away, and Chicago O'Hare International, located 33.5 miles or 50 minutes away.

Commuter Rail Distance
Drive: 7 min 2.3 mi
Drive: 10 min 5.1 mi
Drive: 13 min 5.5 mi
Drive: 20 min 10.4 mi
Airports Distance
Airports Distance
Chicago Midway International
Drive: 48 min 28.6 mi
Chicago O'Hare International
Drive: 50 min 33.5 mi
Getting Around
Fairly Walkable
Walkability
50 / 100
Limited Public Transit
Transit
20 / 100
Exceptionally Drivable
Drivability
90 / 100
Moderately Bikeable
Bikeability
60 / 100

Scores provided by

What do Walkability, Transit, Drivability, and Bikeability mean? Walkability measures the walking distance to day-to-day needs. Transit measures access to public transportation. Drivability measures congestion, parking availability, and access to major roads. Bikeability measures the suitability for cycling. How It Works
-
Soundscore
- / 100

Traffic

-

Airport

-

Businesses

-

Scores provided by

HowLoud What is a Sound Score Rating? A Sound Score Rating aggregates noise caused by vehicle traffic, airplane traffic and local sources. How It Works
Points of Interest

Time and distance from 3429 Bradbury Cir.

Shopping Centers Distance
Walk: 10 min 0.5 mi
Walk: 15 min 0.8 mi
Drive: 3 min 1.3 mi
3429 Bradbury Cir has 3 shopping centers within 1.3 miles, which is about a 3-minute drive. The miles and minutes will be for the farthest away property.
Parks and Recreation Distance
McDowell Grove Forest Preserve
Drive: 10 min 5.0 mi
Springbrook Prairie Forest Preserve
Drive: 10 min 5.2 mi
DuPage Children's Museum
Drive: 12 min 5.2 mi
SciTech
Drive: 10 min 5.3 mi
Phillips Park Zoo
Drive: 12 min 5.5 mi
3429 Bradbury Cir has 5 parks within 5.5 miles, including McDowell Grove Forest Preserve, Phillips Park Zoo, and Springbrook Prairie Forest Preserve.
Hospitals Distance
Hospitals Distance
Drive: 7 min 3.8 mi
Drive: 10 min 4.7 mi
Drive: 10 min 5.0 mi
3429 Bradbury Cir has 3 hospitals within 5.0 miles, the nearest is Copley Memorial Hospital which is 3.8 miles away and a 7 minute drive.
Military Bases Distance
Drive: 16 min 7.8 mi
Drive: 20 min 8.4 mi
Drive: 31 min 11.0 mi
3429 Bradbury Cir has 3 military bases within 11.0 miles, the nearest is US Military Reservation Naperville which is 7.8 miles away and a 16 minute drive.

You May Also Like

Similar Rentals Nearby