$3,600
/ Month
3420 S Carter St
Tampa, FL 33629
Favorites
813-401-8373
-
Bedrooms
2
-
Bathrooms
2.5
-
Square Feet
1,424 sq ft
-
Available
Available Now
Highlights
- Property is near public transit
- Private Lot
- Great Room
- Stone Countertops
- Split Bedroom Floorplan
- Shades
3420 S Carter St

Favorites
About This Home
$3,700 deposit,
Available Now
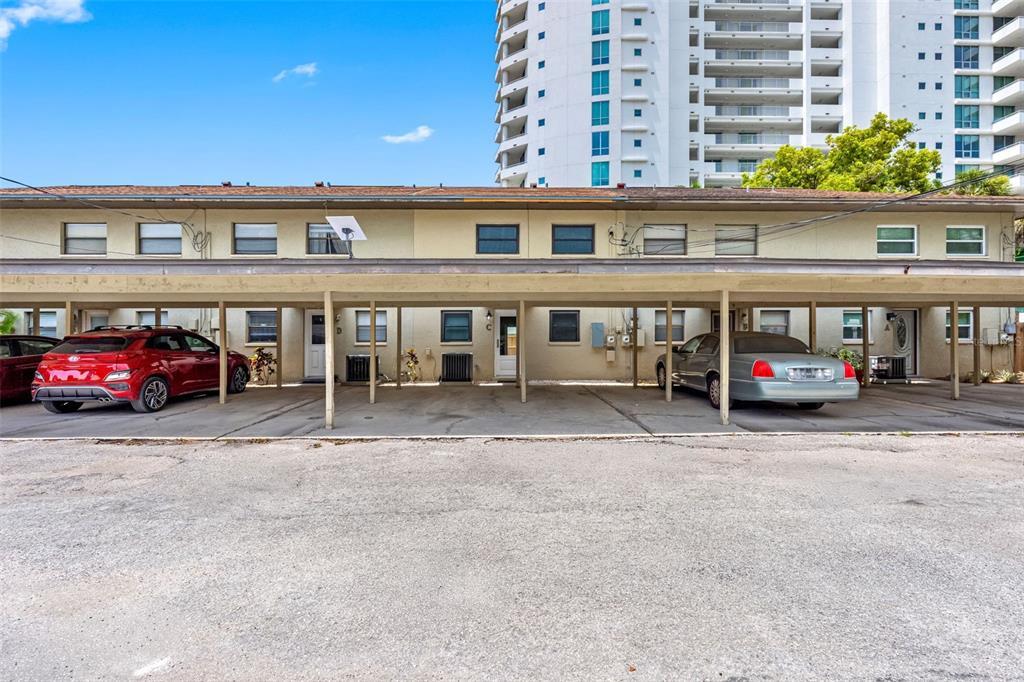
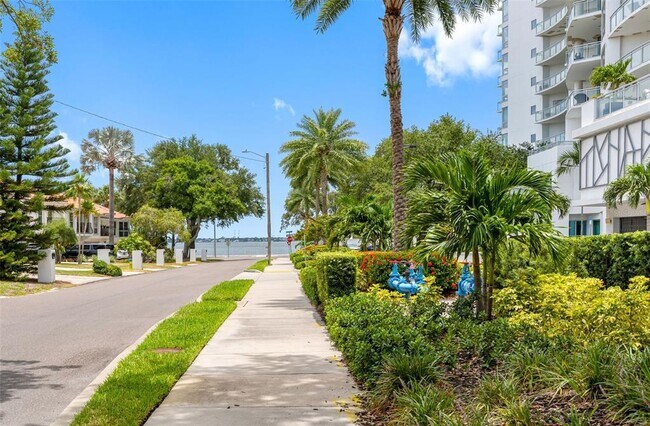
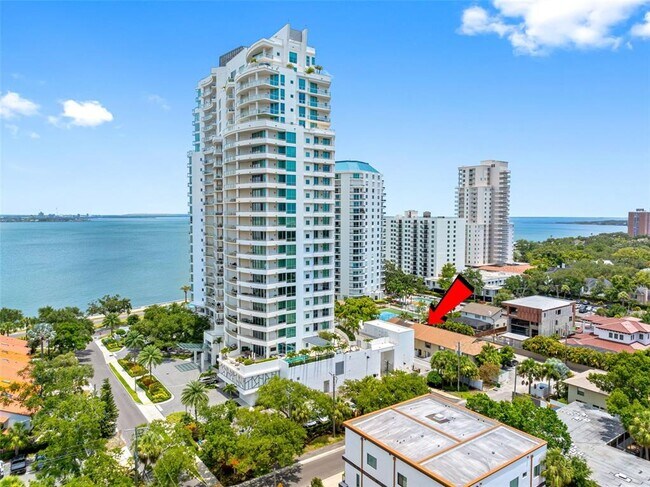
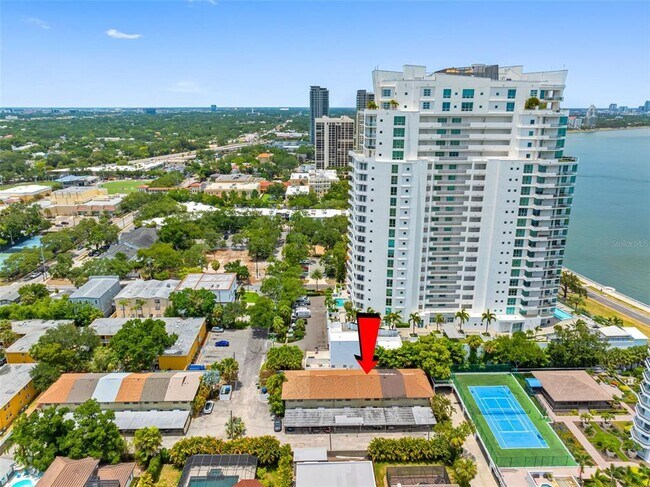
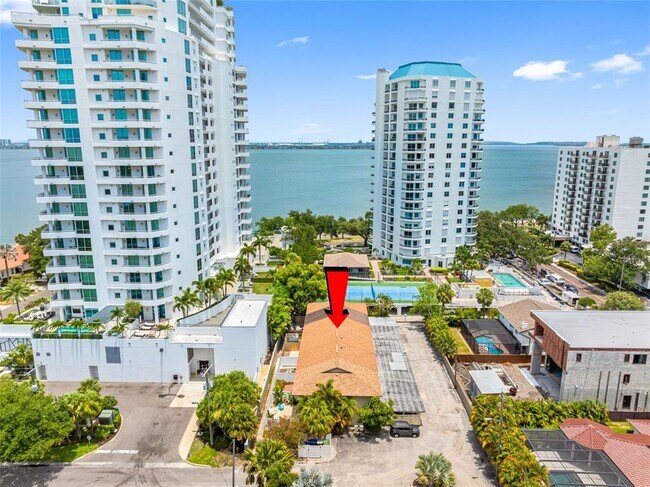
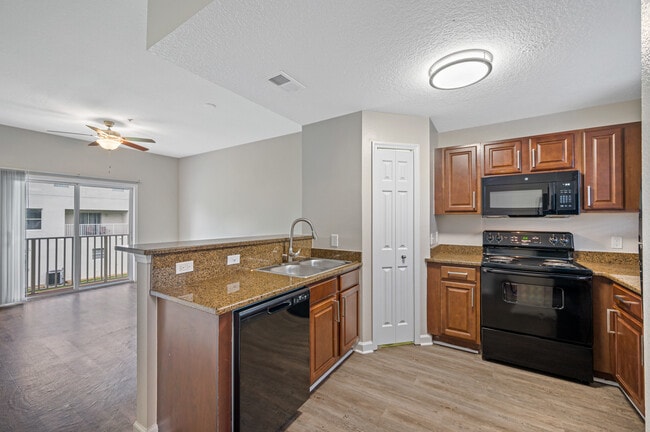
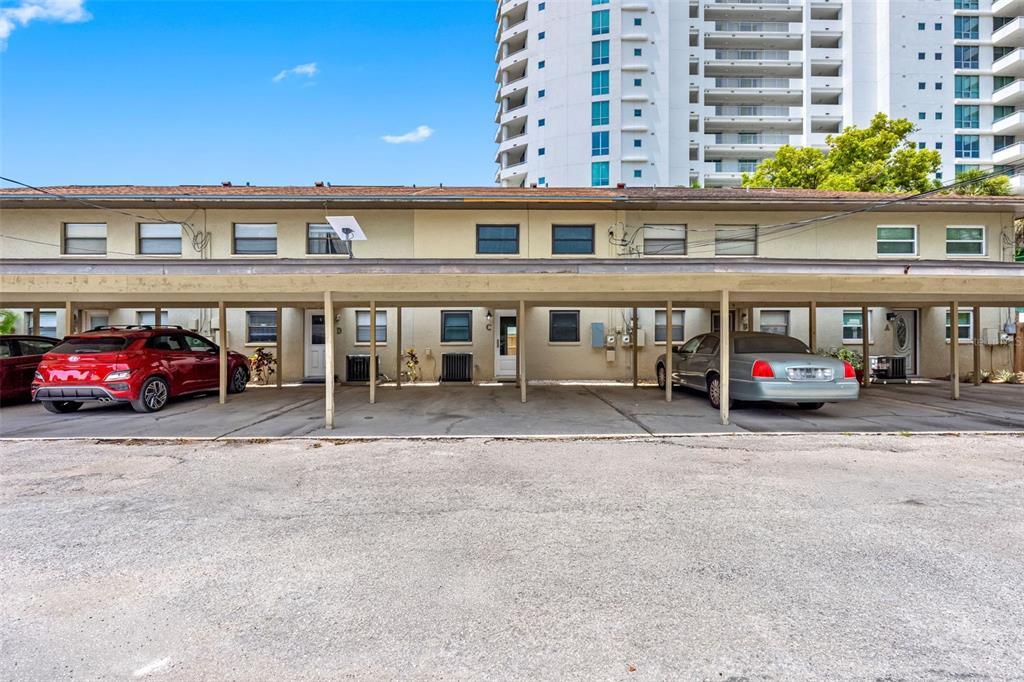
!!!HALF BLOCK TO BAYSHORE!!! CONVENIENCE & LOCATION ARE THE HIGHLIGHTS OF THIS CENTRALLY LOCATED TOWNHOME IN THE PLANT HS DISTRICT & WITHIN WALKING DISTANCE OR MINUTES BY CAR TO ALL S. TAMPA HAS TO OFFER…LOCAL PARKS,SHOPS,MUSEUMS,PERFORMING ARTS,AQUARIUM,EATERIES,RIVERWALK,BENCHMARK ARENA & RECREATION; TOO MANY TO MENTION. UNIT HAS BEEN TOTALLY RENOVATED INCLUDING NEW 6 PANEL DOORS & PLANK FLOORING,DOUBLE PANE WINDOWS,TEXTURED CEILINGS,LAUNDRY ROOM (WITH STACKED,FULL SIZE ENERGY STAR ELECTROLUX W/D & LAUNDRY SINK),MULTI-PURPOSE BUILT-IN WET BAR WITH STORAGE & WINE RACK THAT DOES TRIPLE DUTY AS ADDITIONAL KITCHEN PREP SPACE/WET BAR/COFFEE BAR. SOFT CLOSE CABINETS/DRAWERS & CEILING FANS THROUGHOUT. OWNER HAS ALSO INSTALLED NEW PANEL BOX AS WELL AS 3 TON RHEEM 16 SEER ENERGY STAR CERTIFIED AC WITH HEAT PUMP & TANKLESS WATER HEATER. DOWNSTAIRS FEATURES A GUEST POWDER ROOM & COMBO LIVING/DINING ROOM WITH RECESSED NOOK (4.4x3.8) FINISHED WITH SHIP LAP WALLS & BUILT-IN WINDOW BENCH WITH STORAGE & OUTLET; PERFECT FOR SITTING,READING OR RELAXING. KITCHEN HAS STONE COUNTERS,NEW RECESSED LIGHTING,ADDITIONAL BUILT-IN STORAGE,BREAKFAST BAR (SEATS 4 COMFORTABLY),STAINLESS APPLIANCES INCLUDING BOSCH DISHWASHER,24CF ‘FRIDGE WITH WATER & ICE,SLIDE-IN GLASS TOP RANGE,OVERSIZED SINGLE BASIN SINK (15” DEEP) THAT EASILY ACCOMMODATES ROASTING PANS,STOCKPOTS & BAKING SHEETS. PRIMARY & GUEST BEDROOMS HAVE CEILING FANS & WALK-IN CLOSETS WITH CUSTOM STORAGE. PRIMARY BEDROOM ALSO HAS ADDITIONAL BUILT-IN CABINETRY & 6 SHELF (20" deep) STORAGE/LINEN CLOSET (3.0x2.5) MLS# TB8523981
3420 S Carter St is a townhome located in Hillsborough County and the 33629 ZIP Code. This area is served by the Hillsborough attendance zone.
* Price shown is base rent. Excludes user-selected optional fees and variable or usage-based fees and required charges due at or prior to move-in or at move-out. Price, availability, fees, and any applicable rent special are subject to change without notice.
* Square footage definitions vary. Displayed square footage is approximate.
Home Details
Home Type
Townhome
Year Built
Built in 1982
Bedrooms and Bathrooms
Shower
Split Bedroom Floorplan
Walk-In Closet
Bathtub with Shower
En-Suite Bathroom
Primary Bedroom Upstairs
Single Vanity
2.5 Bathrooms
2 Bedrooms
Home Security
Fire and Smoke Detector
Interior Spaces
Great Room
Shades
Double Pane Windows
Built-In Features
Wet Bar
Entrance Foyer
Inside Utility
French Doors
Luxury Vinyl Tile Flooring
Combination Dining and Living Room
Ceiling Fan
ENERGY STAR Qualified Windows with Low Emissivity
Shelving
1,424 Sq Ft Home
2-Story Property
Kitchen
Stone Countertops
Solid Wood Cabinet
Range with Range Hood
Ice Maker
Microwave
Dishwasher
Disposal
Recirculated Exhaust Fan
Laundry
Laundry Room
Dryer
Washer
Listing and Financial Details
Security Deposit $3,700
Property Available on 7/13/26
12-Month Minimum Lease Term
$75 Application Fee
Assessor Parcel Number A-34-29-18-3UQ-000000-00011.3
The owner pays for common area maintenance
1 to 2-Year Minimum Lease Term
Residential Lease
Location
Property is near public transit
Lot Details
2,191 Sq Ft Lot
Private Lot
South Facing Home
Fenced
Outdoor Features
Patio
Parking
Guest Parking
2 Carport Spaces
Ground Level Parking
Schools
Roosevelt Elementary School
Coleman Middle School
Plant High School
Utilities
Tankless Water Heater
Thermostat
Central Heating and Cooling System
High Speed Internet
Heat Pump System
Cable TV Available
Vented Exhaust Fan
Community Details
Overview
No Home Owners Association
Hawleys Sub Of Govt L Subdivision
Pet Policy
Breed Restrictions
Pet Size Limit
Very small pets allowed
2 Pets Allowed
$400 Pet Fee
Fees and Policies
The fees listed below are community-provided and may exclude utilities or add-ons. All payments are made directly to the property and are non-refundable unless otherwise specified. Use the Cost Calculator to determine costs based on your needs.
-
One-Time Basics
-
Due at Application
-
Application Fee Per ApplicantCharged per applicant.$75
-
-
Due at Move-In
-
Security Deposit - RefundableCharged per unit.$3,700
-
-
Due at Application
Property Fee Disclaimer: Based on community-supplied data and independent market research. Subject to change without notice. May exclude fees for mandatory or optional services and usage-based utilities.
Contact
- Listed by Donna Pope | MCPEAK REALTY GROUP INC
- Phone Number
- Contact
-
Source
 Stellar MLS
Information is provided by My Florida Regional MLS DBA Stellar MLS. Information deemed reliable but not guaranteed. All properties are subject to prior sale, change or withdrawal. Listing(s) information is provided exclusively for consumers' personal, non-commercial use and may not be used for any purpose other than to identify prospective properties consumers may be interested in purchasing. Copyright © 2026 My Florida Regional MLS DBA Stellar MLS. All rights reserved.
Location
Get Directions
Bayshore Beautiful lives up to its name for sure. Inclusive of large canopy oaks and classic-style 1920s bungalows, residents often equate this elegant neighborhood to a smaller version of historic Hyde Park. Full of charm and beauty, Bayshore Beautiful feels tucked away but close to everything. Dining establishments are everywhere and include the historic Colonnade seafood restaurant, Caffe Paradiso, and Mad Dogs and Englishmen Gastro Pub. Britton Plaza shopping center is a short driving distance from Bayshore Boulevard, and its 4.5 miles of continuous sidewalk along the bay.
Learn more about living in Bayshore
Education
| Colleges & Universities | Distance | ||
|---|---|---|---|
| Colleges & Universities | Distance | ||
| Drive: | 8 min | 3.7 mi | |
| Drive: | 13 min | 5.5 mi | |
| Drive: | 10 min | 5.8 mi | |
| Drive: | 20 min | 12.2 mi |
3420 S Carter St is within 8 minutes or 3.7 miles from The University of Tampa. It is also near Hillsborough C.C., Ybor City and Hillsborough C.C., Dale Mabry.
Schools


Public Elementary School
Grades PK-5
616 Students
Attendance Zone
Public Middle School
Grades 6-8
846 Students
Attendance Zone
Public High School
Grades 9-12
2,316 Students
Attendance Zone
Private Elementary, Middle & High School
Grades PK-12
969 Students
Nearby
Private High School
Grades 9-12
Nearby
School data provided by
 The GreatSchools Rating helps parents compare schools within a state based on a variety of school quality indicators and provides a helpful picture of how effectively each school serves all of its students. Ratings are on a scale of 1 (below average) to 10 (above average) and can include test scores, college readiness, academic progress, advanced courses, equity, discipline and attendance data. We also advise parents to visit schools, consider other information on school performance and programs, and consider family needs as part of the school selection process.
View GreatSchools Rating Methodology
Data provided by GreatSchools.org © 2026. All rights reserved.
The GreatSchools Rating helps parents compare schools within a state based on a variety of school quality indicators and provides a helpful picture of how effectively each school serves all of its students. Ratings are on a scale of 1 (below average) to 10 (above average) and can include test scores, college readiness, academic progress, advanced courses, equity, discipline and attendance data. We also advise parents to visit schools, consider other information on school performance and programs, and consider family needs as part of the school selection process.
View GreatSchools Rating Methodology
Data provided by GreatSchools.org © 2026. All rights reserved.
Transportation options available in Tampa include Dick Greco Plaza Station (#10), located 3.8 miles from 3420 S Carter St. 3420 S Carter St is near Tampa International, located 8.1 miles or 16 minutes away, and St Pete-Clearwater International, located 16.1 miles or 30 minutes away.
| Transit / Subway | Distance | ||
|---|---|---|---|
| Transit / Subway | Distance | ||
| Drive: | 7 min | 3.8 mi | |
| Drive: | 7 min | 4.1 mi | |
| Drive: | 7 min | 4.2 mi | |
| Drive: | 7 min | 4.2 mi | |
| Drive: | 7 min | 4.5 mi |
| Commuter Rail | Distance | ||
|---|---|---|---|
| Commuter Rail | Distance | ||
|
|
Drive: | 9 min | 4.9 mi |
|
|
Drive: | 49 min | 38.1 mi |
| Airports | Distance | ||
|---|---|---|---|
| Airports | Distance | ||
|
Tampa International
|
Drive: | 16 min | 8.1 mi |
|
St Pete-Clearwater International
|
Drive: | 30 min | 16.1 mi |
Getting Around
 What do Walkability, Transit, Drivability, and Bikeability mean?
Walkability measures the walking distance to day-to-day needs.
Transit measures access to public transportation.
Drivability measures congestion, parking availability, and access to major roads.
Bikeability measures the suitability for cycling.
How It Works
What do Walkability, Transit, Drivability, and Bikeability mean?
Walkability measures the walking distance to day-to-day needs.
Transit measures access to public transportation.
Drivability measures congestion, parking availability, and access to major roads.
Bikeability measures the suitability for cycling.
How It Works
Moderately Walkable
Walkability
60
/ 100
Limited Public Transit
Transit
30
/ 100
Moderately Drivable
Drivability
70
/ 100
Exceptionally Bikeable
Bikeability
90
/ 100
Scores provided by
What do Walkability, Transit, Drivability, and Bikeability mean?
Walkability measures the walking distance to day-to-day needs.
Transit measures access to public transportation.
Drivability measures congestion, parking availability, and access to major roads.
Bikeability measures the suitability for cycling.
How It Works
Active
Soundscore™
71
/ 100
Traffic
BusyAirport
ActiveBusinesses
CalmScores provided by
HowLoud What is a Sound Score Rating? A Sound Score Rating aggregates noise caused by vehicle traffic, airplane traffic and local sources. How It WorksTime and distance from 3420 S Carter St.
| Shopping Centers | Distance | ||
|---|---|---|---|
| Shopping Centers | Distance | ||
| Walk: | 8 min | 0.4 mi | |
| Walk: | 12 min | 0.7 mi | |
| Drive: | 3 min | 1.3 mi |
3420 S Carter St has 3 shopping centers within 1.3 miles, which is about a 3-minute drive. The miles and minutes will be for the farthest away property.
| Parks and Recreation | Distance | ||
|---|---|---|---|
| Parks and Recreation | Distance | ||
|
The Florida Aquarium
|
Drive: | 7 min | 4.4 mi |
|
Ybor City Museum State Park
|
Drive: | 11 min | 6.4 mi |
|
McKay Bay Nature Park
|
Drive: | 11 min | 6.8 mi |
|
Lowry Park Zoo
|
Drive: | 18 min | 9.9 mi |
|
Weedon Island Preserve
|
Drive: | 28 min | 15.4 mi |
3420 S Carter St has 5 parks within 15.4 miles, including The Florida Aquarium, Ybor City Museum State Park, and McKay Bay Nature Park.
| Hospitals | Distance | ||
|---|---|---|---|
| Hospitals | Distance | ||
| Drive: | 4 min | 2.0 mi | |
| Drive: | 8 min | 3.1 mi | |
| Drive: | 15 min | 7.8 mi |
3420 S Carter St has 3 hospitals within 7.8 miles, the nearest is Memorial Hospital of Tampa which is 2.0 miles away and a 4 minute drive.
| Military Bases | Distance | ||
|---|---|---|---|
| Military Bases | Distance | ||
| Drive: | 14 min | 5.4 mi | |
| Drive: | 27 min | 16.3 mi | |
| Drive: | 183 min | 99.6 mi |
3420 S Carter St has 3 military bases within 99.6 miles, the nearest is MacDill Air Force Base which is 5.4 miles away and a 14 minute drive.
You May Also Like
Similar Rentals Nearby
-
-
2 Beds$3,105+3 Beds$4,539+Total Monthly Price16 Month LeaseTotal Monthly Price NewPrices include base rent and required monthly fees of $139. Variable costs based on usage may apply.Base Rent:2 Beds$2,965+3 Beds$4,399+2 Months Free
Pets Allowed Fitness Center Pool Refrigerator Kitchen In Unit Washer & Dryer
-
2 Beds$2,286+3 Beds$3,816Total Monthly PriceTotal Monthly Price NewPrices include required monthly fees of $140.Base Rent:2 Beds$2,146+3 Beds$3,676Specials
Pets Allowed Fitness Center Pool Dishwasher Refrigerator Kitchen
-
2 Beds$1,748+3 Beds$2,617+Total Monthly PriceTotal Monthly Price NewPrices include base rent and required monthly fees of $78. Variable costs based on usage may apply.Base Rent:2 Beds$1,670+3 Beds$2,539+Specials
Pets Allowed Fitness Center Pool In Unit Washer & Dryer Walk-In Closets Stainless Steel Appliances Ceiling Fans
-
2 Beds$2,105+3 Beds$3,084+Total Monthly PriceTotal Monthly Price NewPrices include required monthly fees of $91.Base Rent:2 Beds$2,014+3 Beds$2,993+Specials
Pets Allowed Fitness Center Pool In Unit Washer & Dryer Walk-In Closets High-Speed Internet Ceiling Fans
-
1 / 12
-
-
2 Beds$2,227+3 Beds$2,935+Total Monthly PriceTotal Monthly Price NewPrices include required monthly fees of $62.Base Rent:2 Beds$2,164+3 Beds$2,872+
Pets Allowed Fitness Center Pool Clubhouse Stainless Steel Appliances Granite Countertops Playground
-
-
3420 S Carter St
Tampa, FL 33629