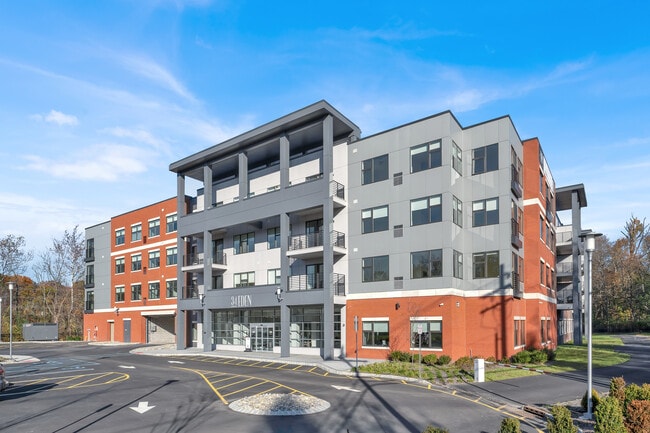
34 Eden River Park presents a thoughtfully designed single-floor space that combines an impressive arrival experience with functional, elegantly appointed areas. The grand entrance lobby sets the tone immediately, featuring large-format white marble-look tile flooring, soaring ceilings with a dramatic coffered detail finished in warm wood tones, and a pair of sculptural globe pendant chandeliers. A central seating area is anchored by a built-in fireplace flanked by decorative shelving, creating a welcoming focal point beneath the 34 Eden River Park branding. Floor-to-ceiling glass curtain walls flood the entry with abundant natural light and offer open views of the surrounding landscape. Transitioning deeper into the space, herringbone-patterned hardwood flooring introduces a warmer, residential aesthetic. A comfortable lounge area features a slatted wood ceiling, a large wall-mounted display set against a matte gray feature wall, and built-in shelving accented by curated décor. Adjacent to this is a well-appointed leasing office with multiple workstations, gold pendant lighting, and ample glazing providing continuous outdoor views. A separate presentation area accommodates community displays and floor plan exhibits. Throughout, the design balances contemporary sophistication with approachable warmth, making the space both functional and visually engaging.

-
Monthly Rent
$3,225 - $5,350
-
Bedrooms
1 - 2 bd
-
Bathrooms
1 - 2 ba
-
Square Feet
865 - 1,546 sq ft
Highlights
- Furnished Units Available
- Den
- Pet Washing Station
- Pool
- Walk-In Closets
- Deck
- Spa
- Controlled Access
- Walking/Biking Trails
Pricing & Floor Plans
-
Unit 420price $3,225square feet 865availibility Now
-
Unit 410price $3,395square feet 931availibility Now
-
Unit 307price $3,440square feet 931availibility Now
-
Unit 303price $3,750square feet 1,088availibility Now
-
Unit 204price $3,720square feet 1,088availibility Sep 5
-
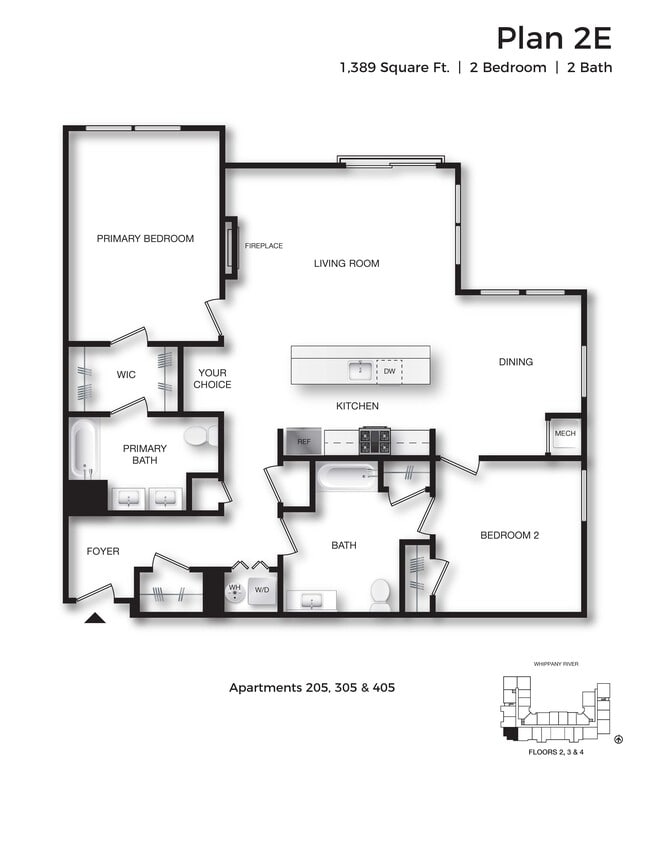
Unit 305price $4,245square feet 1,389availibility Now
-
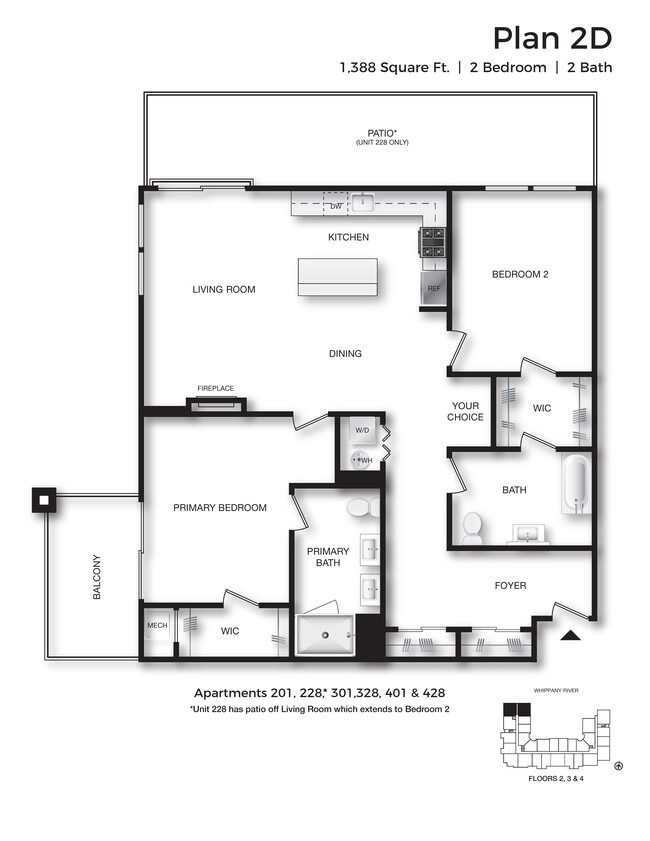
Unit 228price $4,580square feet 1,388availibility Now
-
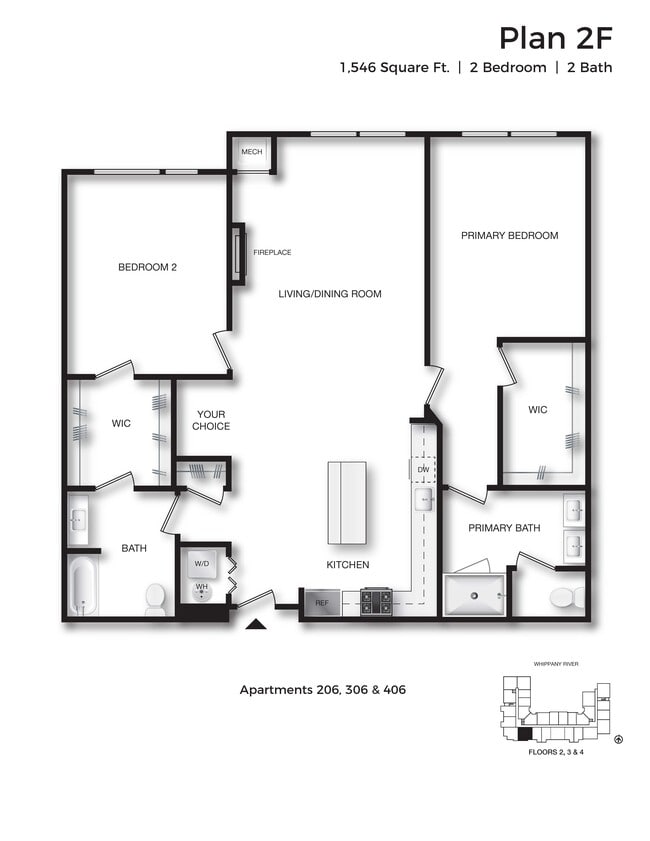
Unit 306price $5,300square feet 1,546availibility Now
-
Unit 313price $4,690square feet 1,417availibility Oct 5
-
Unit 420price $3,225square feet 865availibility Now
-
Unit 410price $3,395square feet 931availibility Now
-
Unit 307price $3,440square feet 931availibility Now
-
Unit 303price $3,750square feet 1,088availibility Now
-
Unit 204price $3,720square feet 1,088availibility Sep 5
-
Unit 305price $4,245square feet 1,389availibility Now
-
Unit 228price $4,580square feet 1,388availibility Now
-
Unit 306price $5,300square feet 1,546availibility Now
-
Unit 313price $4,690square feet 1,417availibility Oct 5
Fees and Policies
The fees listed below are community-provided and may exclude utilities or add-ons. All payments are made directly to the property and are non-refundable unless otherwise specified.
-
One-Time Basics
-
Due at Application
-
Application Fee Per ApplicantCharged per applicant.$100
-
-
Due at Application
-
Dogs
-
Dog FeeCharged per pet.$500
-
Dog RentCharged per pet.$50 / mo
Restrictions:Pit Bull Terriers/Staffordshire Terriers Rottweilers Doberman Pinschers Chows Presa Canarios Akitas Alaskan Malamutes Wolf-hybridsRead More Read Less -
-
Cats
-
Cat FeeCharged per pet.$500
-
Cat RentCharged per pet.$50 / mo
Restrictions: -
-
Covered
Property Fee Disclaimer: Based on community-supplied data and independent market research. Subject to change without notice. May exclude fees for mandatory or optional services and usage-based utilities.
Details
Lease Options
-
12 - 18 Month Leases
Property Information
-
Built in 2023
-
81 units/4 stories
-
Furnished Units Available
Matterport 3D Tours
About 34 Eden Lane
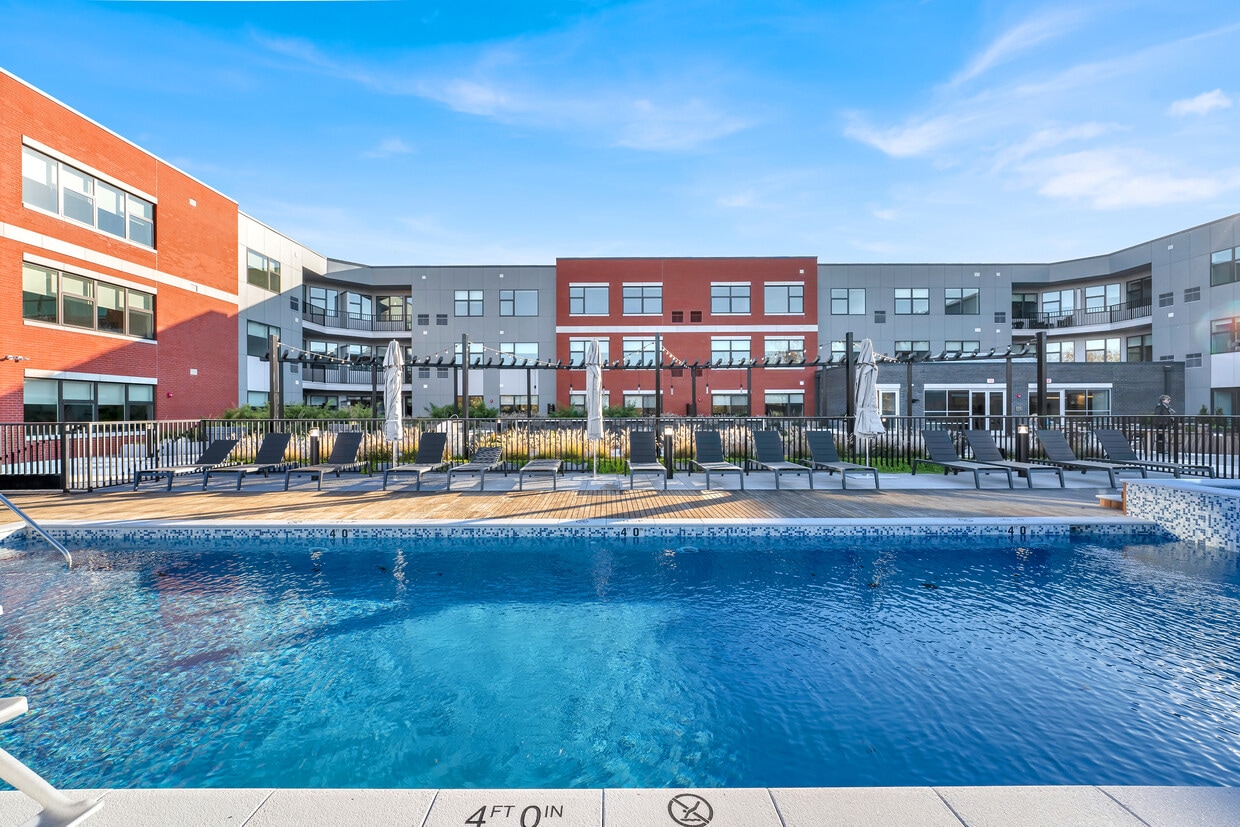
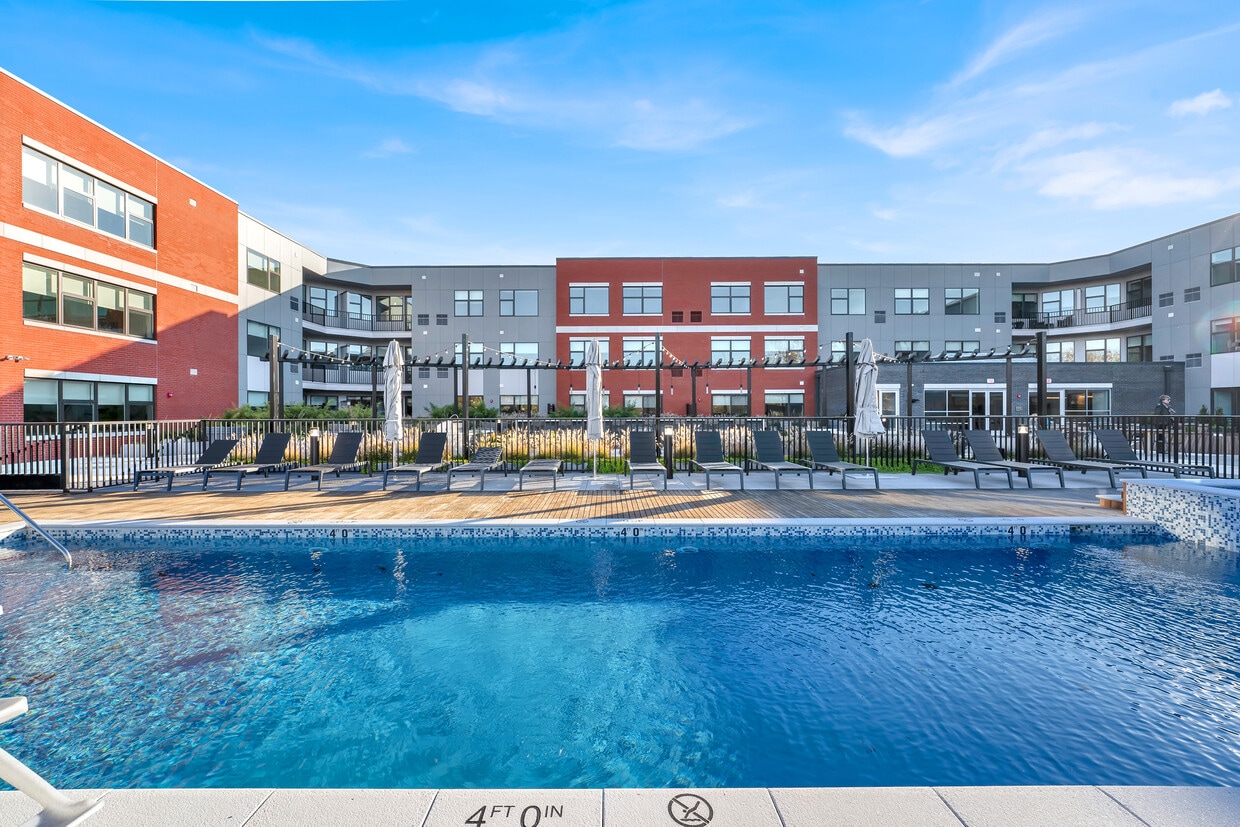
Experience elevated living at 34 Eden, a boutique community of just 81 luxury residences in Hanover Township. Nestled in a tranquil setting near parks and walking trails, the community offers the perfect balance of peaceful surroundings and convenient access to Downtown Morristown, major highways, NJ Transit, and direct bus service to New York City.Thoughtfully designed one- and two-bedroom residences feature contemporary interiors, upscale finishes, and flexible layouts, with select homes offering dens, flex spaces, and private outdoor areas. Residents enjoy an exceptional collection of amenities, including a resort-style outdoor pool, sundeck with fireplace, clubroom, fitness center, WiFi-enabled common areas, secure ButterflyMX access, onsite maintenance, storage lockers, and pet-friendly conveniences including a dedicated pet wash station.Discover a refined living experience where luxury, comfort, and convenience come together.
34 Eden Lane is an apartment community located in Morris County and the 07981 ZIP Code. This area is served by the Hanover Township Board Of Education School District attendance zone.
Unique Features
- "Your Choice" Extra Flex Space
- 5 Burner Gas Range With Center Burner
- Air Conditioner
- Balcony
- BBQ/Picnic Area
- Bike Racks
- Bike Storage
- Built-in Wine Rack
- Business Center
- Clubroom- Wet Bar & Large Screen Tv
- Contemporary Fireplace In Every Apt
- Covered Parking
- Den
- Elegant Lobby
- En Suite Bedrooms With Walk-in Closet
- Euro-style 42" Soft Close Cabinetry
- Fireplace Grills And Seating Areas
- Fitness Center-showers & Private Lockers
- Full And Juliette Balconies And Patios
- Keyless Digital Building Access
- Large Closets
- Onsite Storage Available
- Patio
- Patio/Balcony
- Pet Wash & Pet Walk Area
- Quartz Countertops
- Secure Package Delivery Room
- Side-by-side Refrigerator With Ice Maker
- Subway Tile Backsplash
- Sundeck With Pool And Hot Tub
- Tile Flooring In Bath
- Tranquil Water Feature On Sundeck
- Walk-in Shower With Rain Shower Head
- Waterfall Kitchen Islands
- Wide Plank Hardwood Flooring
- Wifi In All Common Areas Of Building
Community Amenities
Pool
Fitness Center
Furnished Units Available
Elevator
Clubhouse
Controlled Access
Recycling
Business Center
Property Services
- Package Service
- Community-Wide WiFi
- Wi-Fi
- Controlled Access
- Maintenance on site
- Property Manager on Site
- Furnished Units Available
- Recycling
- Pet Washing Station
- Key Fob Entry
Shared Community
- Elevator
- Business Center
- Clubhouse
- Lounge
- Multi Use Room
- Storage Space
Fitness & Recreation
- Fitness Center
- Hot Tub
- Spa
- Pool
- Bicycle Storage
- Walking/Biking Trails
Outdoor Features
- Gated
- Sundeck
- Courtyard
- Grill
- Picnic Area
Apartment Features
Washer/Dryer
Air Conditioning
Dishwasher
High Speed Internet Access
Hardwood Floors
Walk-In Closets
Island Kitchen
Granite Countertops
Indoor Features
- High Speed Internet Access
- Wi-Fi
- Washer/Dryer
- Air Conditioning
- Heating
- Smoke Free
- Cable Ready
- Security System
- Storage Space
- Double Vanities
- Tub/Shower
- Fireplace
- Sprinkler System
- Wheelchair Accessible (Rooms)
Kitchen Features & Appliances
- Dishwasher
- Ice Maker
- Granite Countertops
- Stainless Steel Appliances
- Pantry
- Island Kitchen
- Kitchen
- Microwave
- Oven
- Range
- Refrigerator
- Freezer
- Quartz Countertops
Model Details
- Hardwood Floors
- Tile Floors
- Den
- Views
- Walk-In Closets
- Furnished
- Double Pane Windows
- Window Coverings
- Wet Bar
- Large Bedrooms
- Balcony
- Patio
- Deck
First settled in 1685, Whippany is an attractive suburban community with a long history. With its large homes atop spacious lots, Whippany provides the friendly atmosphere of a small town, but this town is just 25 miles west of Manhattan and 14 miles northwest of Newark. Whippany has some of the state’s top schools, including Whippany Park High School, often ranked as one of the best public high schools.
Whippany is home to the Whippany Railway Museum, which offers an excursion train that runs year-round. A variety of shops, restaurants, and businesses line Highway 10, including an indoor amusement center called the Funplex, a movie theater, popular restaurants like East Hanover Diner, and large department stores like Costco and Target. Parks in the area include the Troy Meadows Wetlands, a large nature preserve, and Bee Meadow Park, a park offering several ponds and a playground.
Learn more about living in Whippany- Package Service
- Community-Wide WiFi
- Wi-Fi
- Controlled Access
- Maintenance on site
- Property Manager on Site
- Furnished Units Available
- Recycling
- Pet Washing Station
- Key Fob Entry
- Elevator
- Business Center
- Clubhouse
- Lounge
- Multi Use Room
- Storage Space
- Gated
- Sundeck
- Courtyard
- Grill
- Picnic Area
- Fitness Center
- Hot Tub
- Spa
- Pool
- Bicycle Storage
- Walking/Biking Trails
- "Your Choice" Extra Flex Space
- 5 Burner Gas Range With Center Burner
- Air Conditioner
- Balcony
- BBQ/Picnic Area
- Bike Racks
- Bike Storage
- Built-in Wine Rack
- Business Center
- Clubroom- Wet Bar & Large Screen Tv
- Contemporary Fireplace In Every Apt
- Covered Parking
- Den
- Elegant Lobby
- En Suite Bedrooms With Walk-in Closet
- Euro-style 42" Soft Close Cabinetry
- Fireplace Grills And Seating Areas
- Fitness Center-showers & Private Lockers
- Full And Juliette Balconies And Patios
- Keyless Digital Building Access
- Large Closets
- Onsite Storage Available
- Patio
- Patio/Balcony
- Pet Wash & Pet Walk Area
- Quartz Countertops
- Secure Package Delivery Room
- Side-by-side Refrigerator With Ice Maker
- Subway Tile Backsplash
- Sundeck With Pool And Hot Tub
- Tile Flooring In Bath
- Tranquil Water Feature On Sundeck
- Walk-in Shower With Rain Shower Head
- Waterfall Kitchen Islands
- Wide Plank Hardwood Flooring
- Wifi In All Common Areas Of Building
- High Speed Internet Access
- Wi-Fi
- Washer/Dryer
- Air Conditioning
- Heating
- Smoke Free
- Cable Ready
- Security System
- Storage Space
- Double Vanities
- Tub/Shower
- Fireplace
- Sprinkler System
- Wheelchair Accessible (Rooms)
- Dishwasher
- Ice Maker
- Granite Countertops
- Stainless Steel Appliances
- Pantry
- Island Kitchen
- Kitchen
- Microwave
- Oven
- Range
- Refrigerator
- Freezer
- Quartz Countertops
- Hardwood Floors
- Tile Floors
- Den
- Views
- Walk-In Closets
- Furnished
- Double Pane Windows
- Window Coverings
- Wet Bar
- Large Bedrooms
- Balcony
- Patio
- Deck
| Monday | Closed |
|---|---|
| Tuesday | 10am - 6pm |
| Wednesday | 10am - 6pm |
| Thursday | 10am - 6pm |
| Friday | 10am - 6pm |
| Saturday | 10am - 5pm |
| Sunday | Closed |
| Colleges & Universities | Distance | ||
|---|---|---|---|
| Colleges & Universities | Distance | ||
| Drive: | 8 min | 3.4 mi | |
| Drive: | 11 min | 5.2 mi | |
| Drive: | 10 min | 5.4 mi | |
| Drive: | 19 min | 10.7 mi |


 The GreatSchools Rating helps parents compare schools within a state based on a variety of school quality indicators and provides a helpful picture of how effectively each school serves all of its students. Ratings are on a scale of 1 (below average) to 10 (above average) and can include test scores, college readiness, academic progress, advanced courses, equity, discipline and attendance data. We also advise parents to visit schools, consider other information on school performance and programs, and consider family needs as part of the school selection process.
View GreatSchools Rating Methodology
Data provided by GreatSchools.org © 2026. All rights reserved.
Scores provided by
 What do Walkability, Transit, Drivability, and Bikeability mean?
Walkability measures the walking distance to day-to-day needs.
Transit measures access to public transportation.
Drivability measures congestion, parking availability, and access to major roads.
Bikeability measures the suitability for cycling.
How It Works
What do Walkability, Transit, Drivability, and Bikeability mean?
Walkability measures the walking distance to day-to-day needs.
Transit measures access to public transportation.
Drivability measures congestion, parking availability, and access to major roads.
Bikeability measures the suitability for cycling.
How It Works
Traffic
BusyAirport
CalmBusinesses
CalmScores provided by
HowLoud What is a Sound Score Rating? A Sound Score Rating aggregates noise caused by vehicle traffic, airplane traffic and local sources. How It Works34 Eden Lane Photos
-
Outdoor Pool
-
34 Eden
-
Lobby
-
-
-
-
Exterior
-
Amenities Deck
-
Amenities Deck
Models
-
1 Bedroom
-
1 Bedroom
-
1 Bedroom
-
1 Bedroom
-
1 Bedroom
-
1 Bedroom
Nearby Apartments
Within 50 Miles of 34 Eden Lane
-
Annin Lofts
151 Bloomfield Ave
Verona, NJ 07044
$3,995
1-3 Br 10.0 mi
-
Art Of Newark
44 Irvine Turner Blvd
Newark, NJ 07103
$2,150 - $3,050
1-2 Br 13.7 mi
-
The Randolph
1330 Randolph Rd
Plainfield, NJ 07060
$2,285 - $2,745
1-2 Br 14.8 mi
-
829 Garfield
829 Garfield Ave
Jersey City, NJ 07305
$2,950 - $3,125
2 Br 20.0 mi
-
29 Washington Ave
29 Washington Ave
Carteret, NJ 07008
$2,225 - $2,875
1-2 Br 20.0 mi
-
The Arthur
21 Washington Ave
Carteret, NJ 07008
$2,395 - $2,875
1-2 Br 20.0 mi
34 Eden Lane has units with in‑unit washers and dryers, making laundry day simple for residents.
Utilities are not included in rent. Residents should plan to set up and pay for all services separately.
Parking is available at 34 Eden Lane. Contact this property for details.
34 Eden Lane has one to two-bedrooms with rent ranges from $3,225/mo. to $5,350/mo.
Yes, 34 Eden Lane welcomes pets. Breed restrictions, weight limits, and additional fees may apply. View this property's pet policy.
A good rule of thumb is to spend no more than 30% of your gross income on rent. Based on the lowest available rent of $3,225 for a one-bedroom, you would need to earn about $129,000 per year to qualify. Want to double-check your budget? Calculate how much rent you can afford with our Rent Affordability Calculator.
34 Eden Lane is offering Specials for eligible applicants, with rental rates starting at $3,225.
Yes! 34 Eden Lane offers 3 Matterport 3D Tours. Explore different floor plans and see unit level details, all without leaving home.
Statewide service is free, confidential, multilingual and always open. Three easy ways to reach Social Services in NJ: Dial 2-1-1; text your zip code to 898-211; or chat at https://www.nj211.org
34 Eden Ln
Whippany, NJ 07981